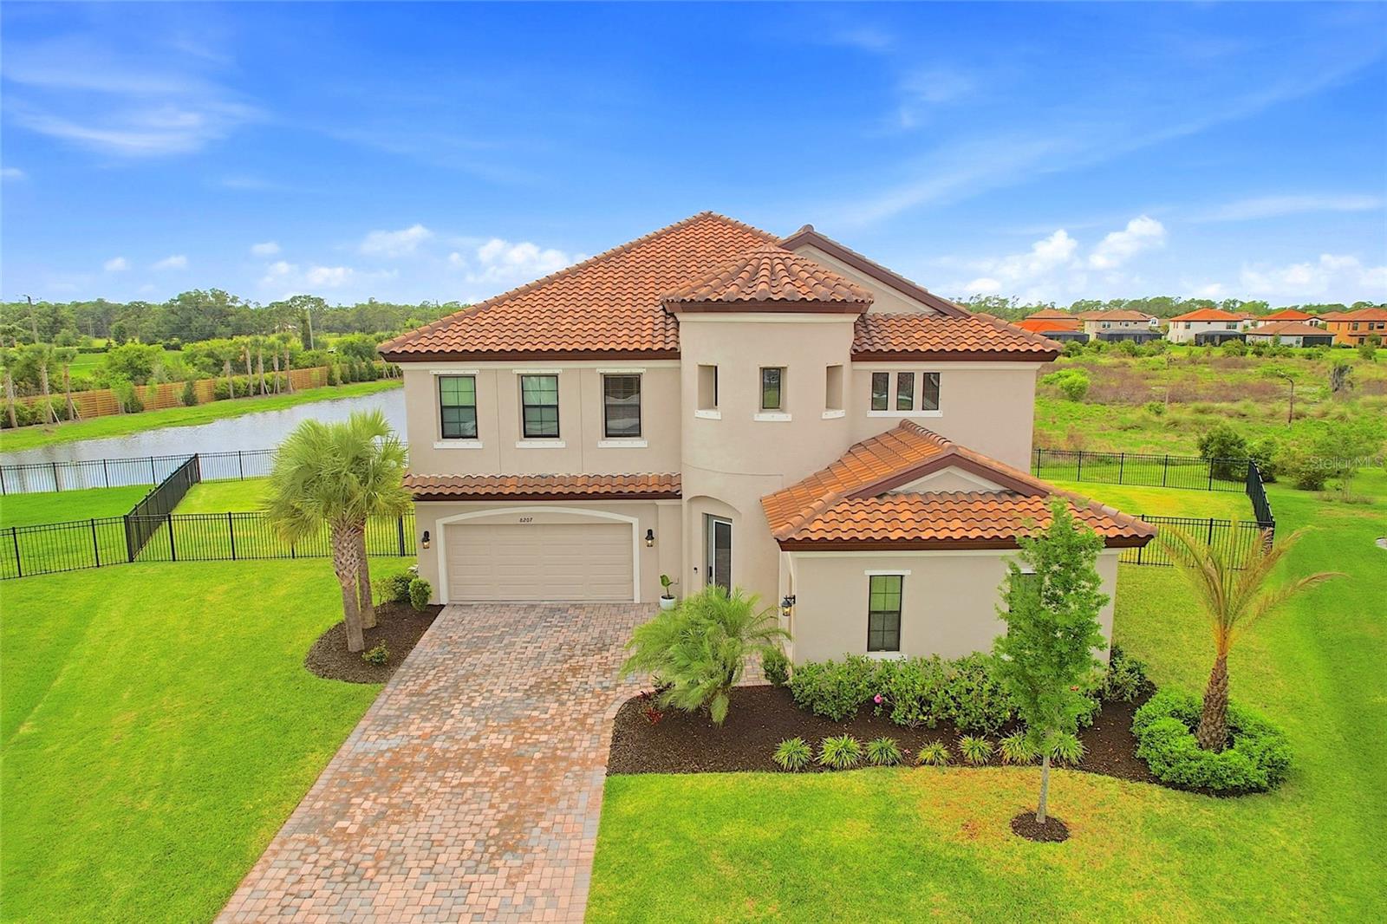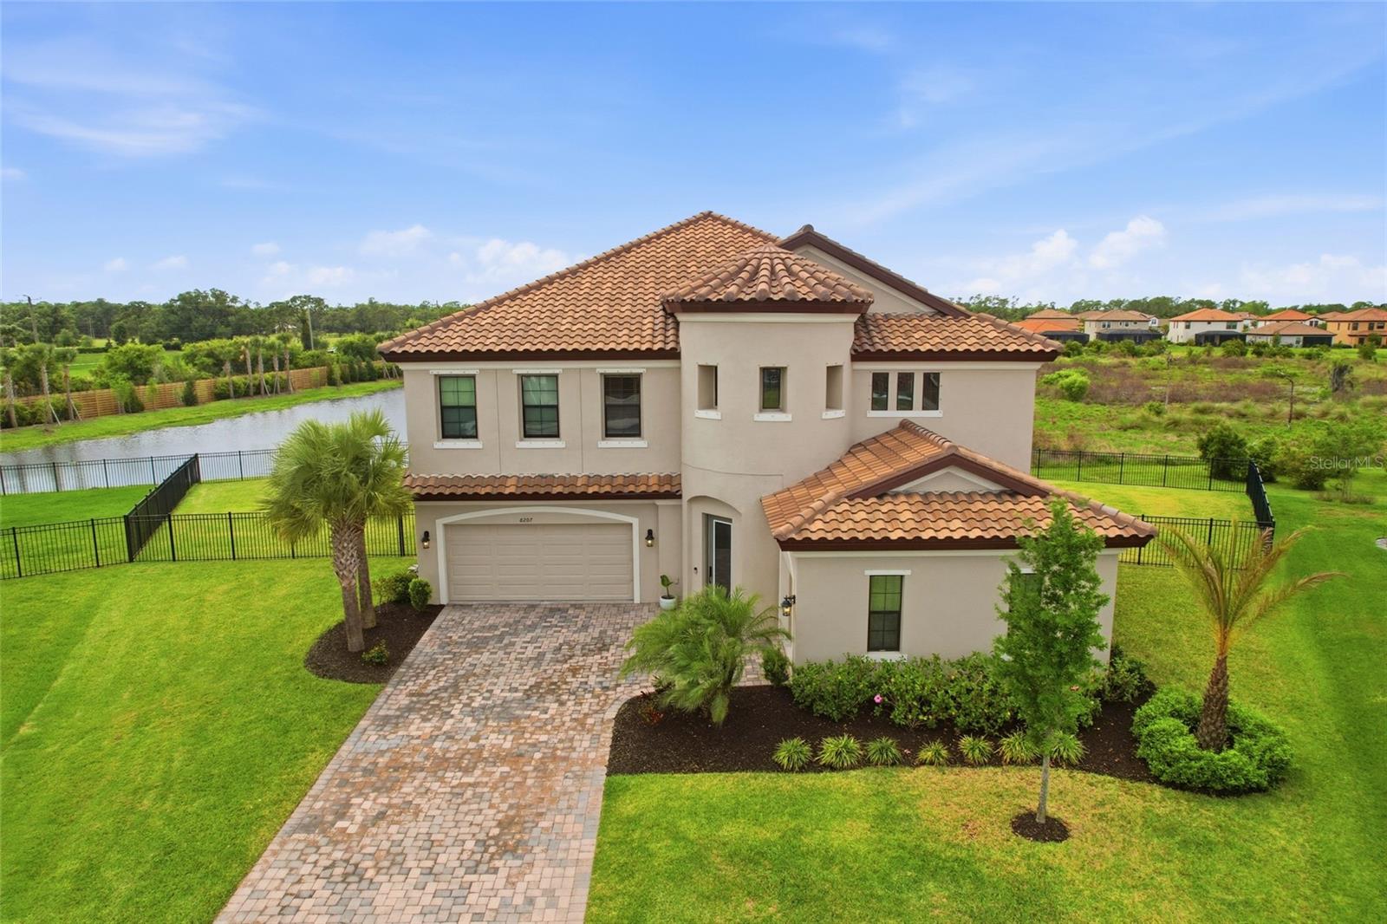
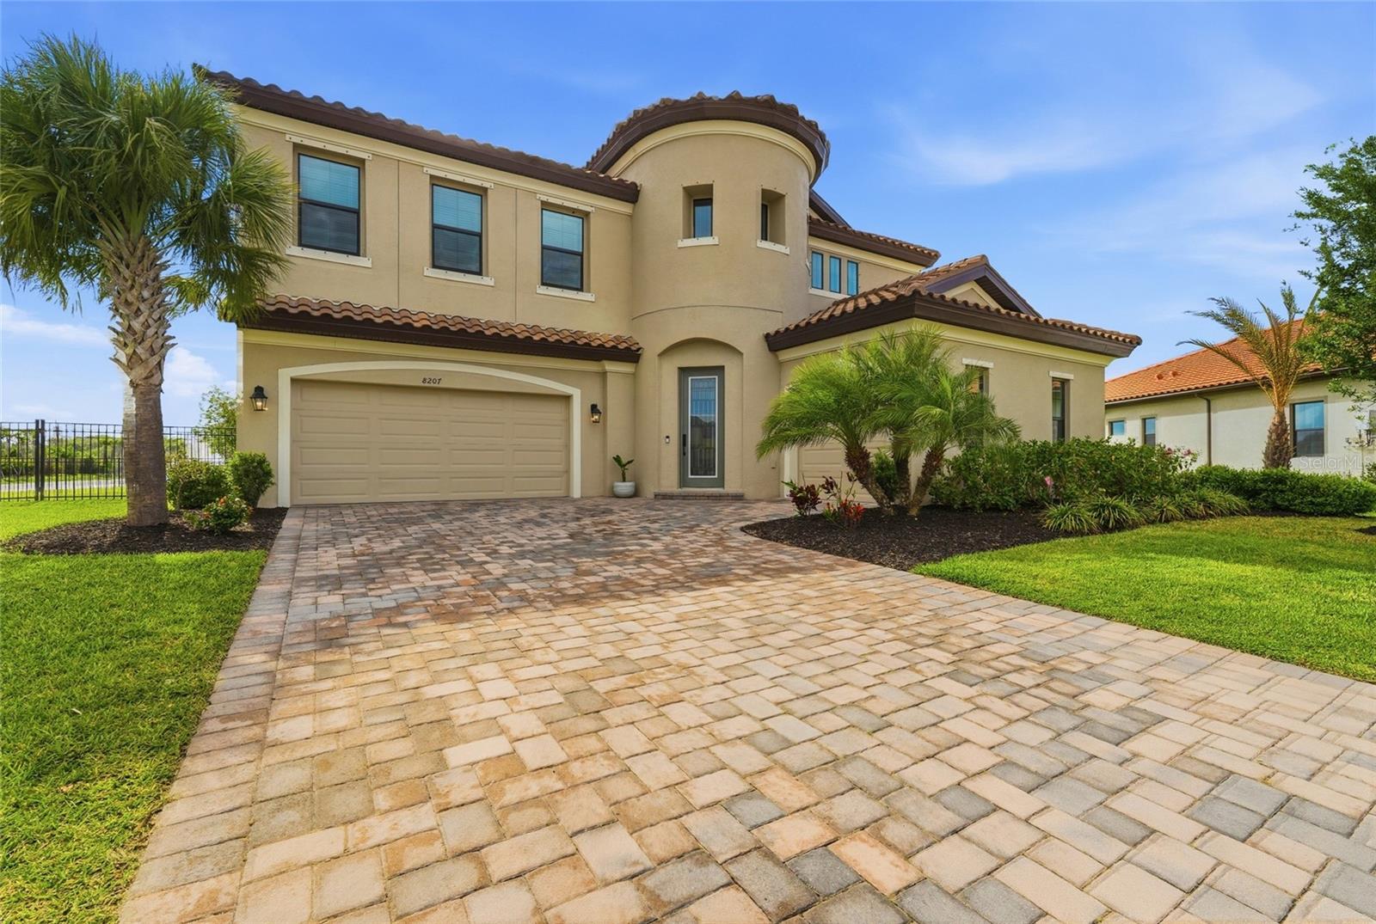
Two-story stucco home with a terracotta tile roof, paver driveway, and pond beside its fenced lawn.
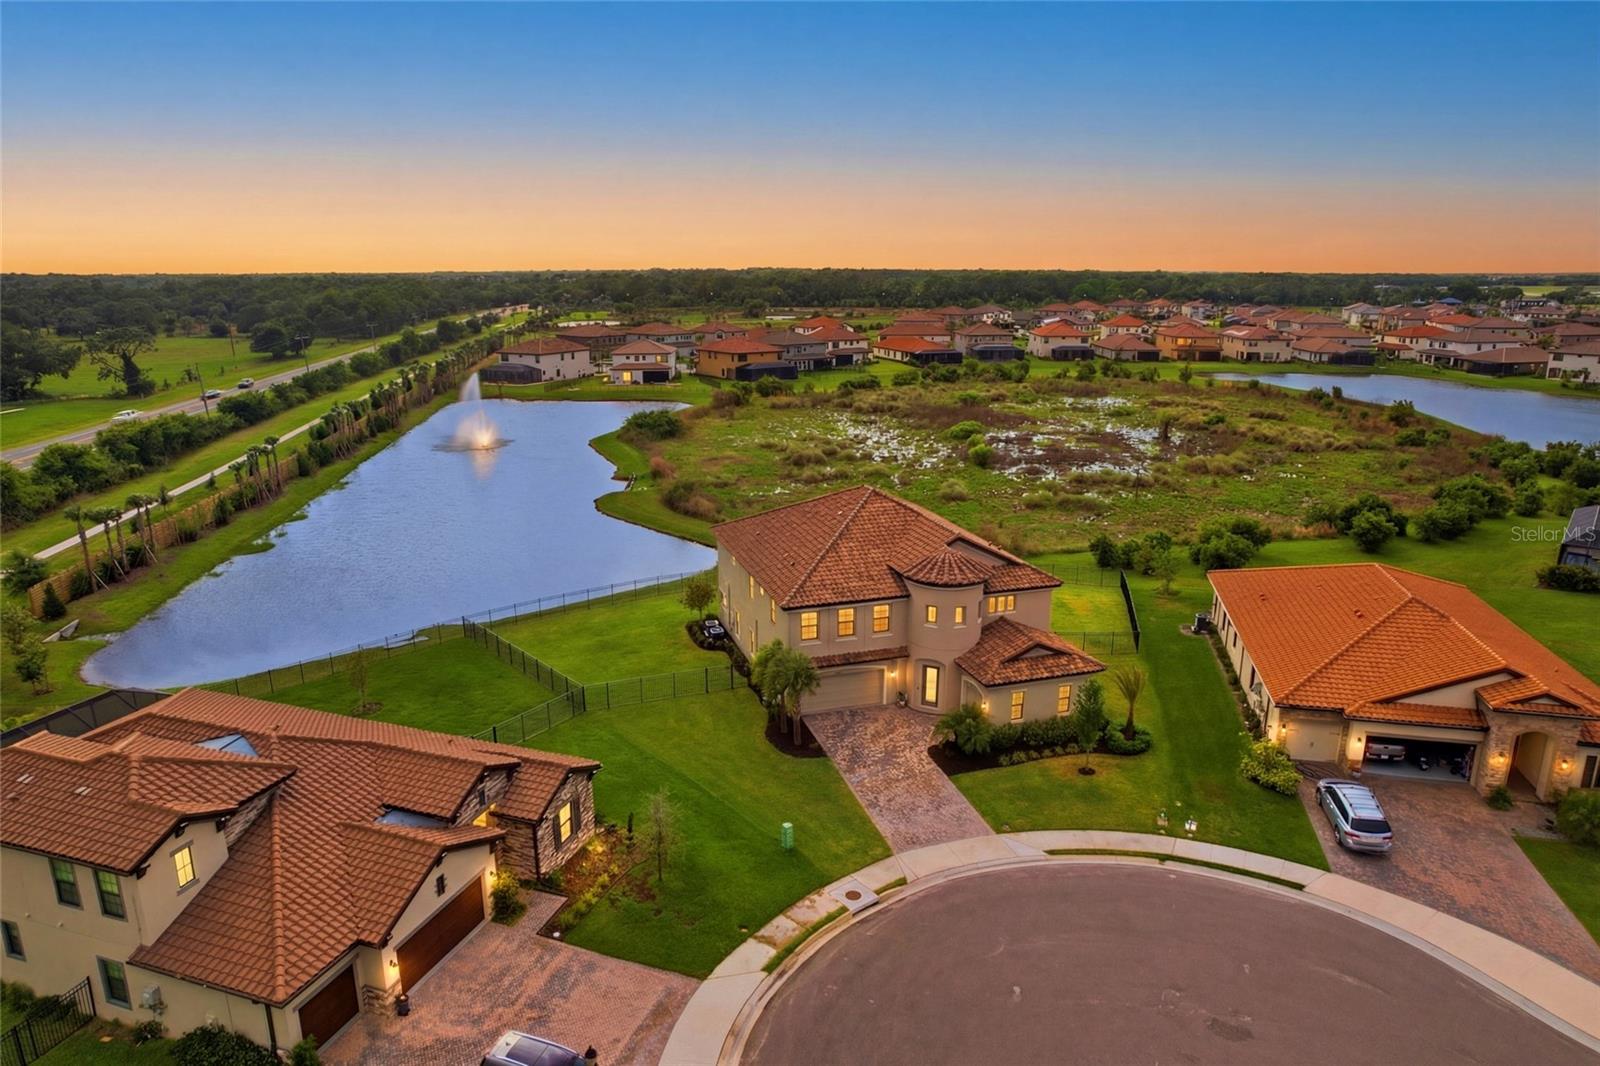
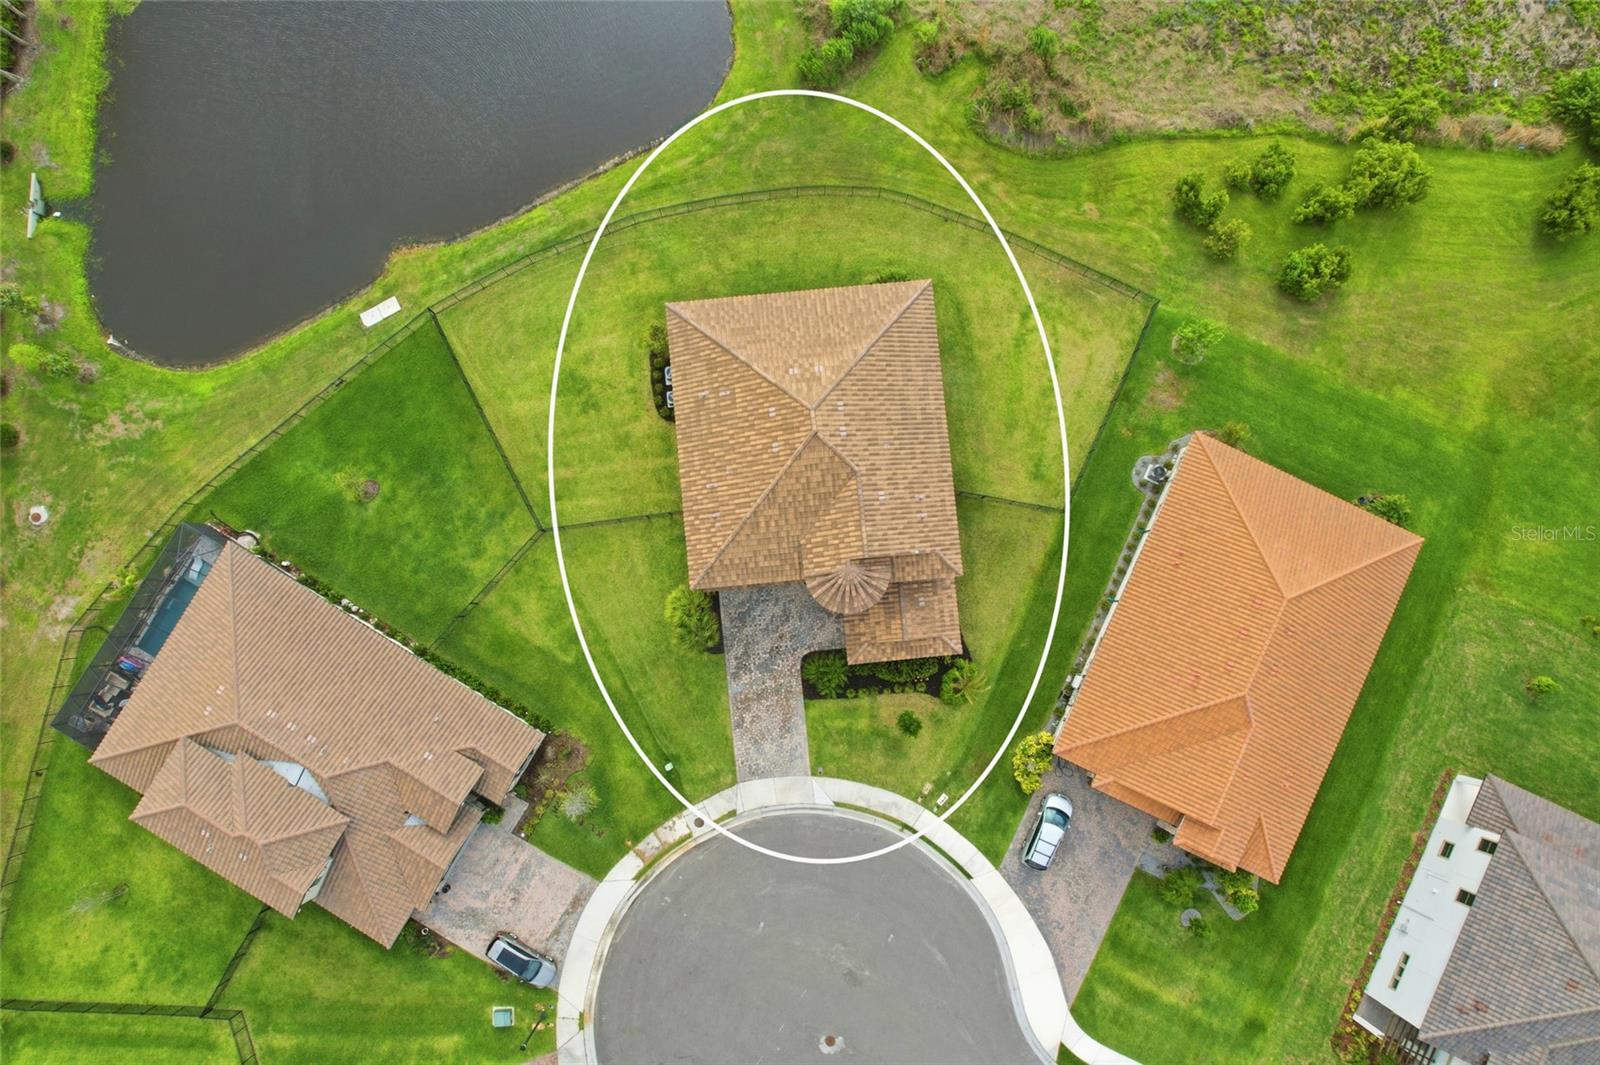
Aerial view of a tile-roofed home beside a pond, with a fountain and neighborhood homes beyond.
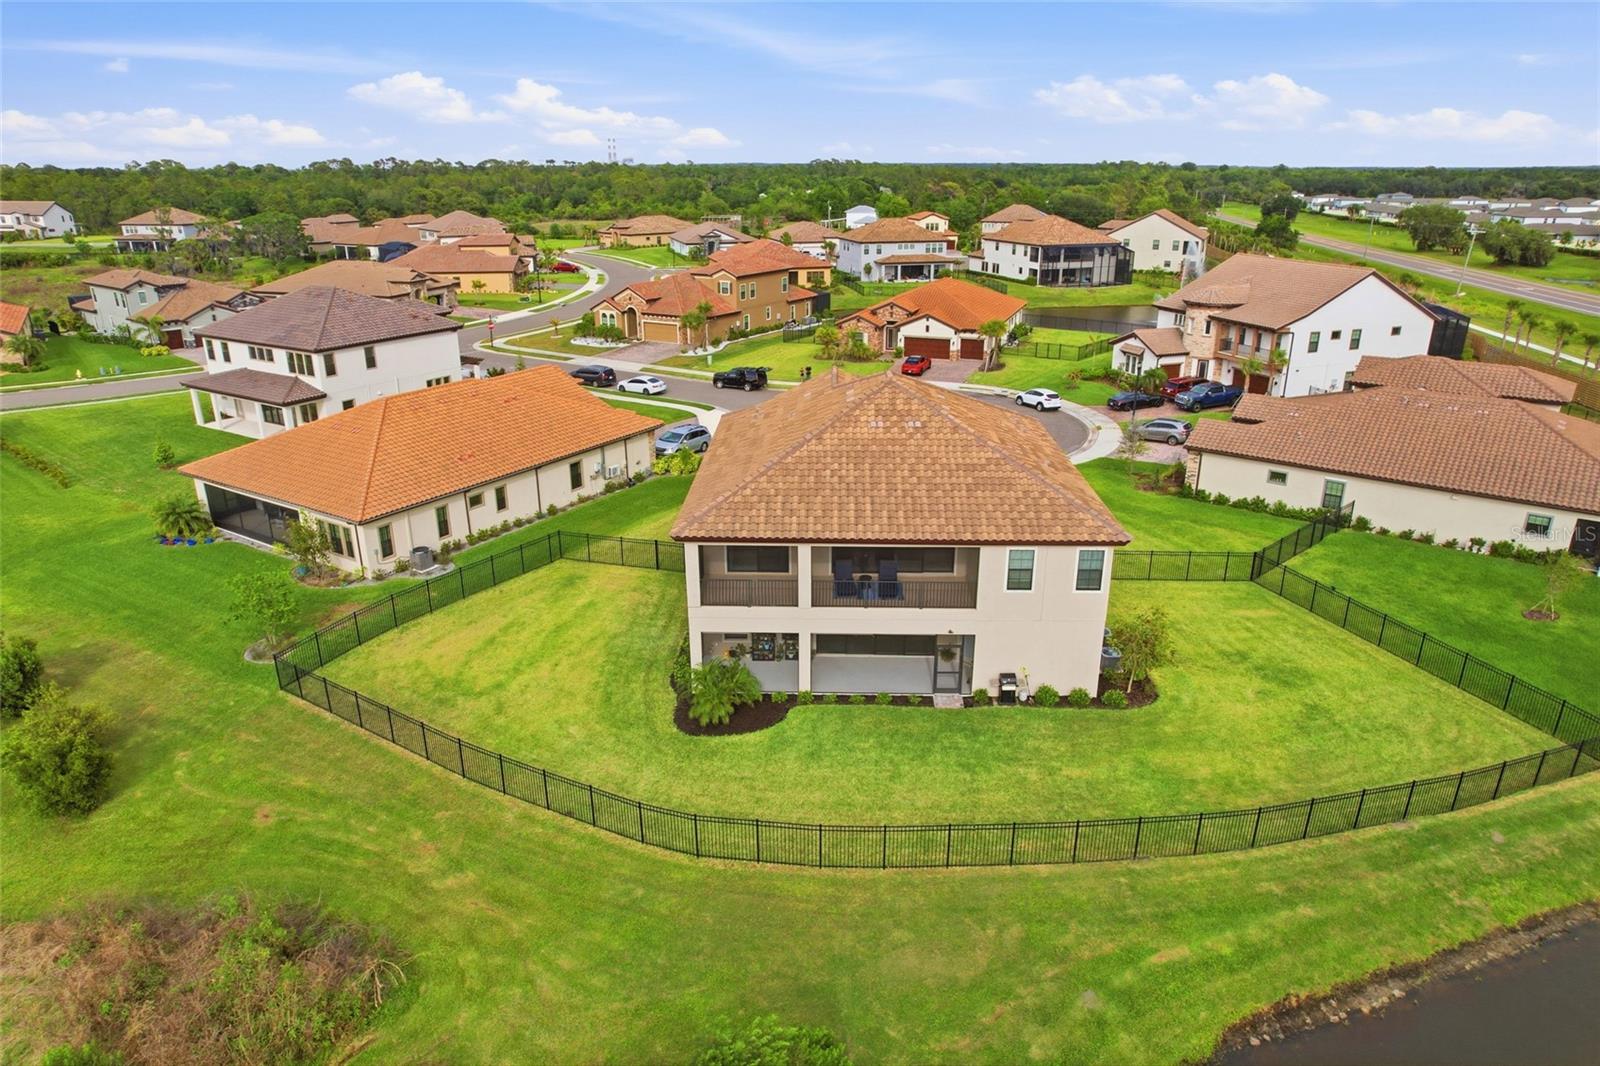
Aerial view of a two-story home and fenced lawn amid a suburban neighborhood.
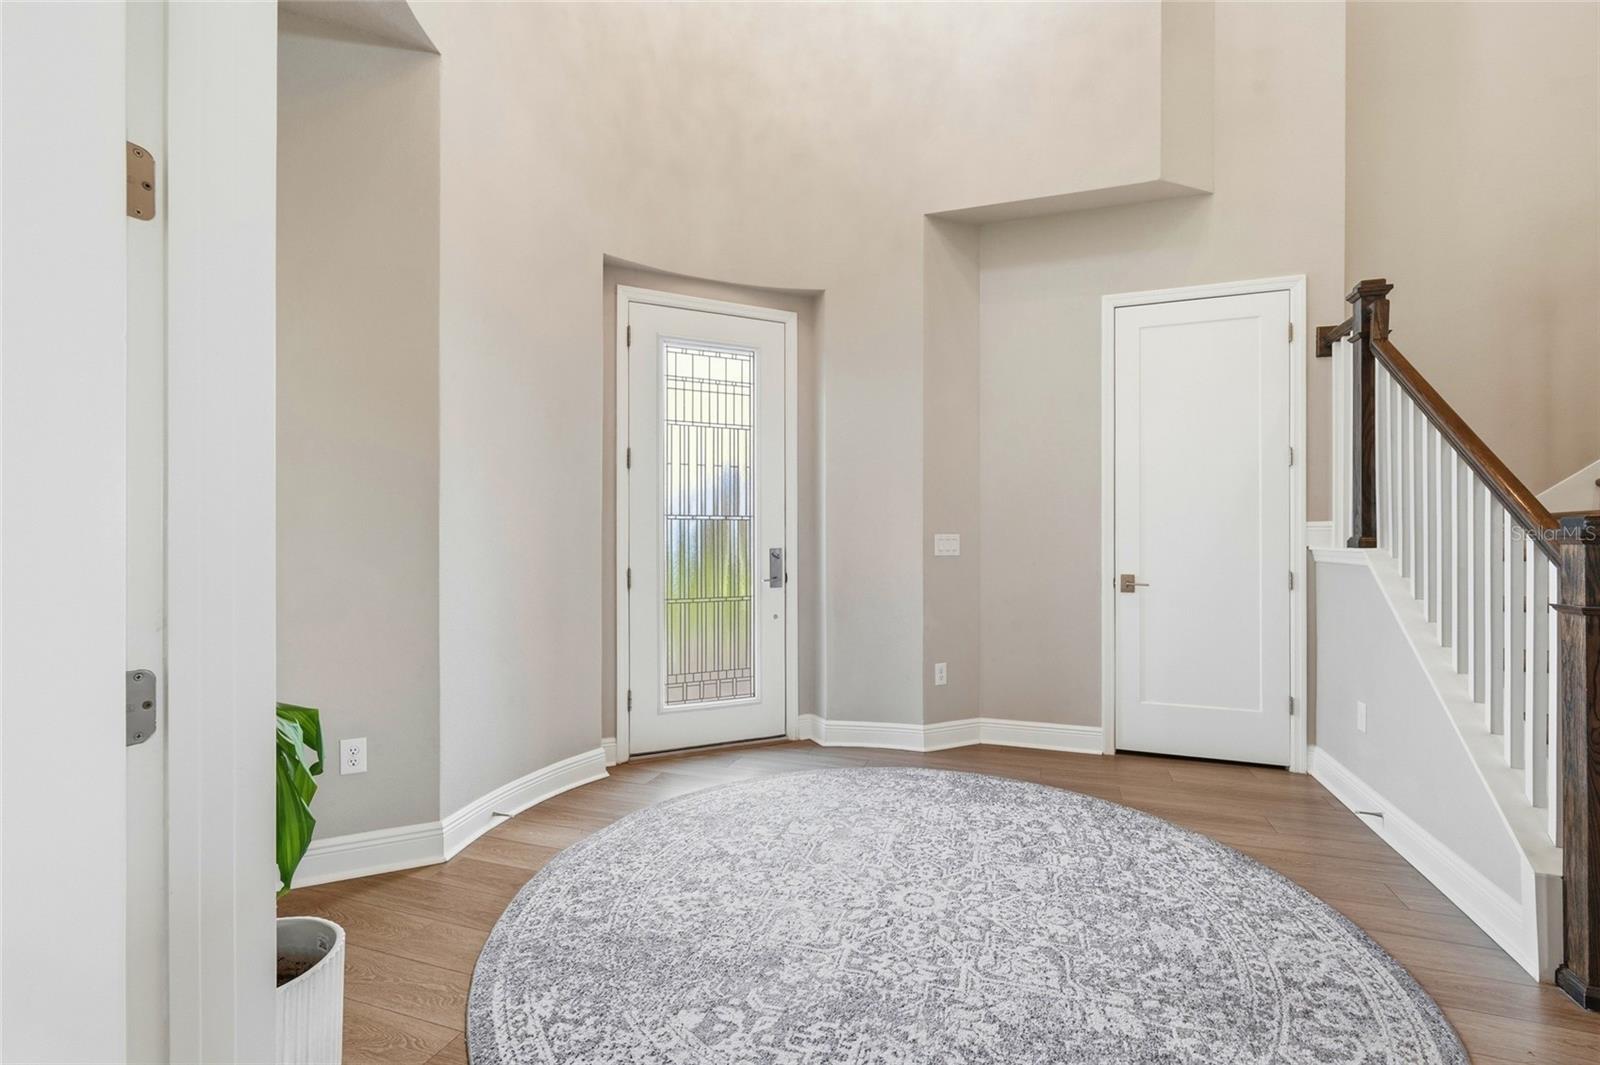
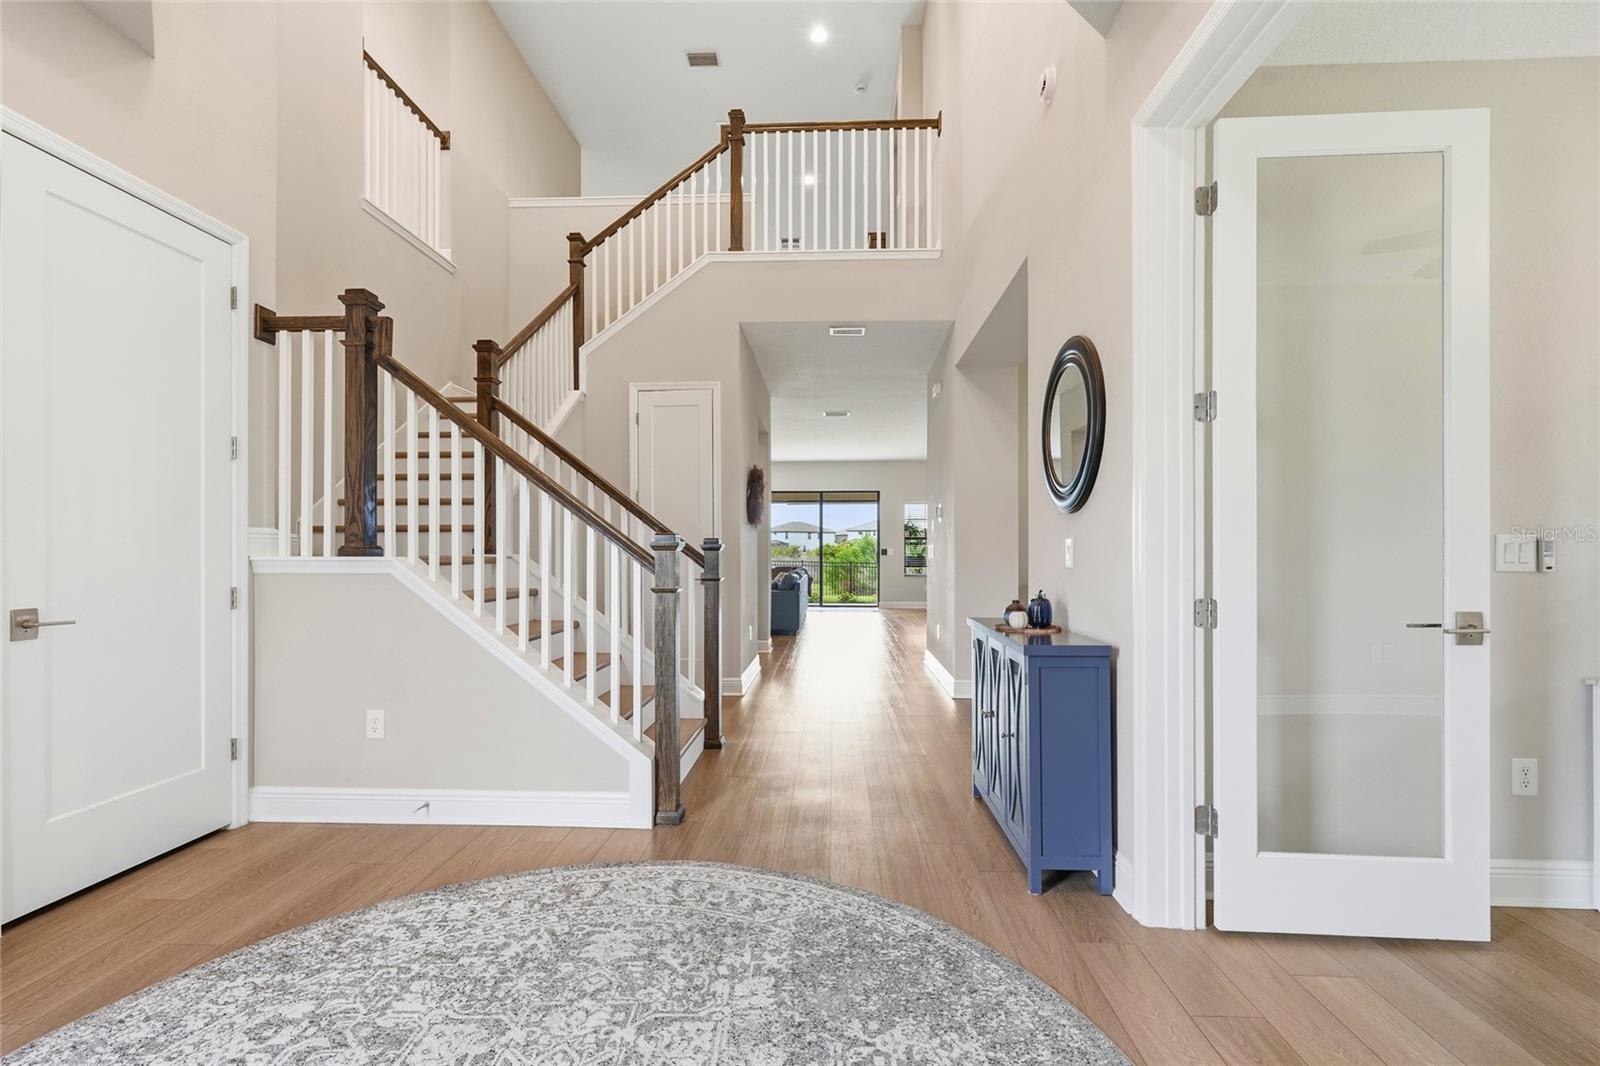
Entry foyer with a glass-panel front door, patterned round rug, and staircase with dark wood handrail.
Two-story foyer with a sweeping staircase, wood floors, and a blue console cabinet.
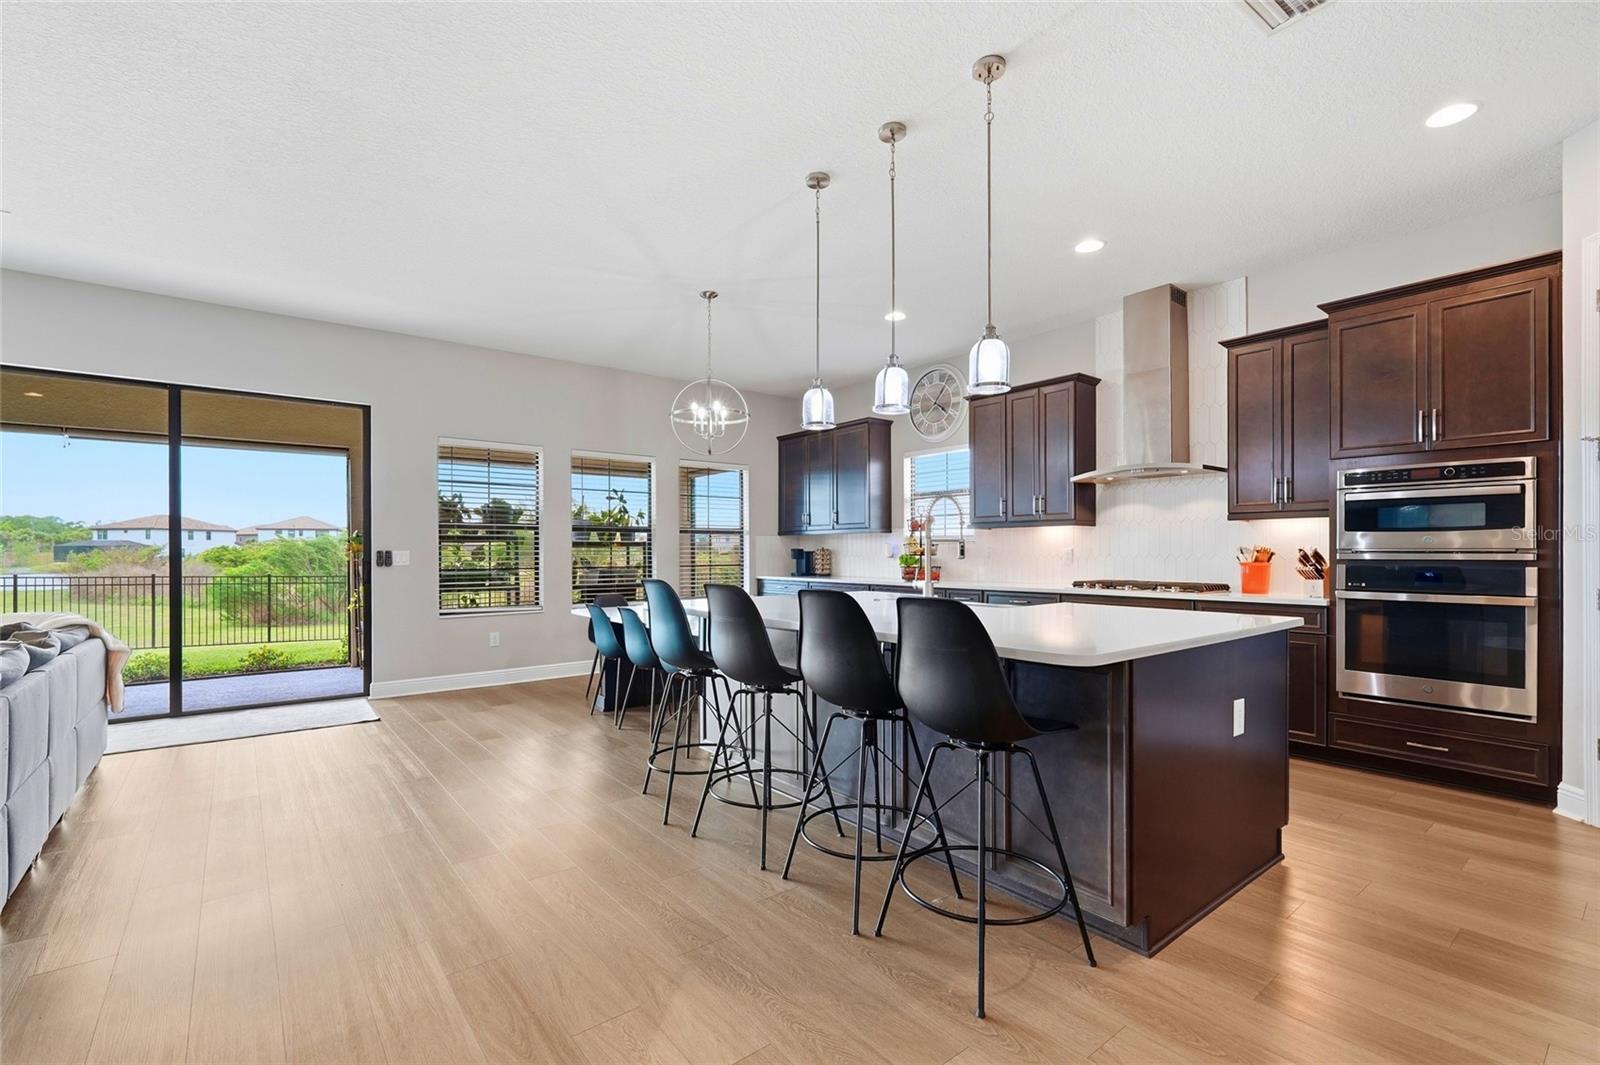
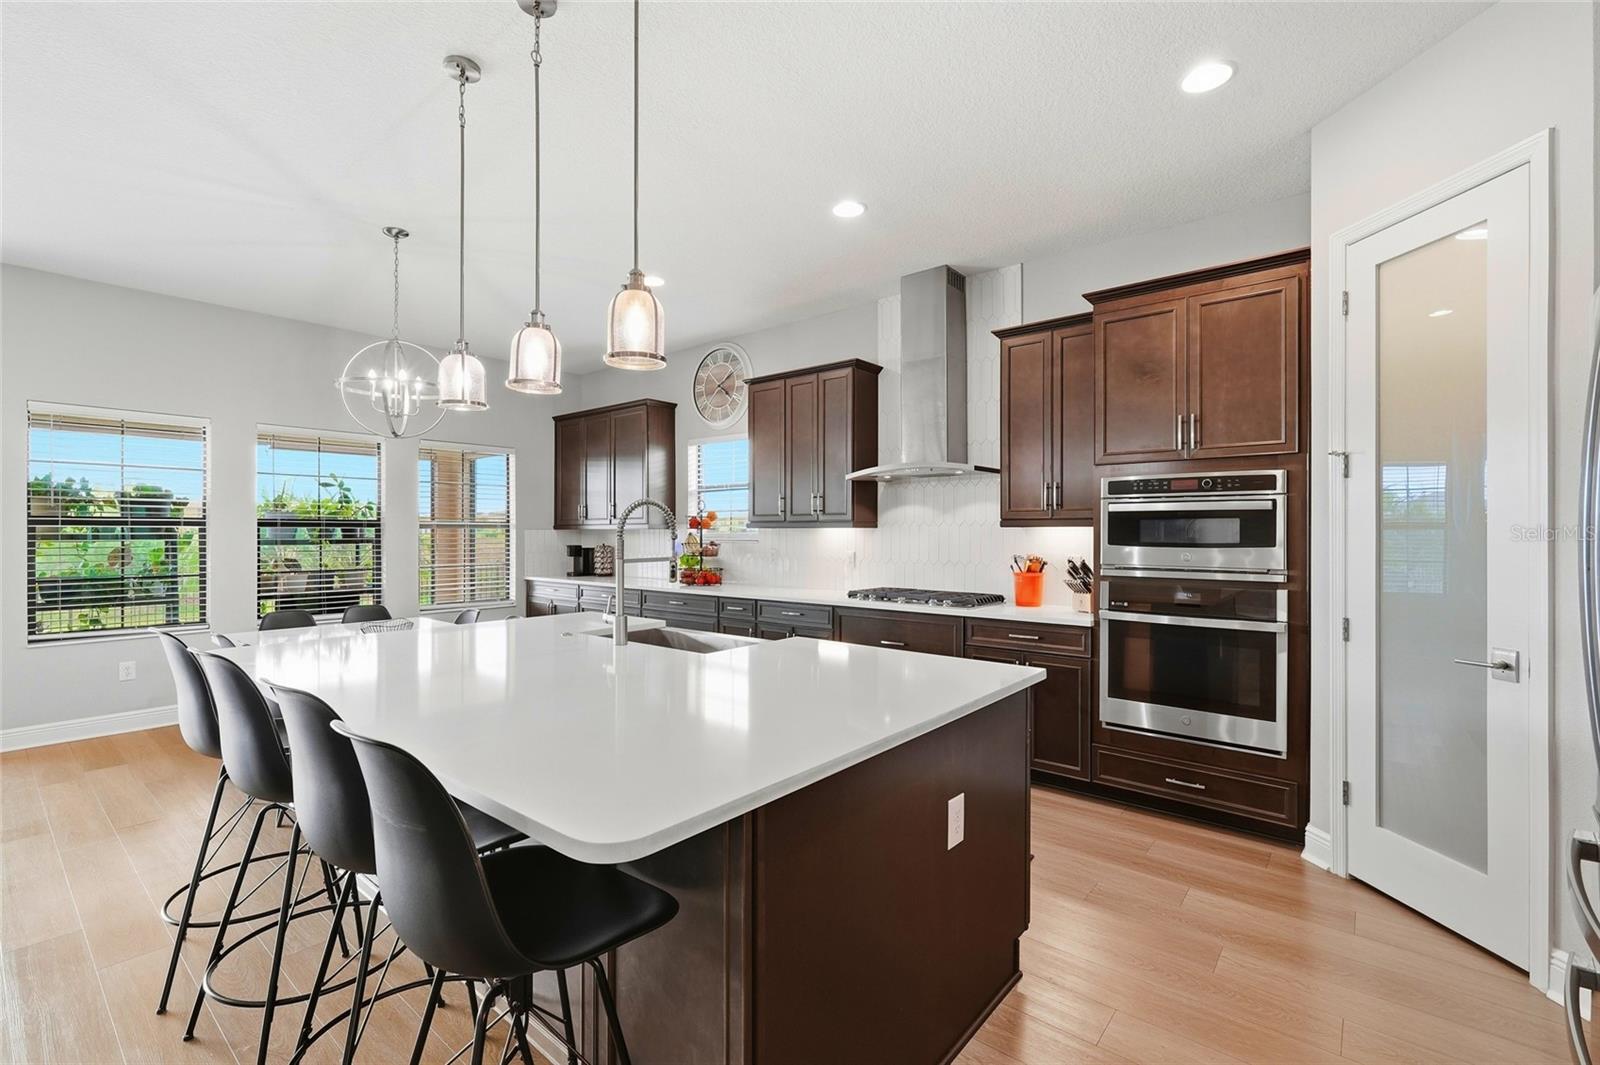
Open kitchen with a large white island, dark cabinets, black stools, and sliding doors to the backyard.
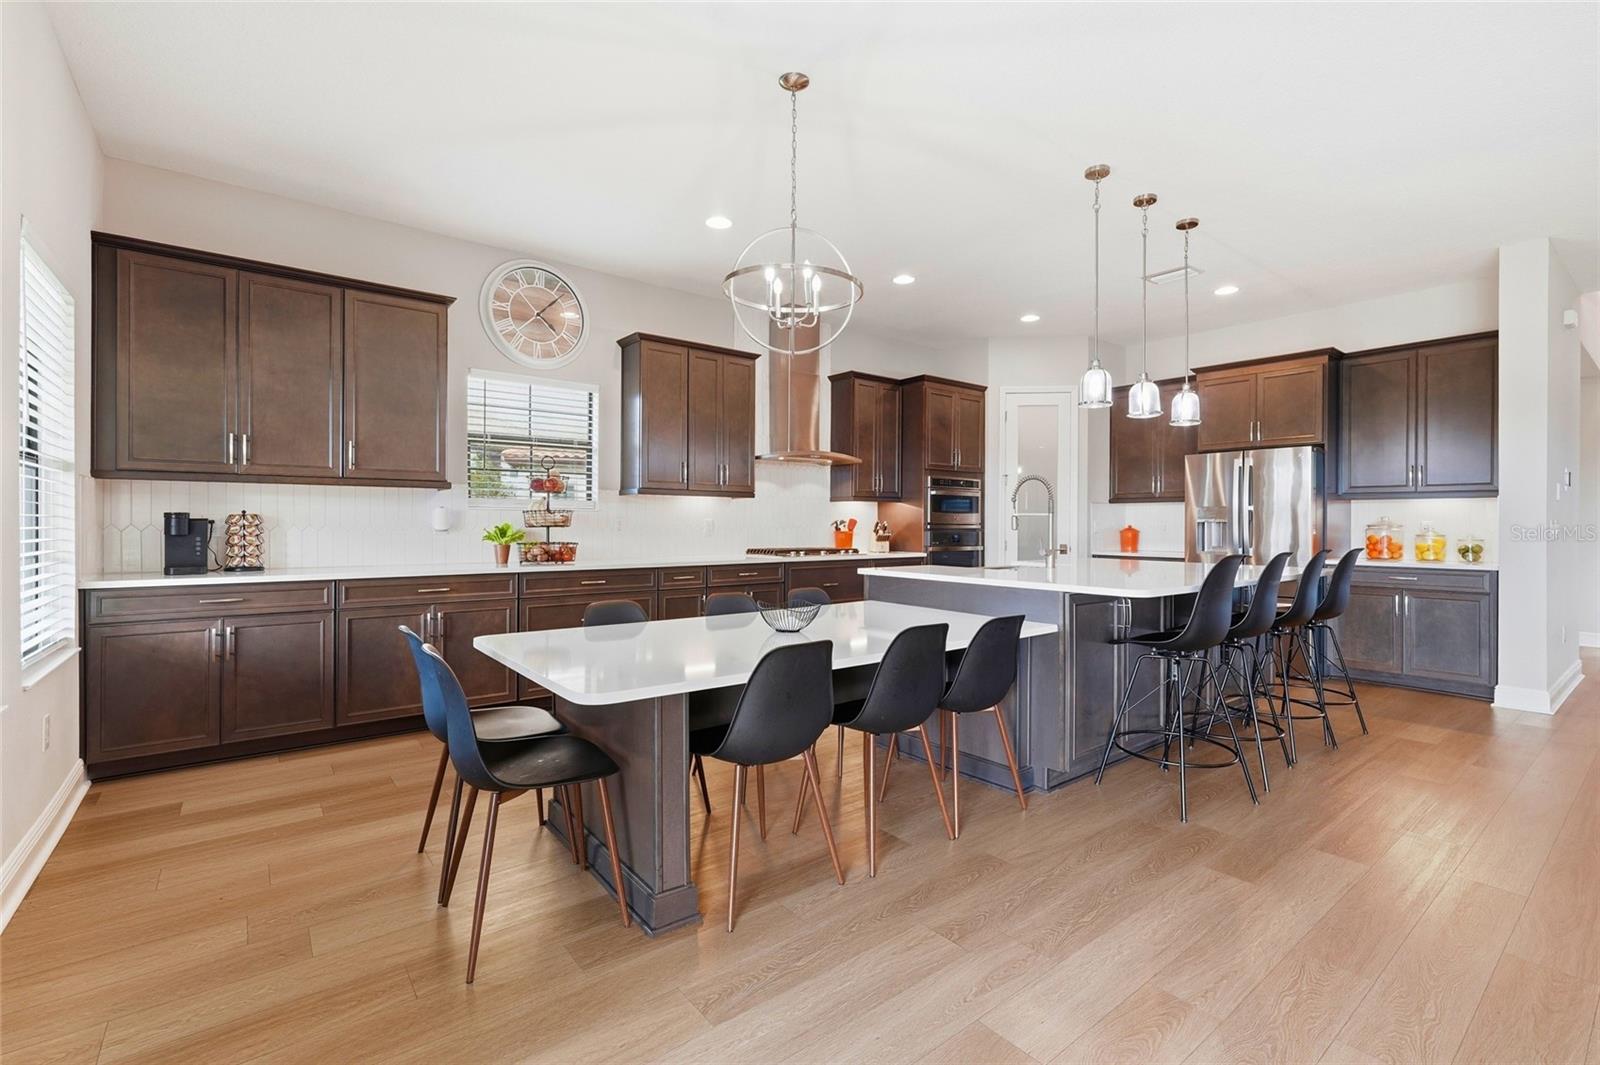
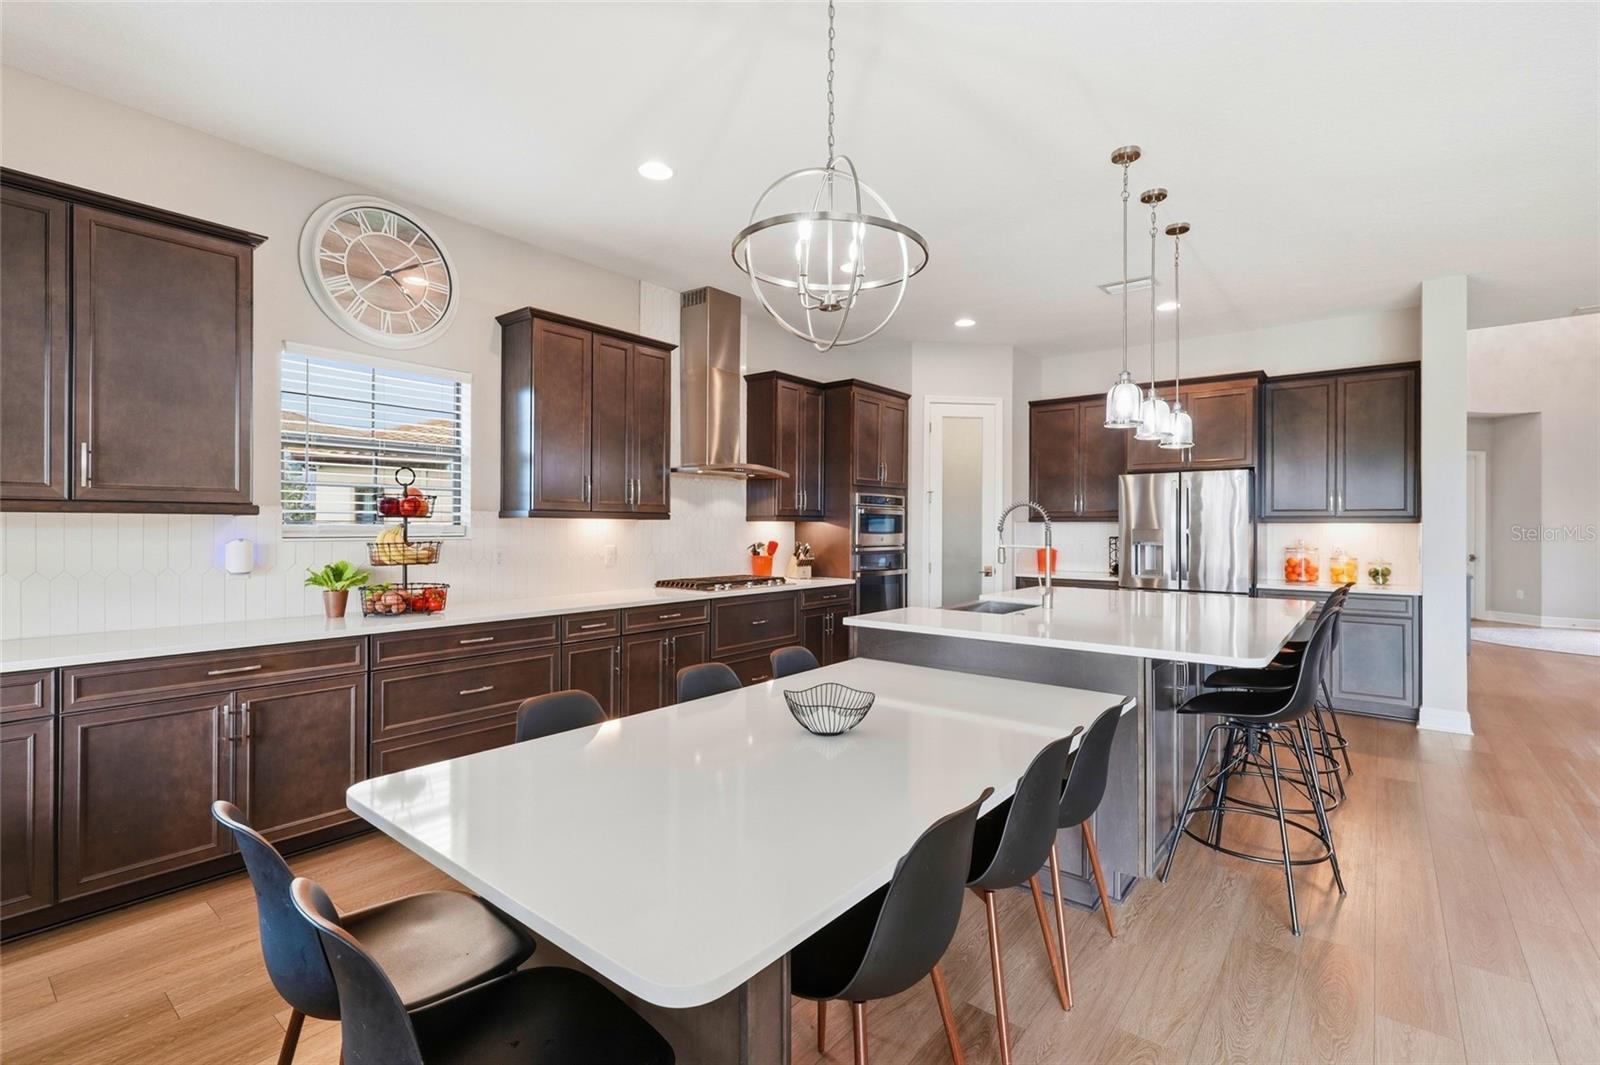
Kitchen with dark wood cabinetry, a large white island, and a separate dining table.
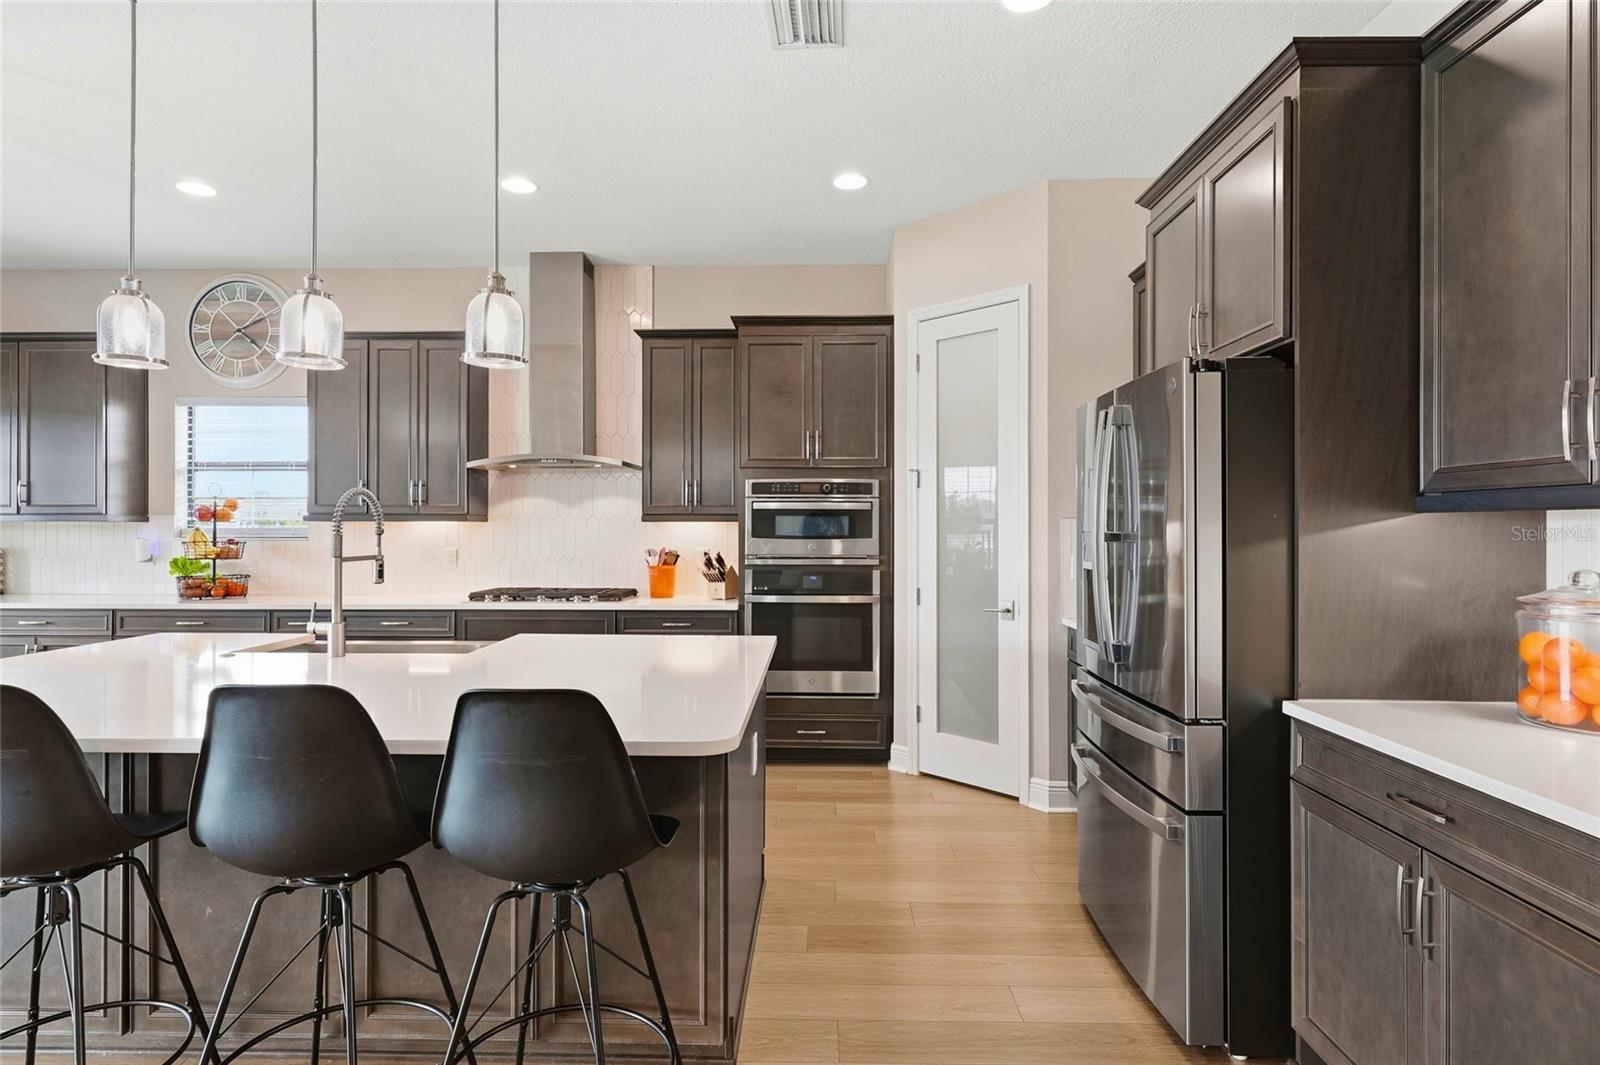
Kitchen with a large white island, dark cabinets, and stainless steel appliances.
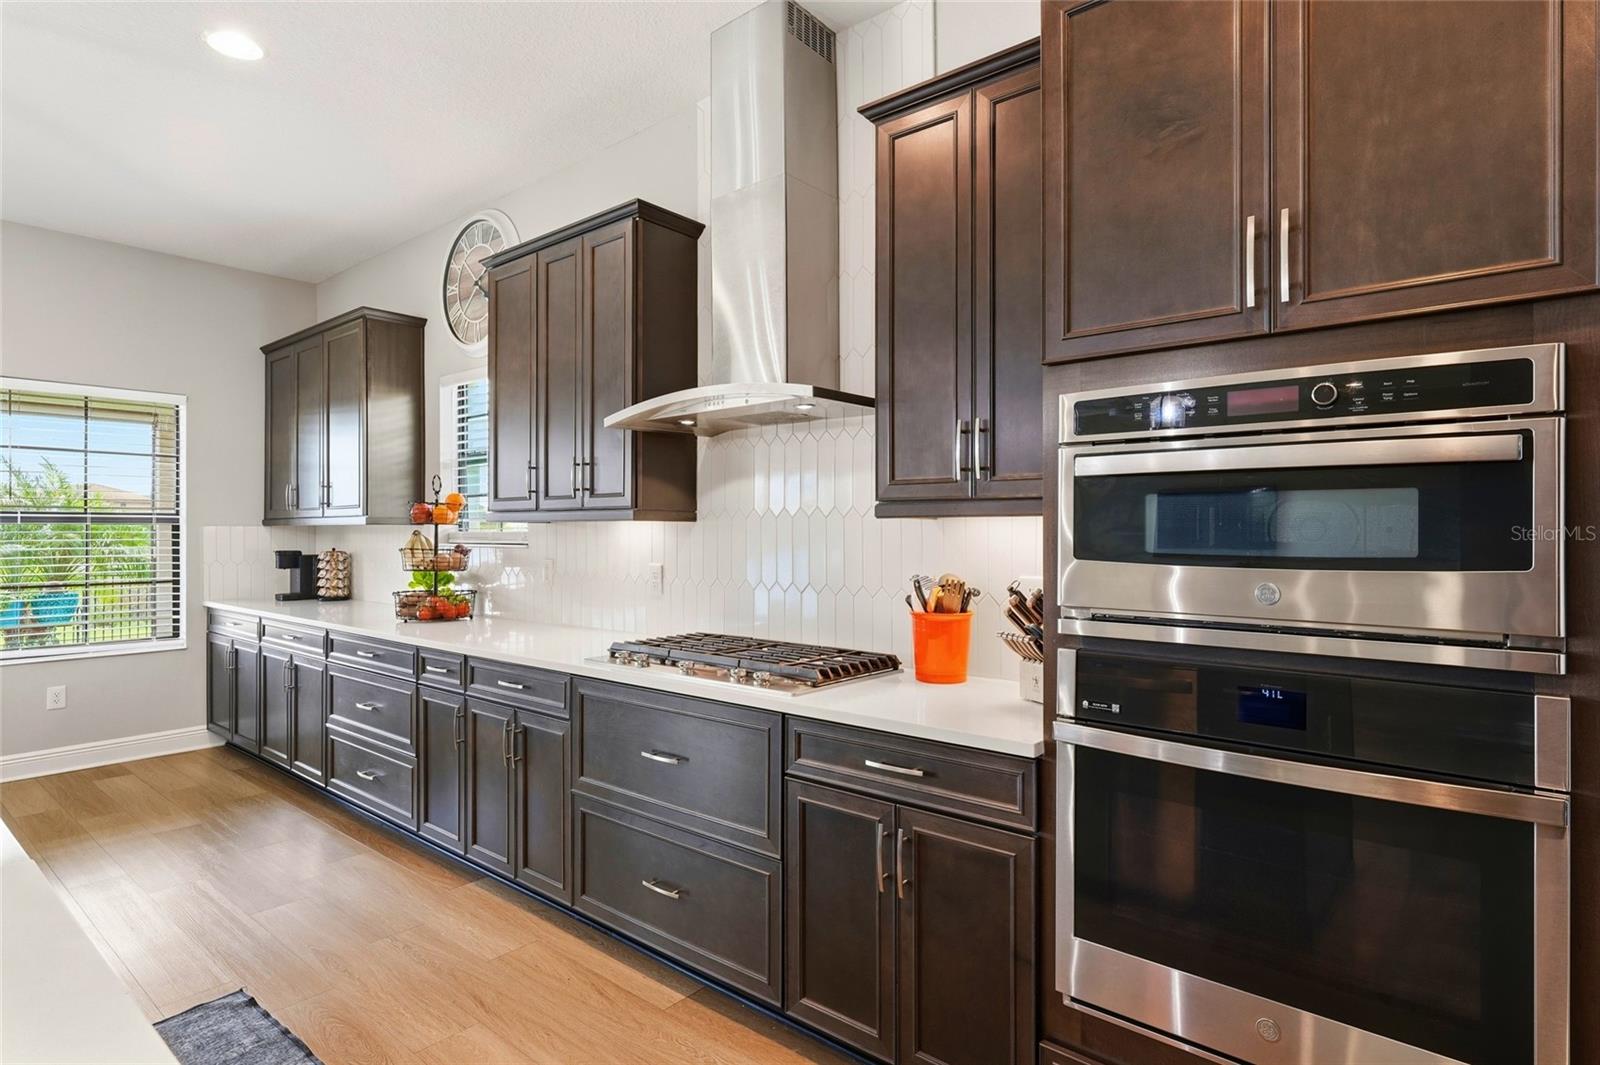
Kitchen with a large white island, dark wood cabinets, and stainless steel double ovens.
Kitchen with dark wood cabinets, white counters, gas cooktop, and stainless steel double wall ovens.
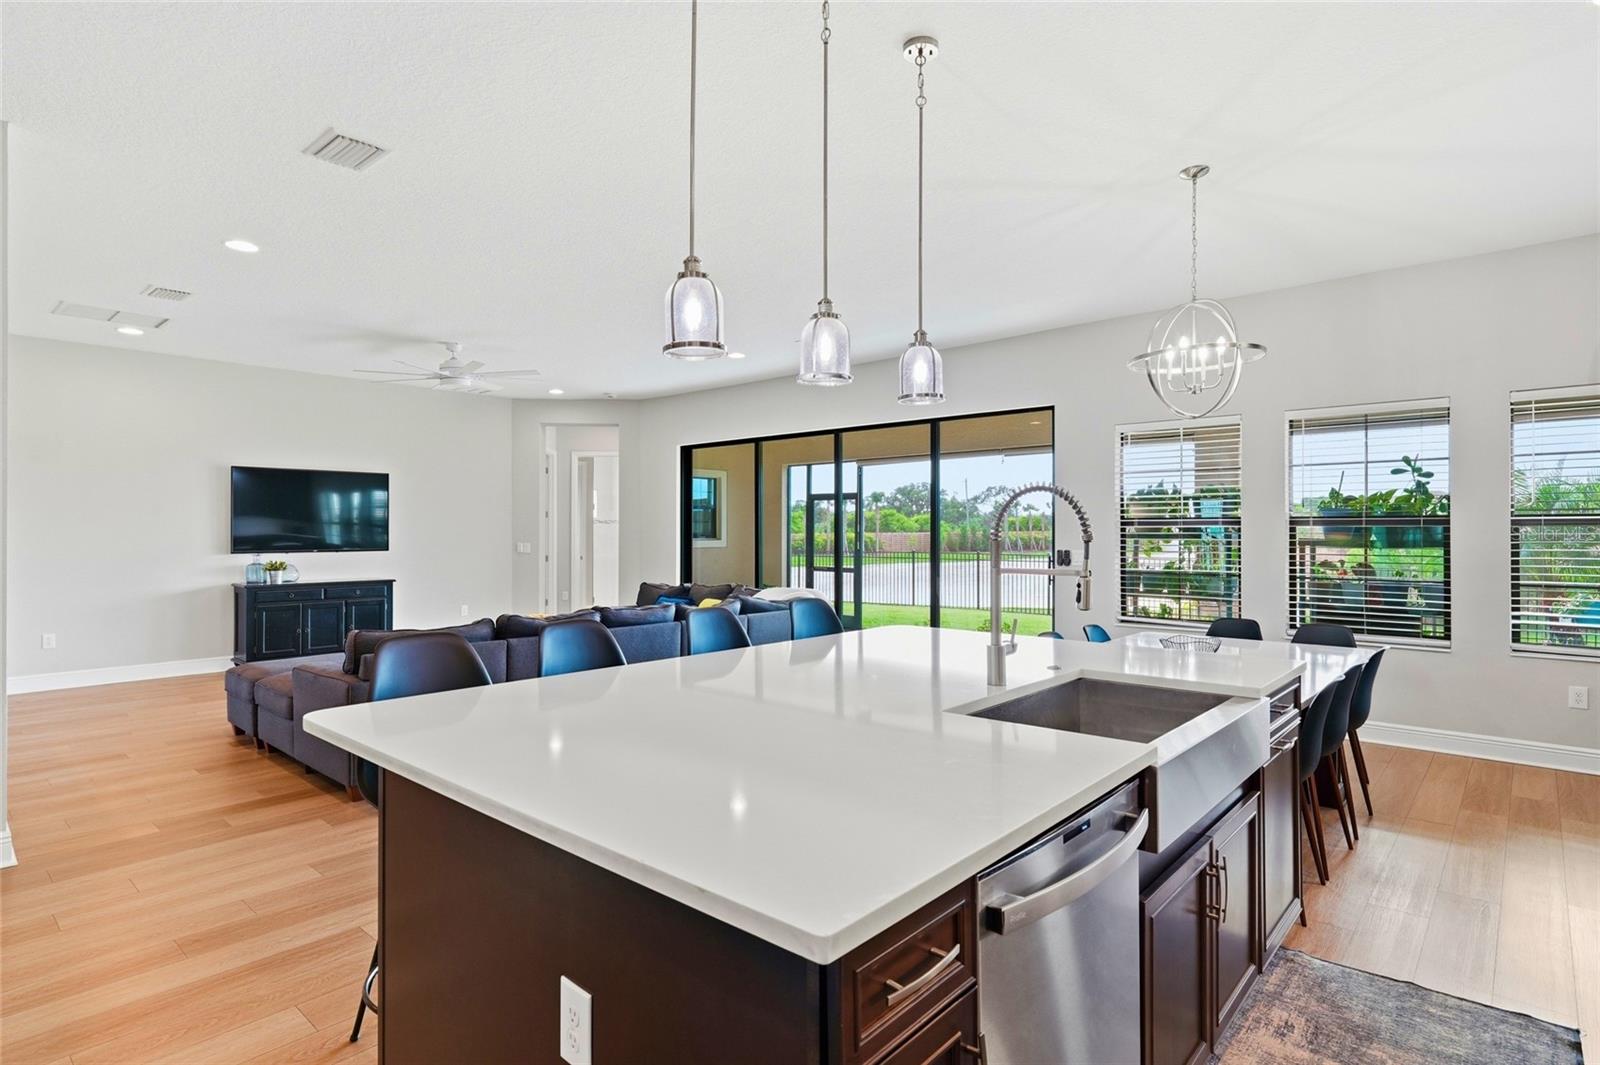
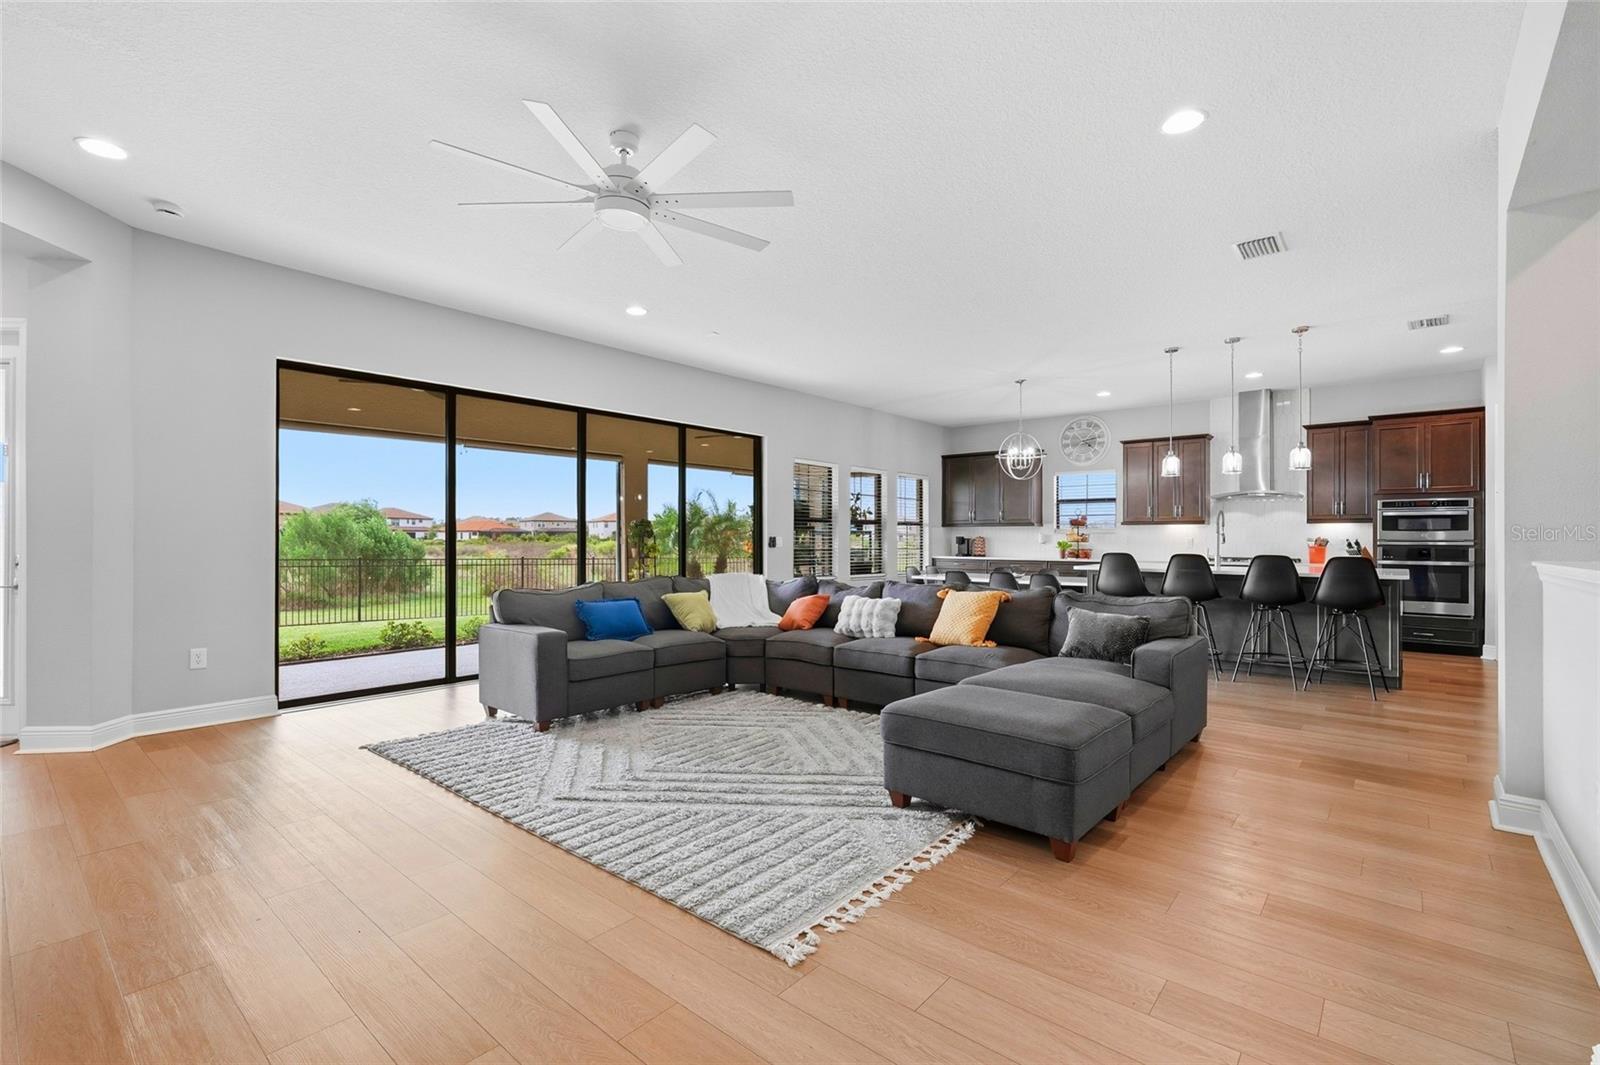
Open kitchen and living area with a large white island and sliding doors overlooking the pool.
Kitchen with dark wood cabinetry, two white islands, stainless steel appliances, and a dining table.
Open-plan living room and kitchen with a gray sectional, dark cabinetry, and sliding doors to the patio.
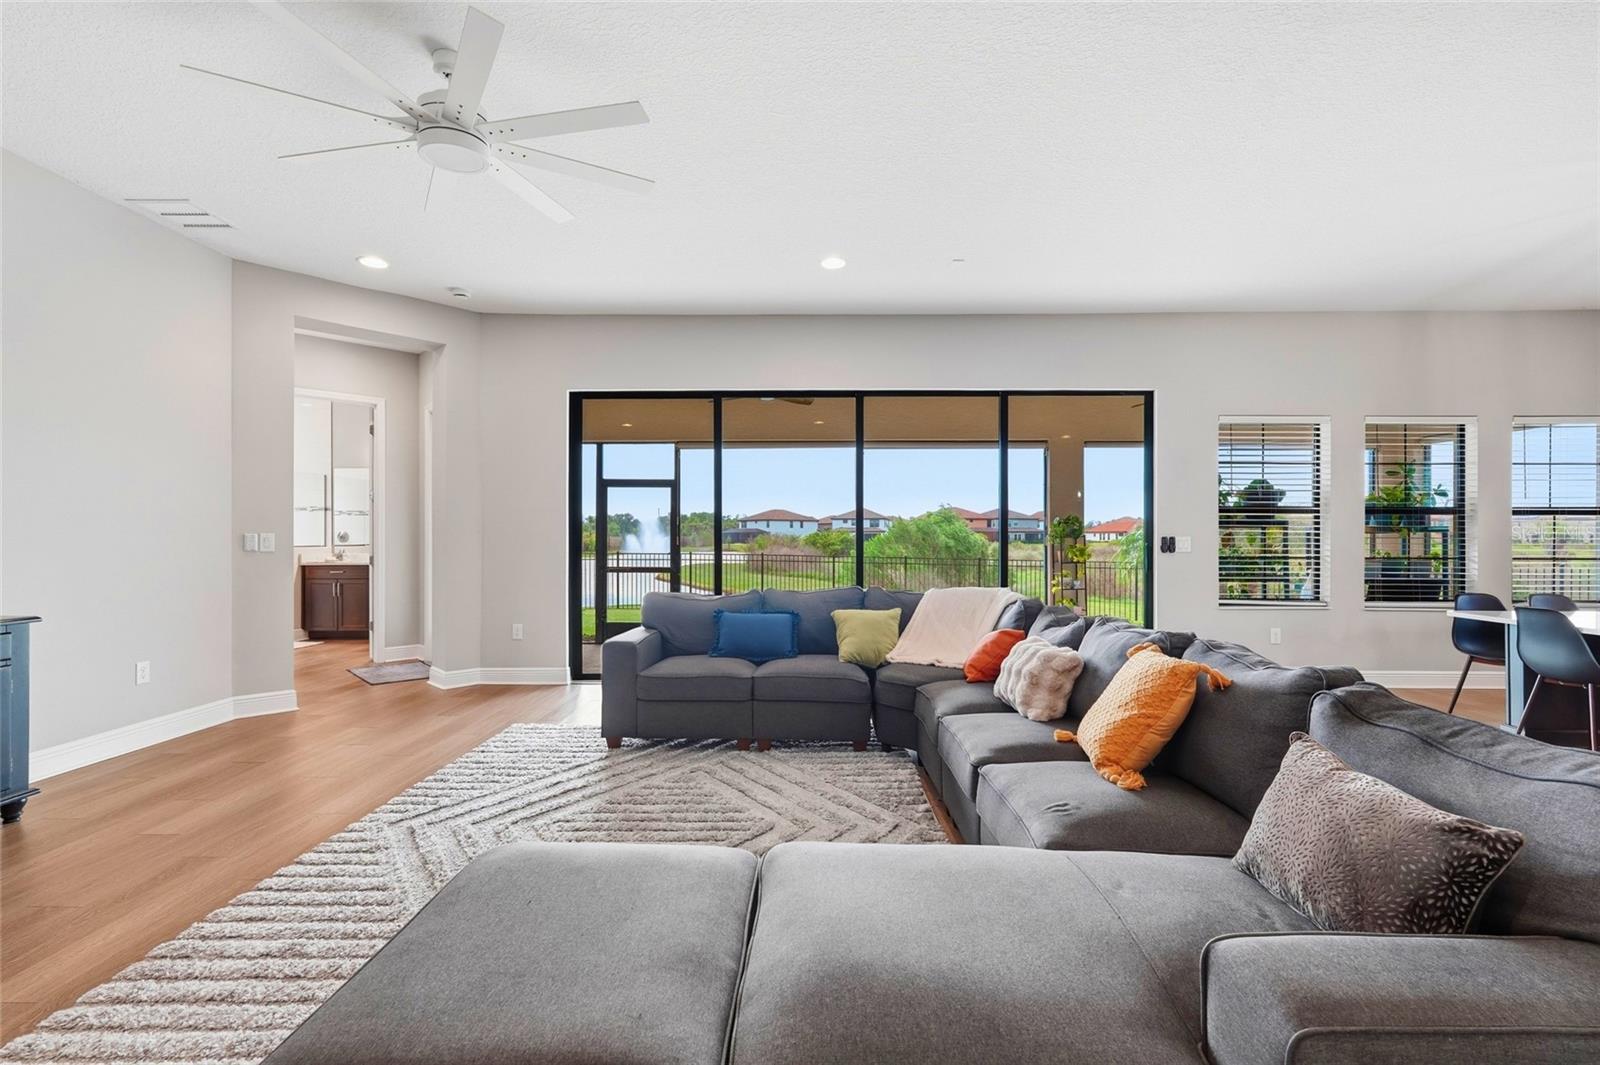
Living room with a gray sectional and wide windows overlooking a pond.
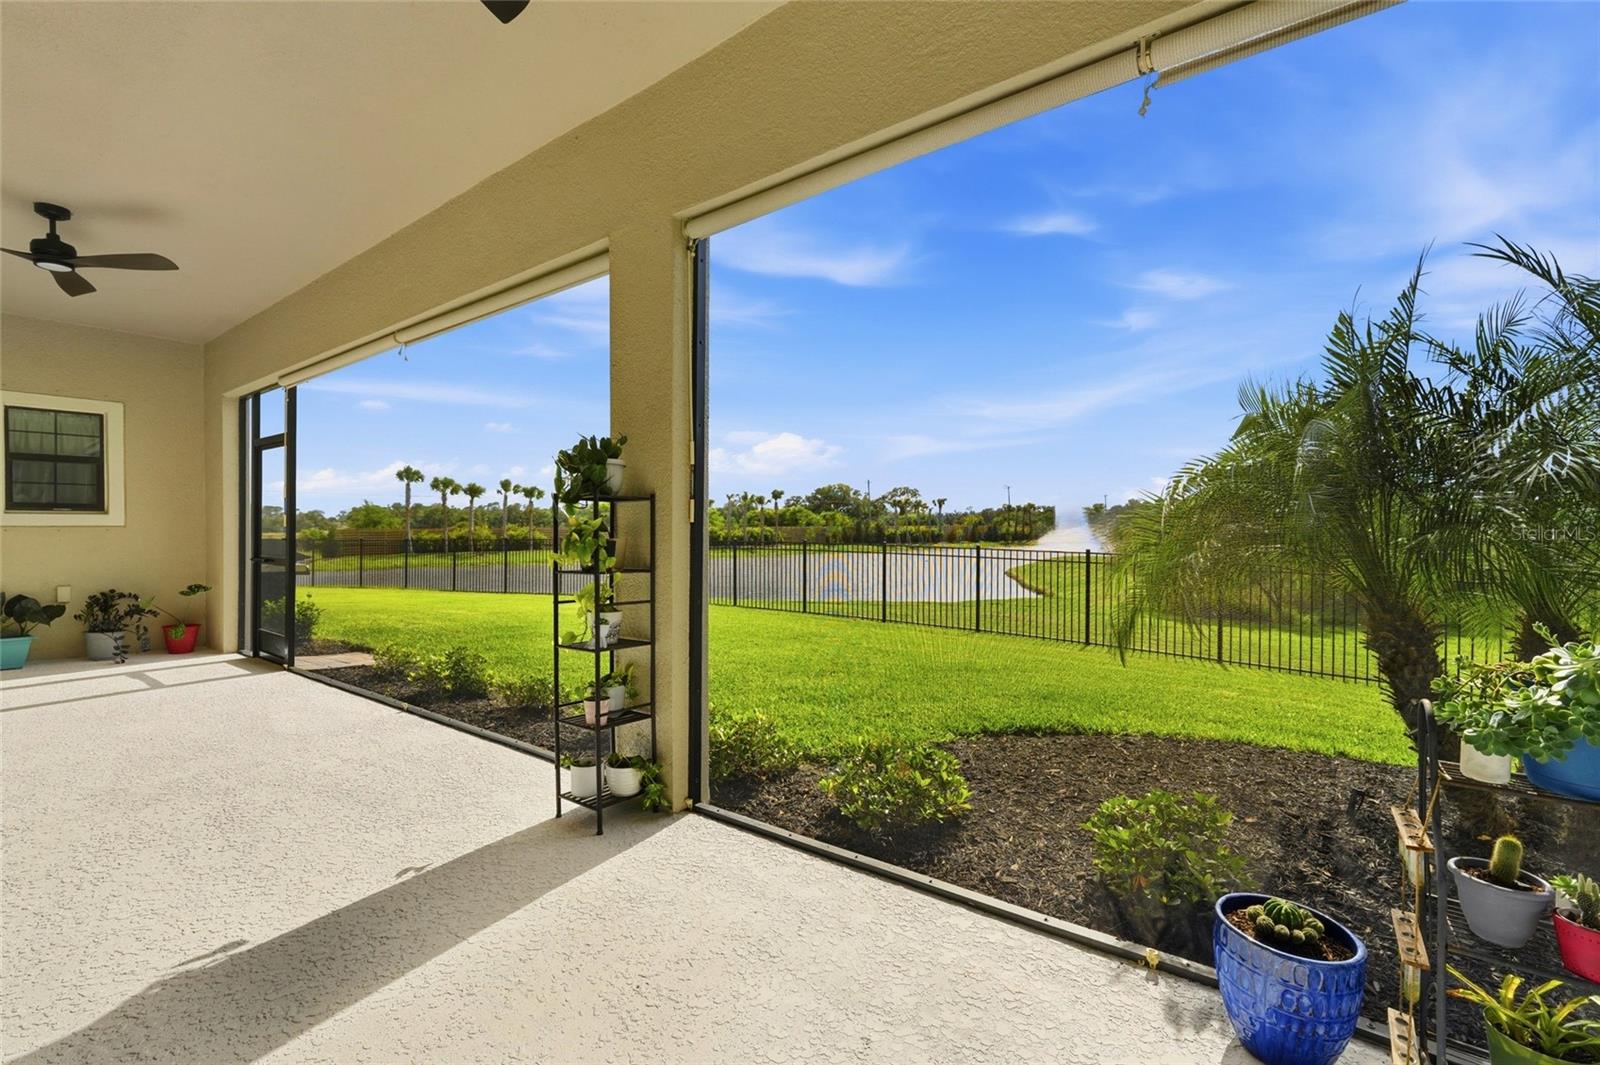
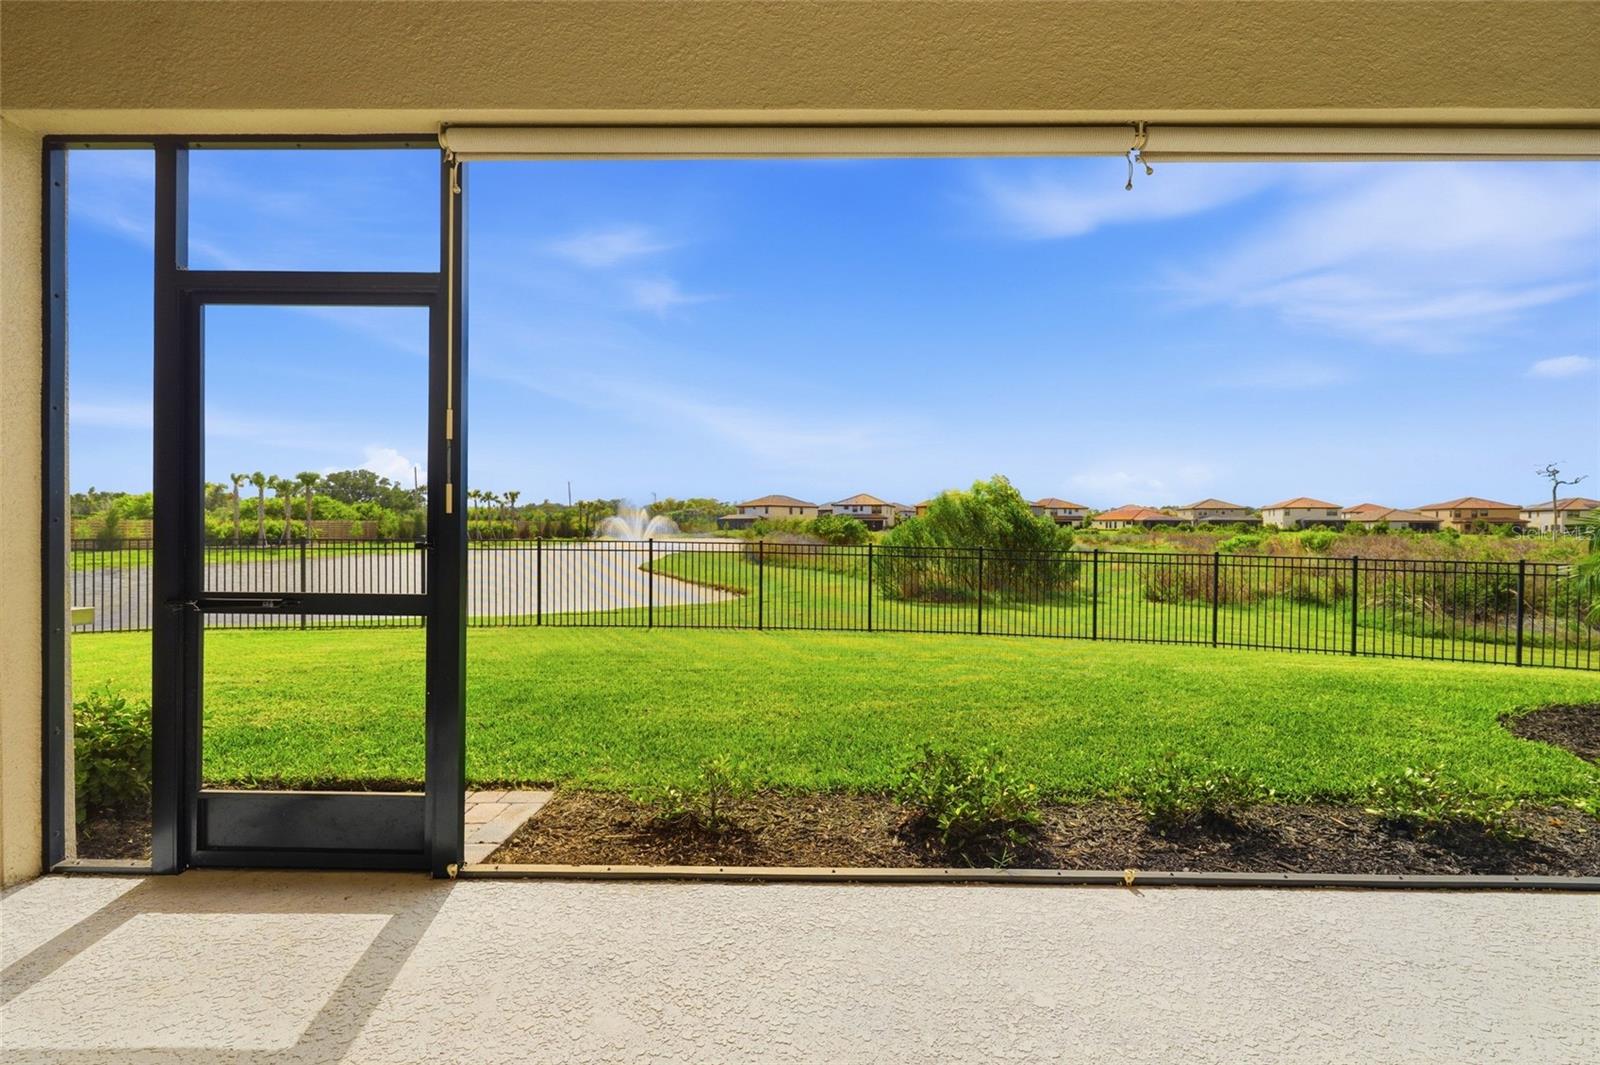
Screened patio overlooking a pond, with potted plants and a fenced lawn.
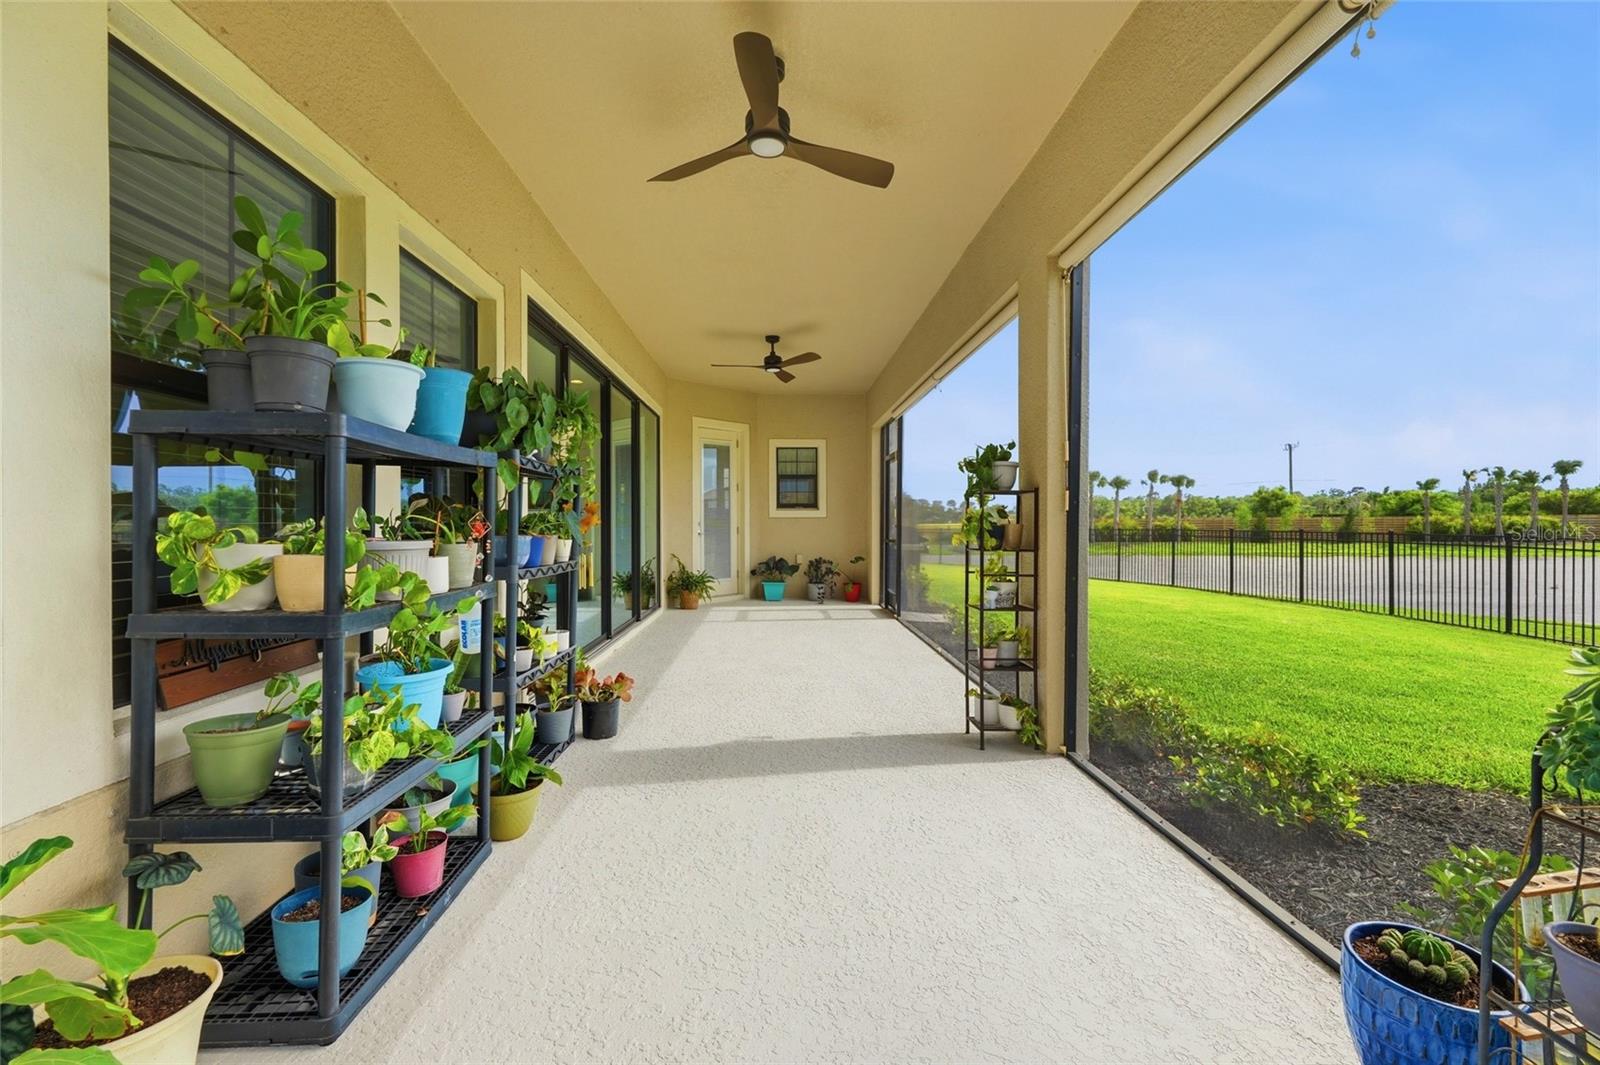
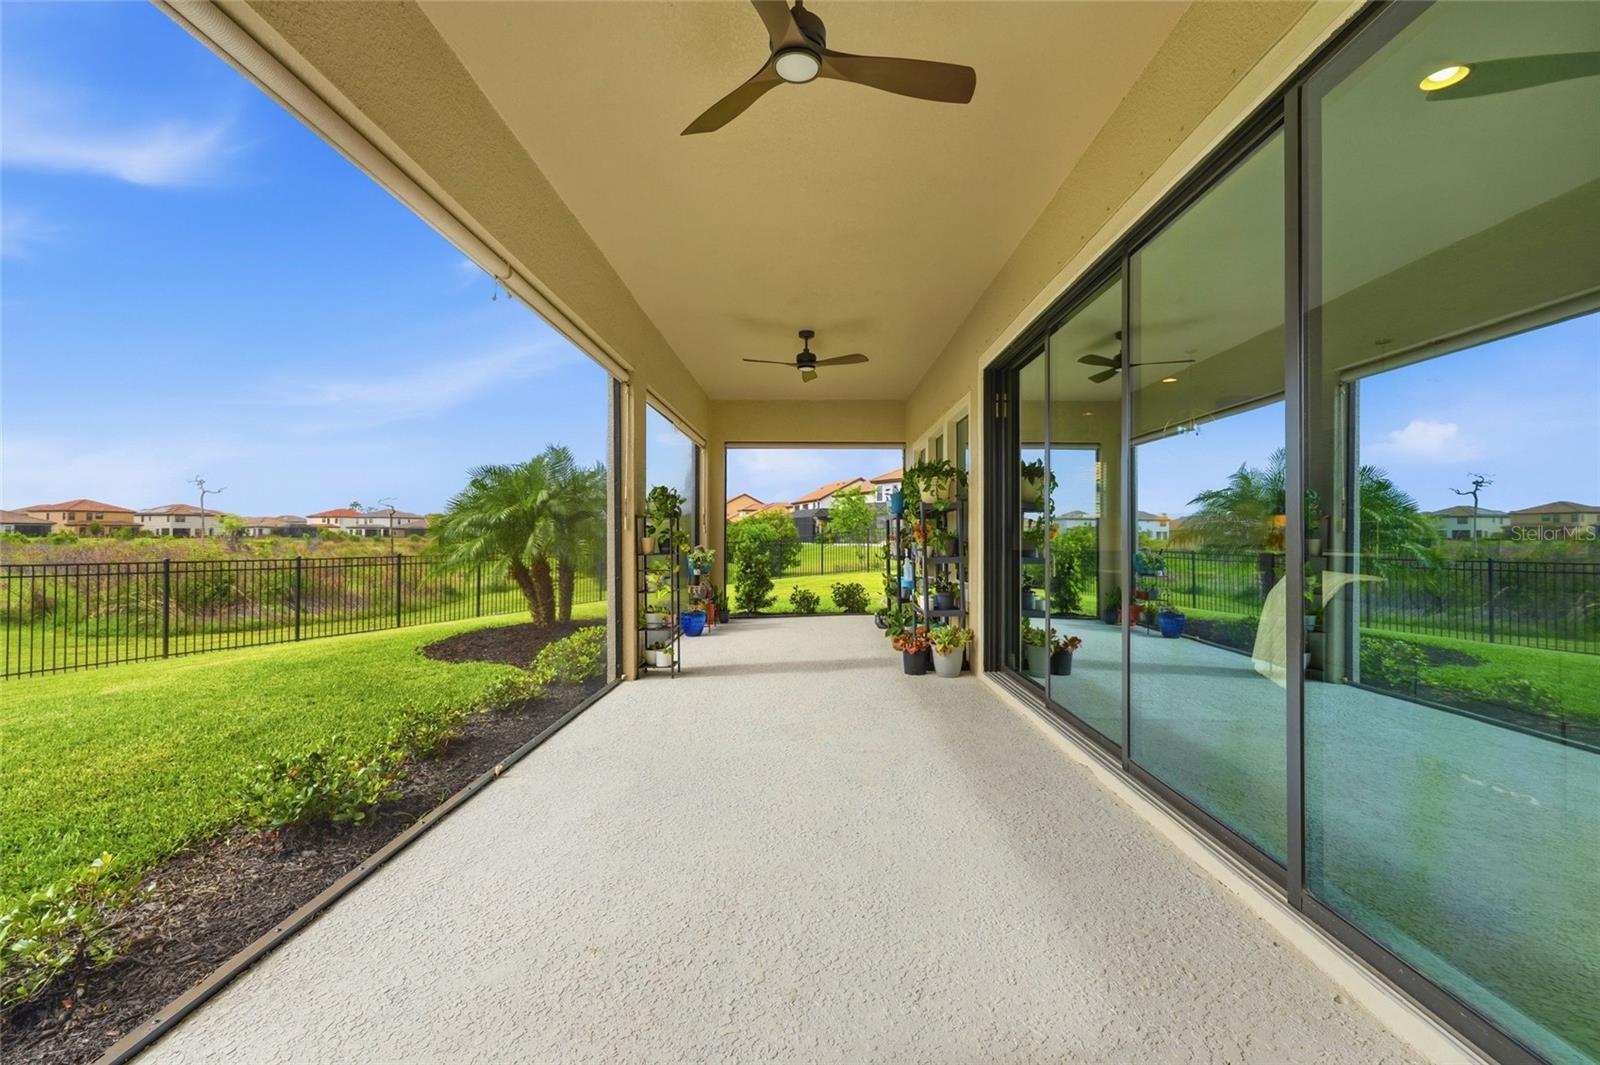
Screened patio with ceiling fans and many potted plants, overlooking a fenced lawn.
Covered patio overlooking a fenced lawn and fountain pond, with neighboring homes in the distance.
Covered patio with ceiling fans, sliding glass doors, potted plants, and a view of the lawn.
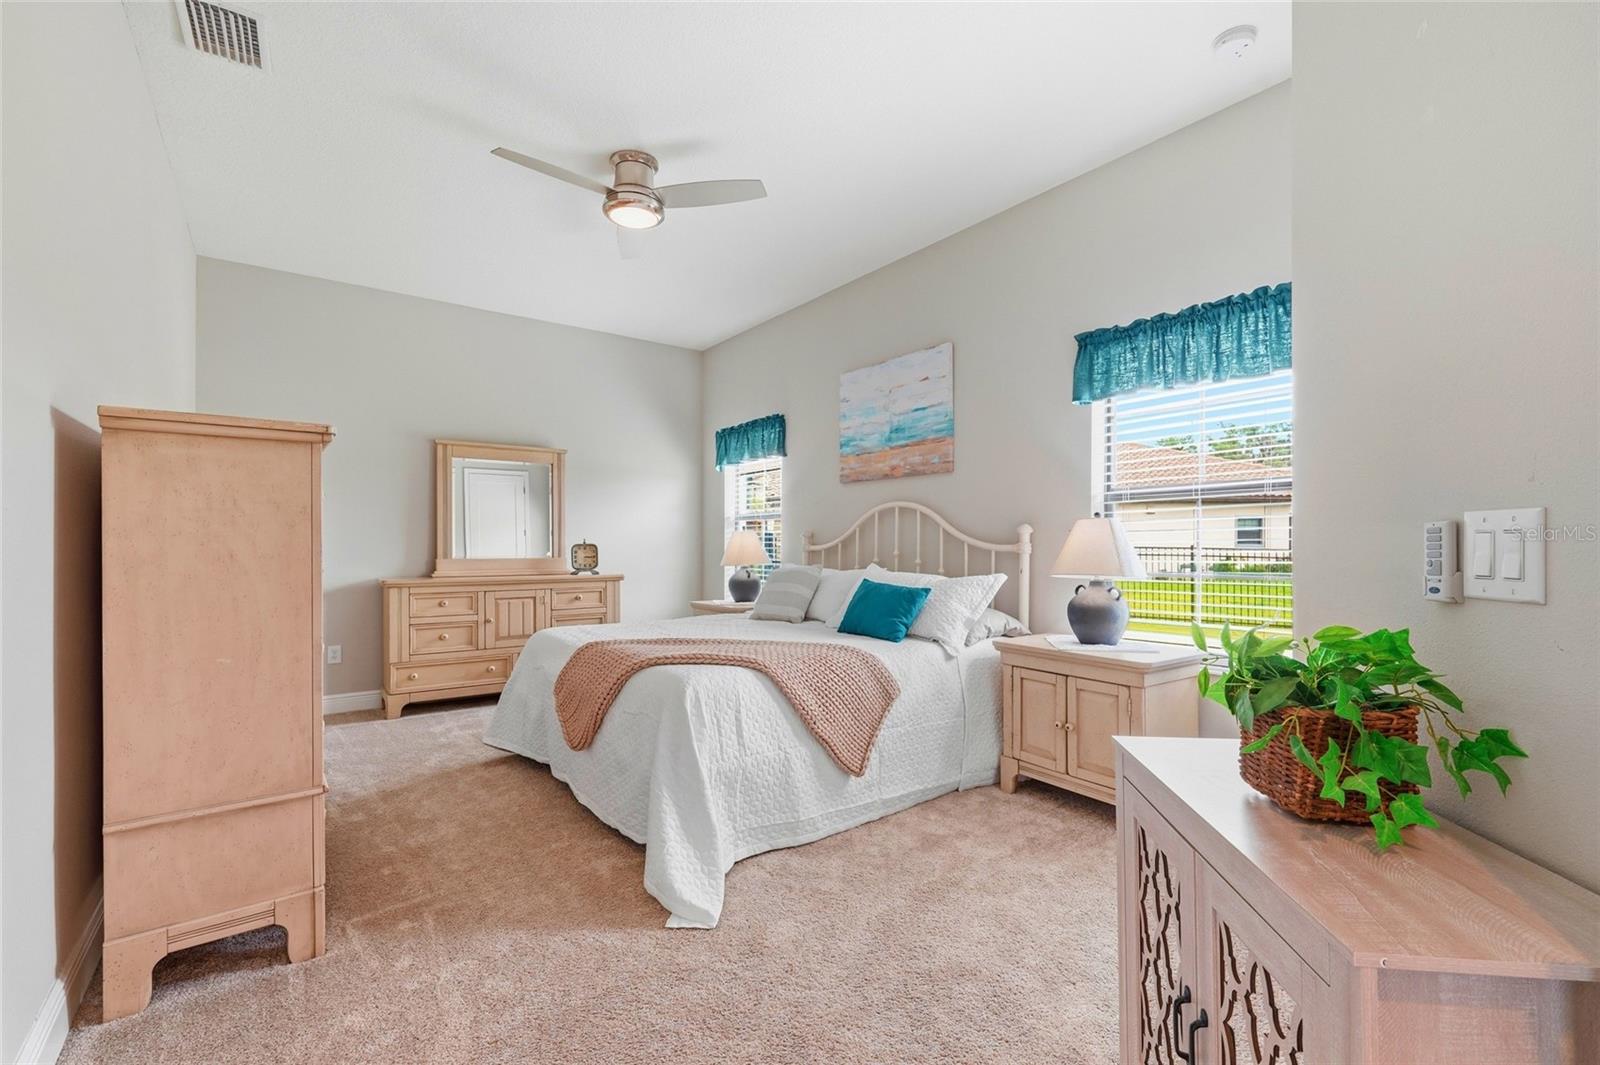
Staged bedroom with a white bed, light wood furniture, turquoise curtains, and windows overlooking a lawn.
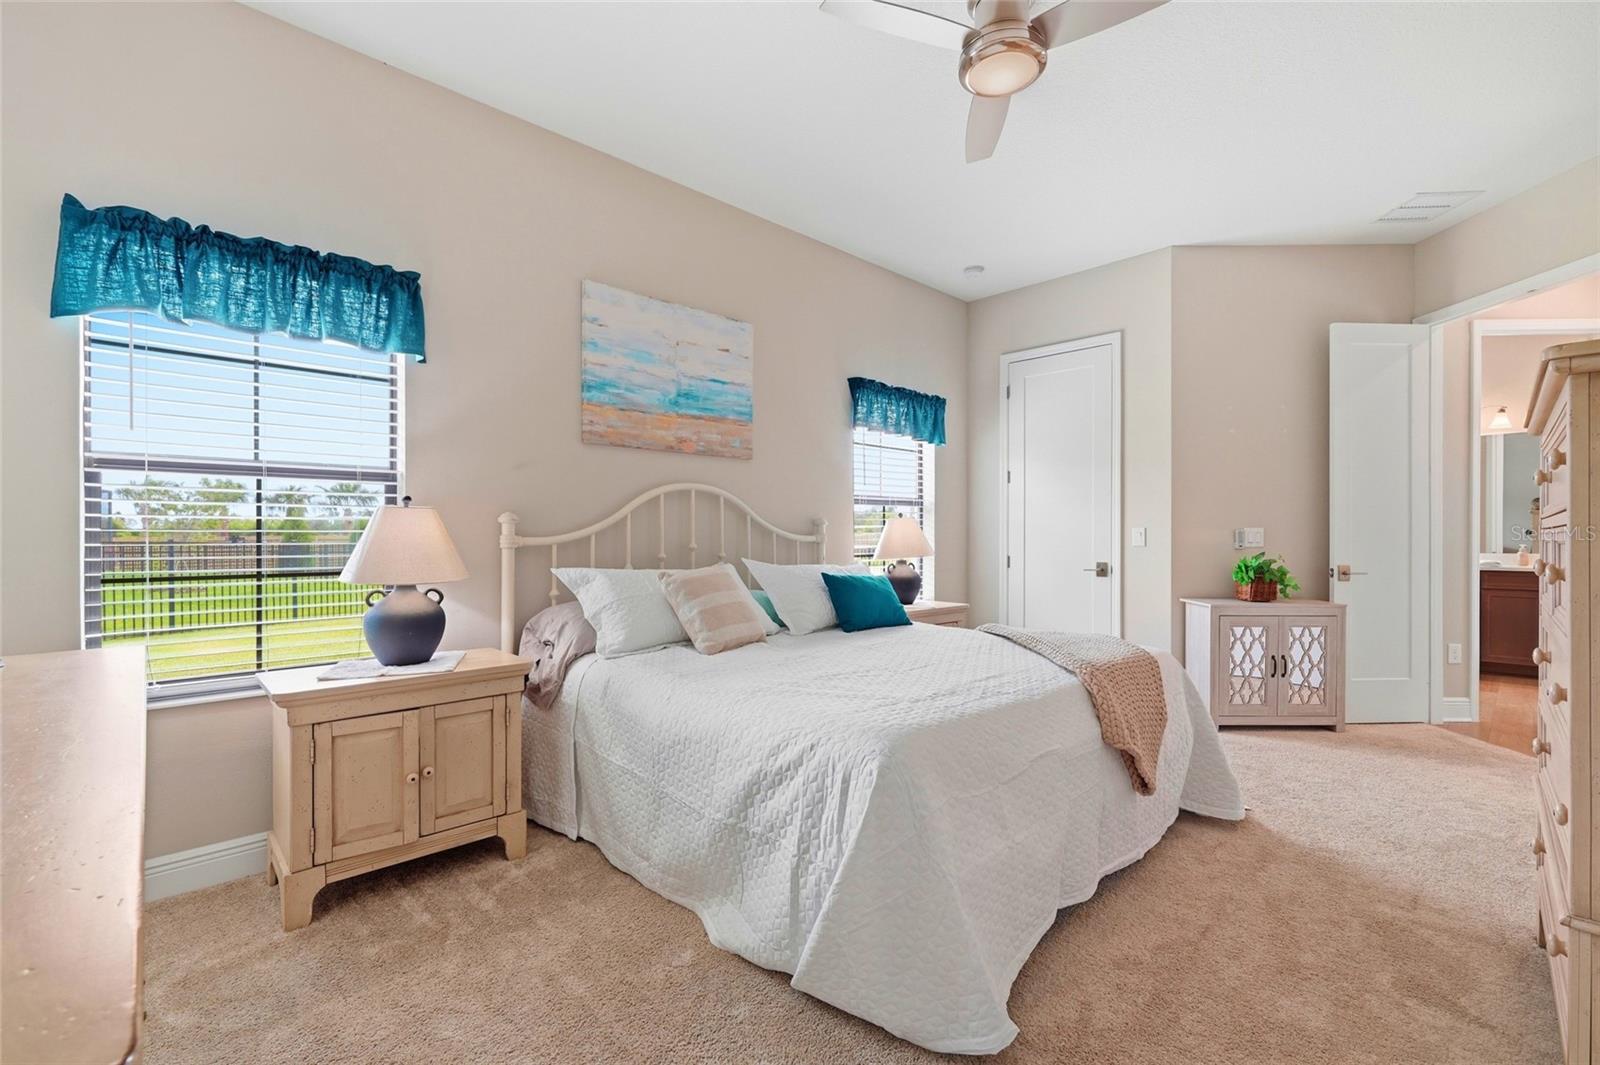
Bedroom with a white bed, teal window valances, light wood furniture, and a bathroom doorway.
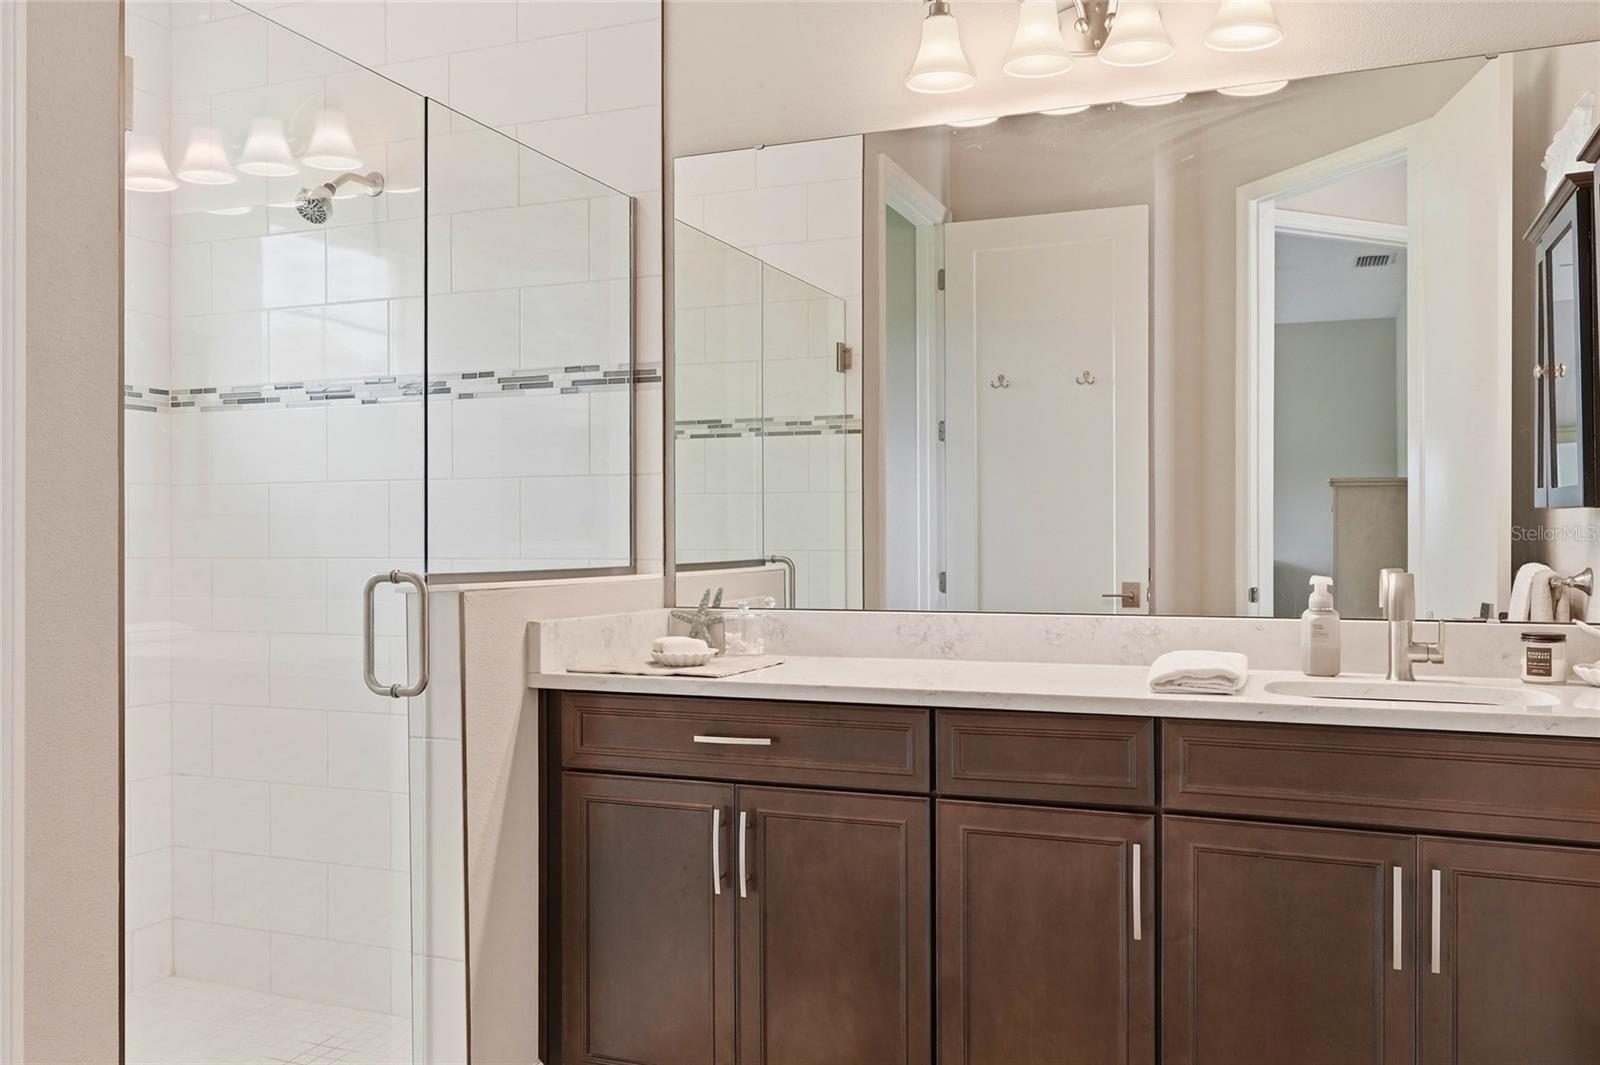
Bathroom with dark wood double vanity and glass-enclosed white-tile shower.
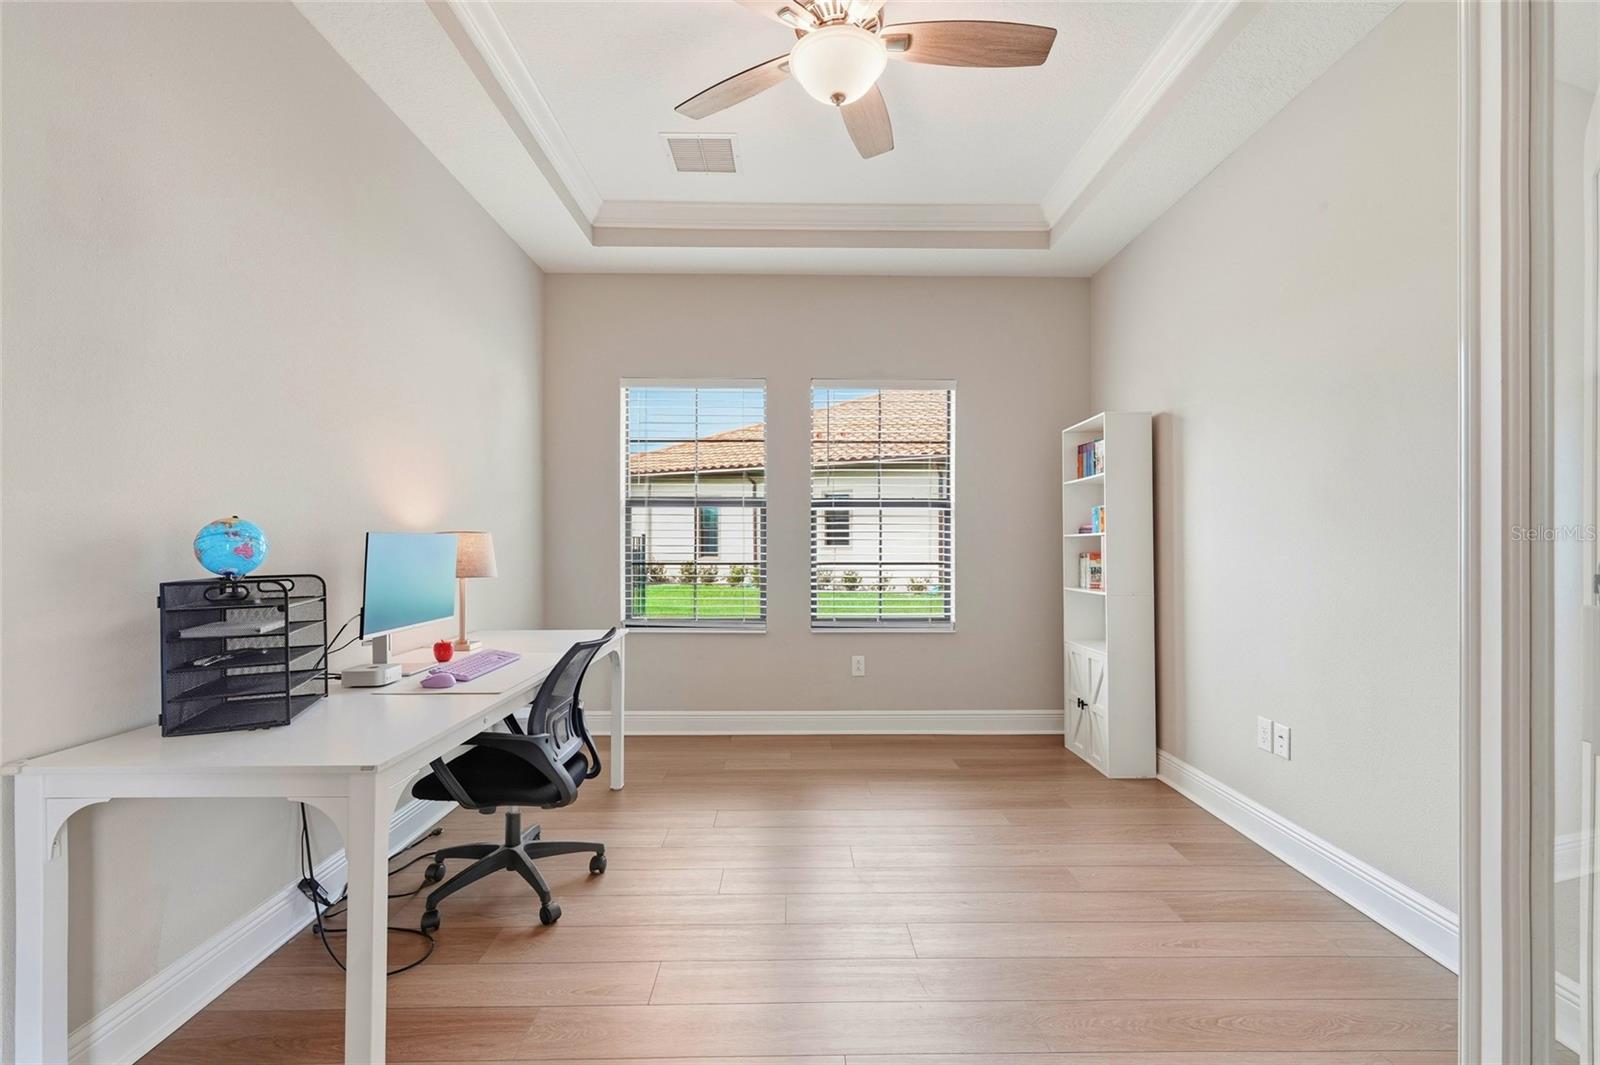
Home office with a white desk and computer, two windows, pale wood-look floors, and a tray ceiling.
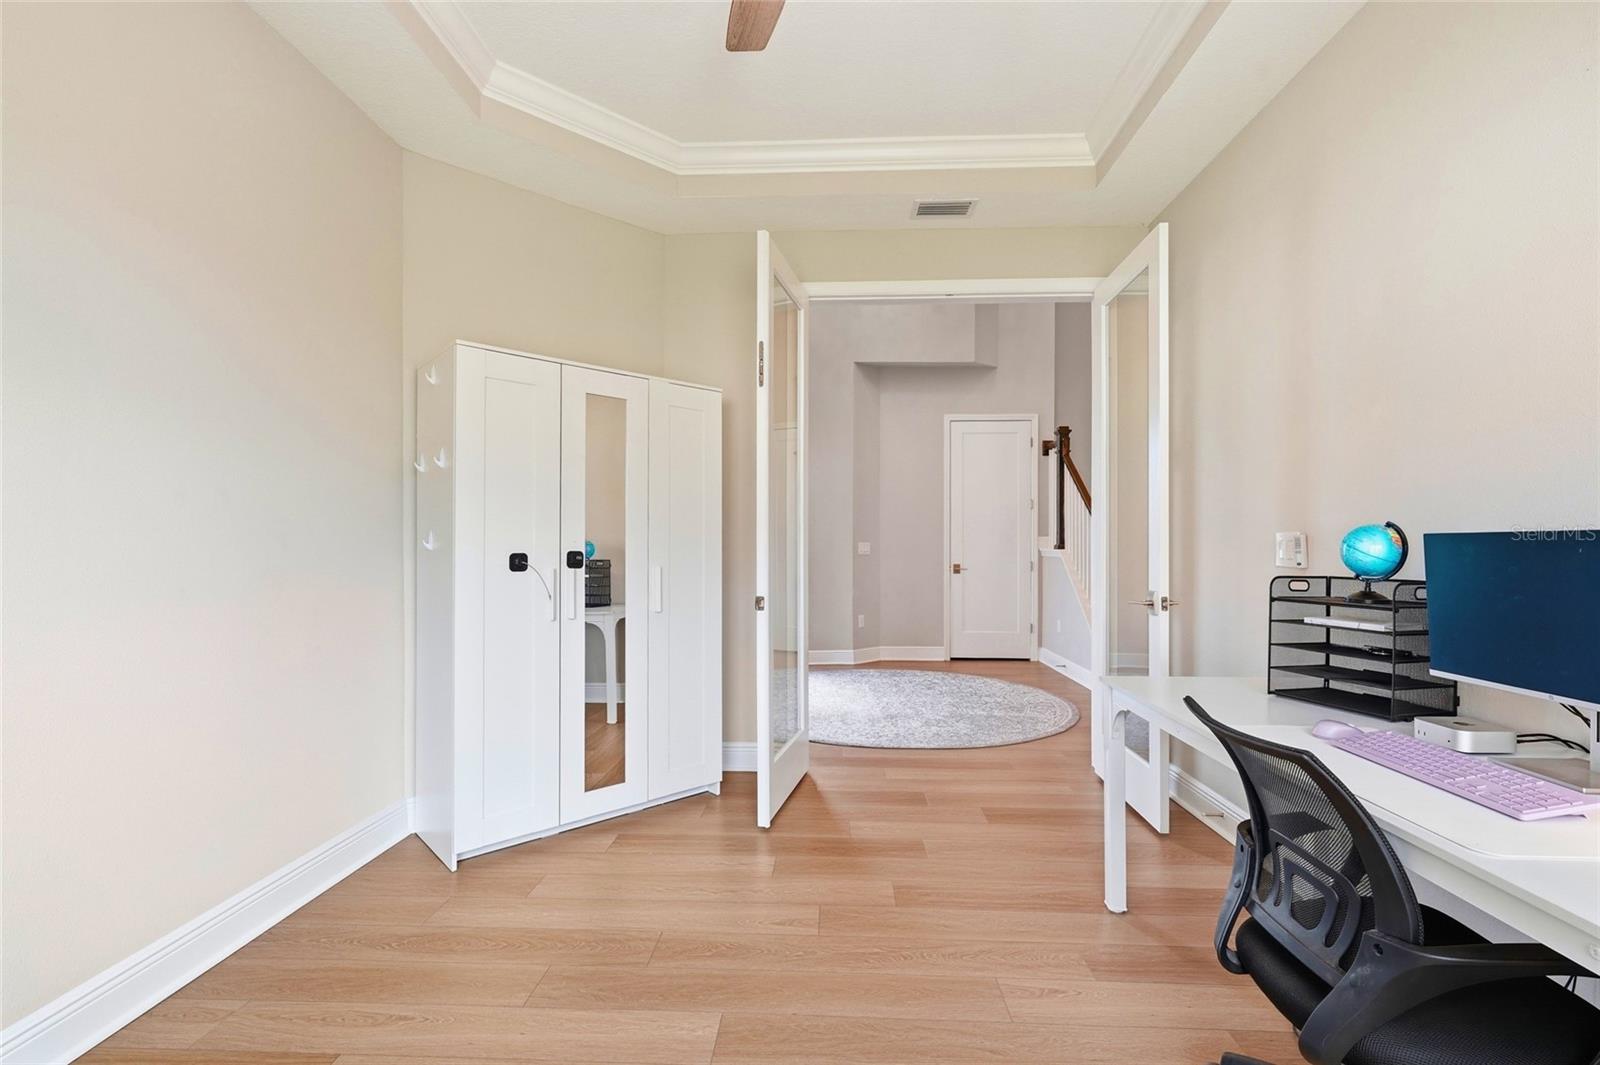
Home office with a white desk and mirrored wardrobe, opening onto a hallway and staircase.
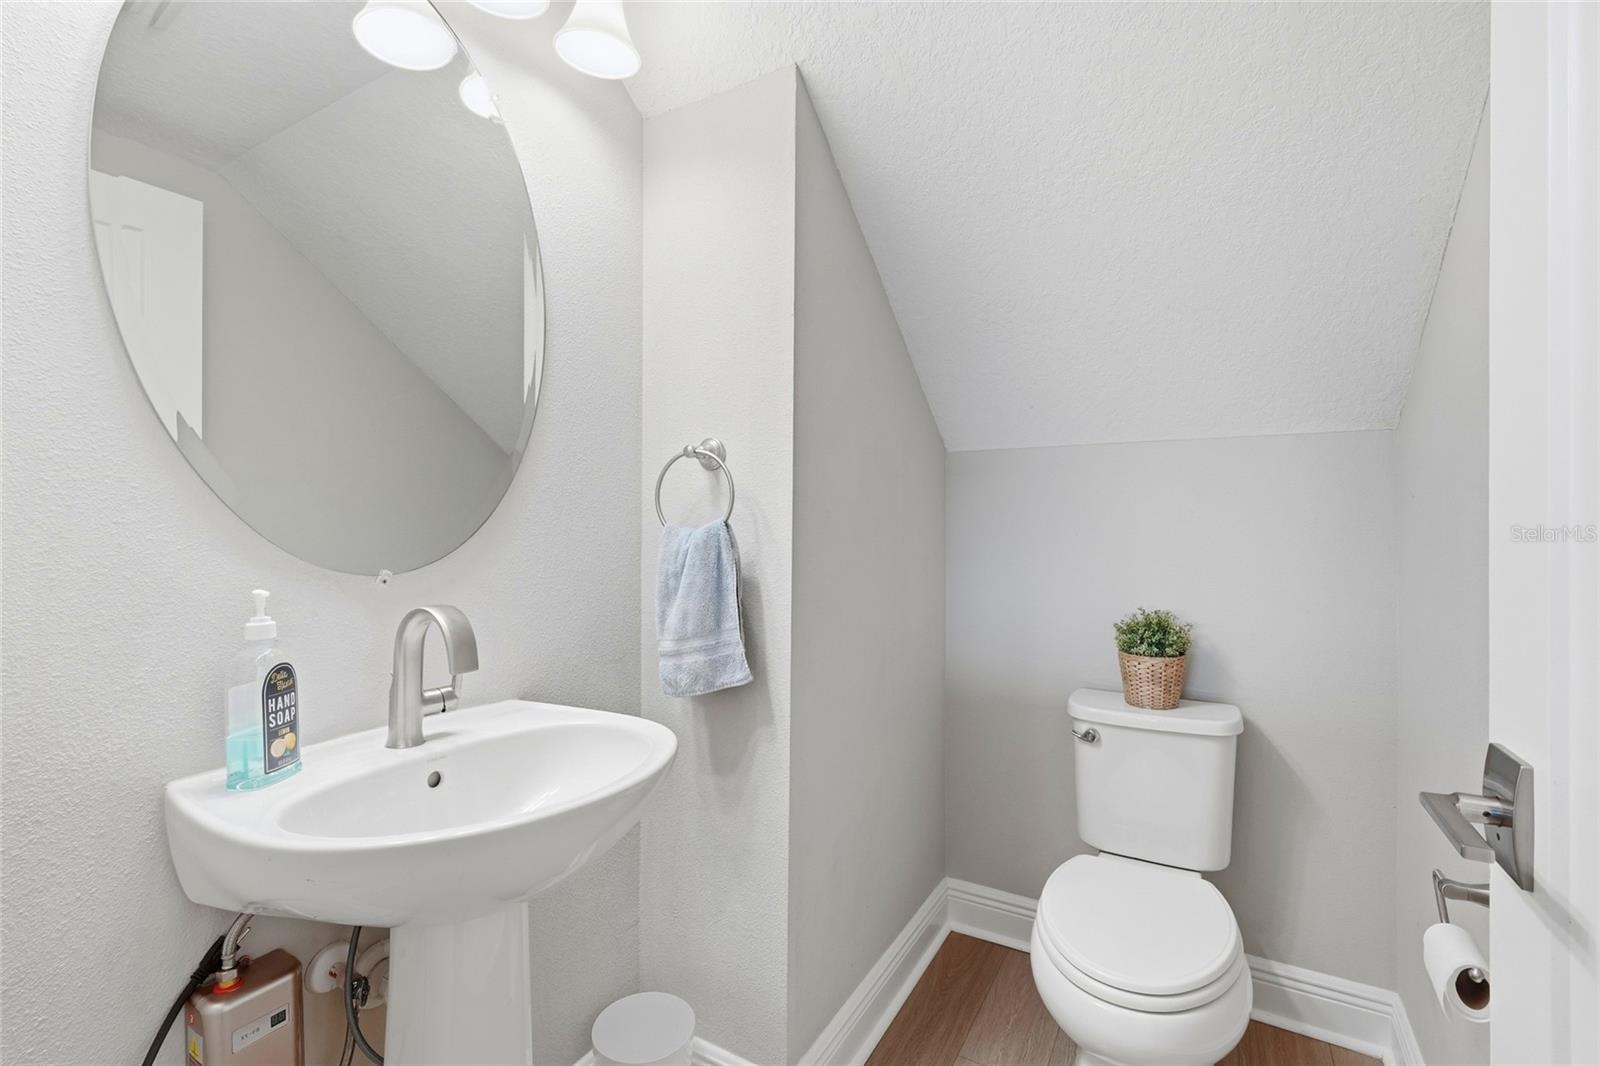
Half bathroom with a pedestal sink, round mirror, and toilet beneath a sloped ceiling.
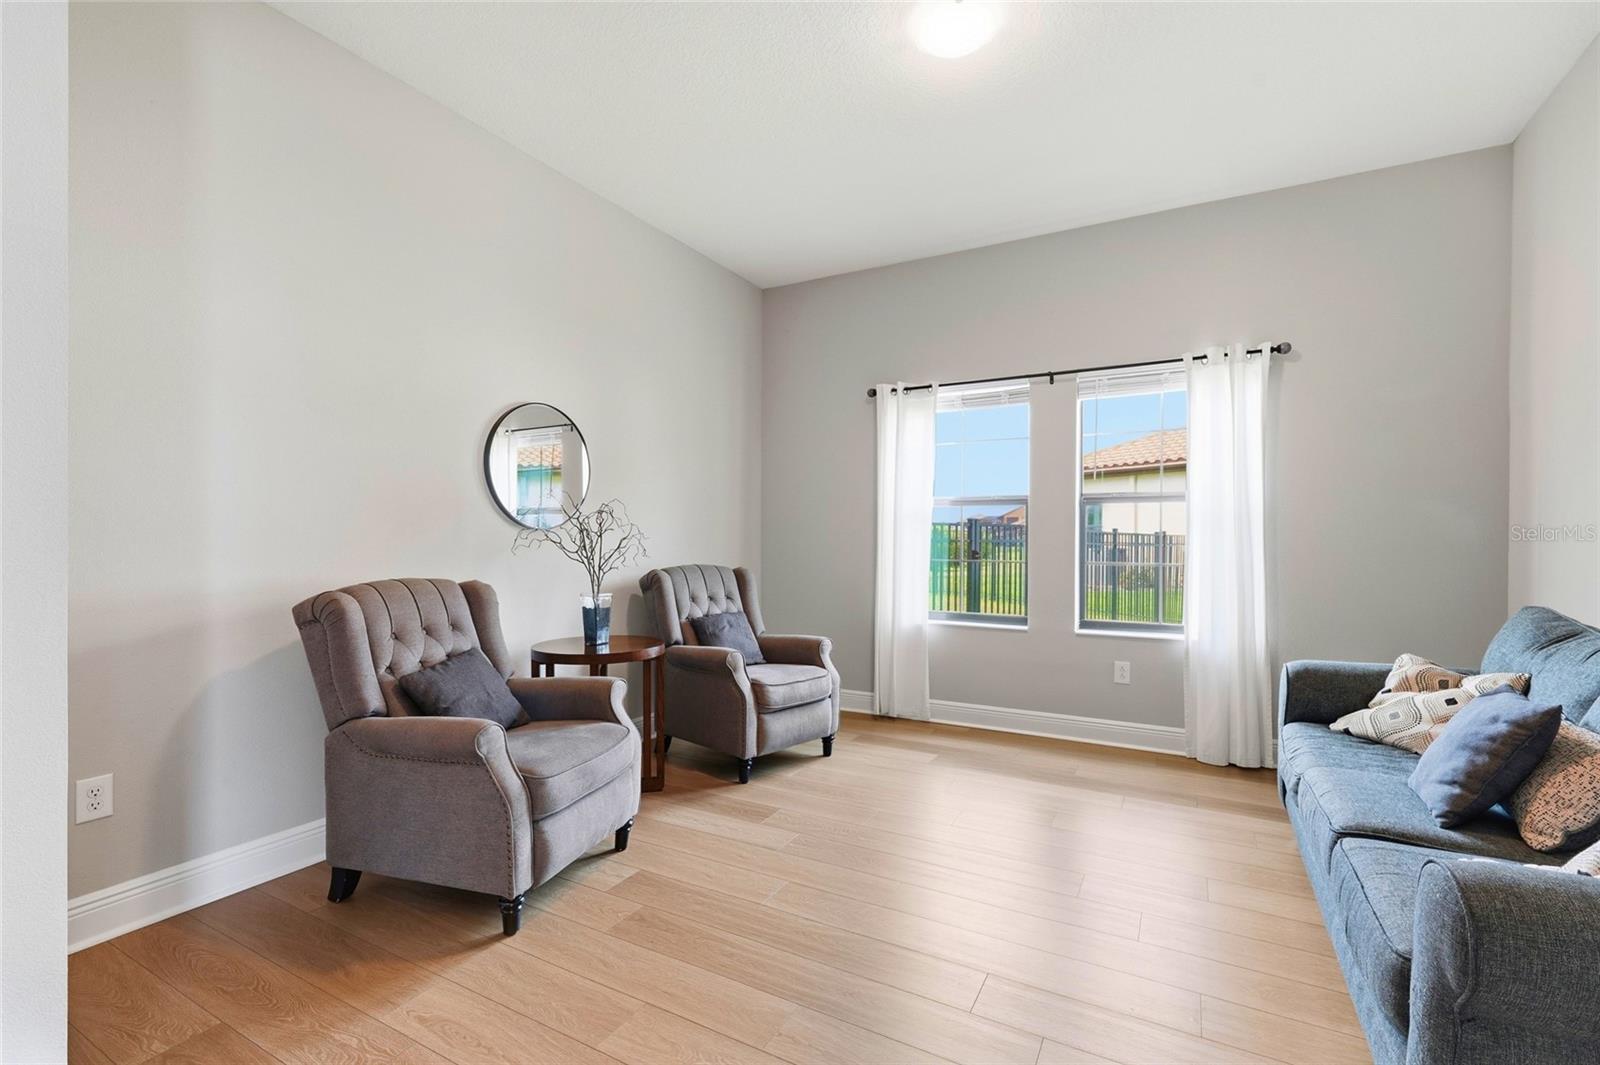
Furnished living room with gray seating, light wood-look floors, and curtained windows overlooking a fenced yard.
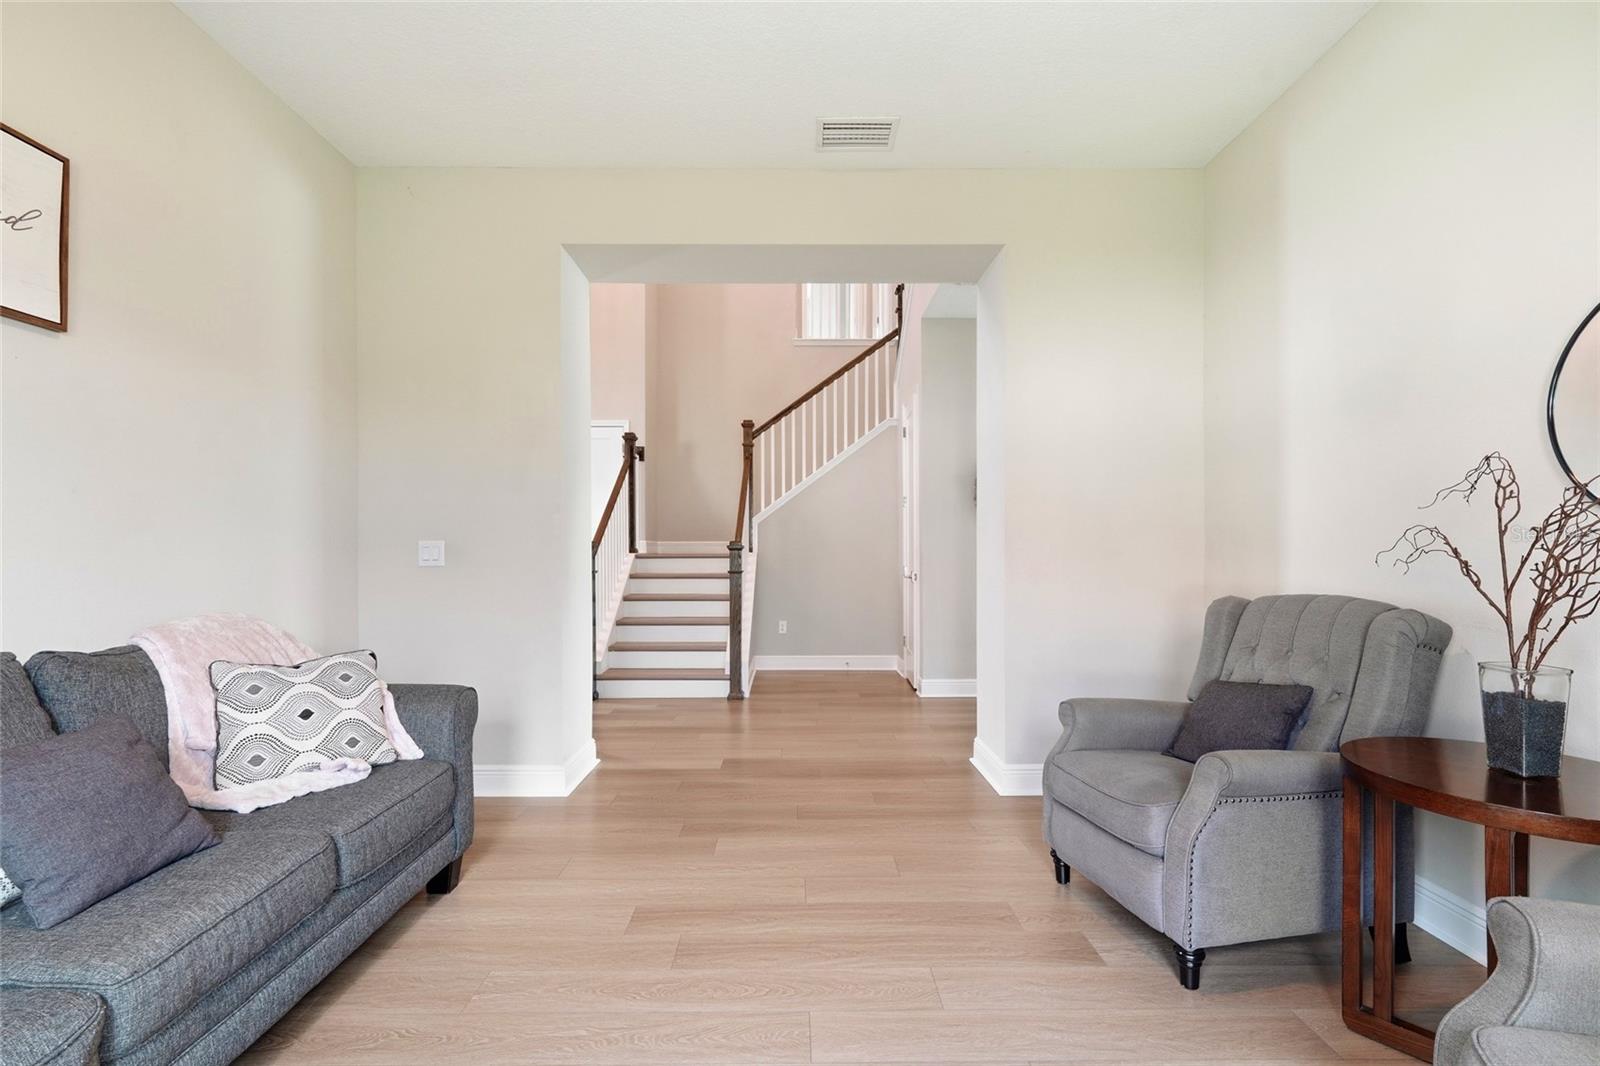
Living room with gray seating and light wood floors, opening onto a staircase with dark wood handrails.
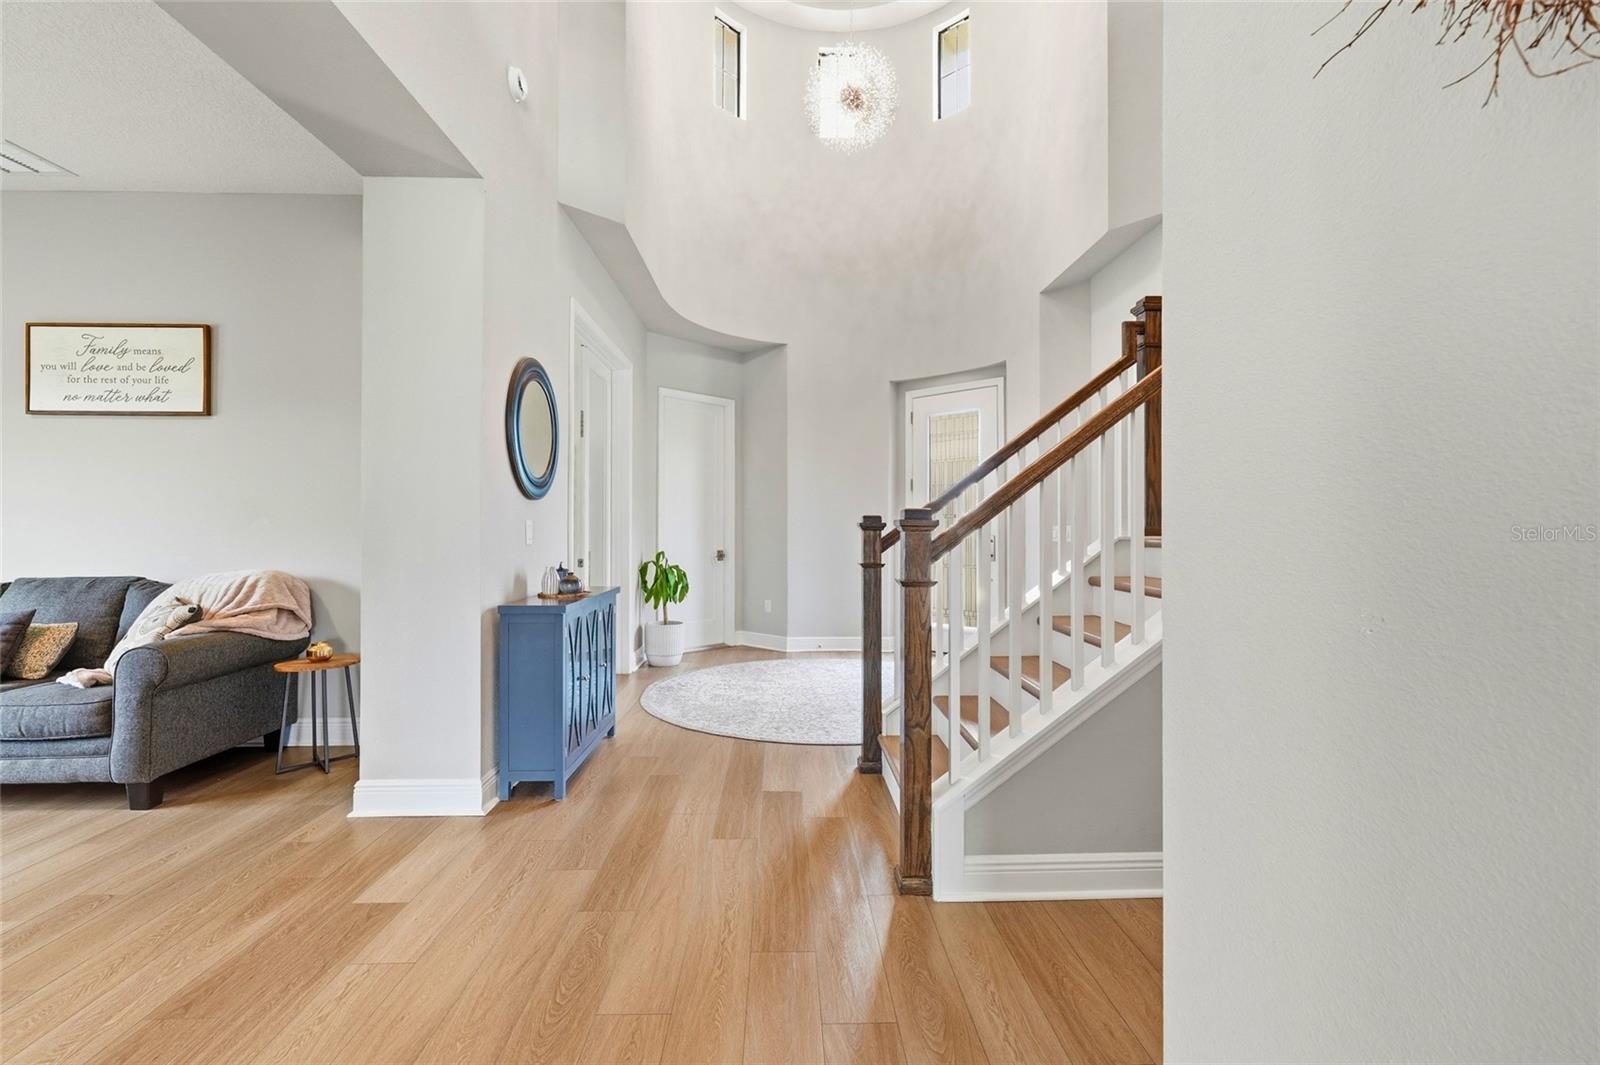
Two-story foyer with a wood staircase, light wood floors, and a chandelier.
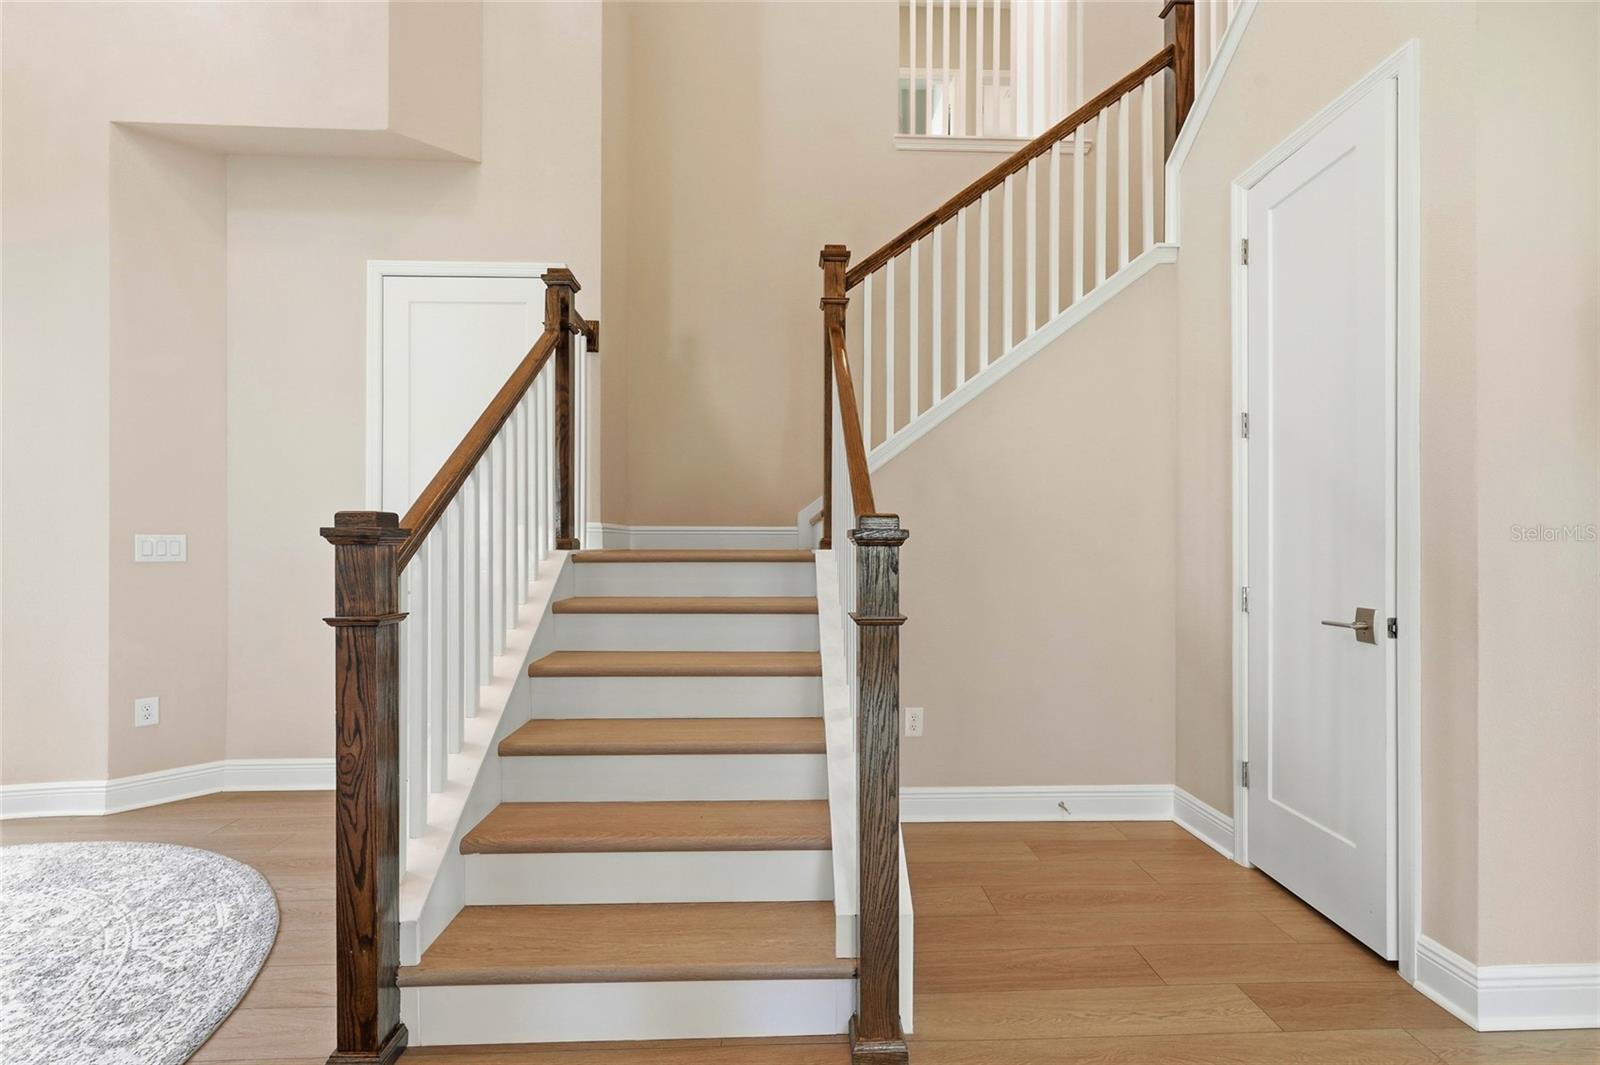
Foyer staircase with wood treads, dark wood railings, and white balusters.
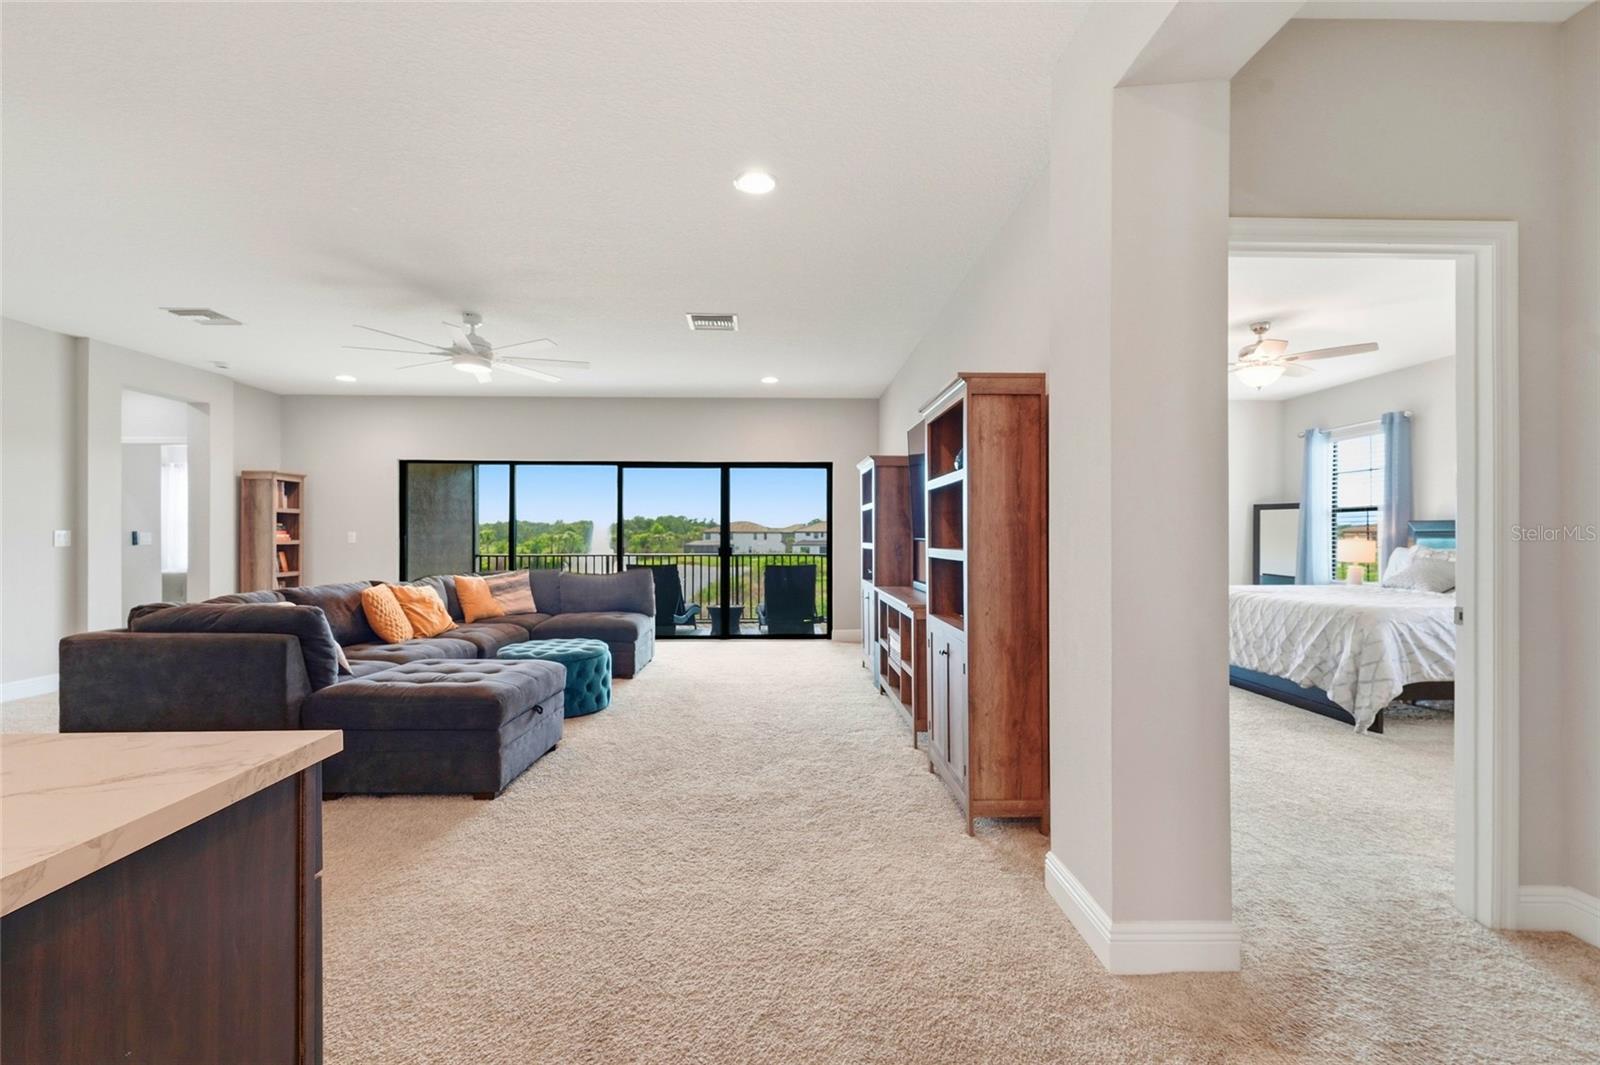
Furnished living room with a gray sectional, wooden shelving, and wide sliding doors to a balcony.
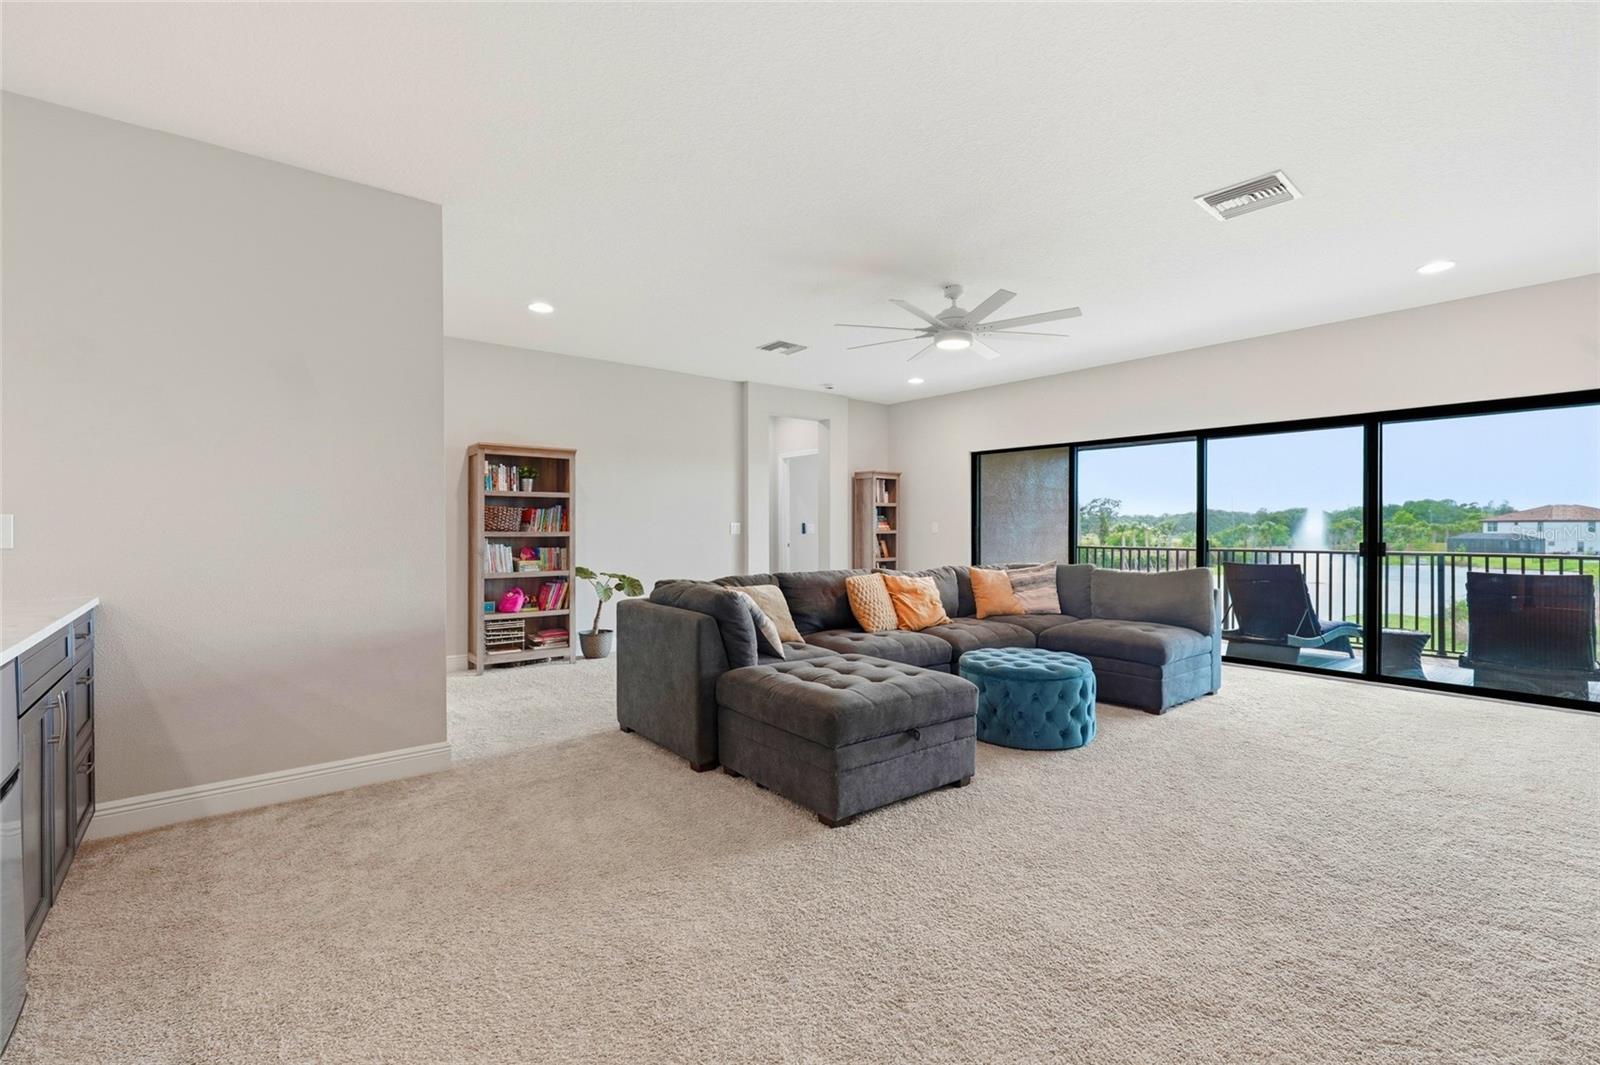
Furnished living room with a gray sectional and wide glass doors overlooking a lake.
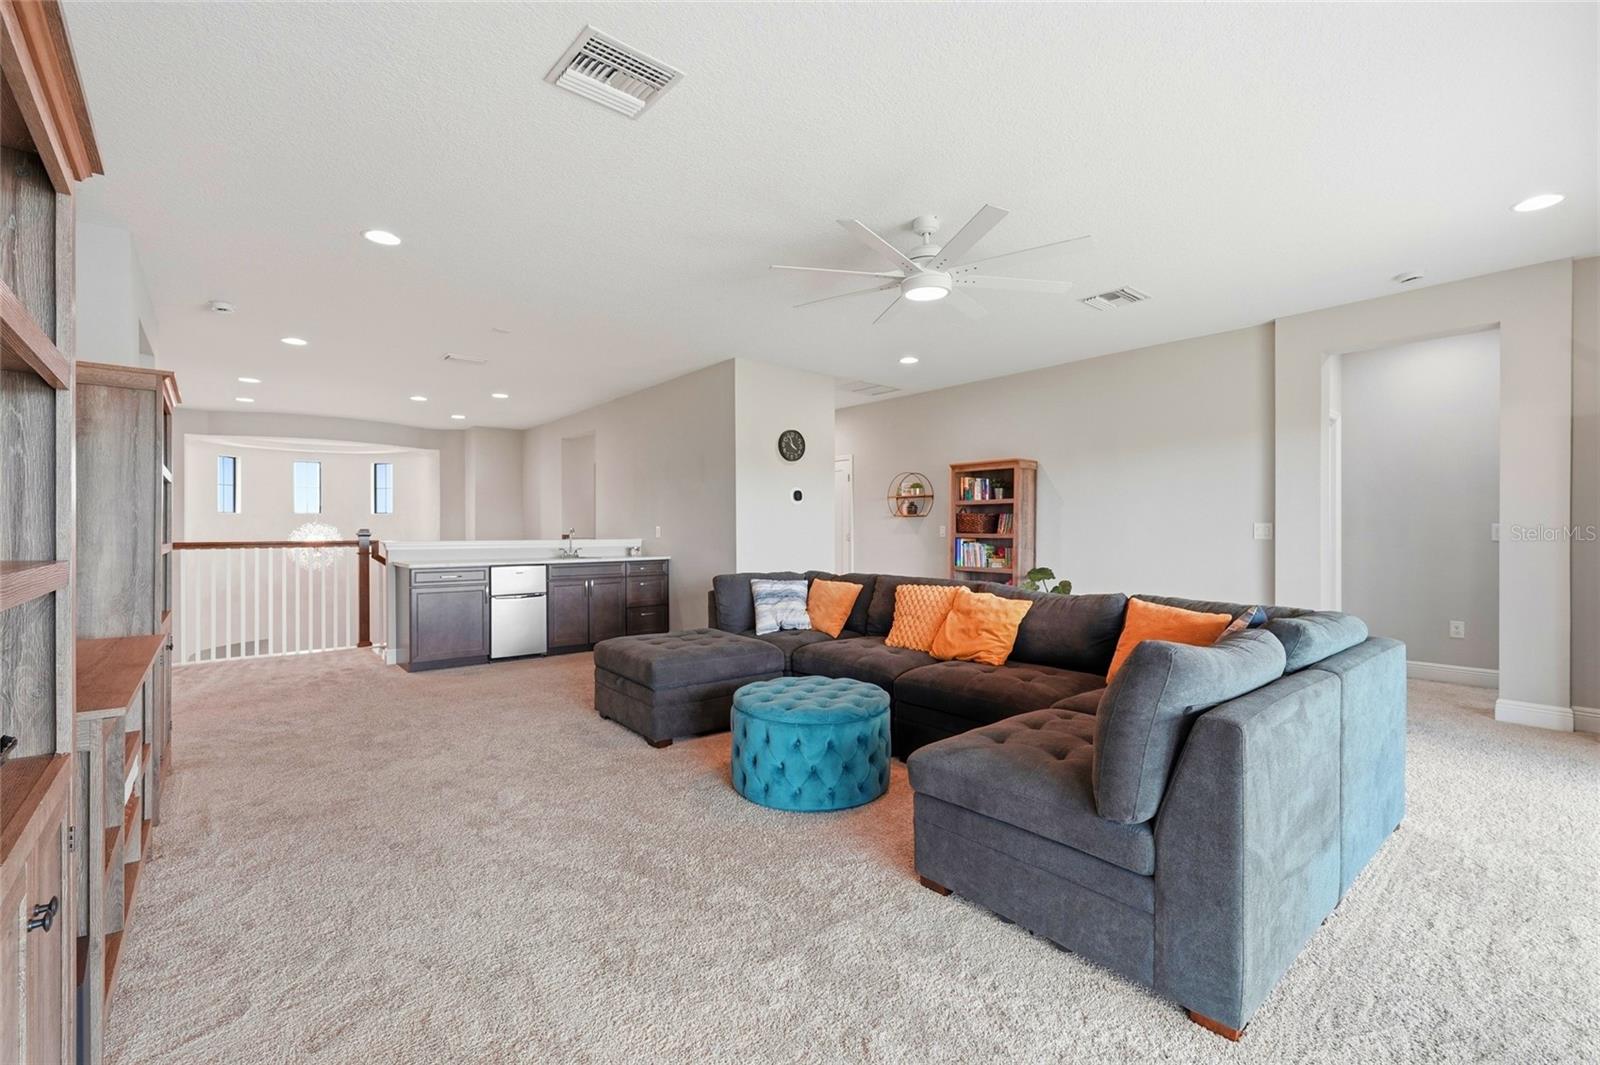
Upstairs living room with gray sectional, turquoise ottoman, and wet bar.
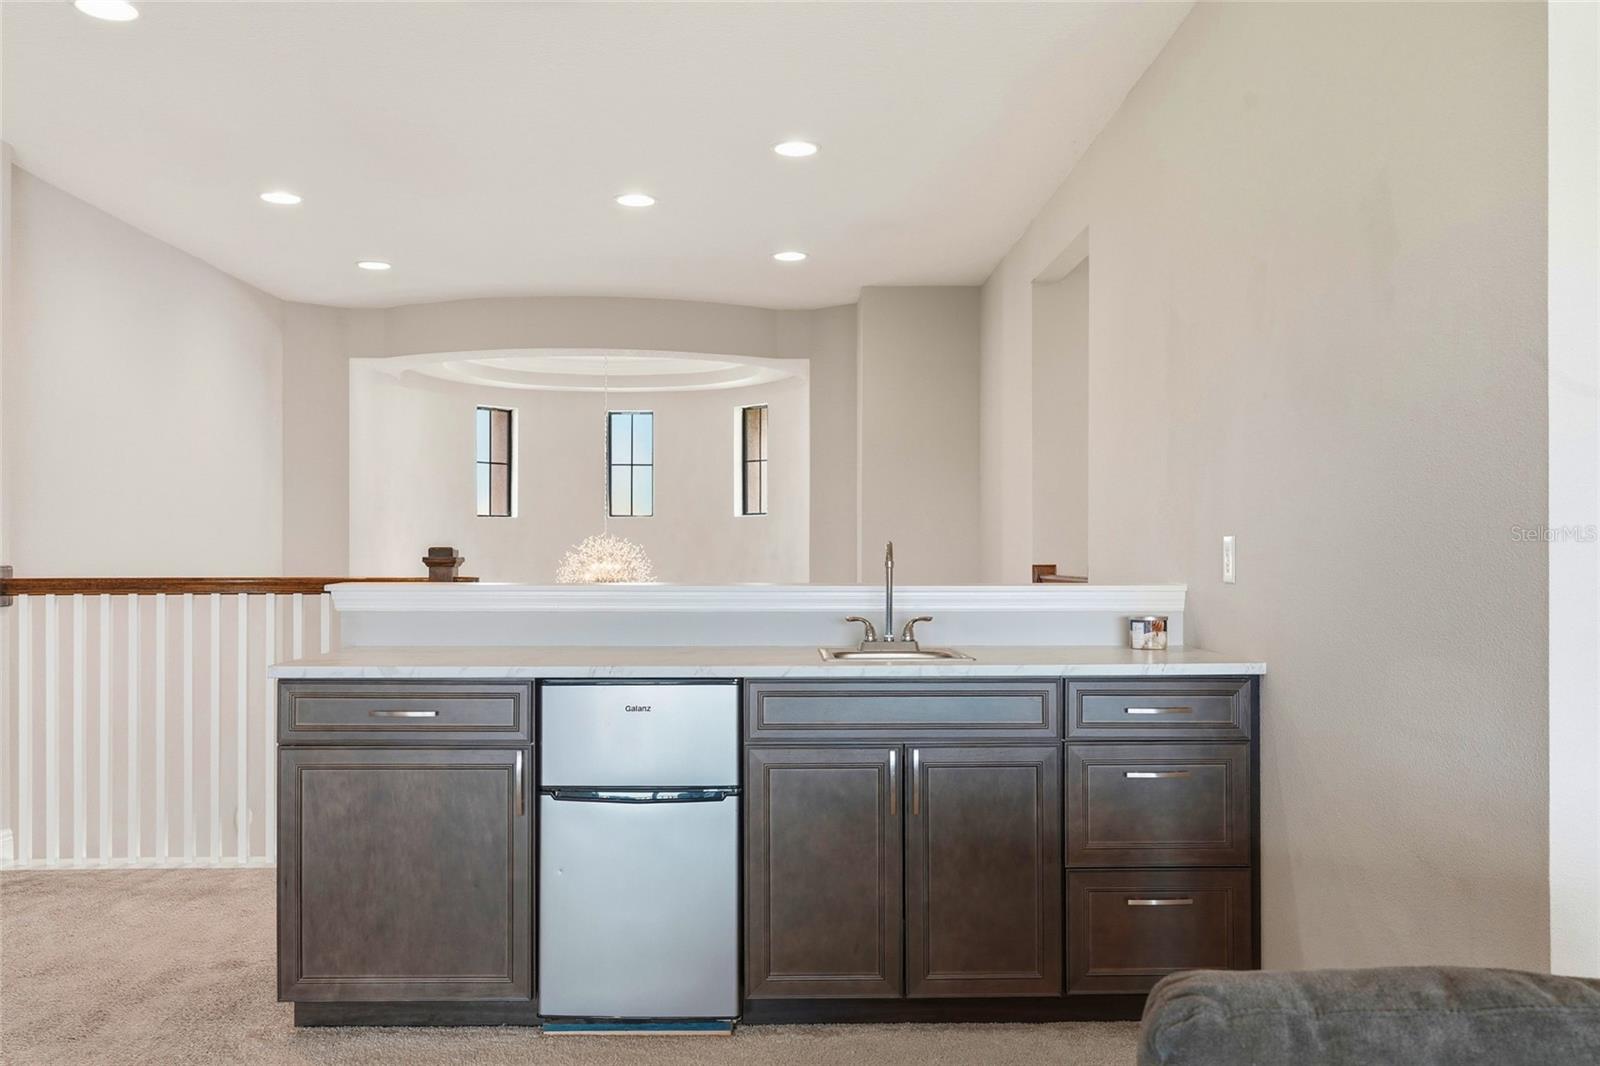
Wet bar with dark cabinets, a compact refrigerator, and a sink overlooking a carpeted room.
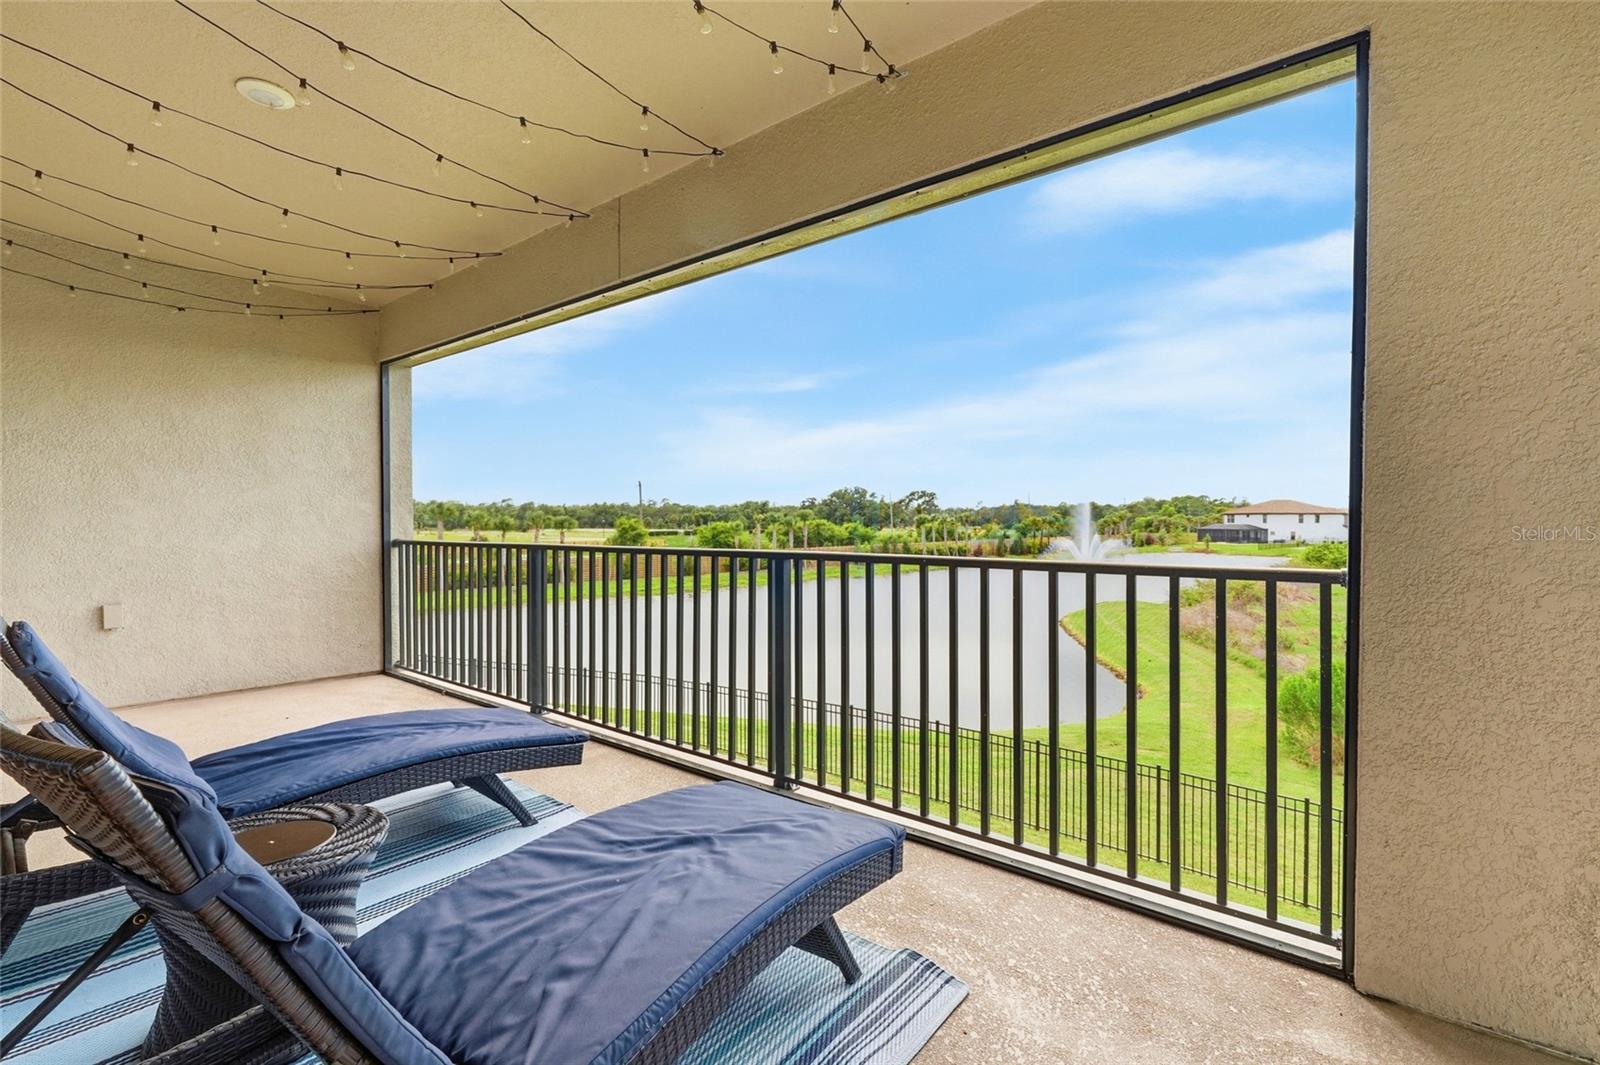
Covered lanai with blue chaise lounges overlooking a pond and fountain.
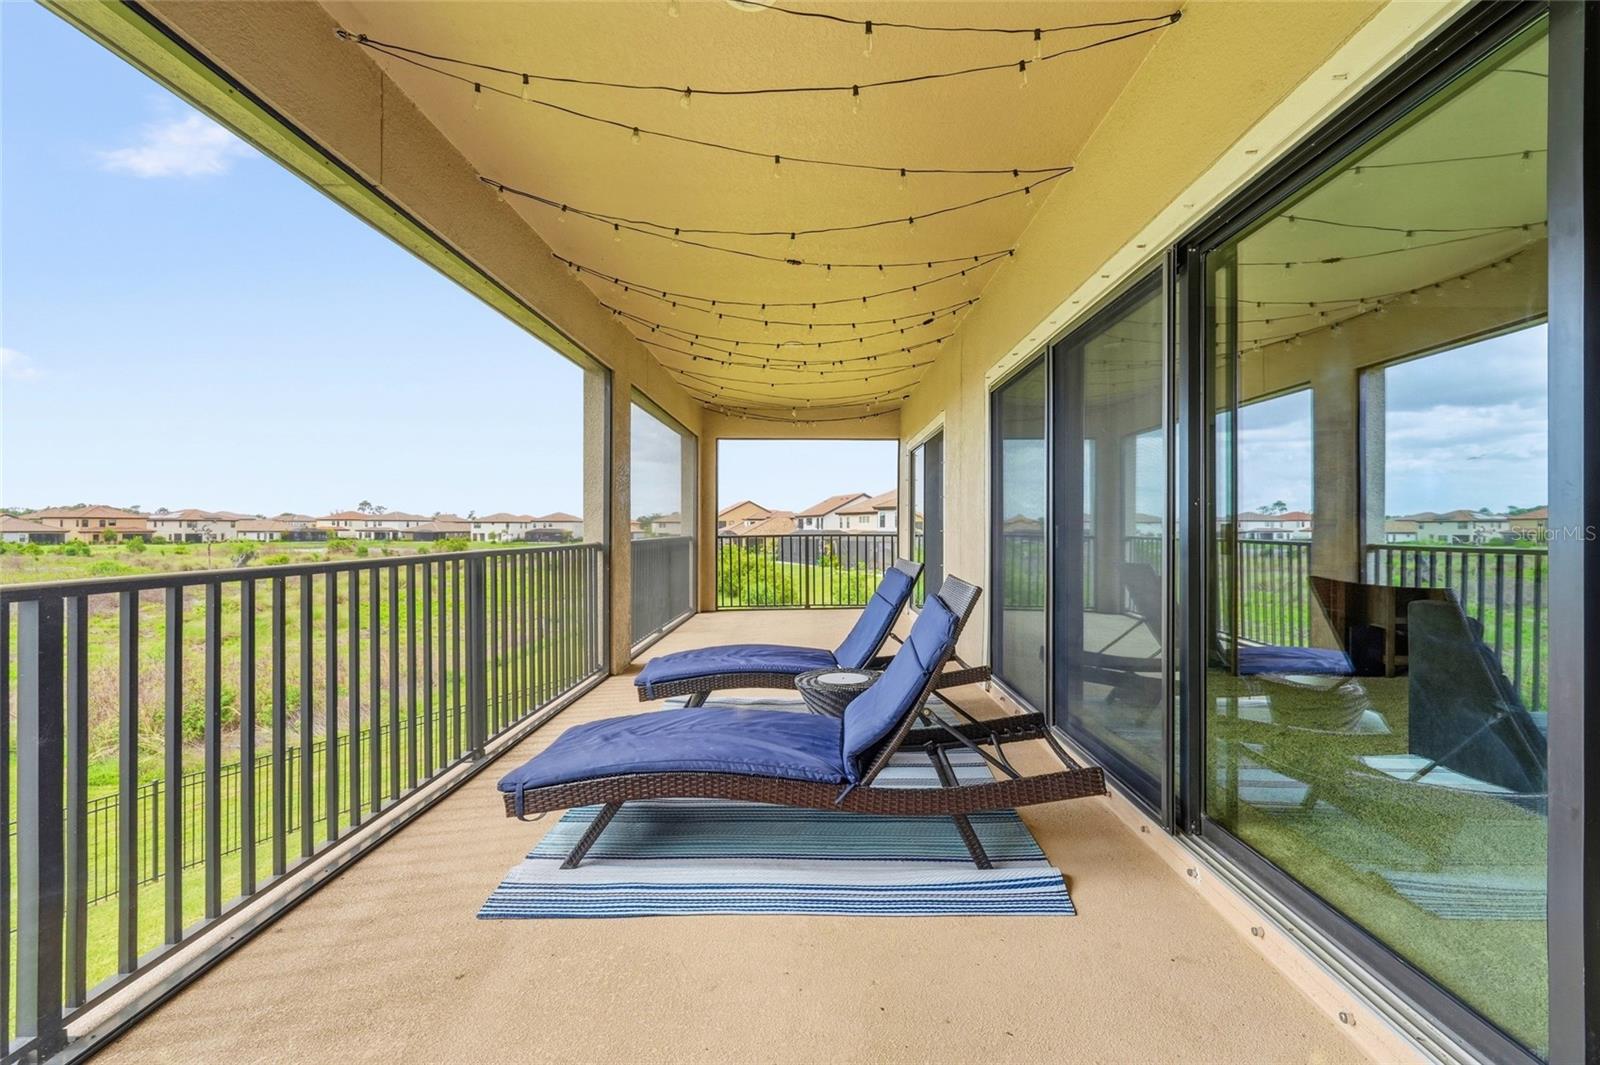
Covered balcony with blue lounge chairs, string lights, and views over a grassy area.
Furnished bedroom with a king-size bed and sliding glass doors opening to a balcony.
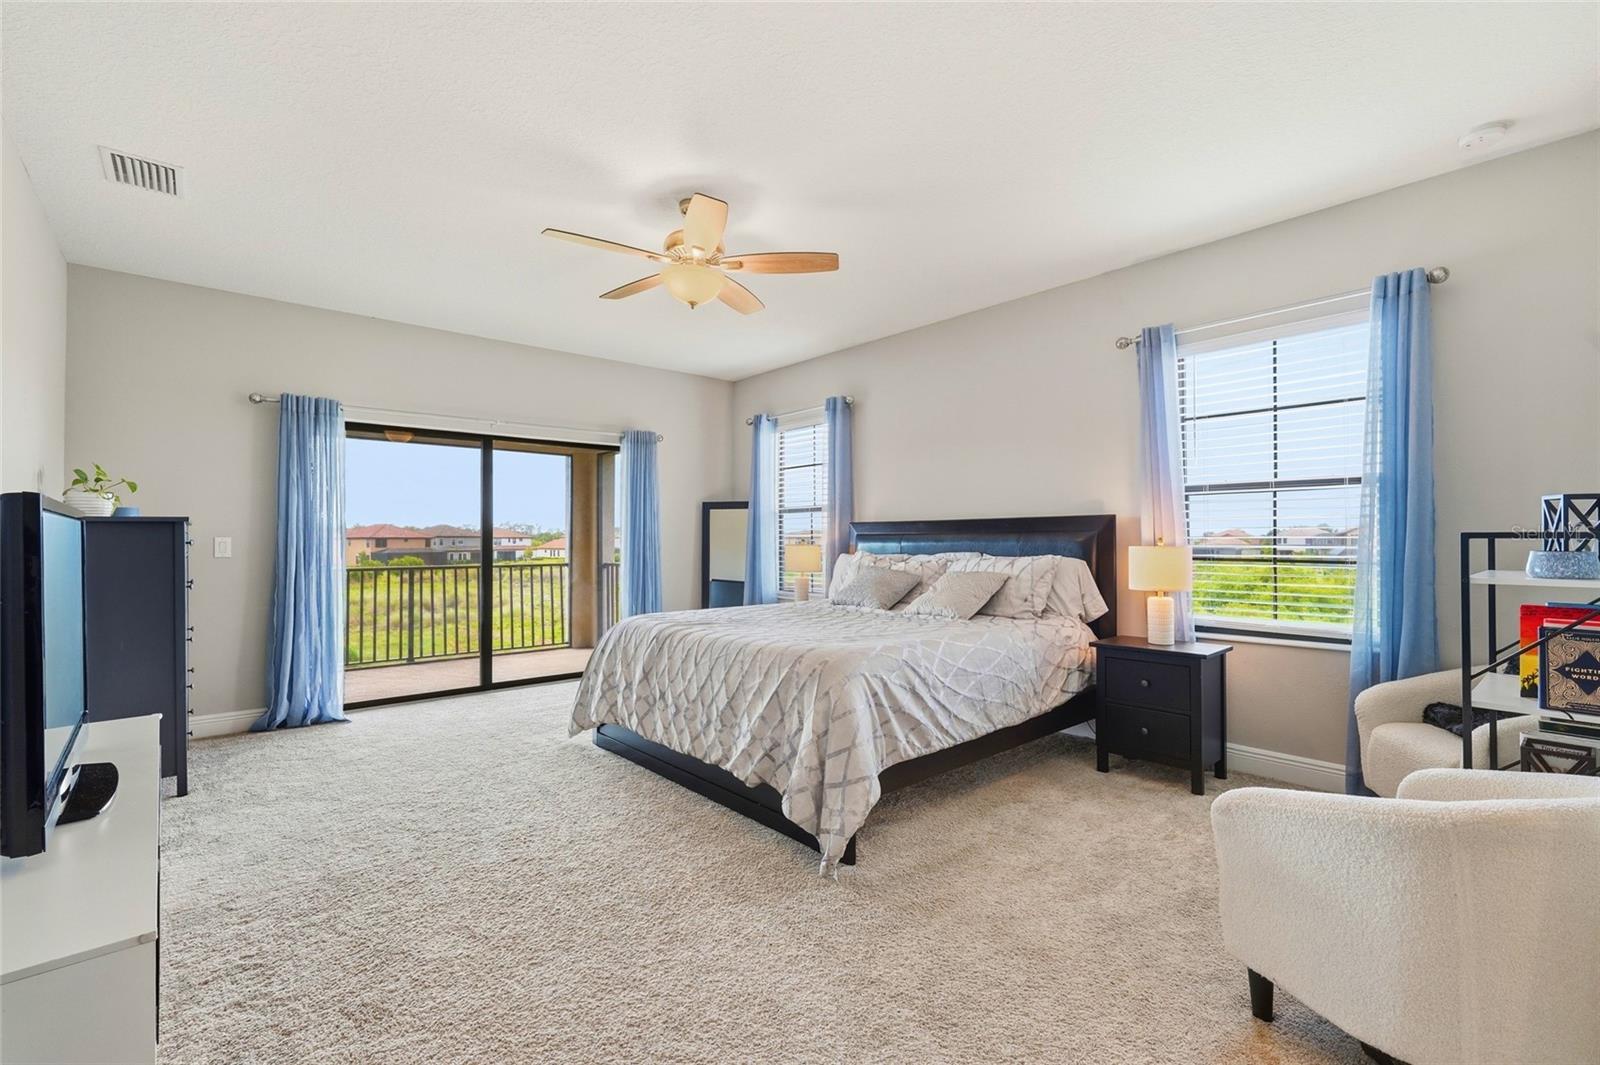
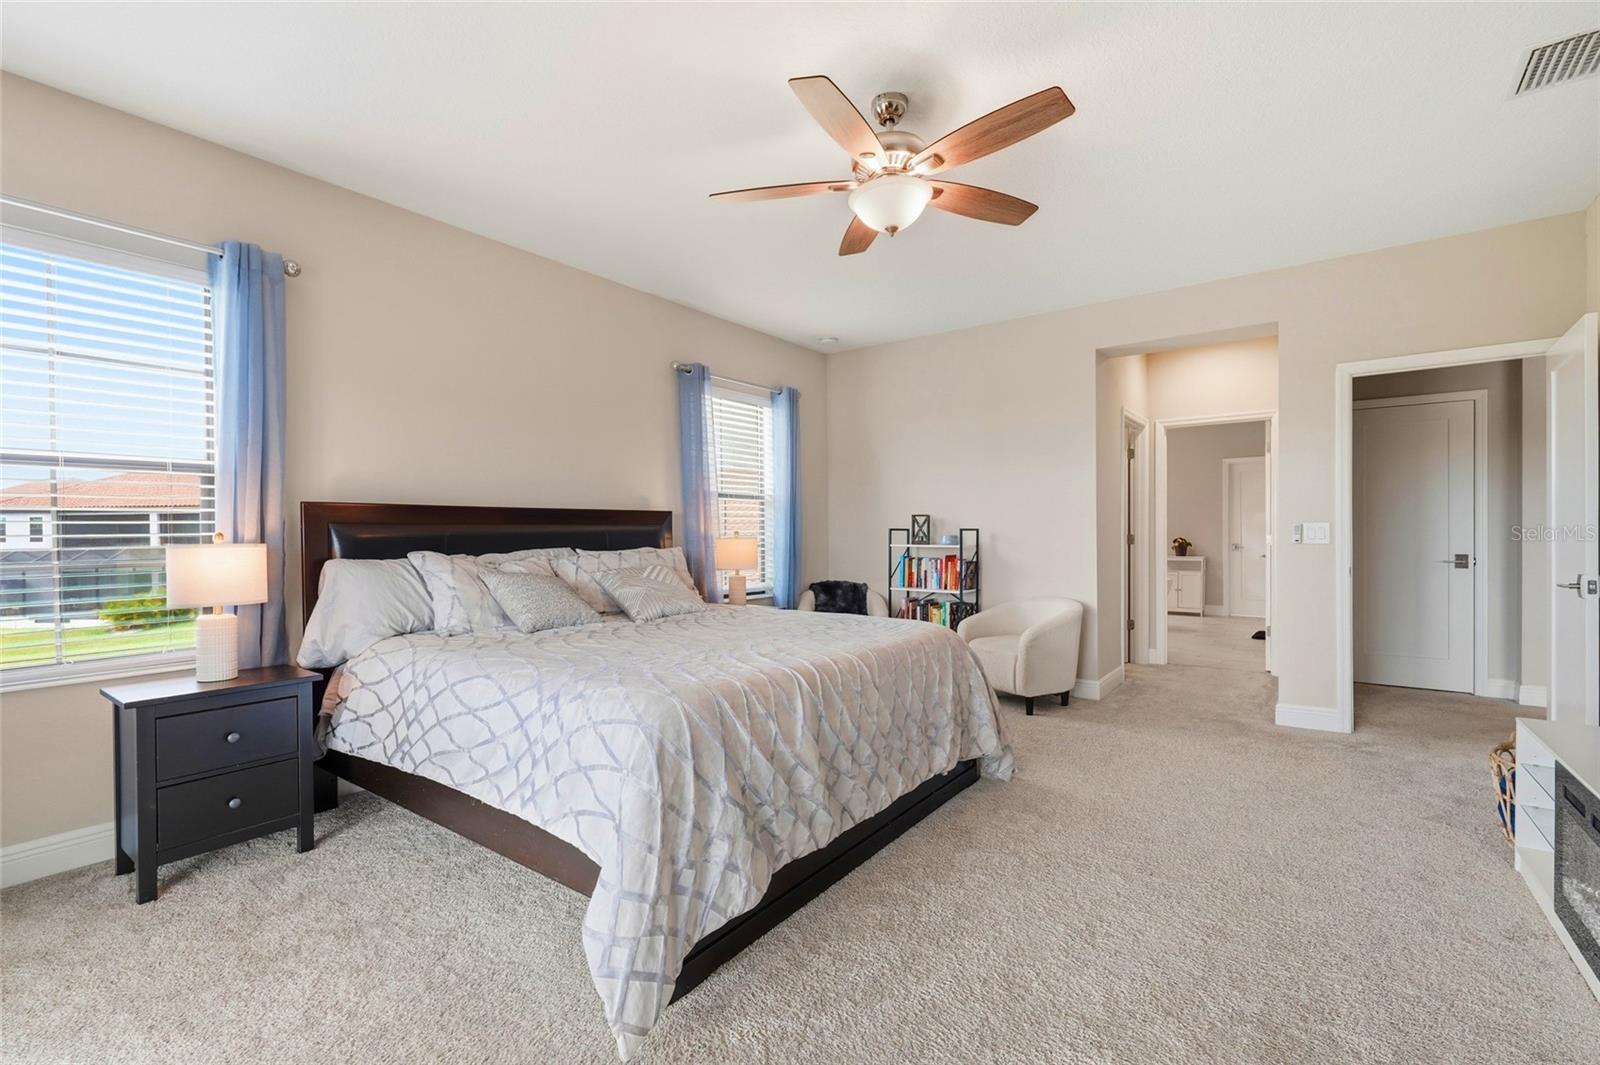
Furnished primary bedroom with a large bed, blue curtains, and a wood-blade ceiling fan.
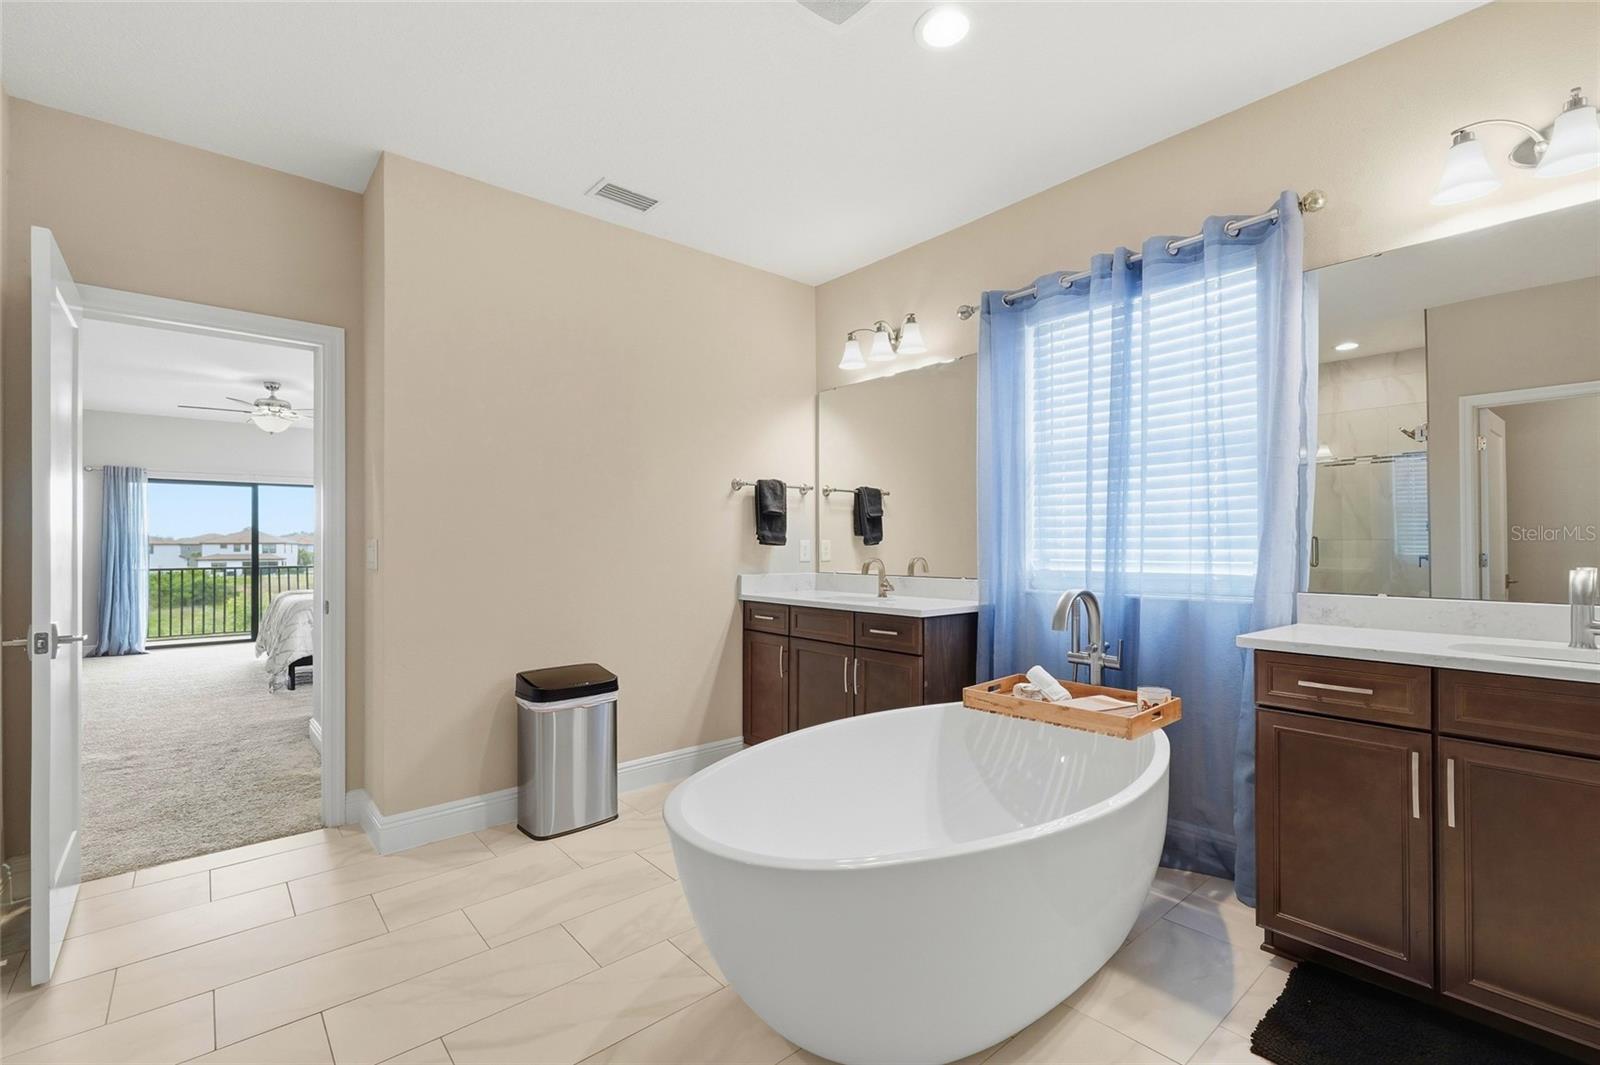
Primary bathroom with a freestanding soaking tub, dark wood double vanity, and blue window curtains.
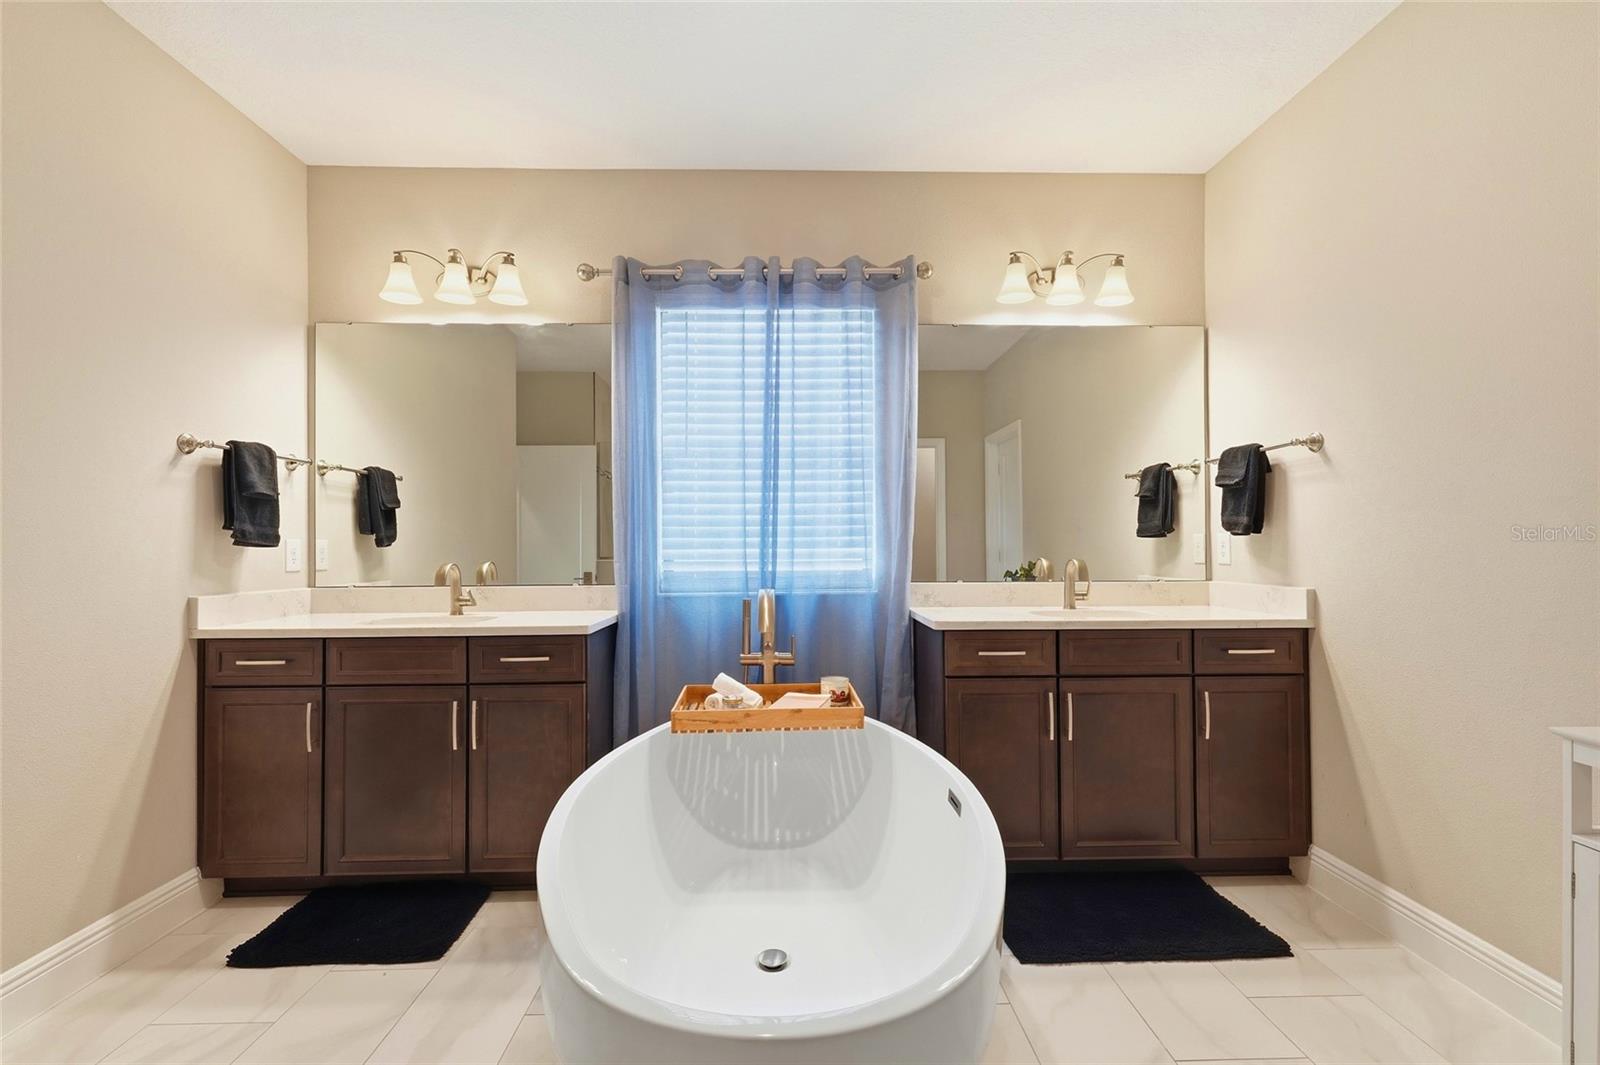
Bathroom with a freestanding soaking tub between double dark-wood vanities and mirrors.
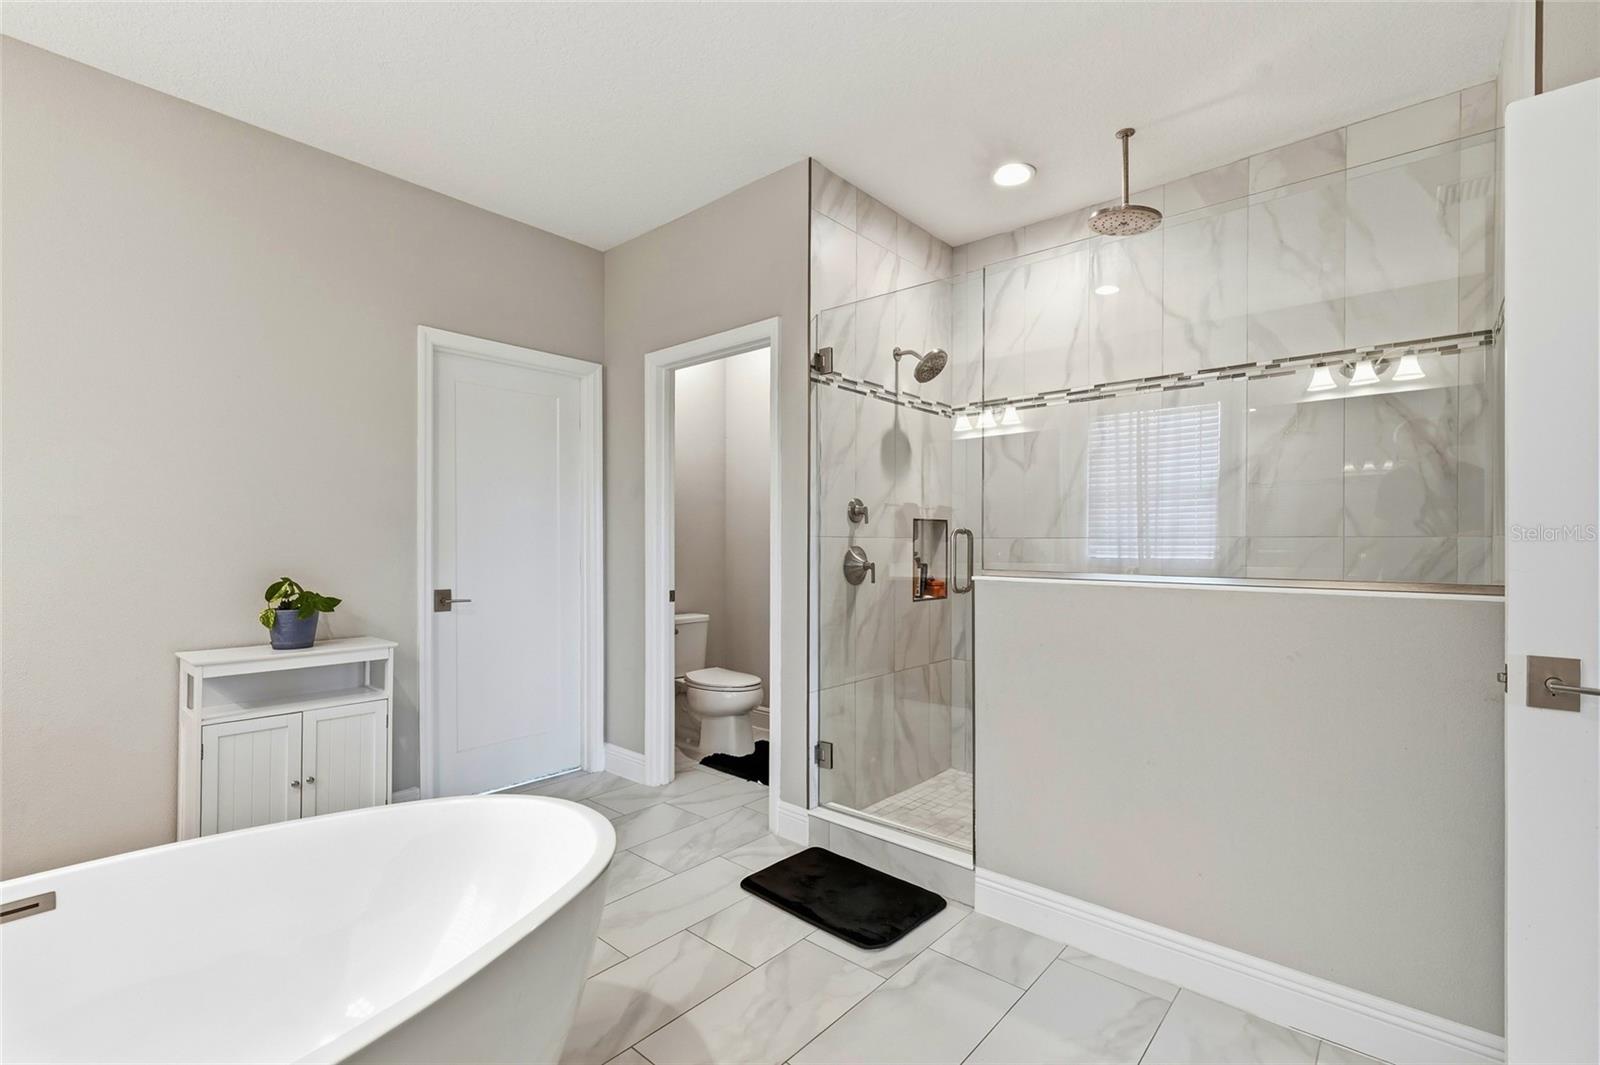
Bathroom with a freestanding tub and glass-enclosed marble-look tile shower.
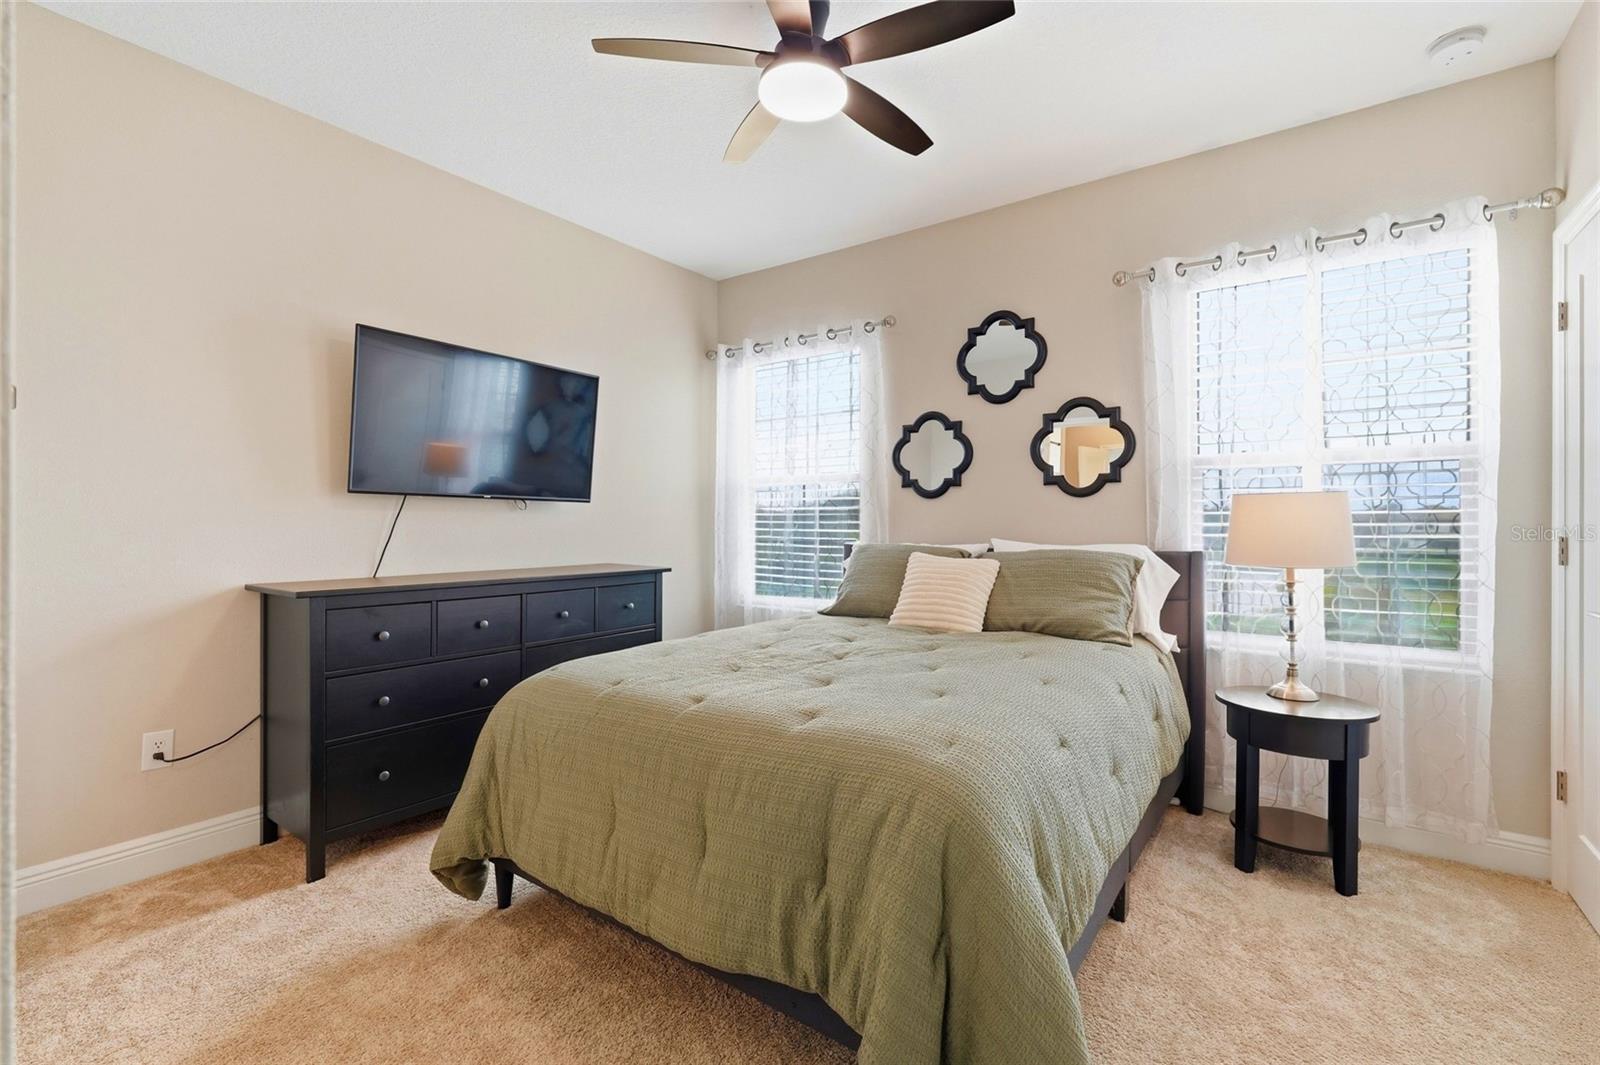
Bedroom with a green quilted bed, dark dresser, wall-mounted television, and bright windows.
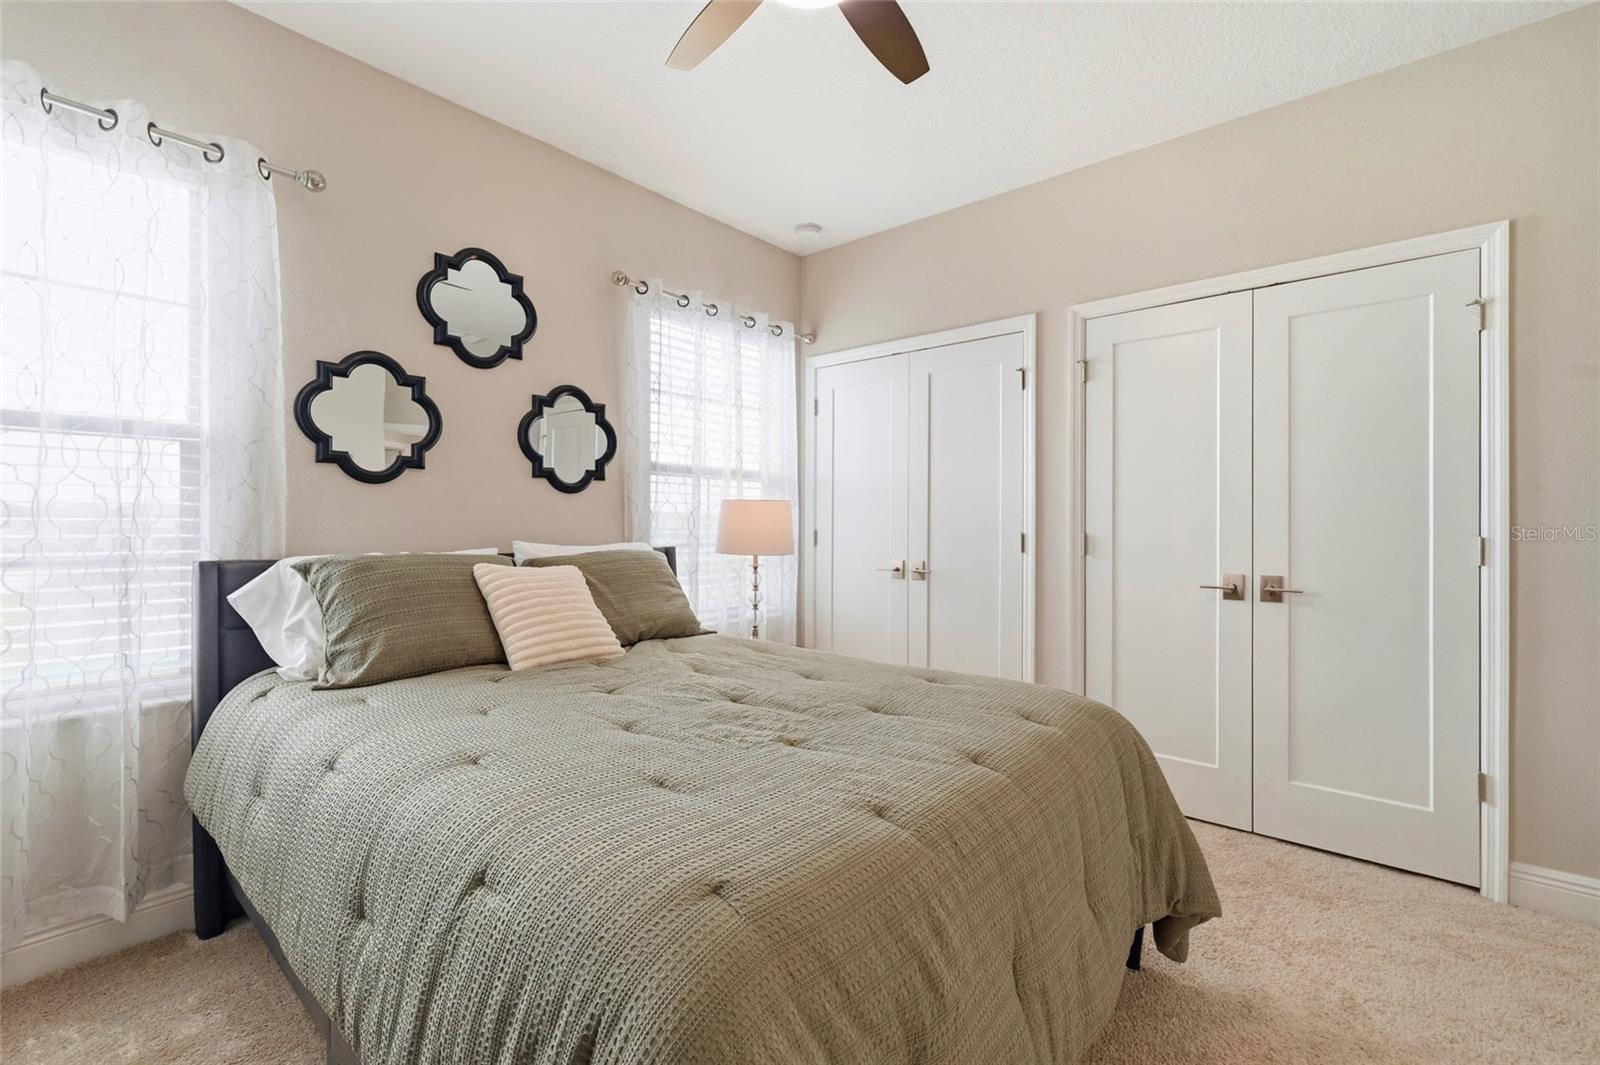
Bedroom with a large green-quilted bed, decorative mirrors, curtained windows, and white closets.
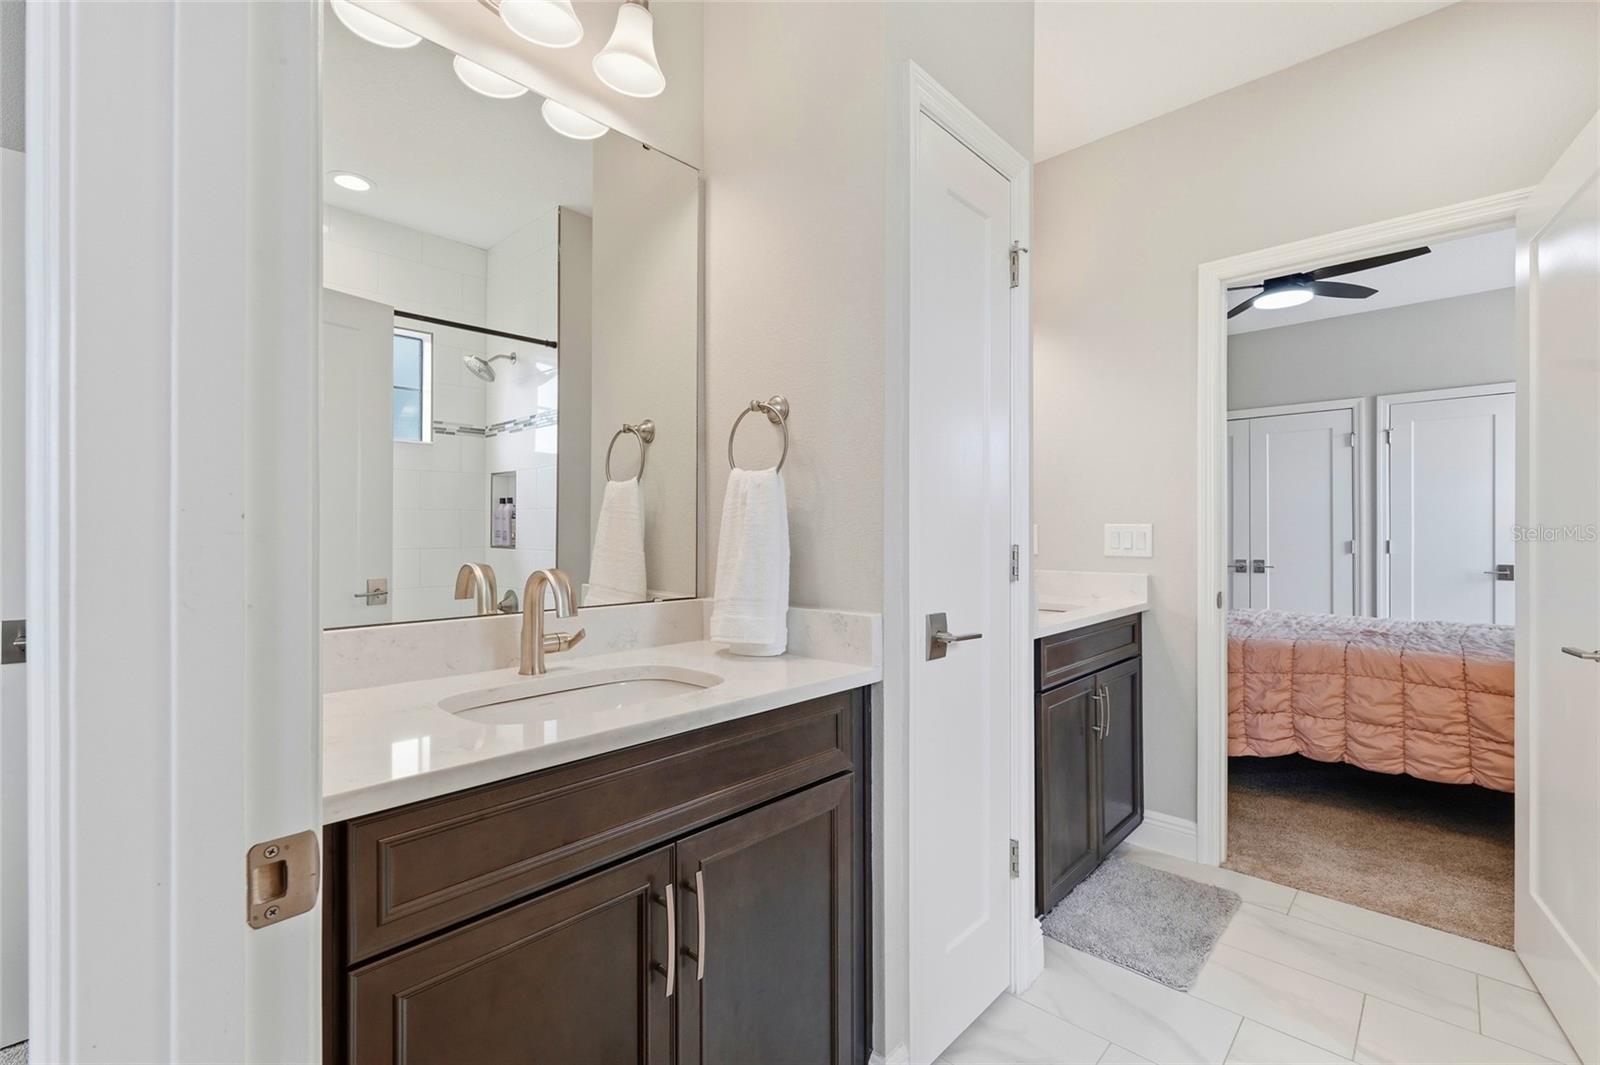
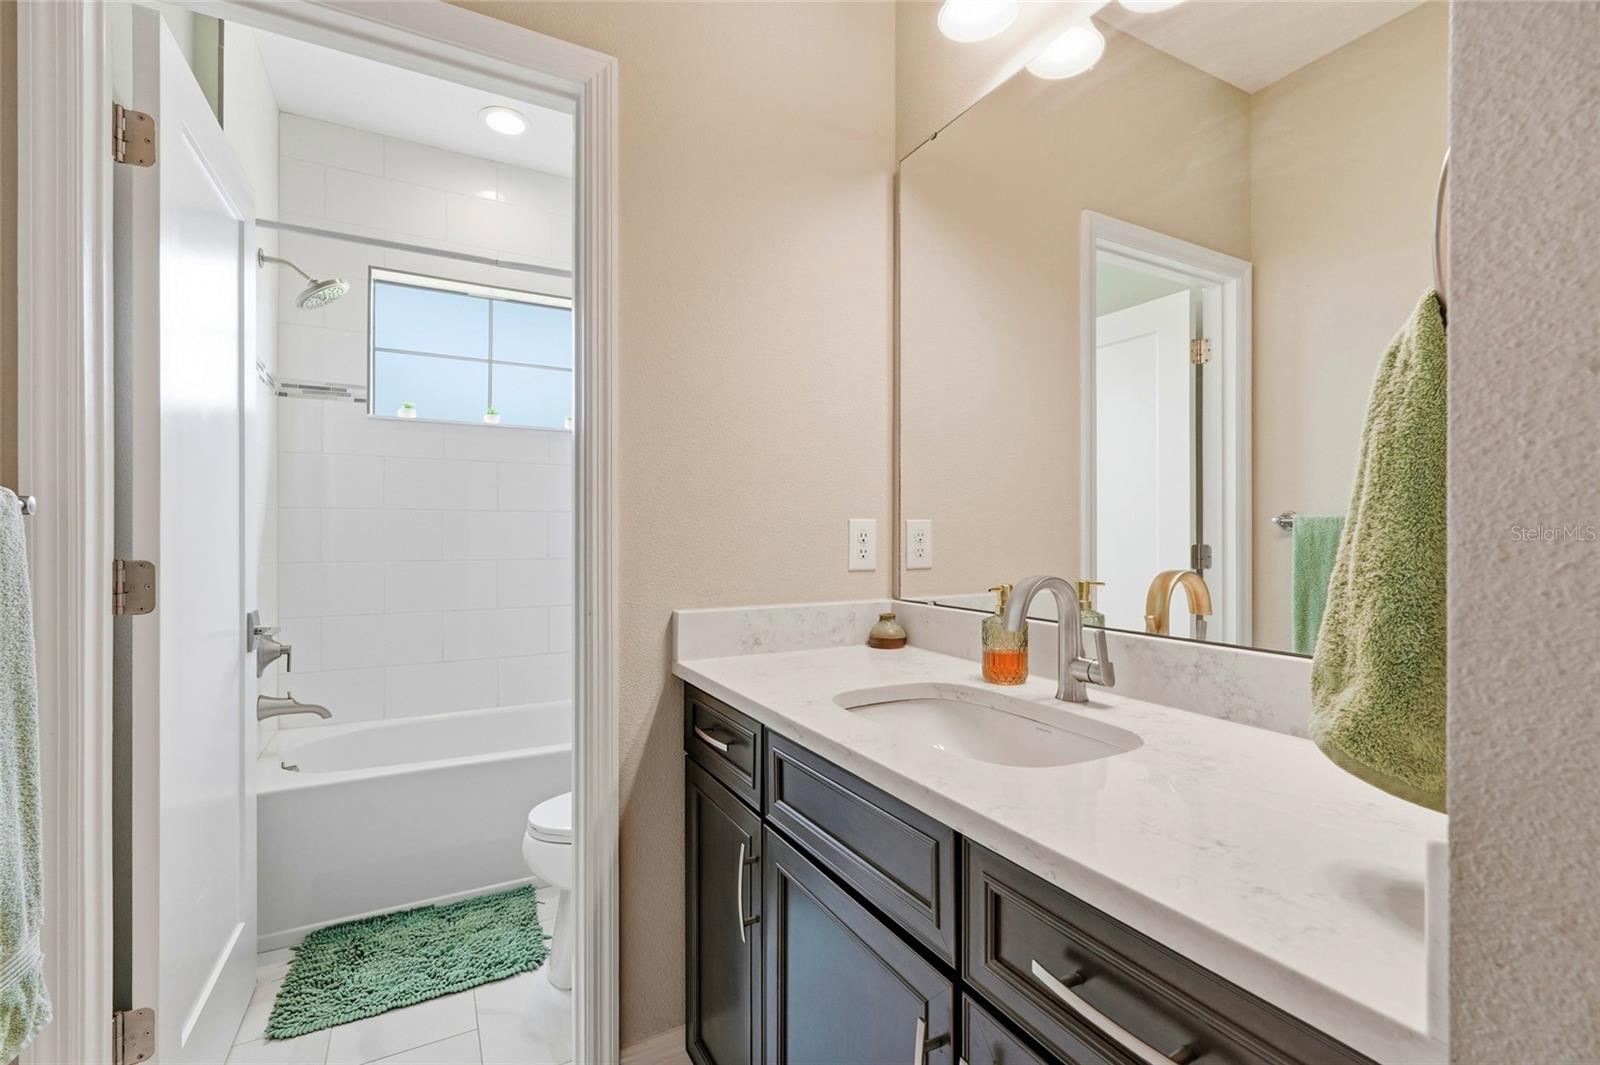
Bathroom vanity with a large mirror and an open doorway to a bedroom with a pink bedspread.
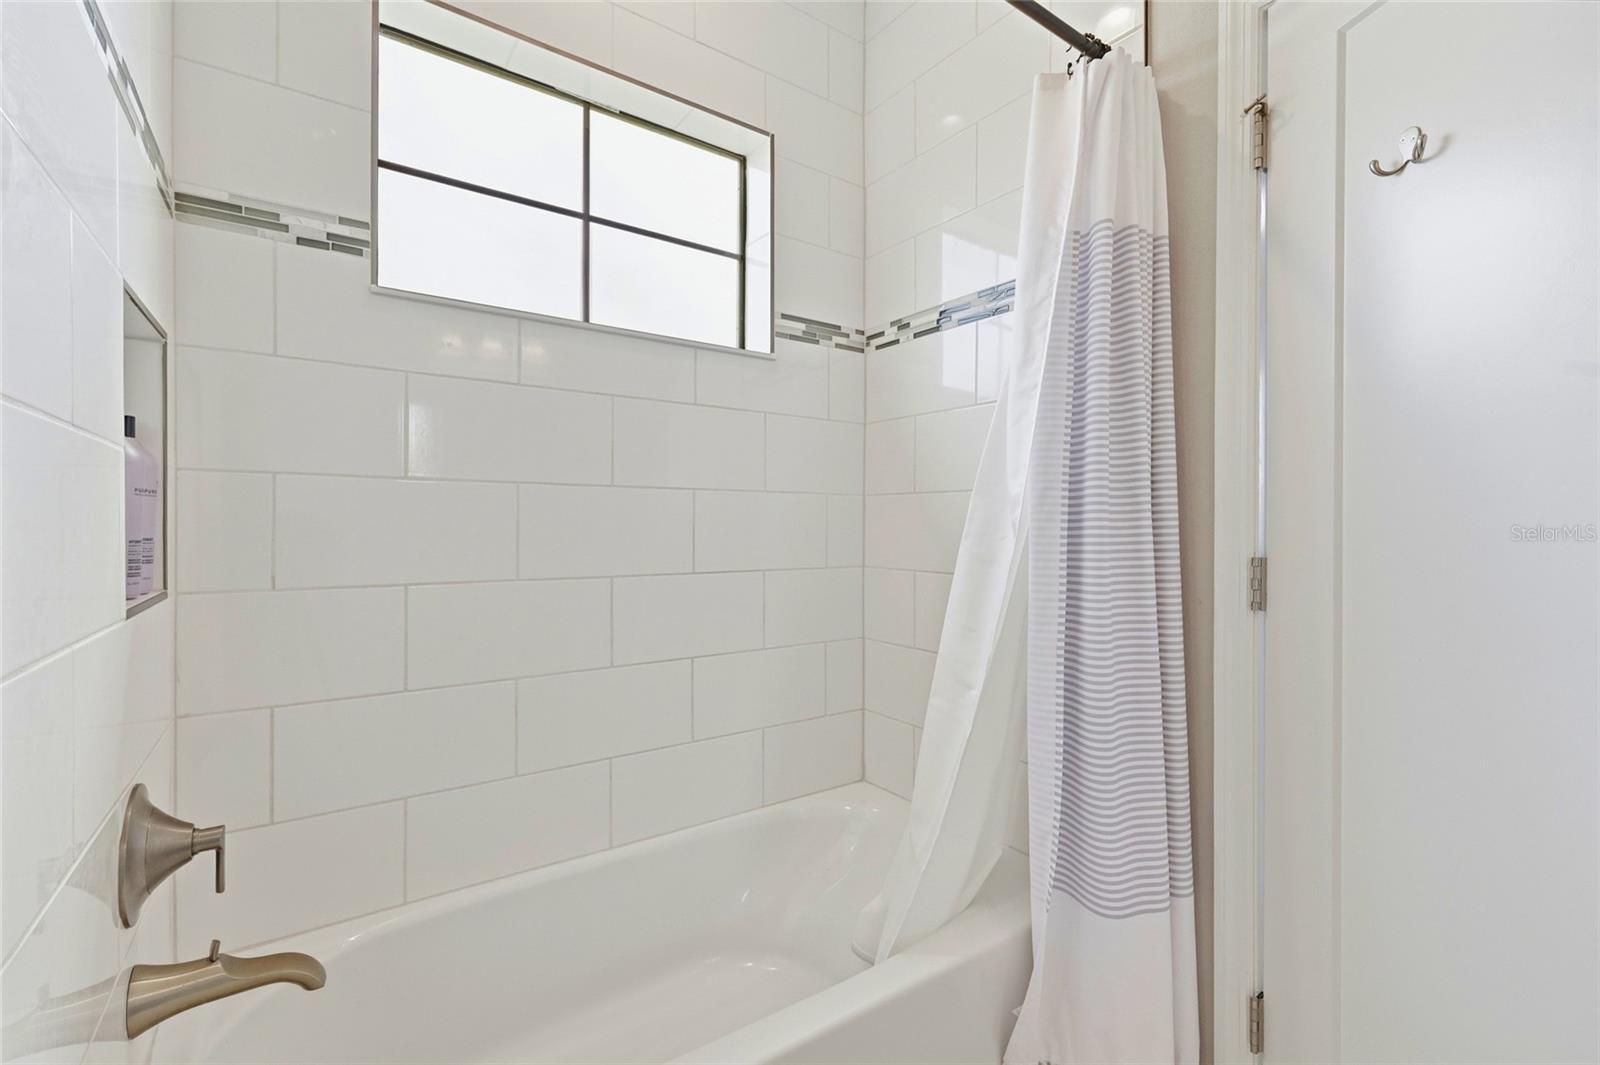
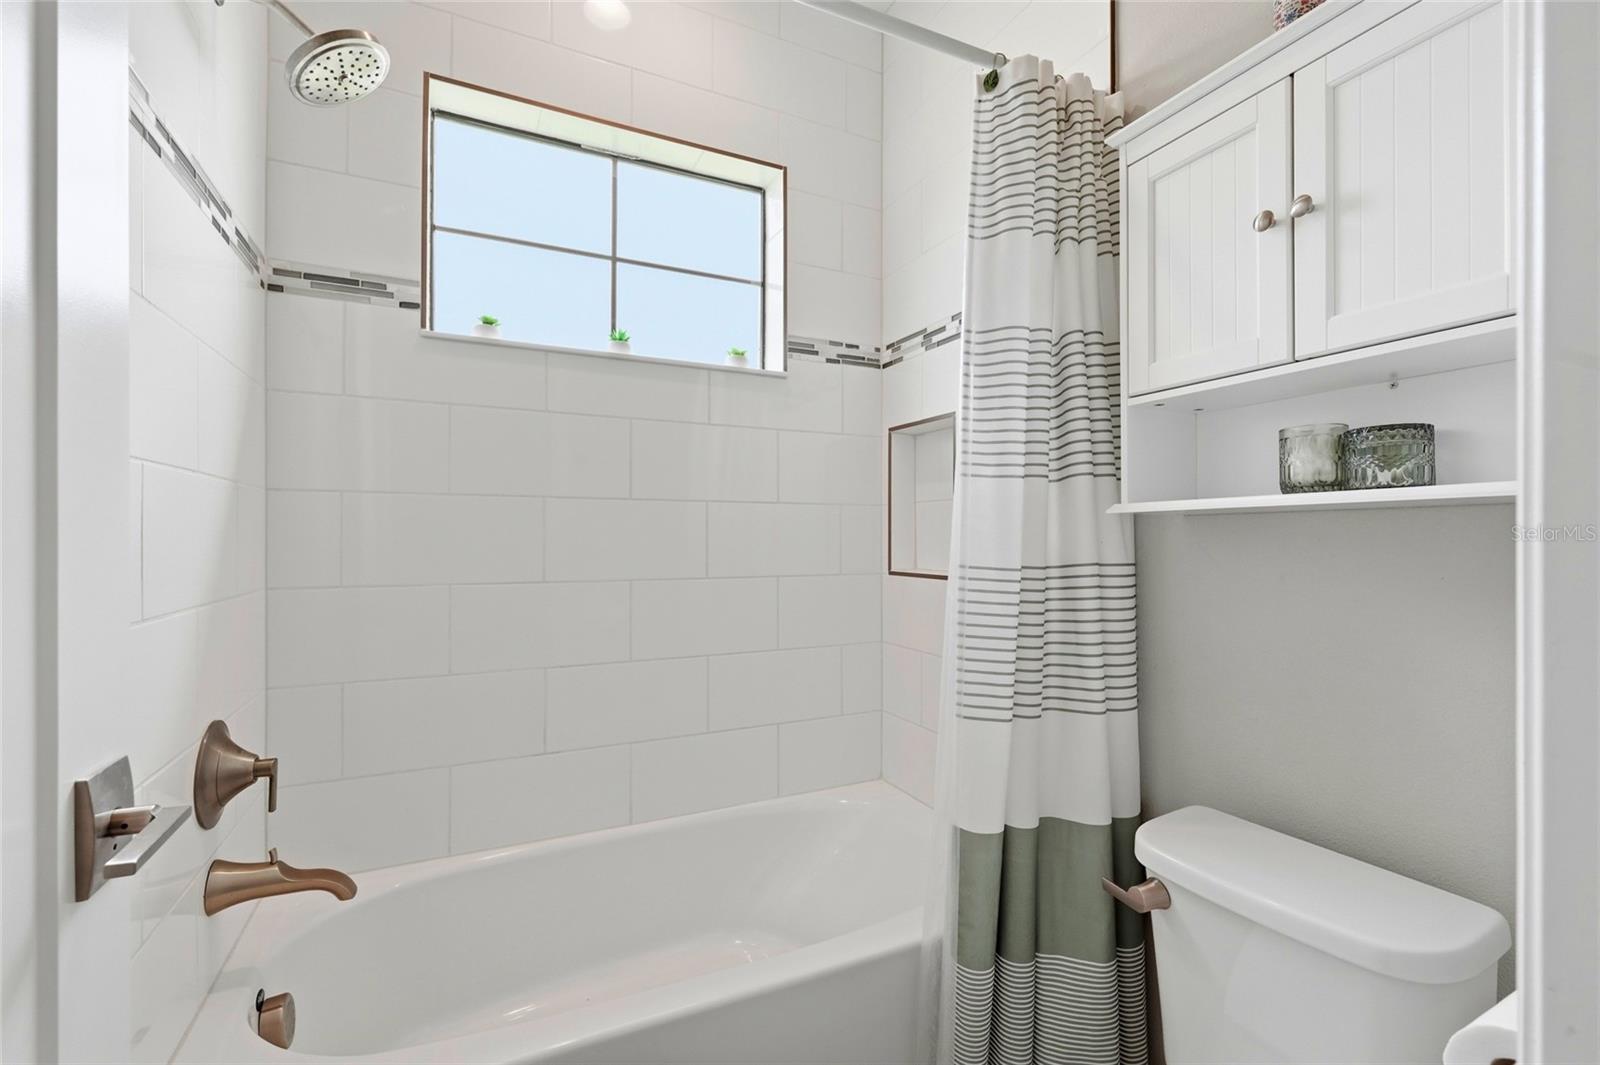
Bathroom with a tiled bathtub and shower, high window, and striped shower curtain.
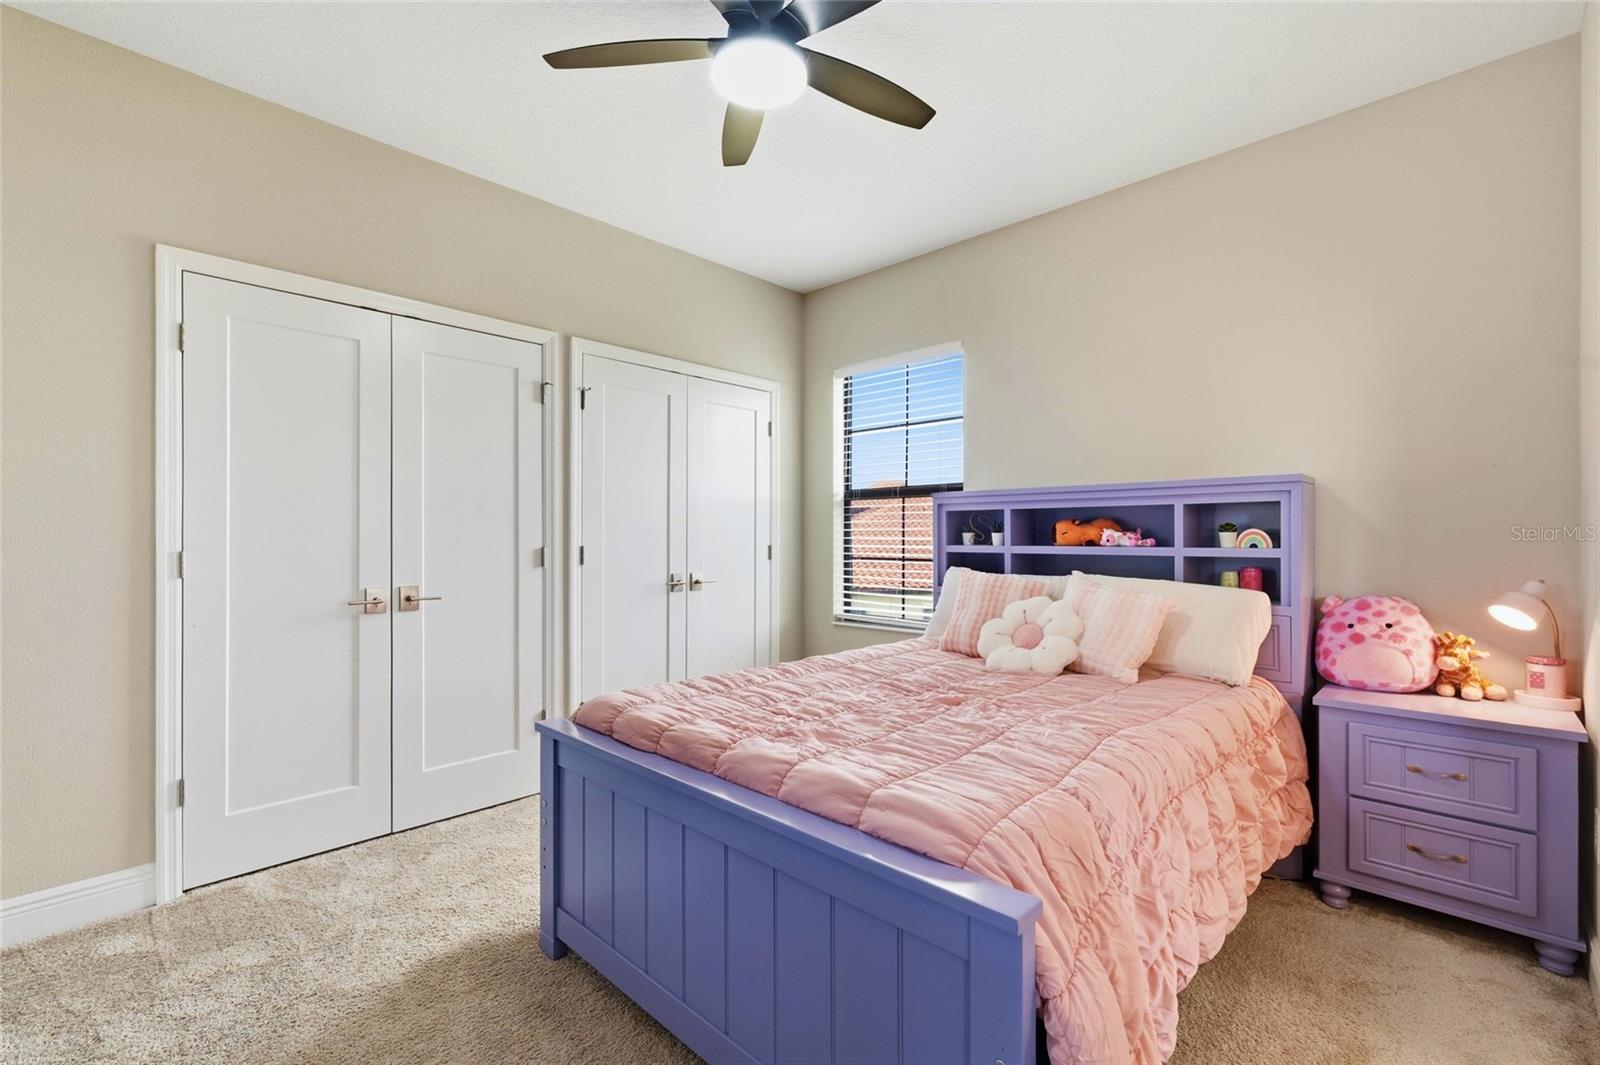
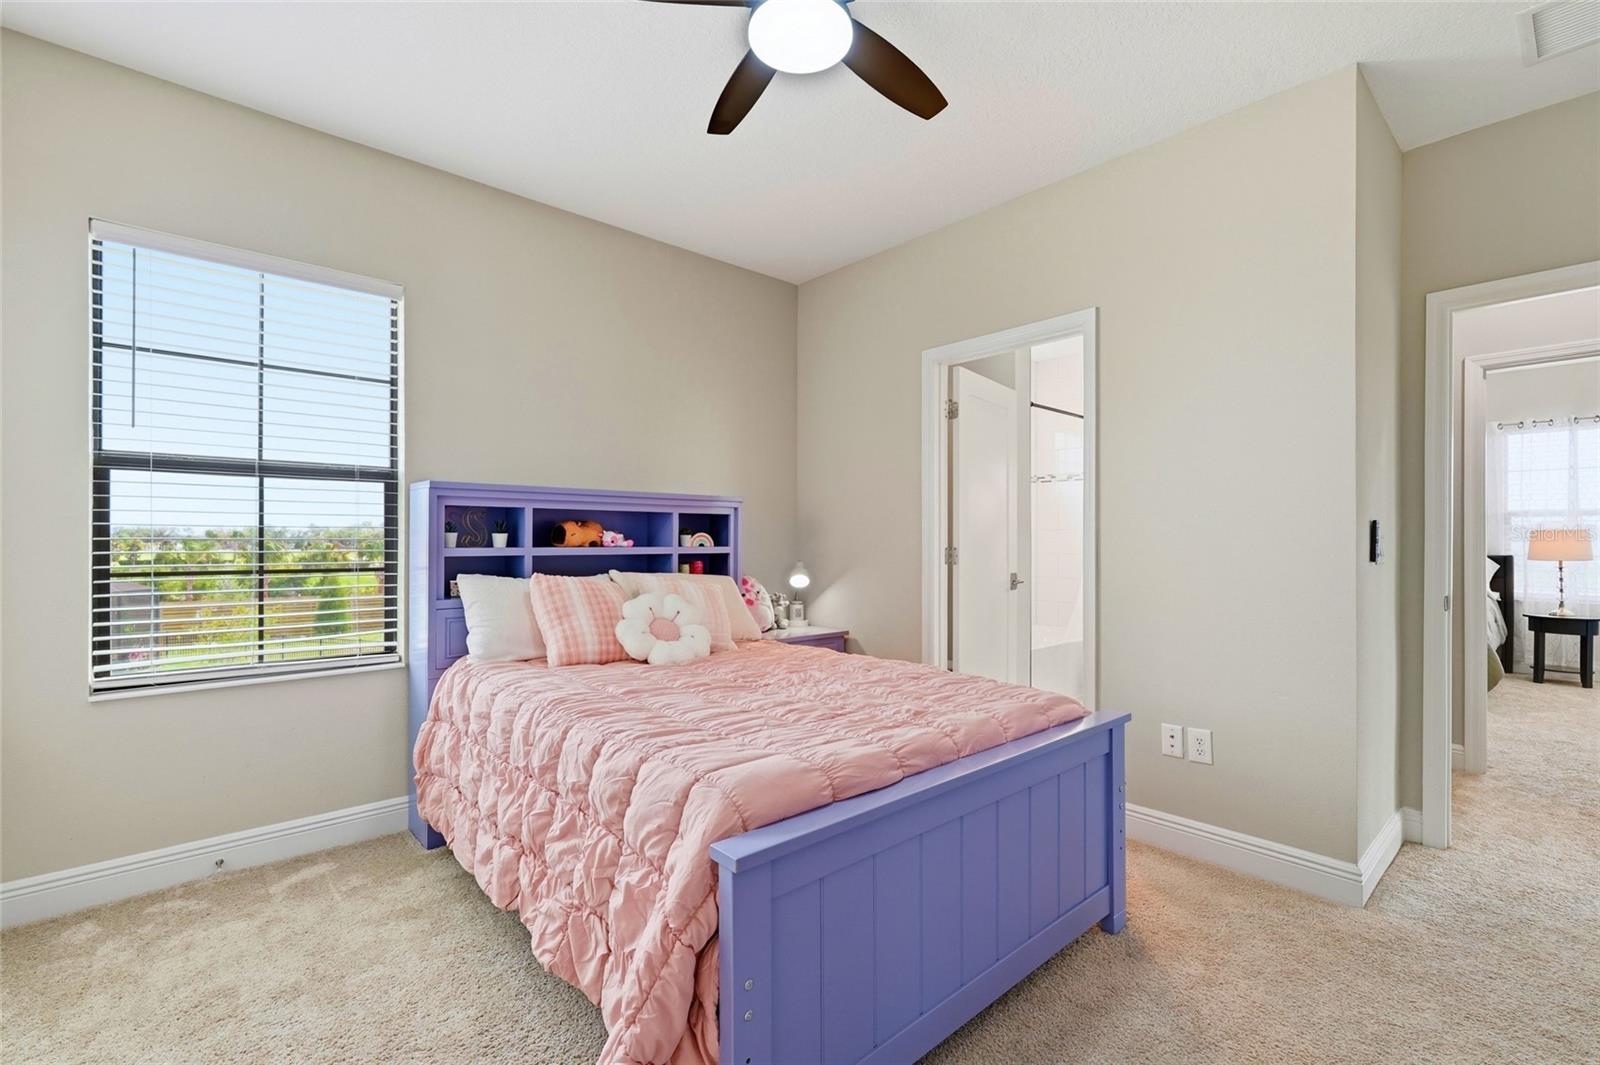
Bedroom with a purple bed, pink bedding, matching furniture, beige carpet, and white closet doors.
Bedroom with a purple paneled bed dressed in pink bedding and a large window with blinds.
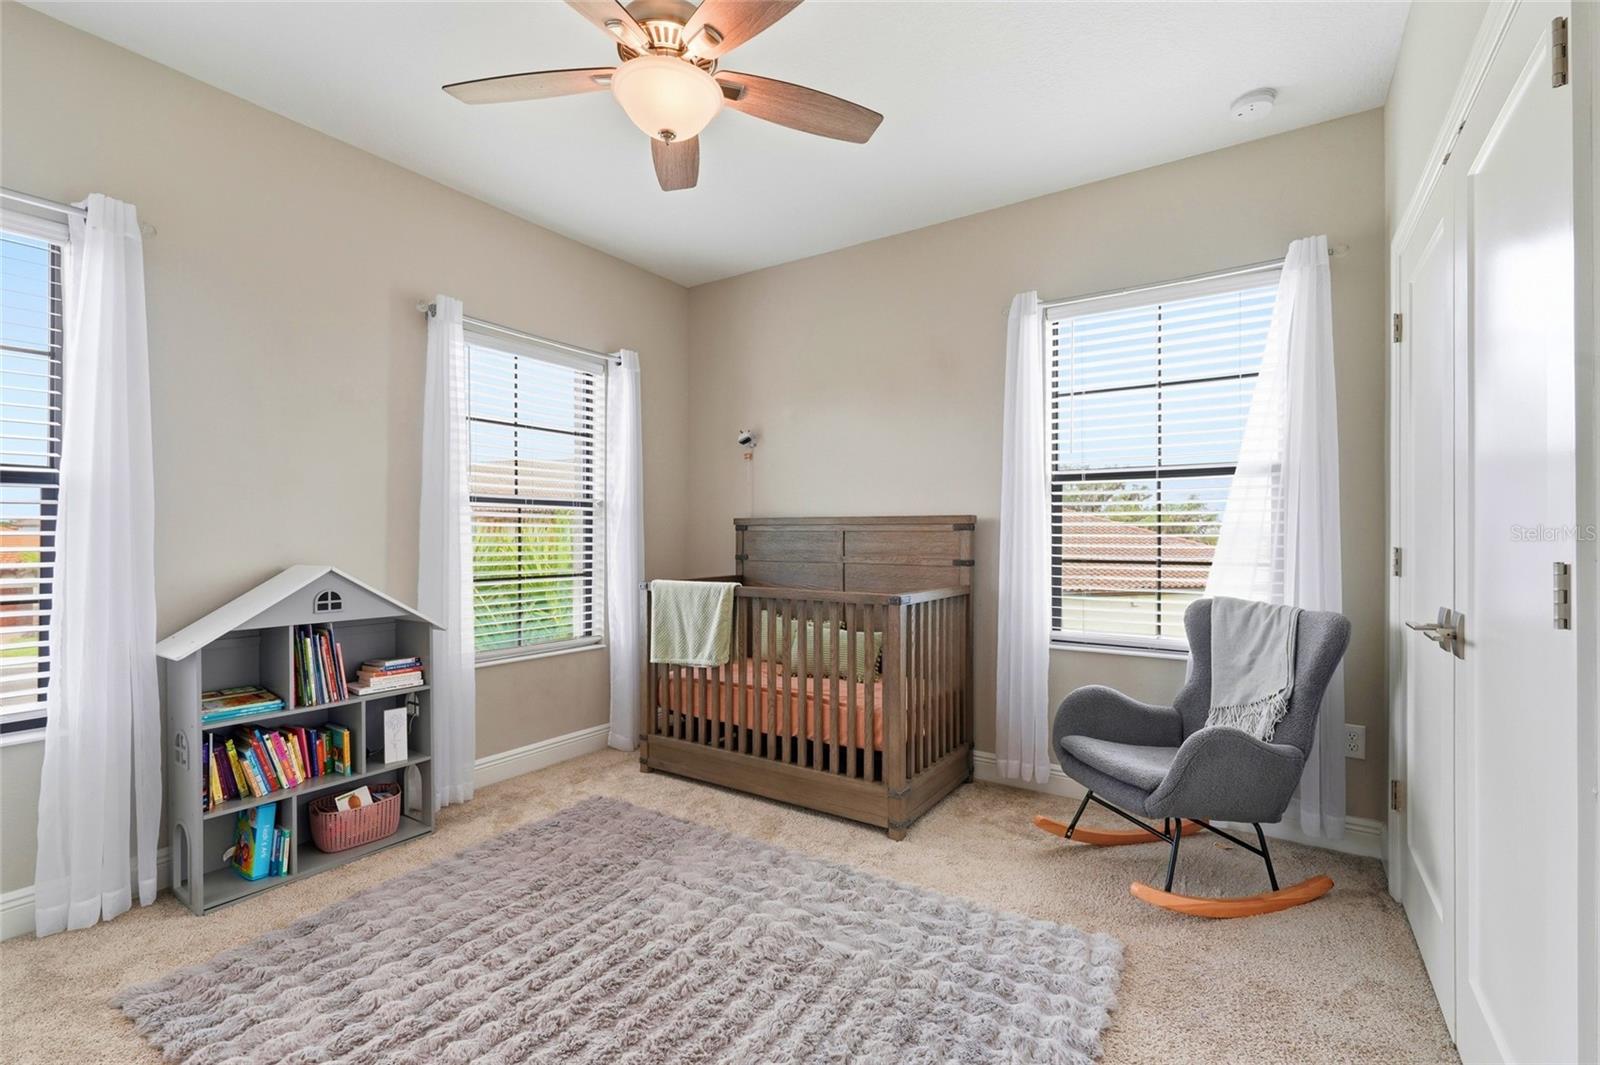
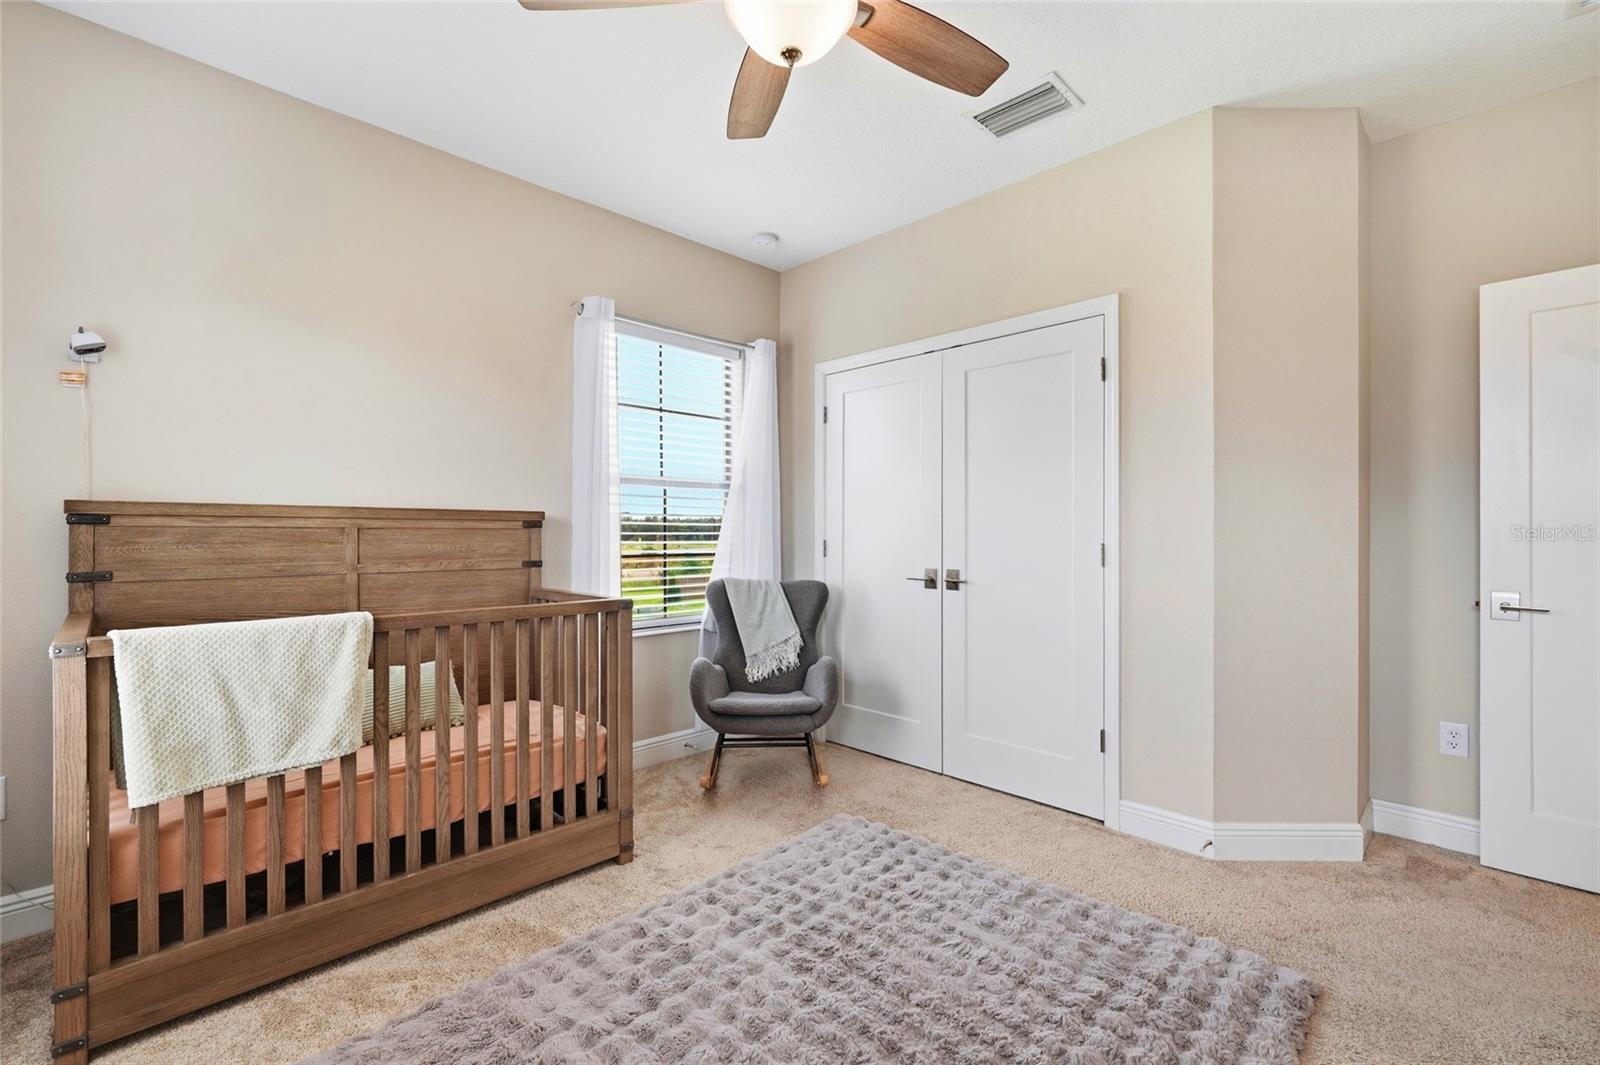
Nursery with a wooden crib, gray rocking chair, and book-filled house-shaped bookcase.
Nursery bedroom with a wooden crib, gray chair, and bright window.
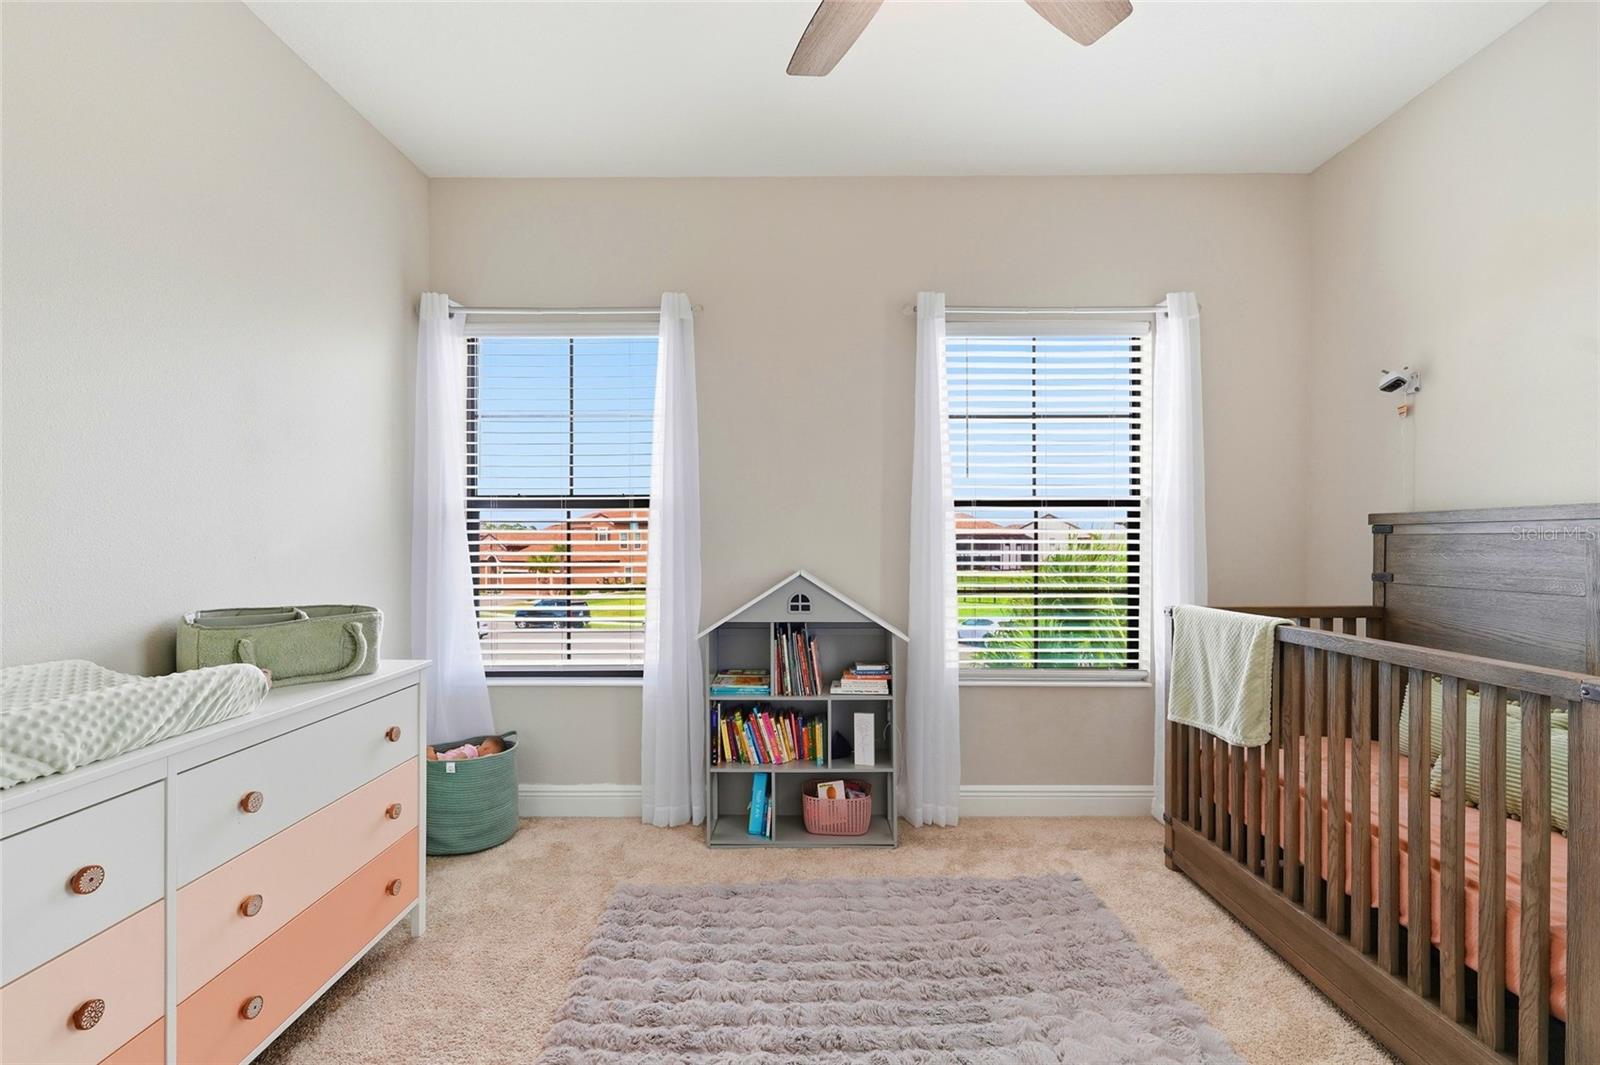
Nursery with a wooden crib, pastel dresser, and small house-shaped bookshelf between two windows.
Bathroom with dark vanity and marble-look counter, opening to a tiled tub and shower.
Bathroom with white tiled tub and shower, high window, striped curtain, and built-in cabinets.
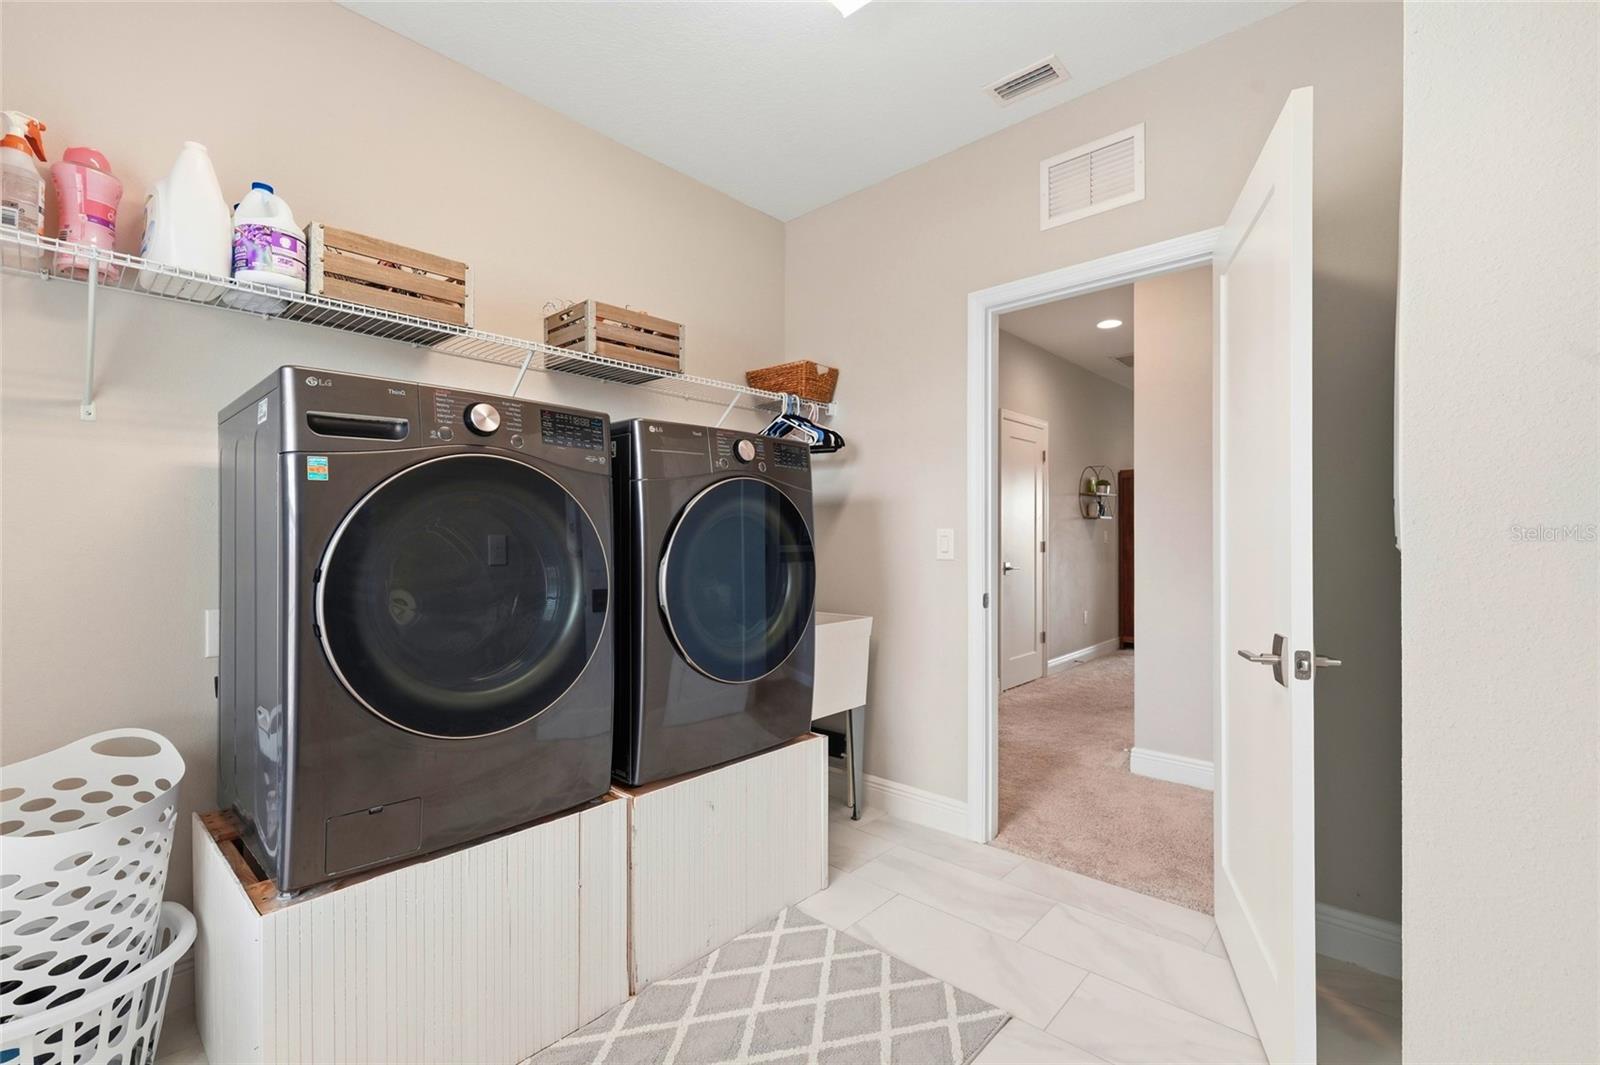
Laundry room with two dark front-loading machines beneath wall shelving and an open doorway to the hall.
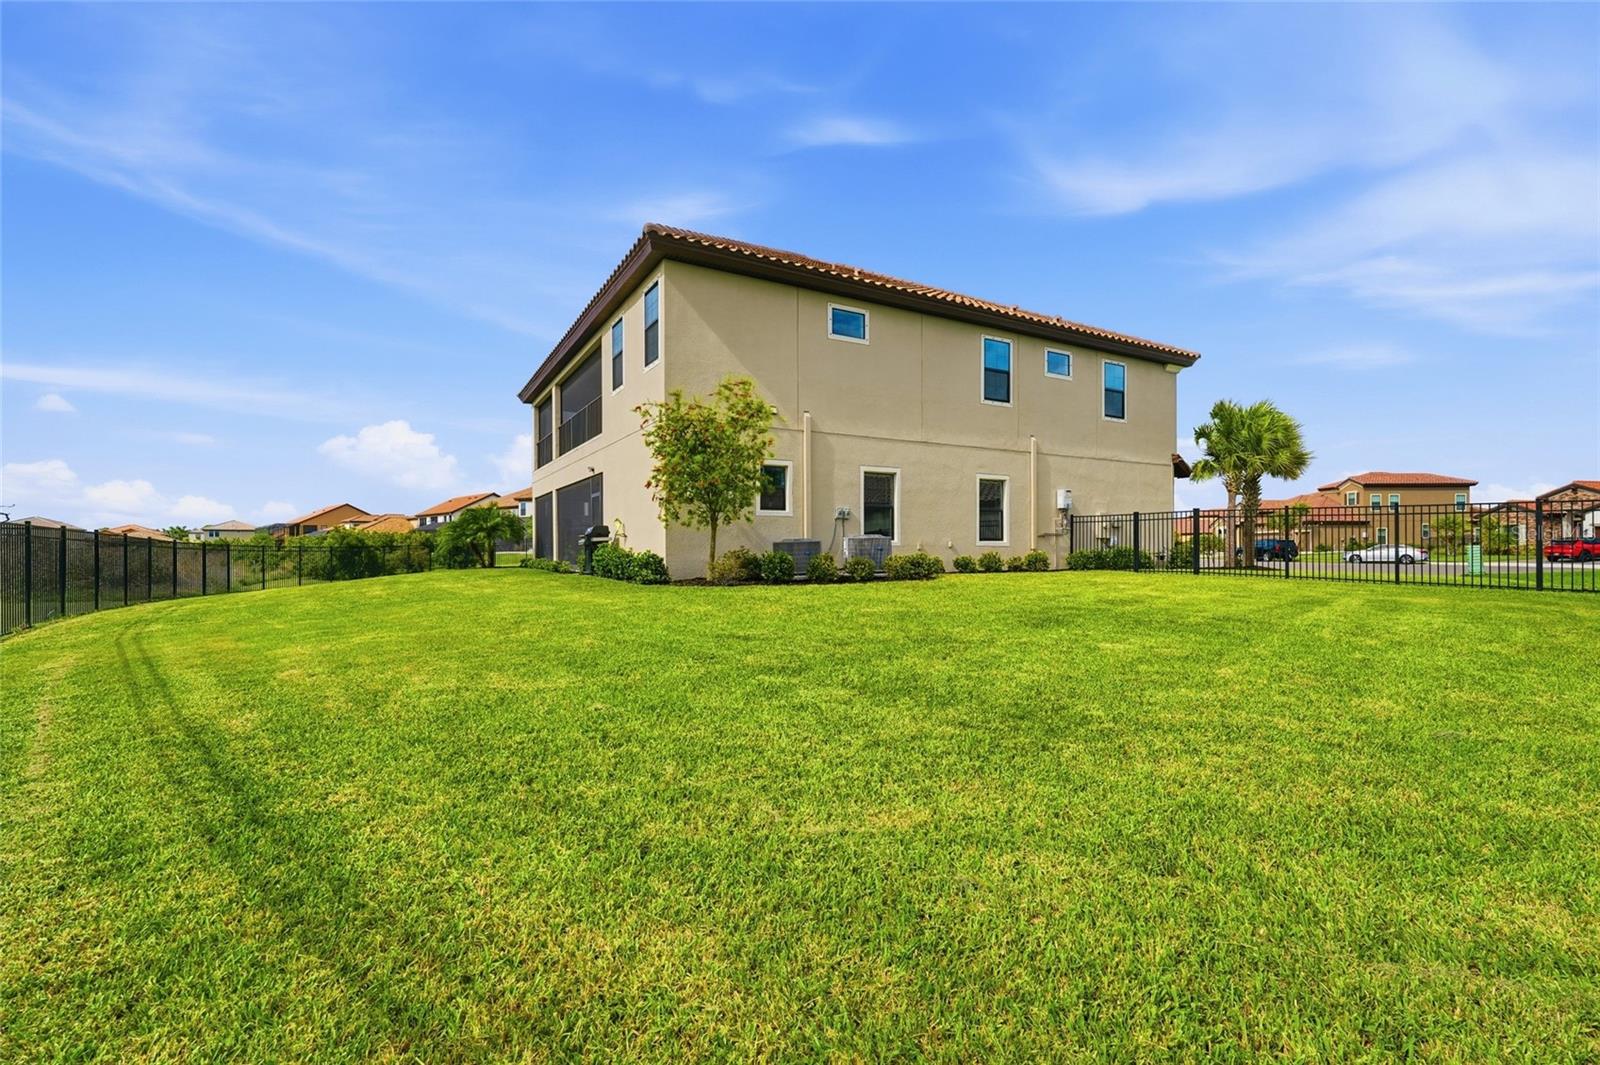
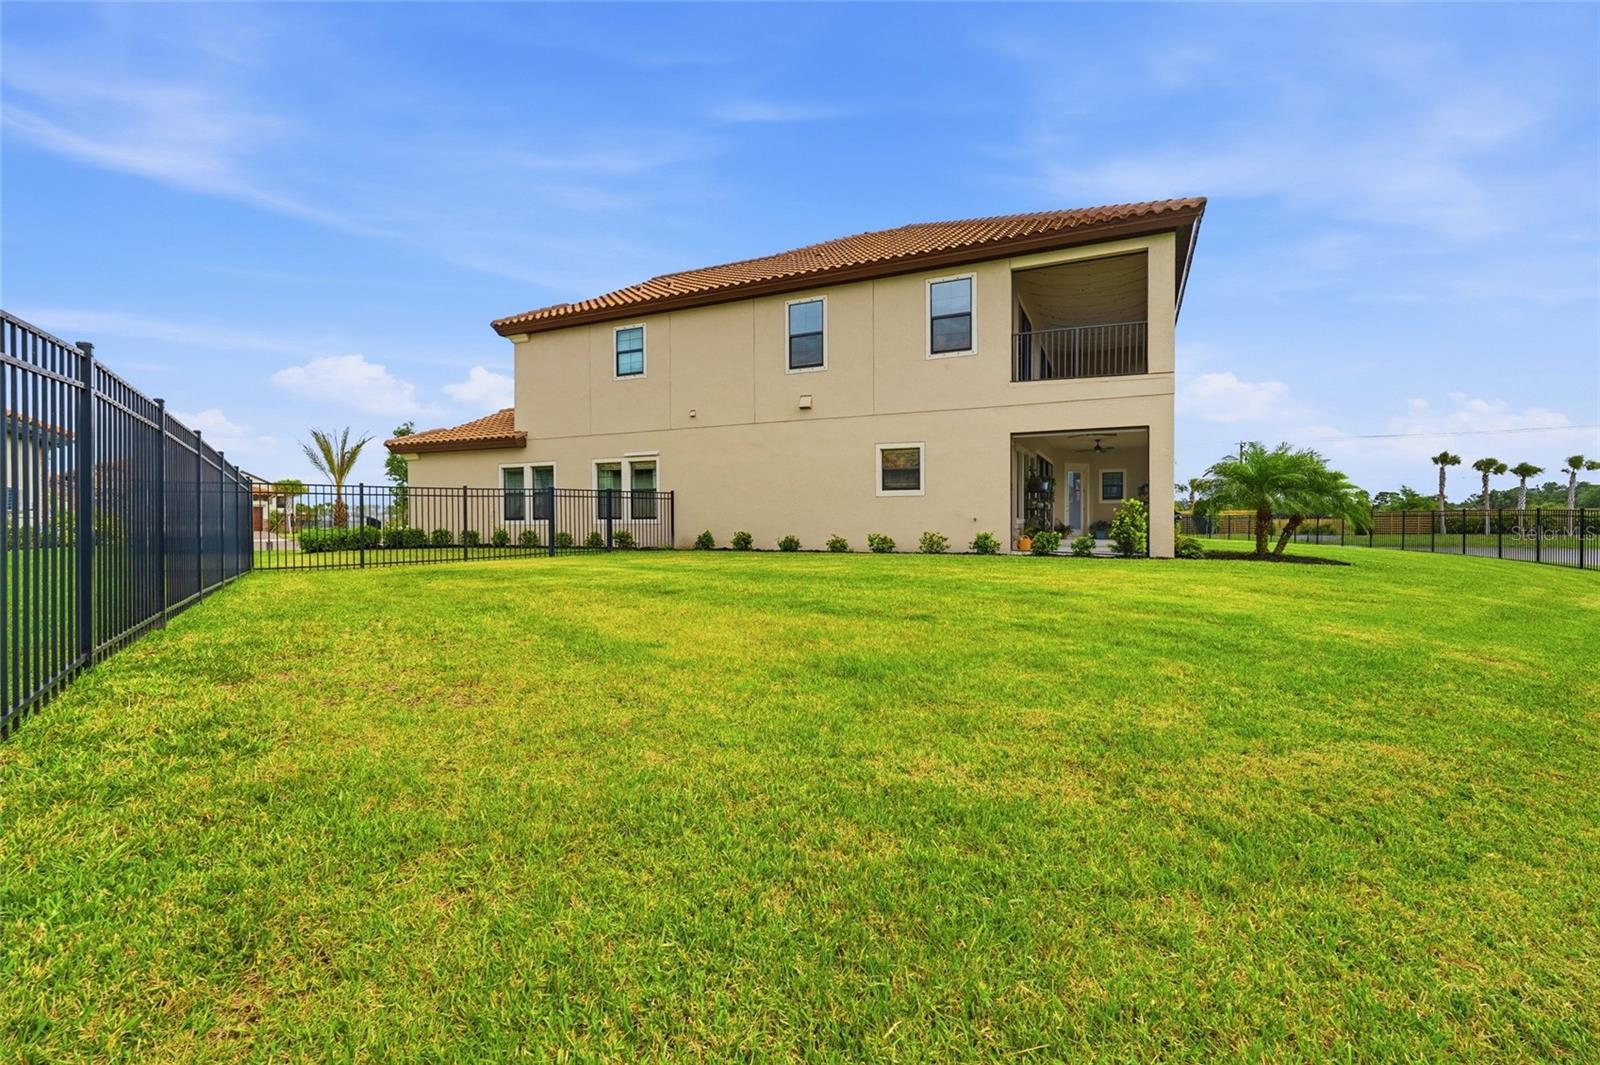
Two-story home with covered balcony, screened patio, and expansive green lawn.
Two-story tan stucco home with a tile roof, broad lawn, and black fencing.
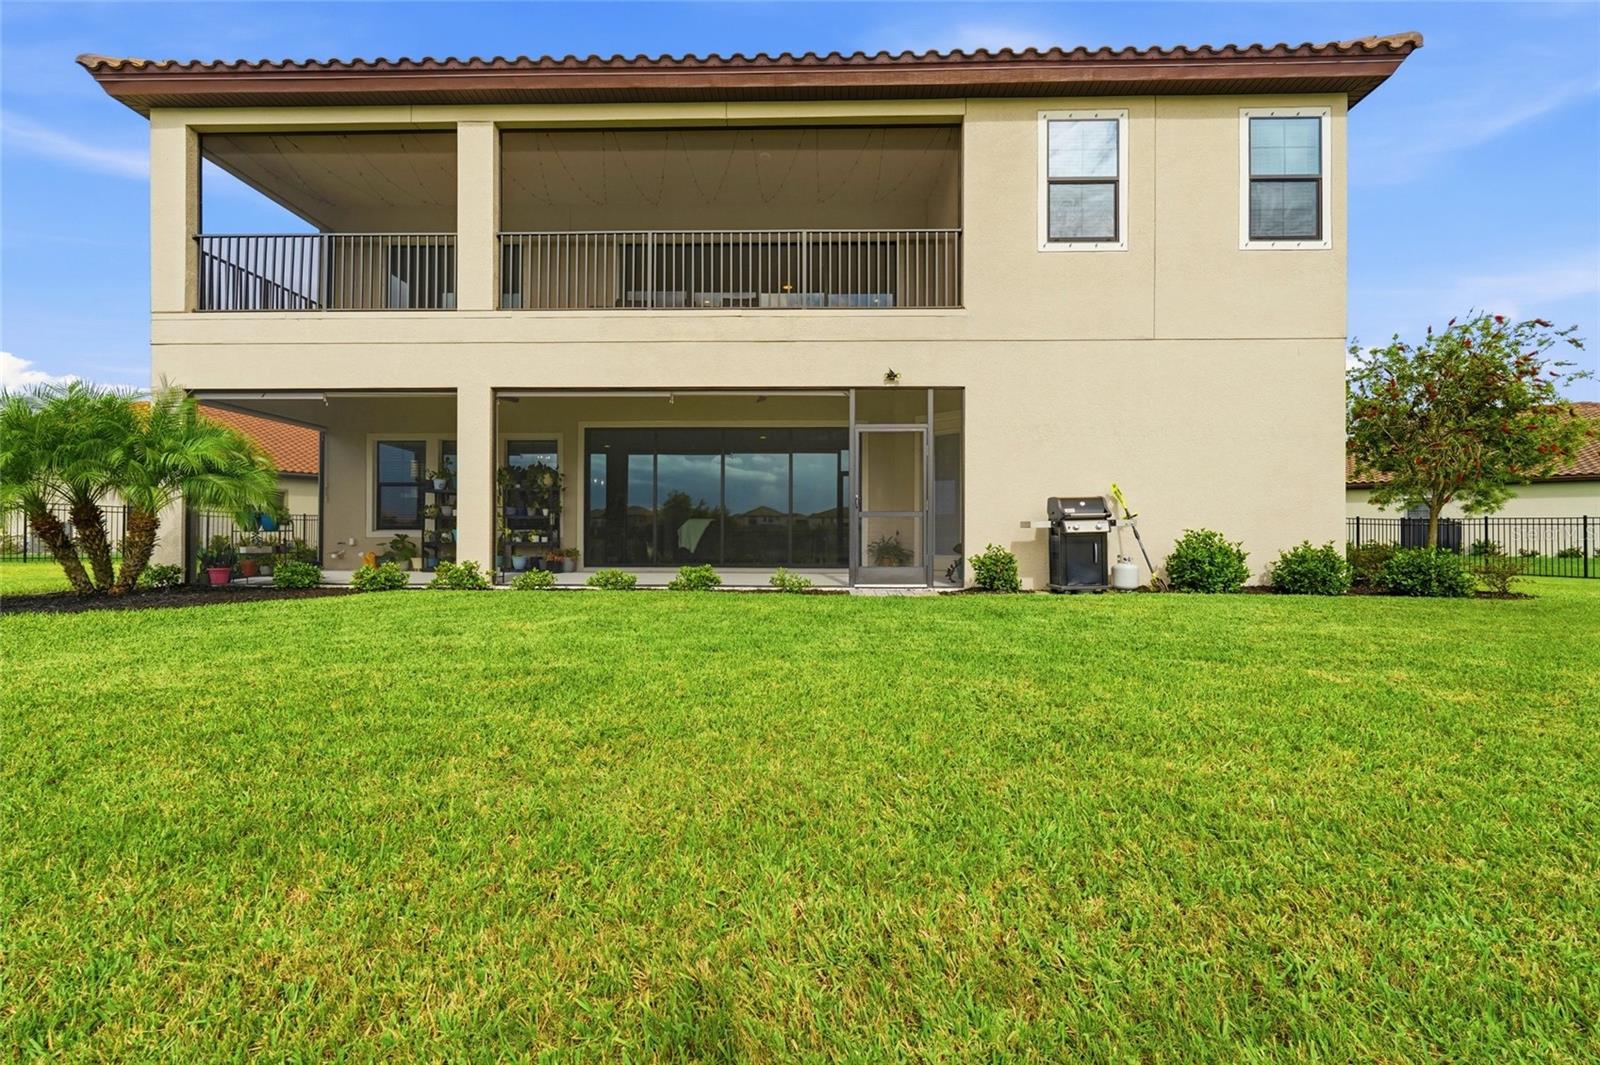
Rear of a two-story home with a covered patio, upper balcony, and fenced lawn.
Aerial view of a fenced home lot outlined in white, with a pond behind it.
Two-story stucco home with a rounded tower, tiled roof, paver driveway, and palm landscaping.
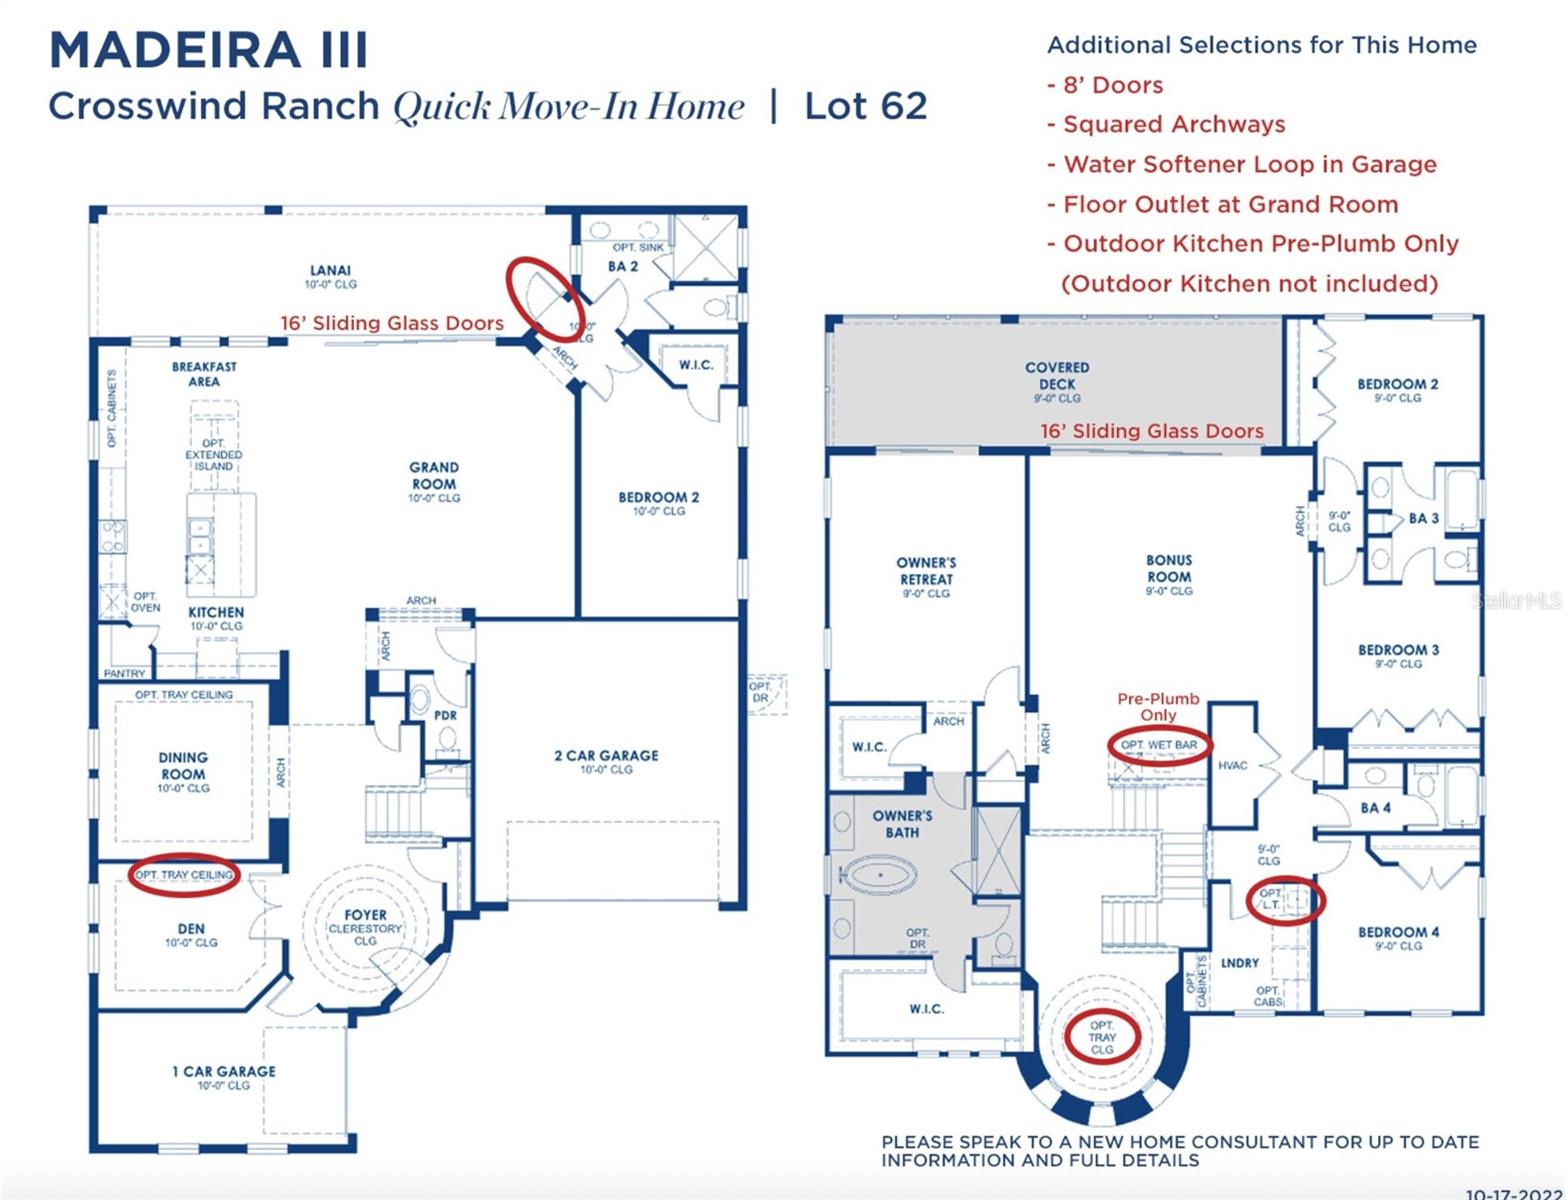
Two-story Madeira III floor plan with a lanai, covered deck, bonus room, and four bedrooms.
Crosswind Ranch entrance sign between stone pillars, with landscaped grounds and a palm tree.
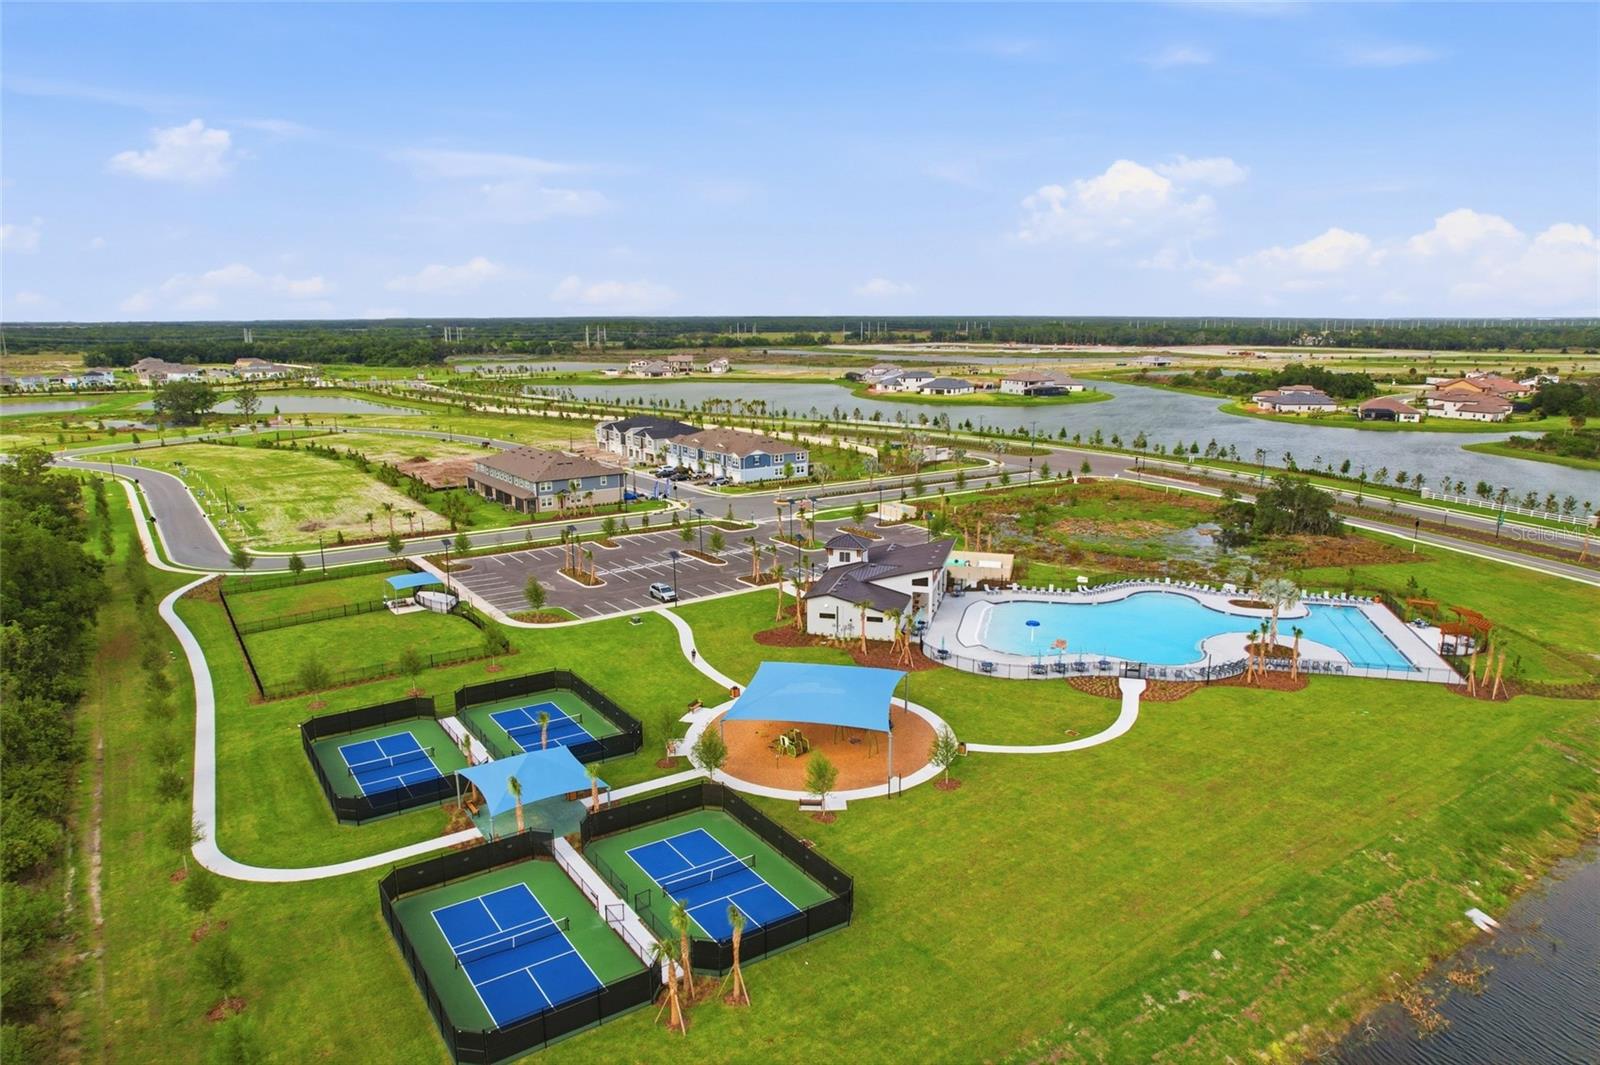
Aerial view of a community pool, tennis courts, clubhouse, and lake
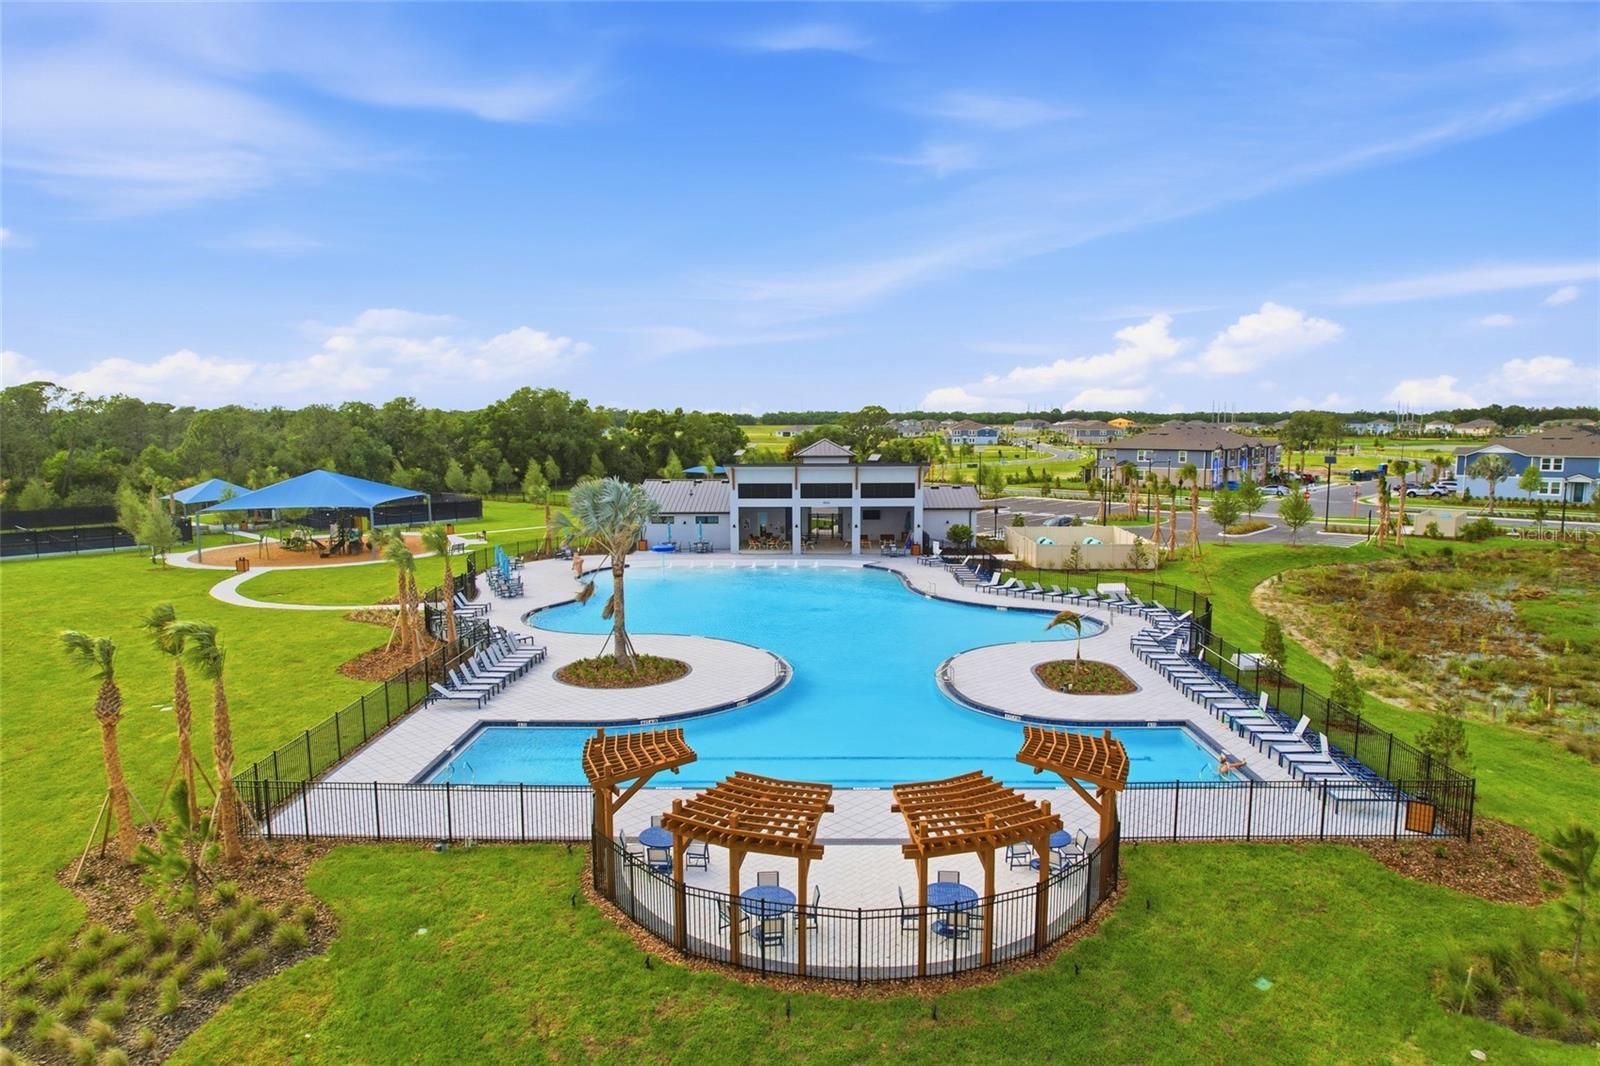
Community pool with curved deck, lounge chairs, pergolas, and clubhouse.
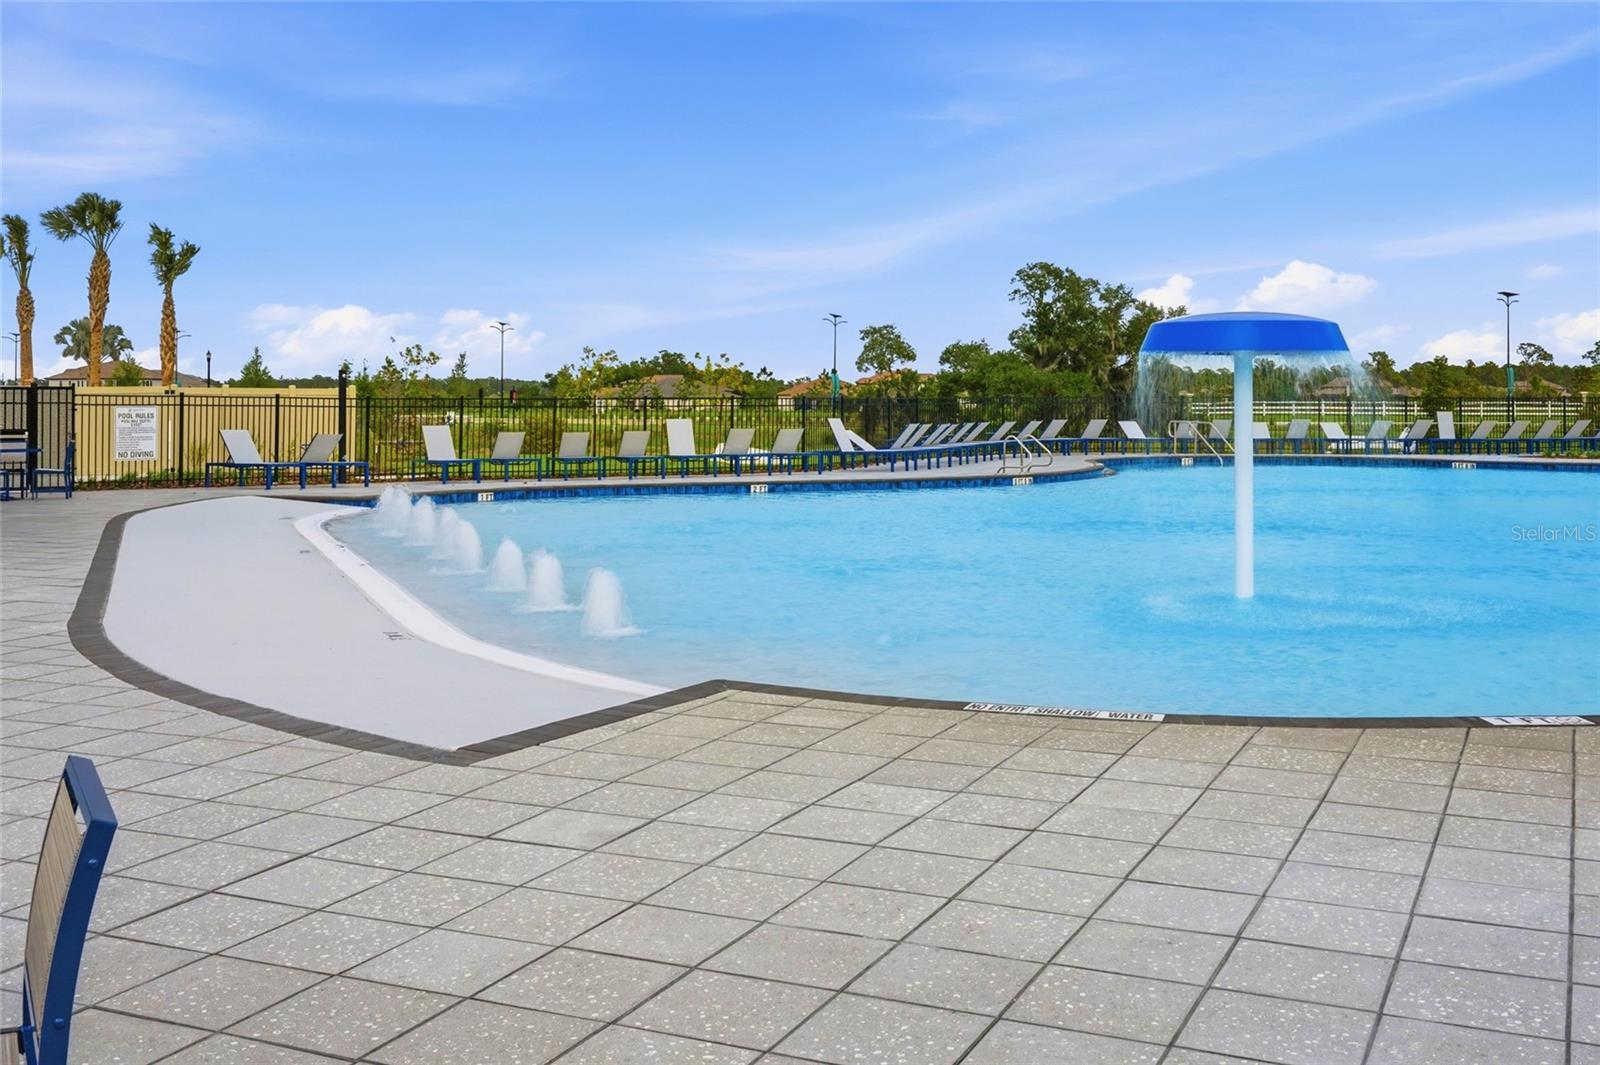
Community pool with a shallow splash area, fountains, lounge chairs, and a tiled deck.
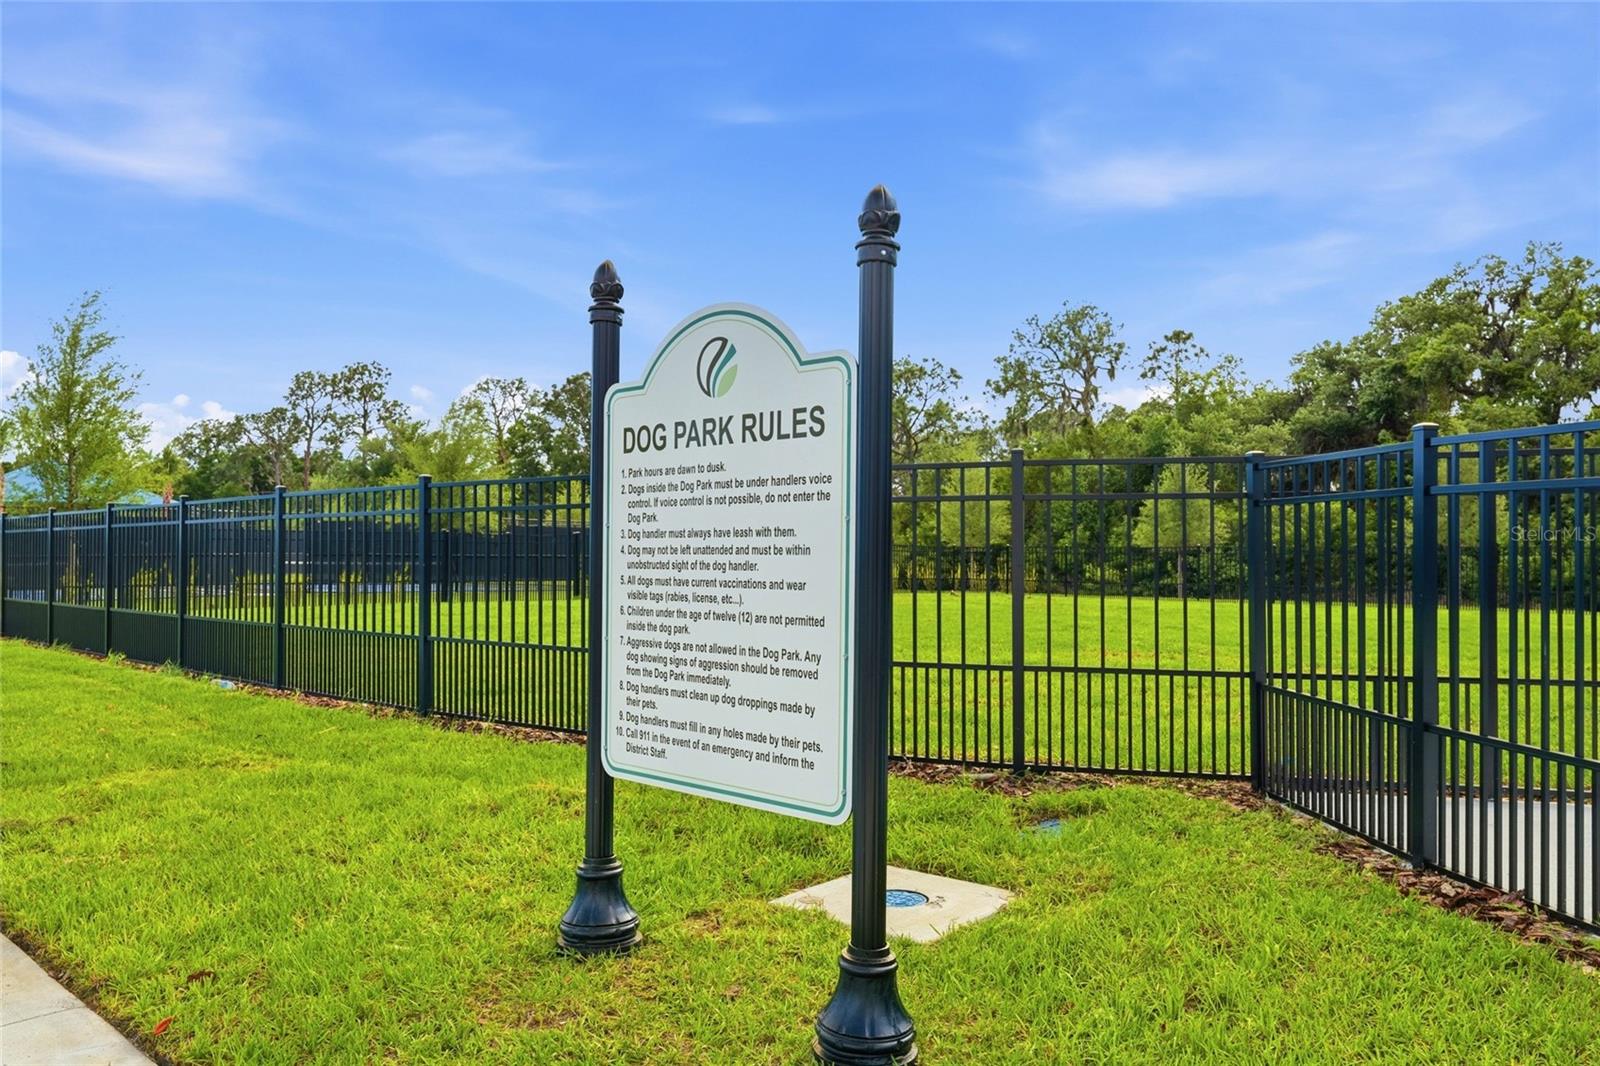
Fenced community dog park with a rules sign and grassy play area.
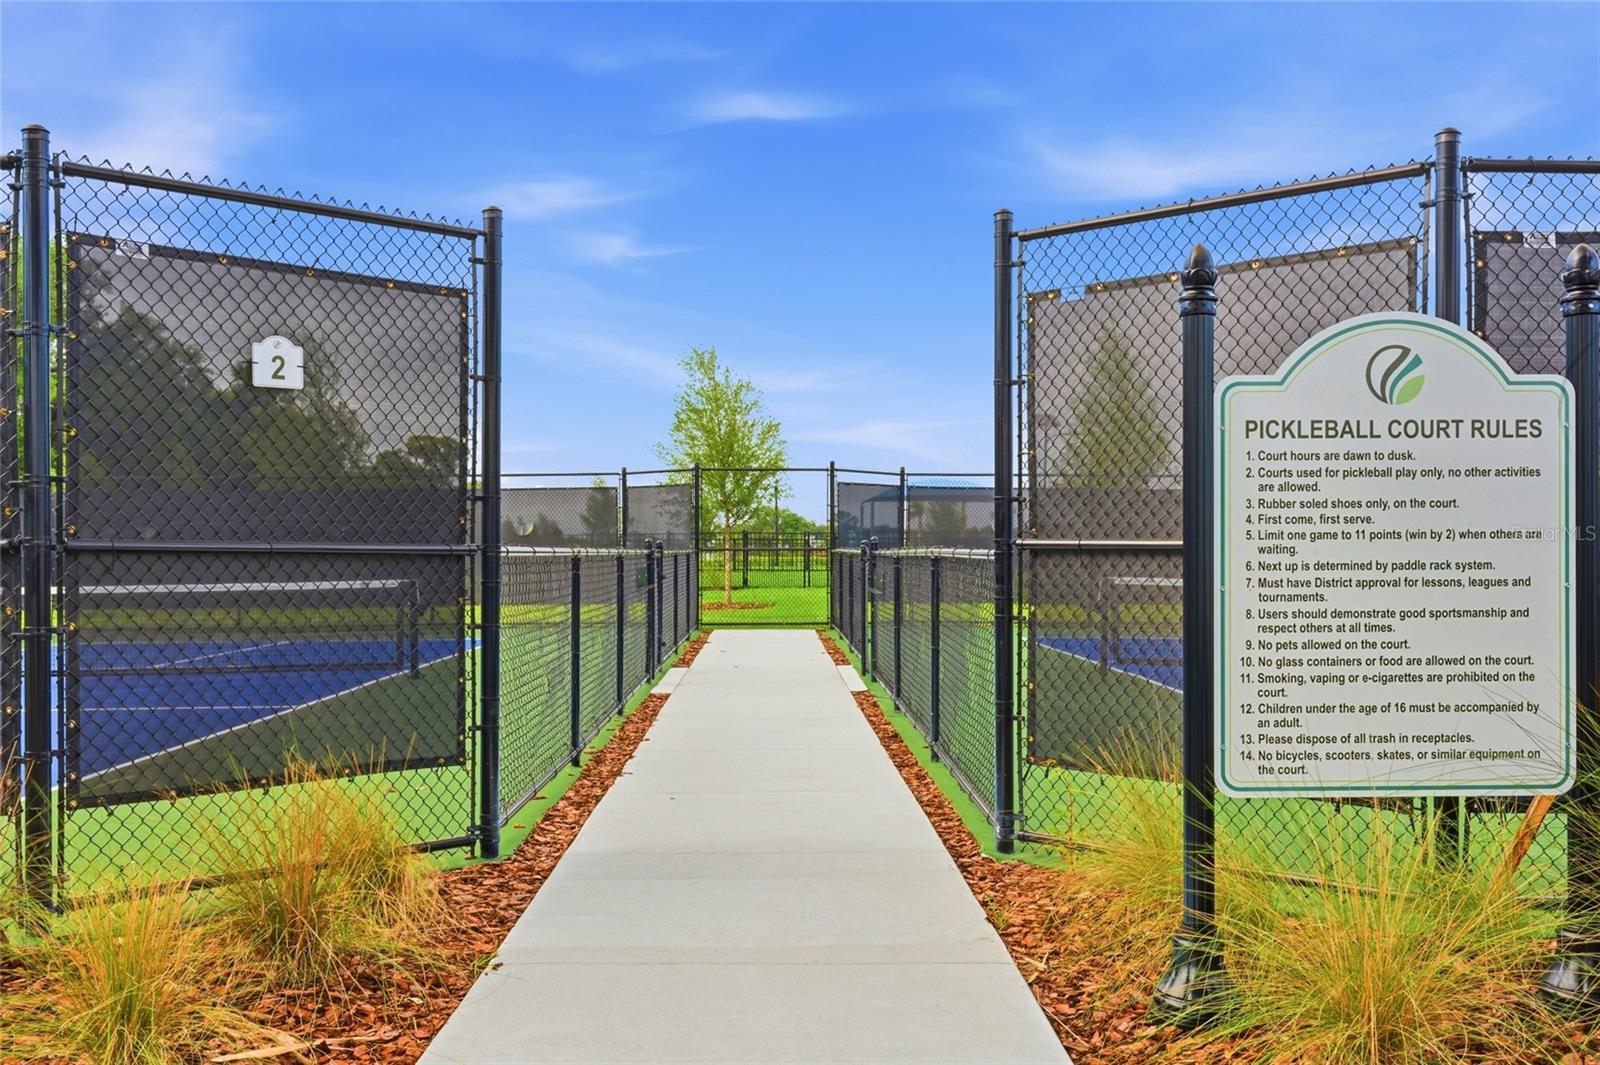
Community pickleball courts beside a concrete walkway, with a rules sign at the entrance.
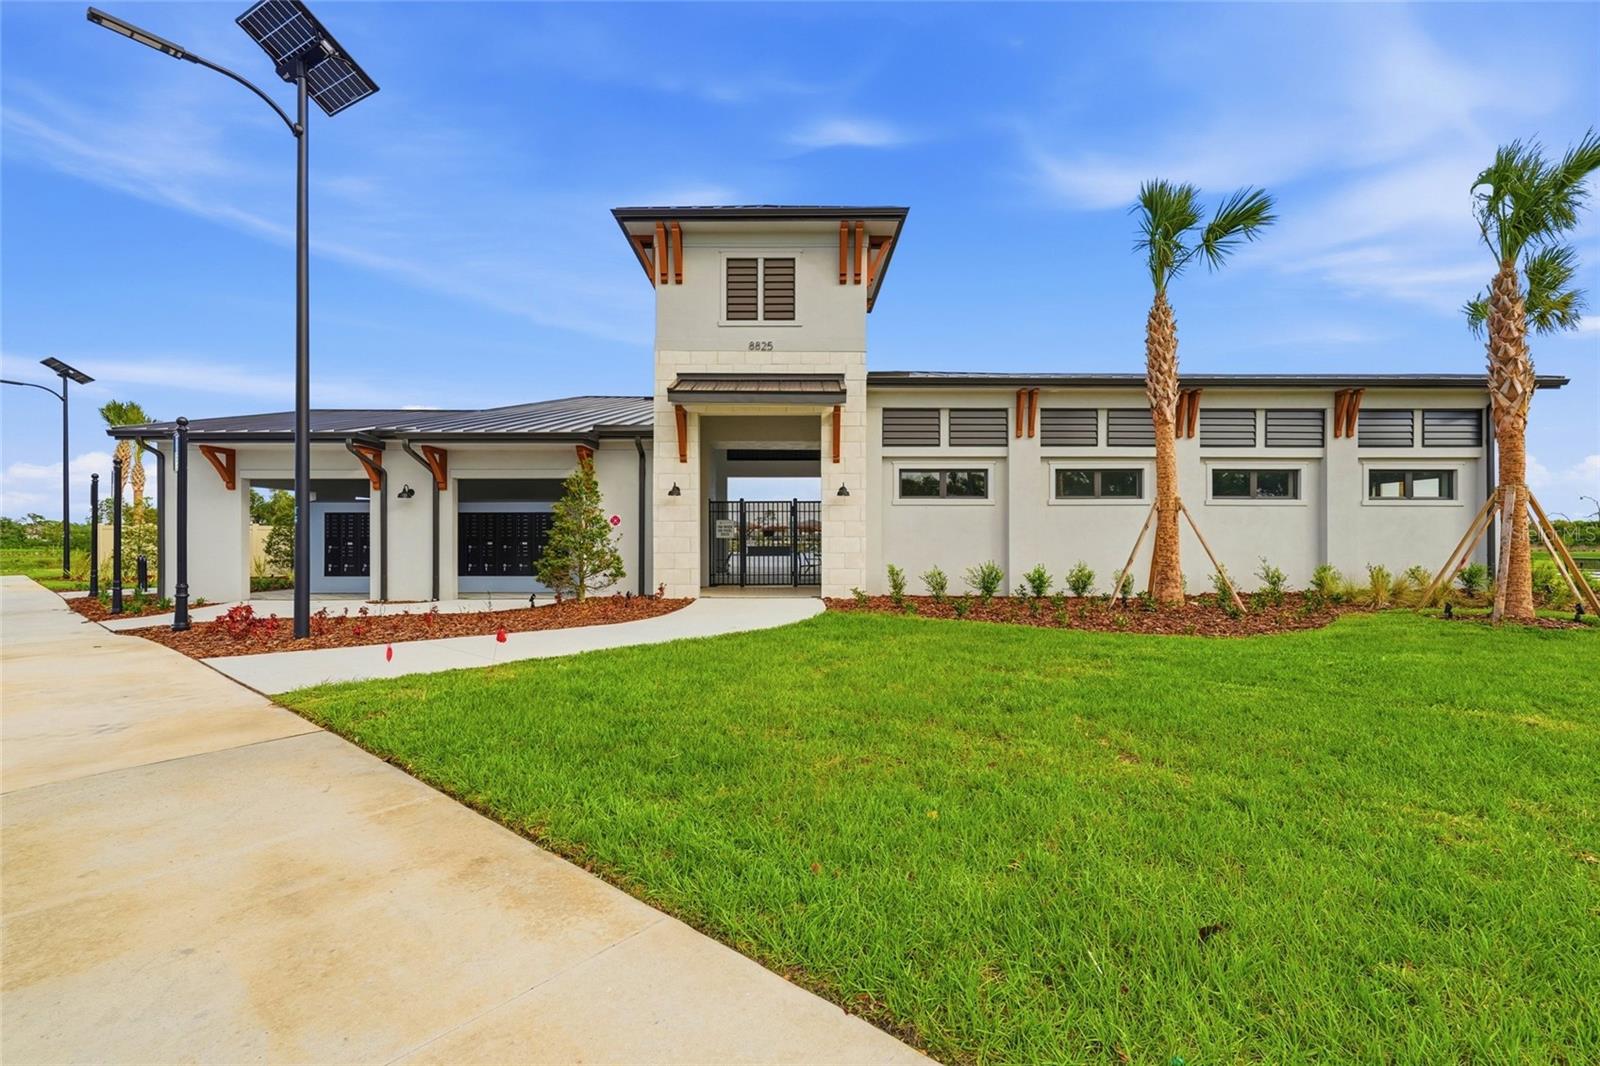
Modern community building with a tower entrance, palm trees, and landscaped lawn.
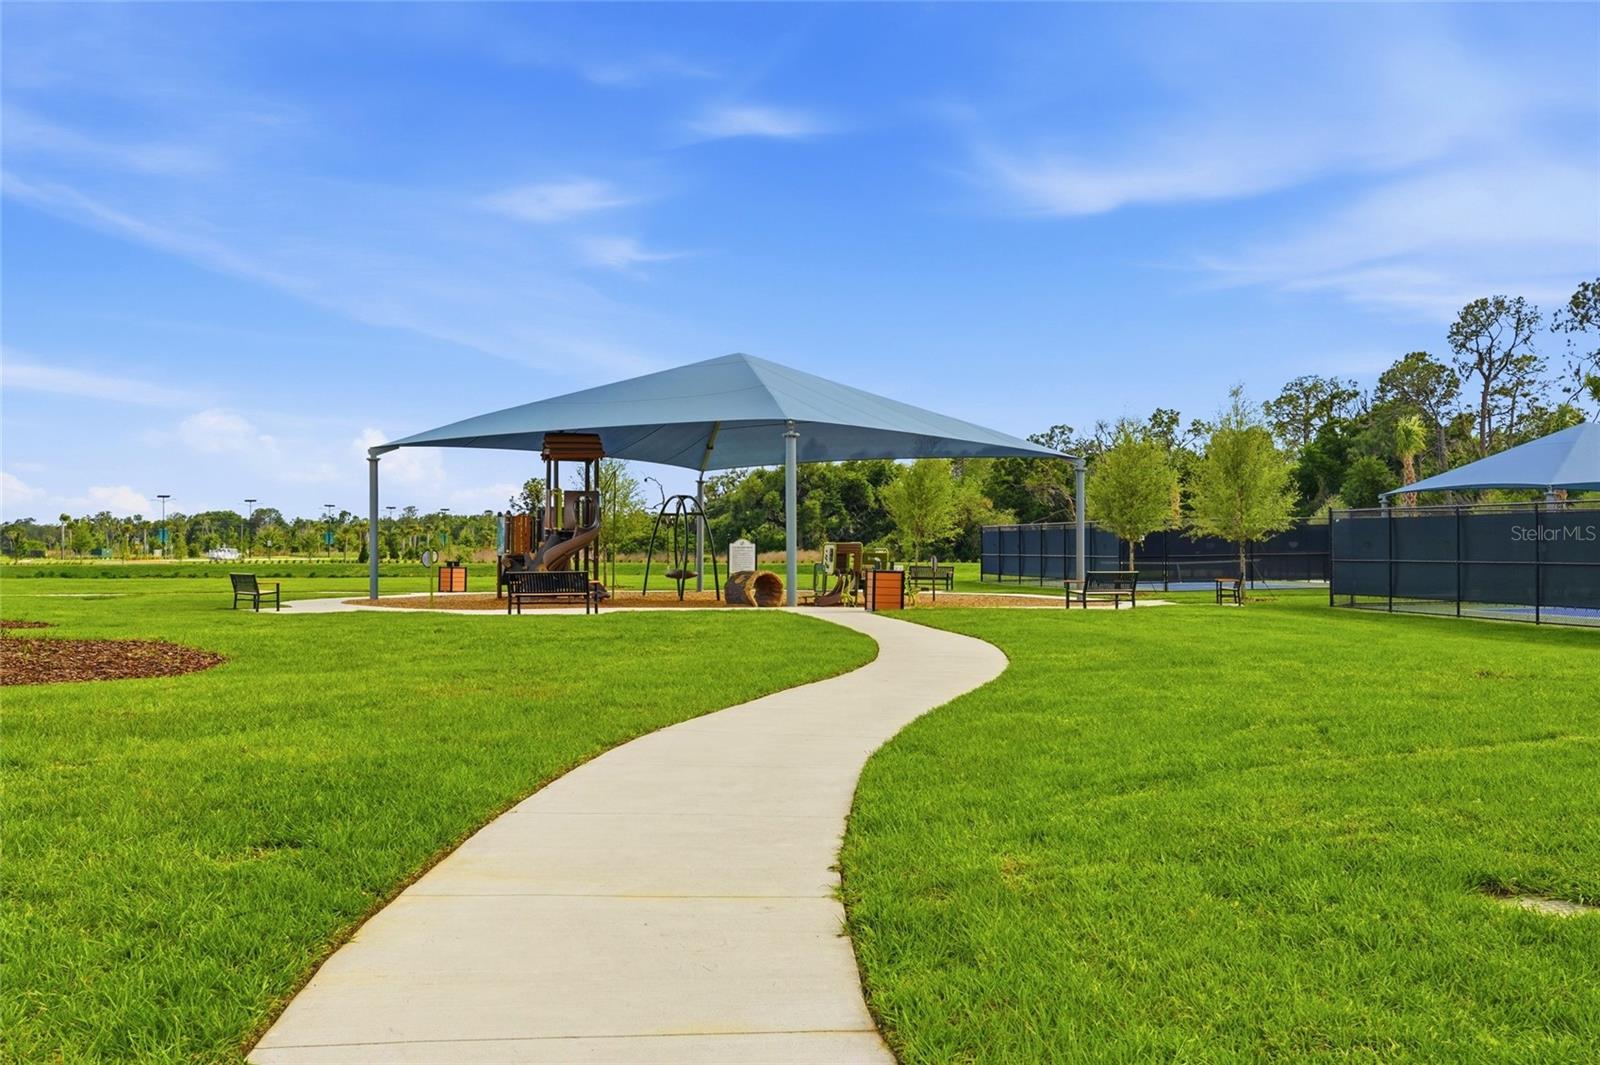
Community playground with a large shade canopy beside fenced tennis courts and a curving walkway.
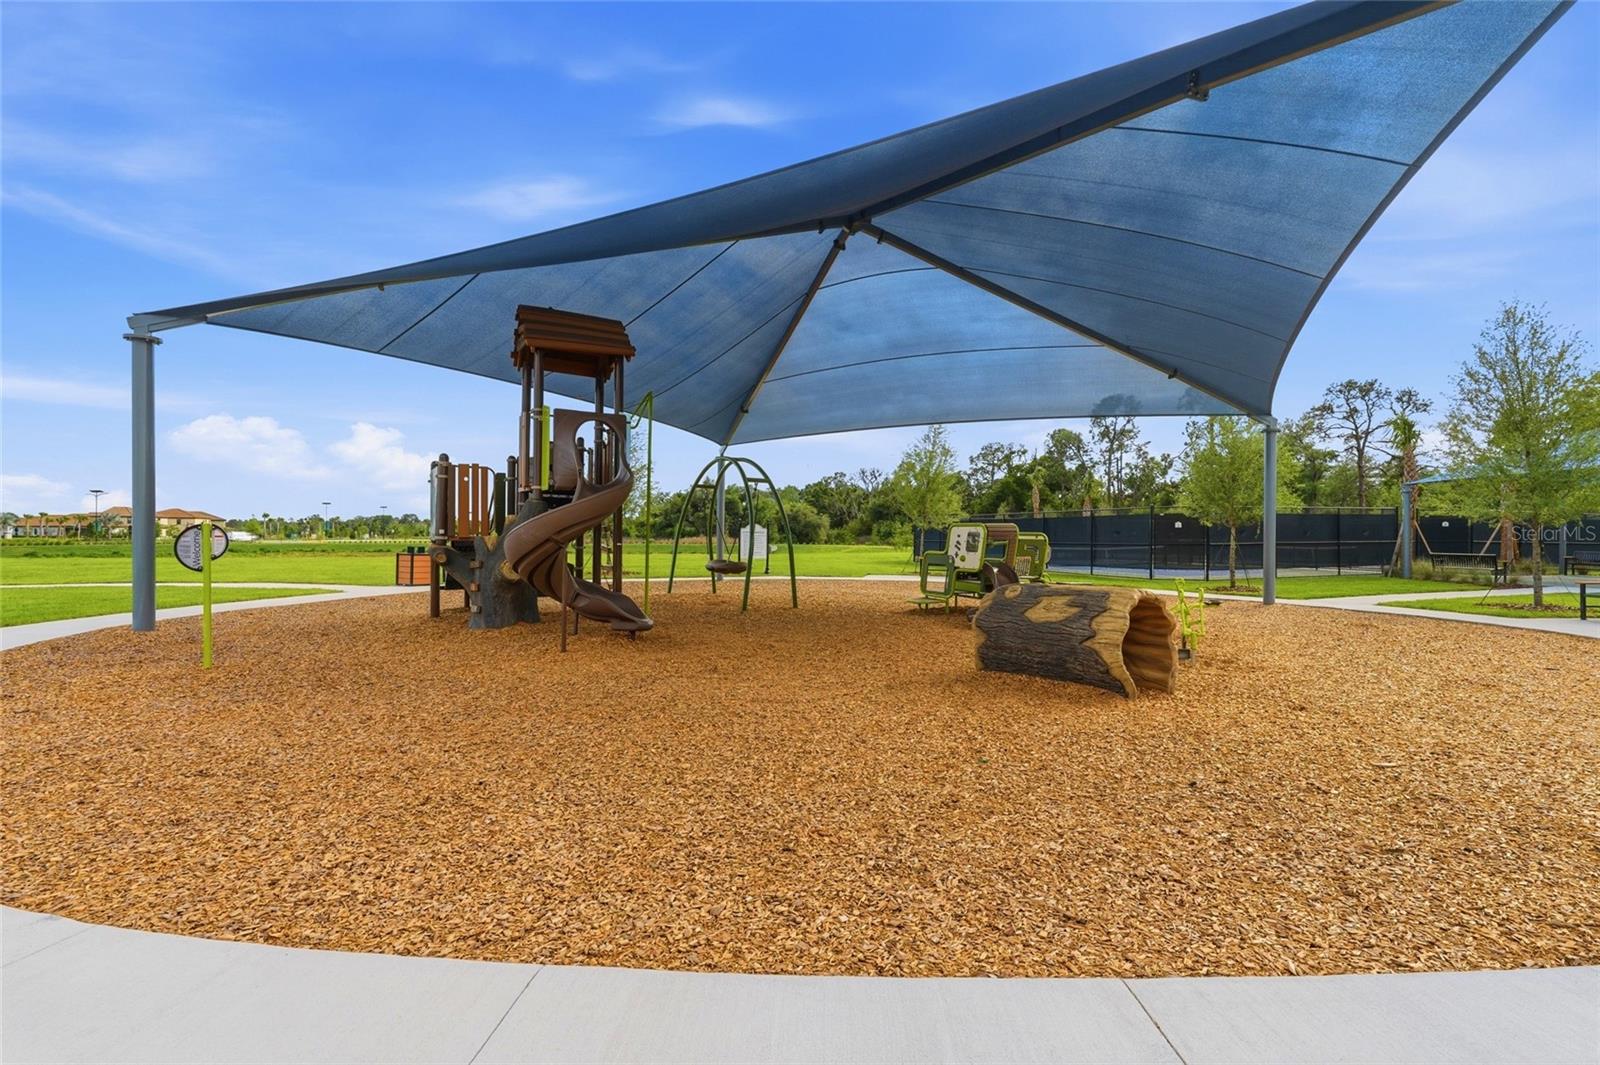
Community playground with a broad shade canopy, wood-chip surfacing, slides, and swings.
VIEW PHOTOS
Courtesy of PREFERRED SHORE LLC, Monica DeSomma  Listing Contact: 941-999-1179 
$847,000

8207 RUSHTON PL

5 Beds 5 Baths 4,211 Sq.Ft. 0.31 Acres

Description

Multi-generational living? This 2023 built WestBay home has 4,211 of living sqft and sits on over a 1/4 Acre with a private water view and fully faced yard! Wow! 3 Car garage and two oversized screened-in lanais! Located in the community of Crosswind Ranch with a LOW HOA of $45/quarter, Community Pool, 2 Dog Parks, Playground, Clubhouse and Pickleball courts! This floorplan is one of the LARGEST in the community! The First Floor provides all the common areas, 1 Bedroom with 1 Full Bathroom ideal for an In-Law/Guest Suite, Den/Office and Bonus/Flex room. The Second Floor includes the Primary Suite with attached Luxury Bathroom, 3 Secondary Bedrooms, Laundry Room, Entertaining Loft with Wet Bar and 3 Full Bathrooms! The Kitchen has GAS Cooking, a walk-in Pantry, TONS of cabinetry for storage and an expansive Kitchen Island combined with built in Dining space! Wide open Living Room with lots of natural lighting leads you to an oversized covered screened-in lanai for easy access to the backyard. Three car garage for all of your storage and vehicles with a paved driveway for additional parking. Enjoy your days lounging on your second story screened-in lanai or play in the fully fenced yard! The opportunities are endless with this home and community! Parrish is BOOMING and this home is located close to major routes, schools, shopping, dining and MORE!

Share Property

Location

8207 RUSHTON PL, PARRISH, FL 34219

Status

For Sale
Monica DeSomma

Monica DeSomma

TITLE

REALTOR®

Property Amenities

Interior
Laundry room Laundry Room
Appliances Bar Fridge, Built-In Oven, Cooktop, Dishwasher, Disposal, Dryer, Electric Water Heater, Microwave, Range, Refrigerator, Washer
Flooring Carpet, Ceramic Tile, Luxury Vinyl
Total Bedrooms: 5
Half Bathrooms: 1
Full Bathrooms: 4
Other Interior Features Cathedral Ceiling(s), Ceiling Fans(s), Eat-in Kitchen, High Ceilings, Kitchen/Family Room Combo, Living Room/Dining Room Combo, Open Floorplan, Primary Bedroom Upstairs, Solid Surface Counters, Solid Wood Cabinets, Walk-In Closet(s), Wet Bar, Window Treatments
Area & Lot
Total area 5,562 Sq.Ft.
Lot Area 0.31 Acres
Living area 4,211 Sq.Ft.
MLS® ID A4689503
Year Built 2023
Water Frontage Pond
View Description Water
Architecture Styles Contemporary
Type Residential
Status For Sale
Exterior
Stories 2
Air conditioning Central Air
Heat type Central
Water Source Public
Garage Space 3.0
Sewer Public Sewer
Other Exterior Features Hurricane Shutters, Lighting
Parking Driveway, Garage Door Opener
Lot Features Conservation Area, Cul-De-Sac, In County, Level, Oversized Lot, Sidewalk, Paved
Roof Tile
Utilities BB/HS Internet Available, Cable Connected, Public, Sewer Connected, Underground Utilities
Finance
Sales Price $847,000
HOA Fees $15 monthly
Real Estate Tax $4,588 yearly
Aerial view of a tile-roofed home beside a pond, with a fountain and neighborhood homes beyond.

360 Virtual Tour

Take a tour of this property
image

Schedule a Showing

I would love to show you this beautiful property. Please select your preferred date and time below. I will be in touch shortly to confirm your appointment.

Schedule a Showing

I would love to show you this beautiful property. Please select your preferred date and time below. I will be in touch shortly to confirm your appointment.

Thank you for your interest in 8207 RUSHTON PL, PARRISH, FL 34219. We are reviewing your request and will be in touch shortly!

Mortgage Calculator

Estimate your monthly mortgage payment, including the principal and interest, property taxes, and HOA. Adjust the values to generate a more accurate rate.

All estimates are provided for informational purposes only. Actual amounts may vary.
$0,000 Your Payment 20 15 65
$0,000 Your Payment

Let's Get You Started

I am committed to guiding you every step of the way—whether you're buying a home, selling a property, or securing a mortgage. Whatever your needs, I've got you covered.