Leave a Message

Thank you for your message. I will be in touch with you shortly.

Explore My Properties
3883 HAWKEYE CIR
3883 HAWKEYE CIR
3883 HAWKEYE CIR
3883 HAWKEYE CIR
3883 HAWKEYE CIR
3883 HAWKEYE CIR
3883 HAWKEYE CIR
3883 HAWKEYE CIR
3883 HAWKEYE CIR
3883 HAWKEYE CIR
3883 HAWKEYE CIR
3883 HAWKEYE CIR
3883 HAWKEYE CIR
3883 HAWKEYE CIR
3883 HAWKEYE CIR
3883 HAWKEYE CIR
3883 HAWKEYE CIR
3883 HAWKEYE CIR
3883 HAWKEYE CIR
3883 HAWKEYE CIR
3883 HAWKEYE CIR
3883 HAWKEYE CIR
3883 HAWKEYE CIR
3883 HAWKEYE CIR
VIEW PHOTOS
$2,200/mo

3883 HAWKEYE CIR

3 Beds 2 Baths 1,303 Sq.Ft. 8,289 Sq.Ft.

Description

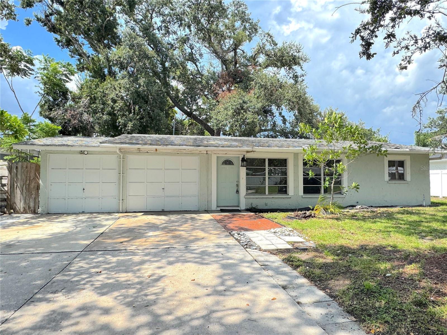
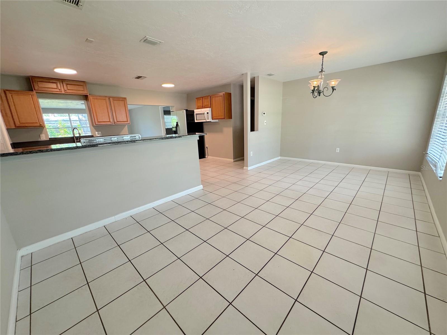
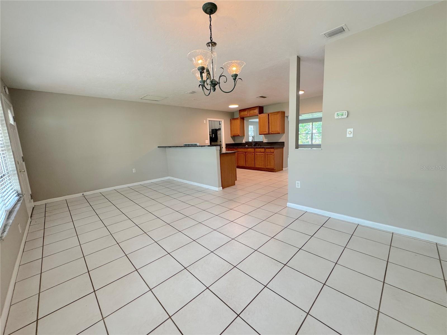
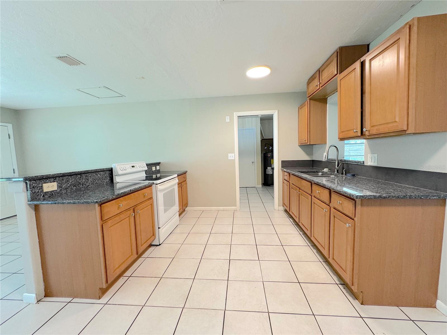
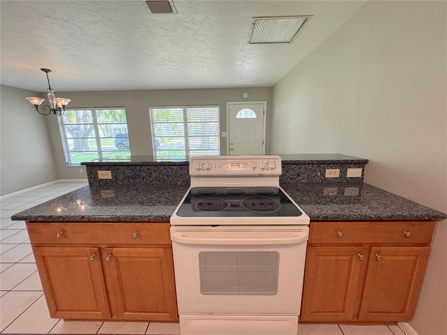
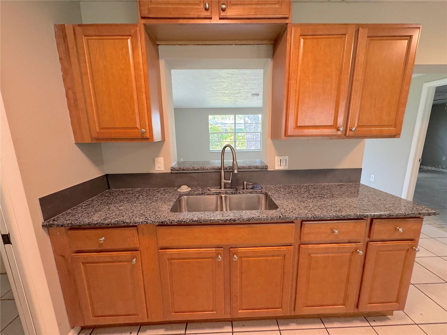
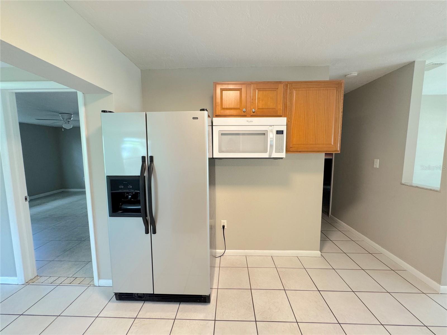
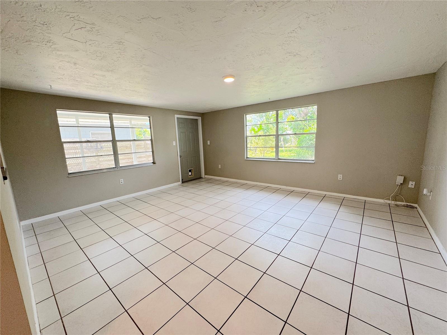
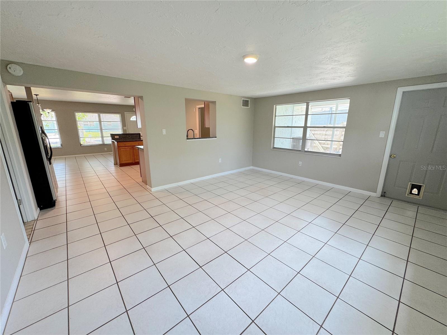
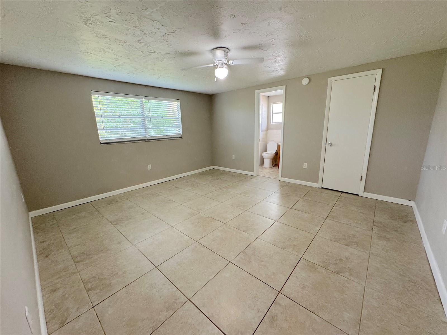
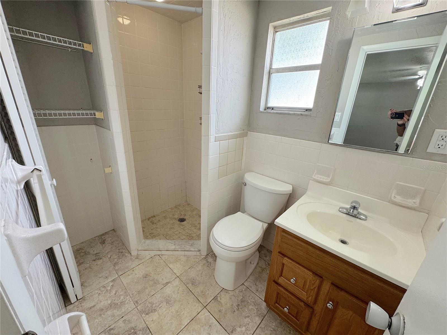
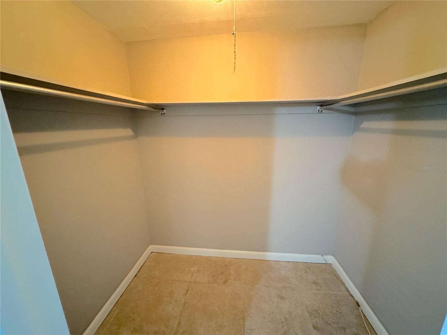
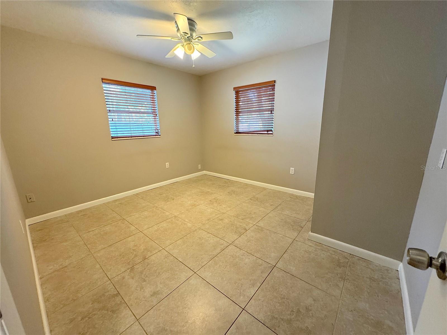
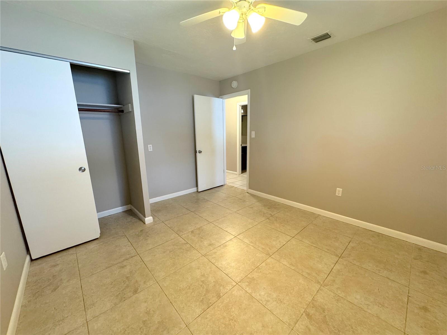
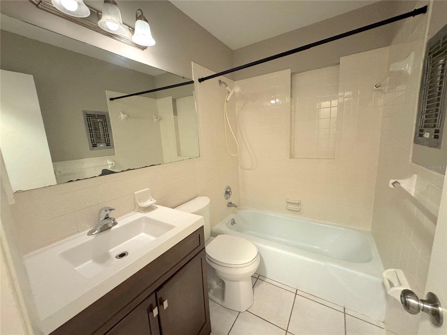
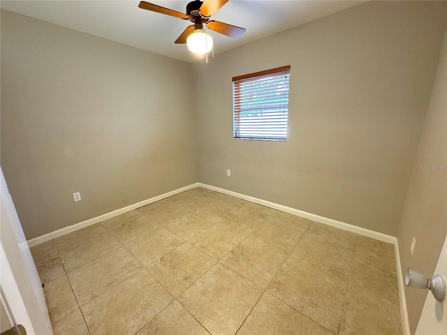
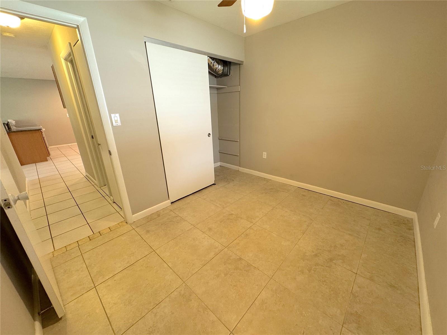
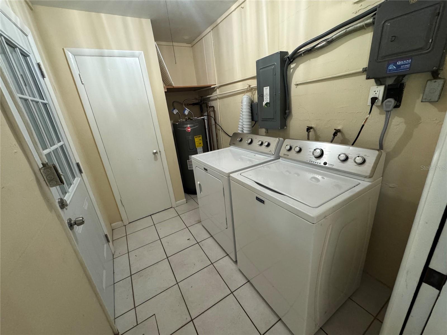
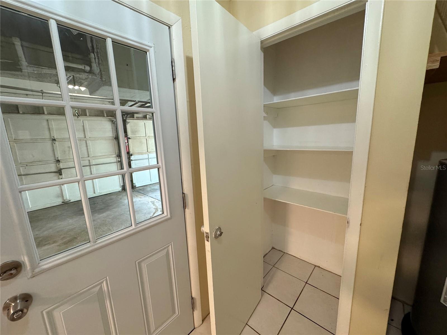
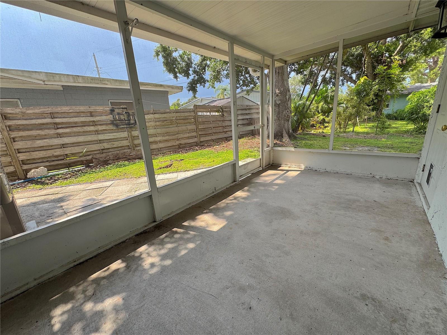
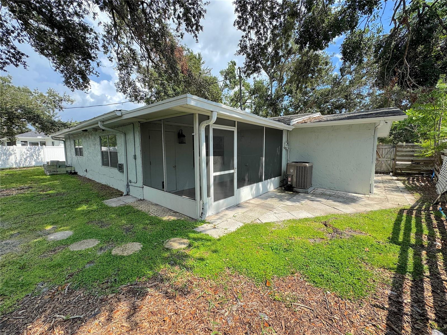
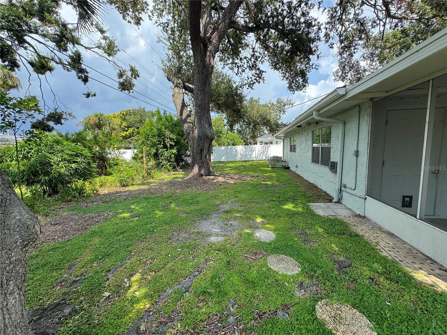
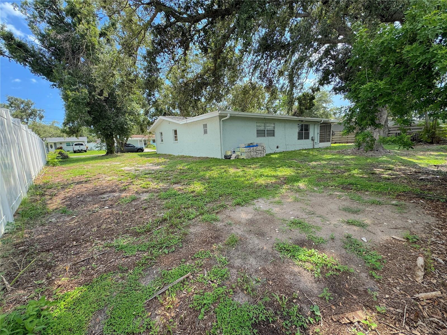
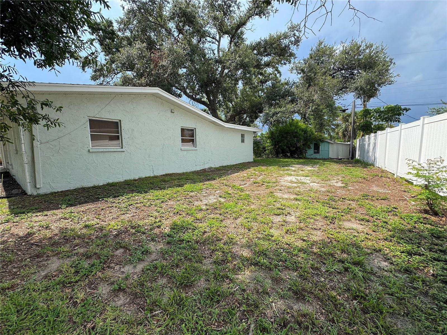
ANNUAL Rental- Pets case by case for a monthly fee- all occupants over 18yrs old will need a credit/background check. Welcome to Eastwood Oaks! A conveniently located community close to downtown Sarasota, Lakewood Ranch, schools, major routes, shopping and more! This home has a spacious layout with a large living room located at the back of the home. Dining area and room for bar stools right off the kitchen. Pantry closet in the laundry room and tons of garage storage! Main bedroom has an attached walk-in closet and full bathroom. Both secondary rooms share a hallway full bathroom with a linen closet in the hallway. Tons of parking on the extended driveway. Screened in lanai for outdoor enjoyment and a large yard (fencing being replaced).

Share Property

Location

3883 HAWKEYE CIR, SARASOTA, FL 34232

Status

Leased
Monica DeSomma

Monica DeSomma

TITLE

REALTOR®

Property Amenities

Interior
Laundry room Inside, Laundry Room
Appliances Dishwasher, Disposal, Dryer, Electric Water Heater, Microwave, Range, Refrigerator, Washer
Flooring Ceramic Tile
Total Bedrooms: 3
Full Bathrooms: 2
Other Interior Features Ceiling Fans(s), Eat-in Kitchen, Open Floorplan, Primary Bedroom Main Floor, Solid Surface Counters, Walk-In Closet(s), Window Treatments
Area & Lot
Total area 1,963 Sq.Ft.
Lot Area 8,289 Sq.Ft.
Living area 1,303 Sq.Ft.
MLS® ID A4660201
Year Built 1963
Type Residential
Status Leased
Exterior
Stories 1
Air conditioning Central Air
Heat type Central
Water Source Public
Garage Space 2.0
Sewer Public Sewer
Parking Driveway, Ground Level, Workshop in Garage
Lot Features City Limits, Paved
Utilities Cable Connected, Public
Finance
Lease Price $2,200/mo

Let's Get You Started

I am committed to guiding you every step of the way—whether you're buying a home, selling a property, or securing a mortgage. Whatever your needs, I've got you covered.