Leave a Message

Thank you for your message. I will be in touch with you shortly.

Explore My Properties
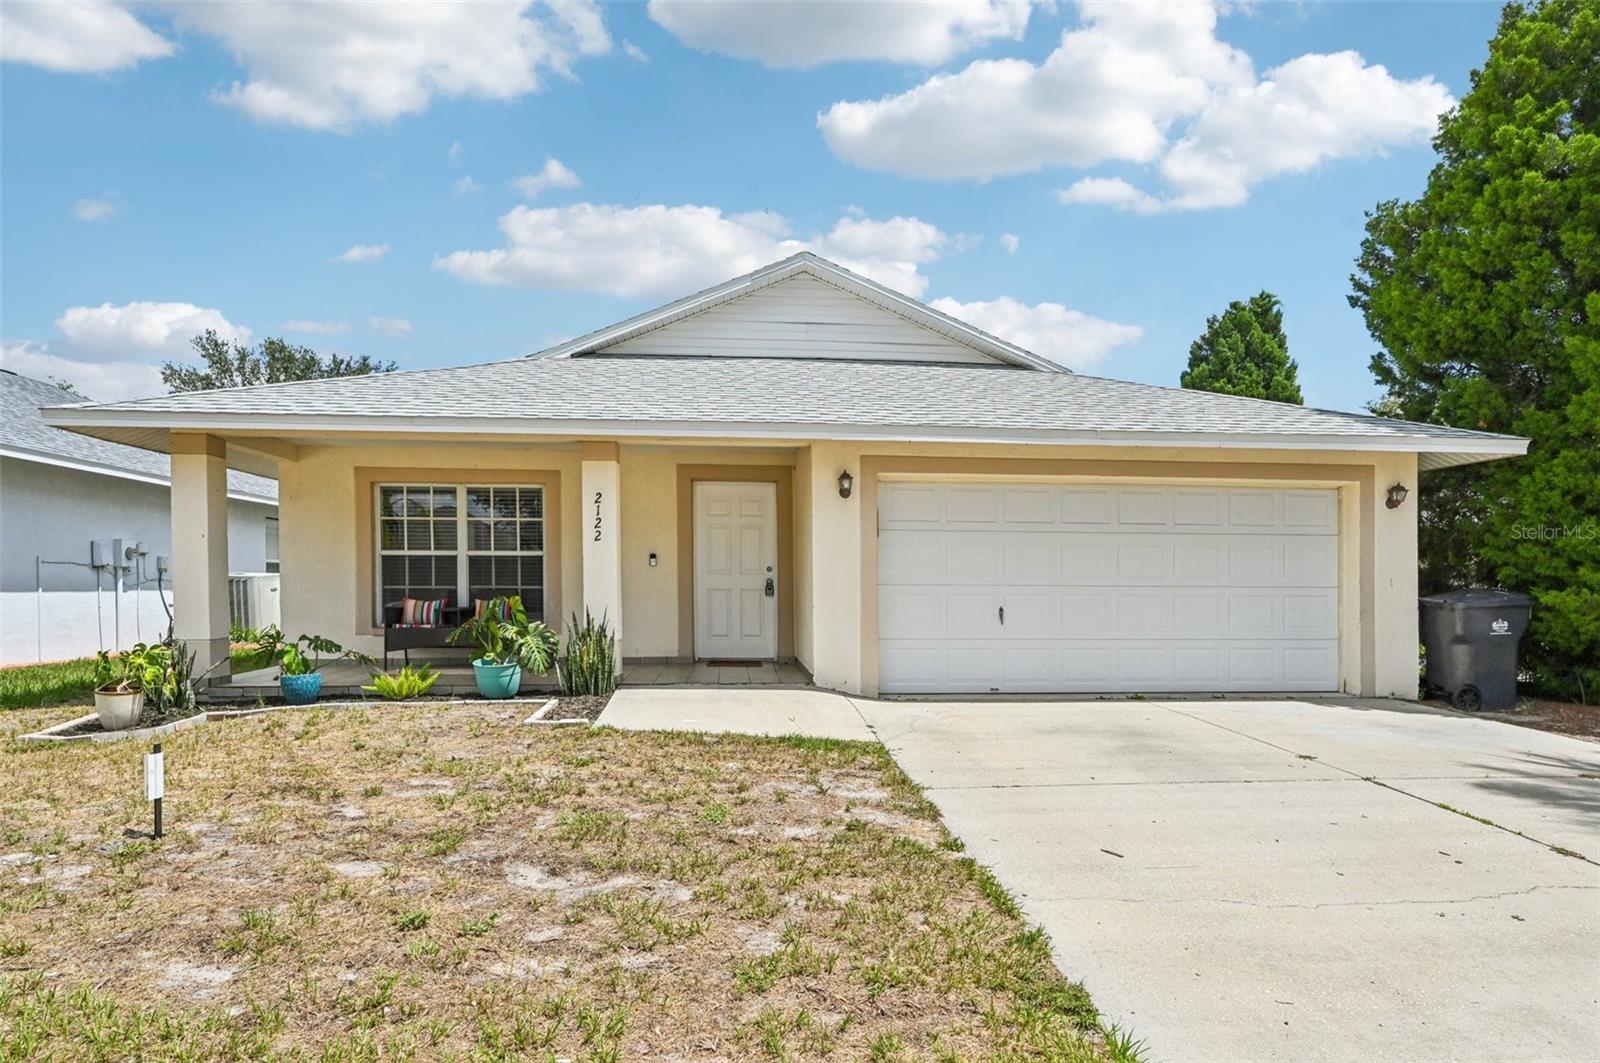
2122 PLEASURE RUN DR
VIEW PHOTOS
$285,000

2122 PLEASURE RUN DR

3 Beds 2 Baths 1,444 Sq.Ft. 5,215 Sq.Ft.

Description

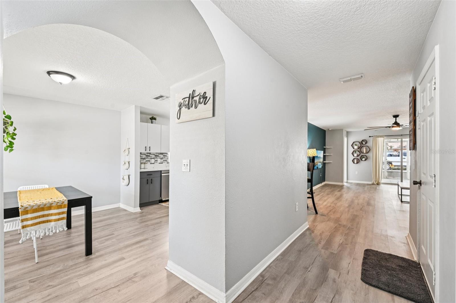
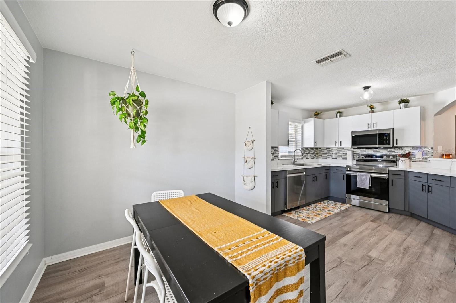
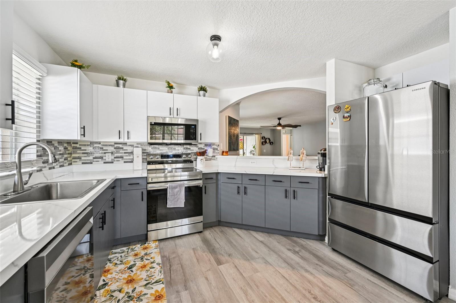
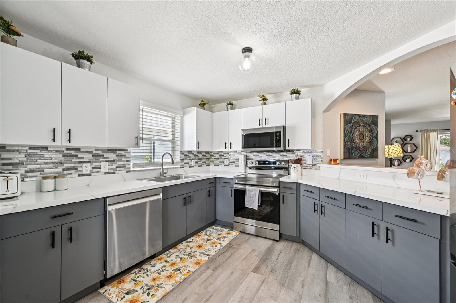
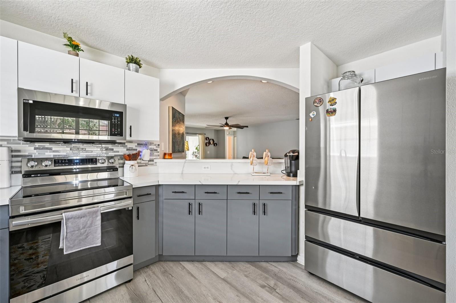
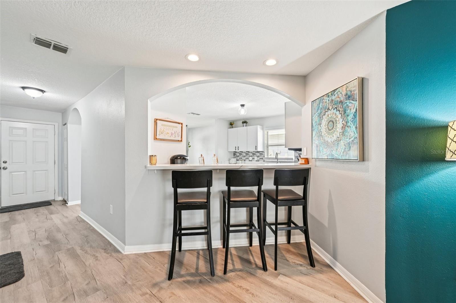
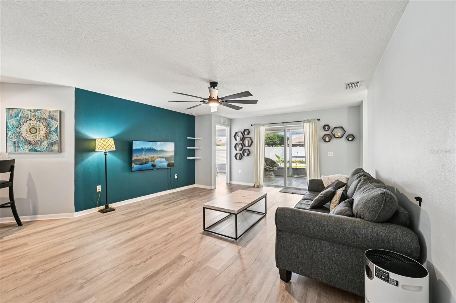
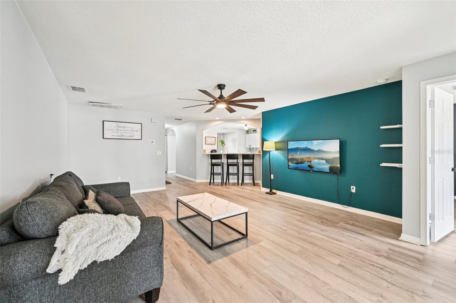
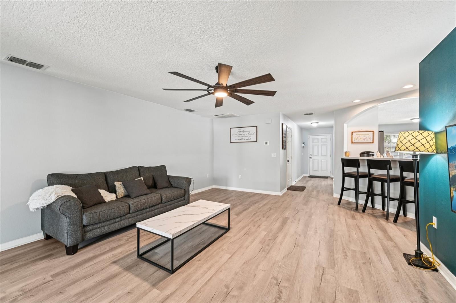
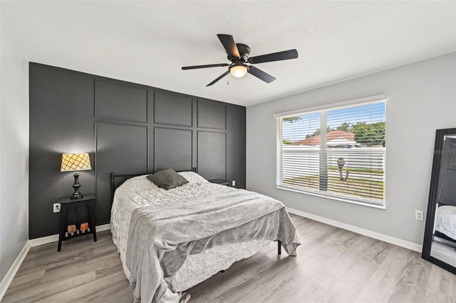
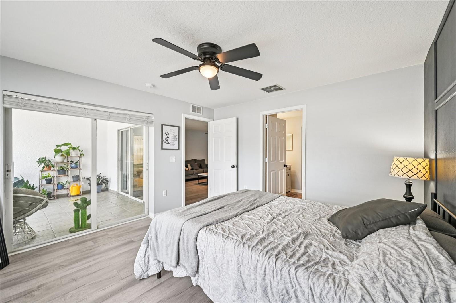
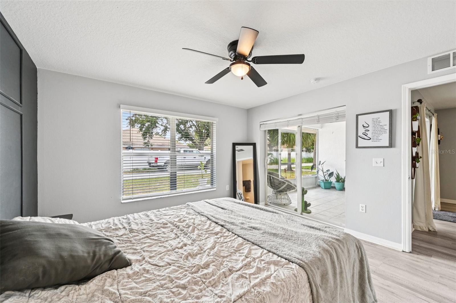
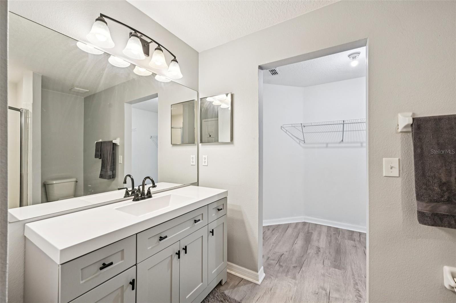
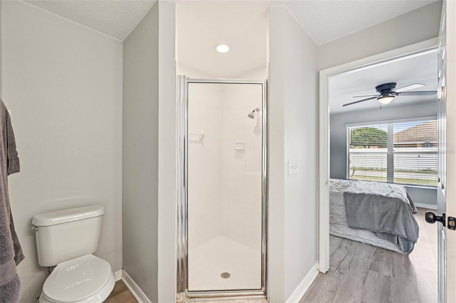
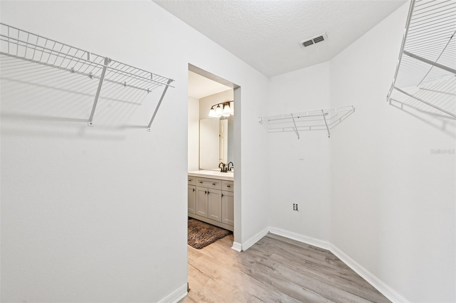
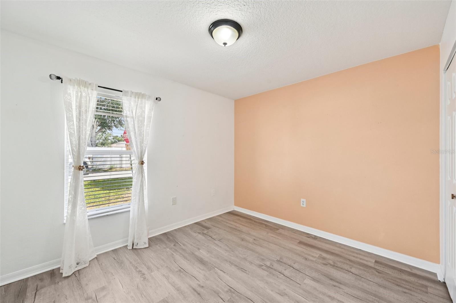
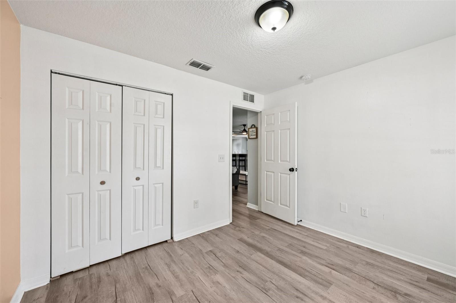
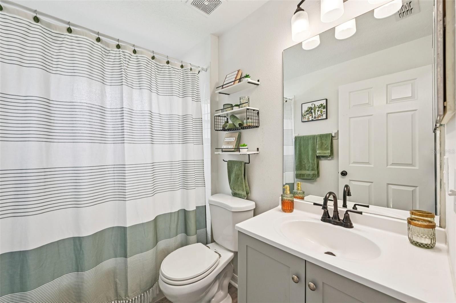
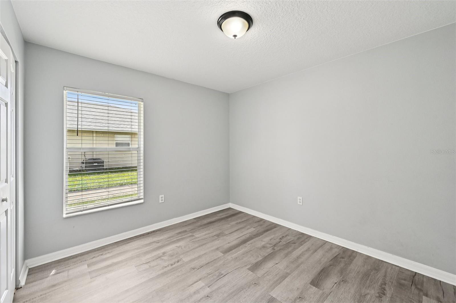
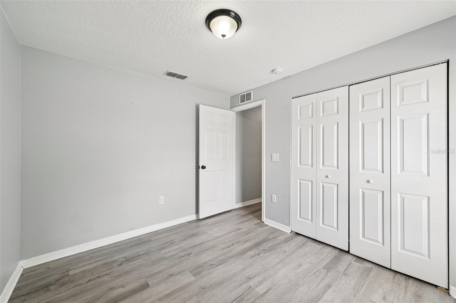
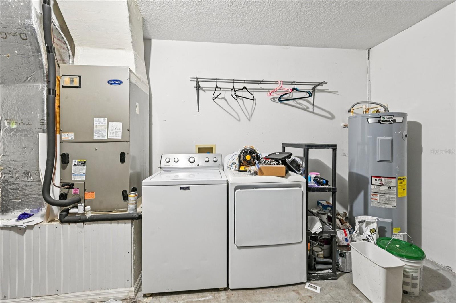
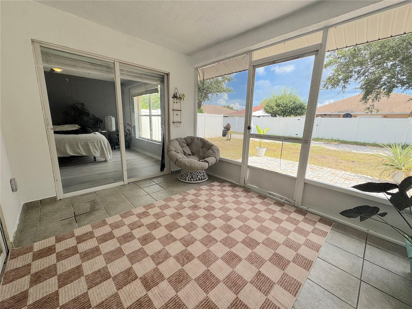
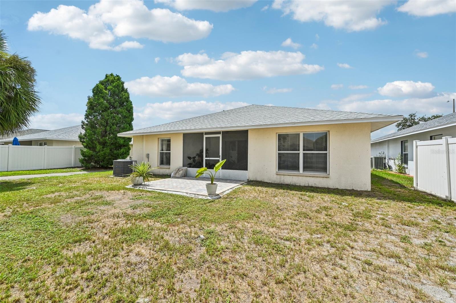
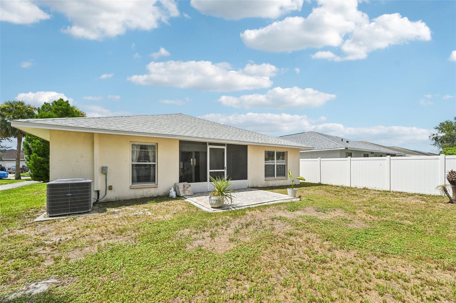
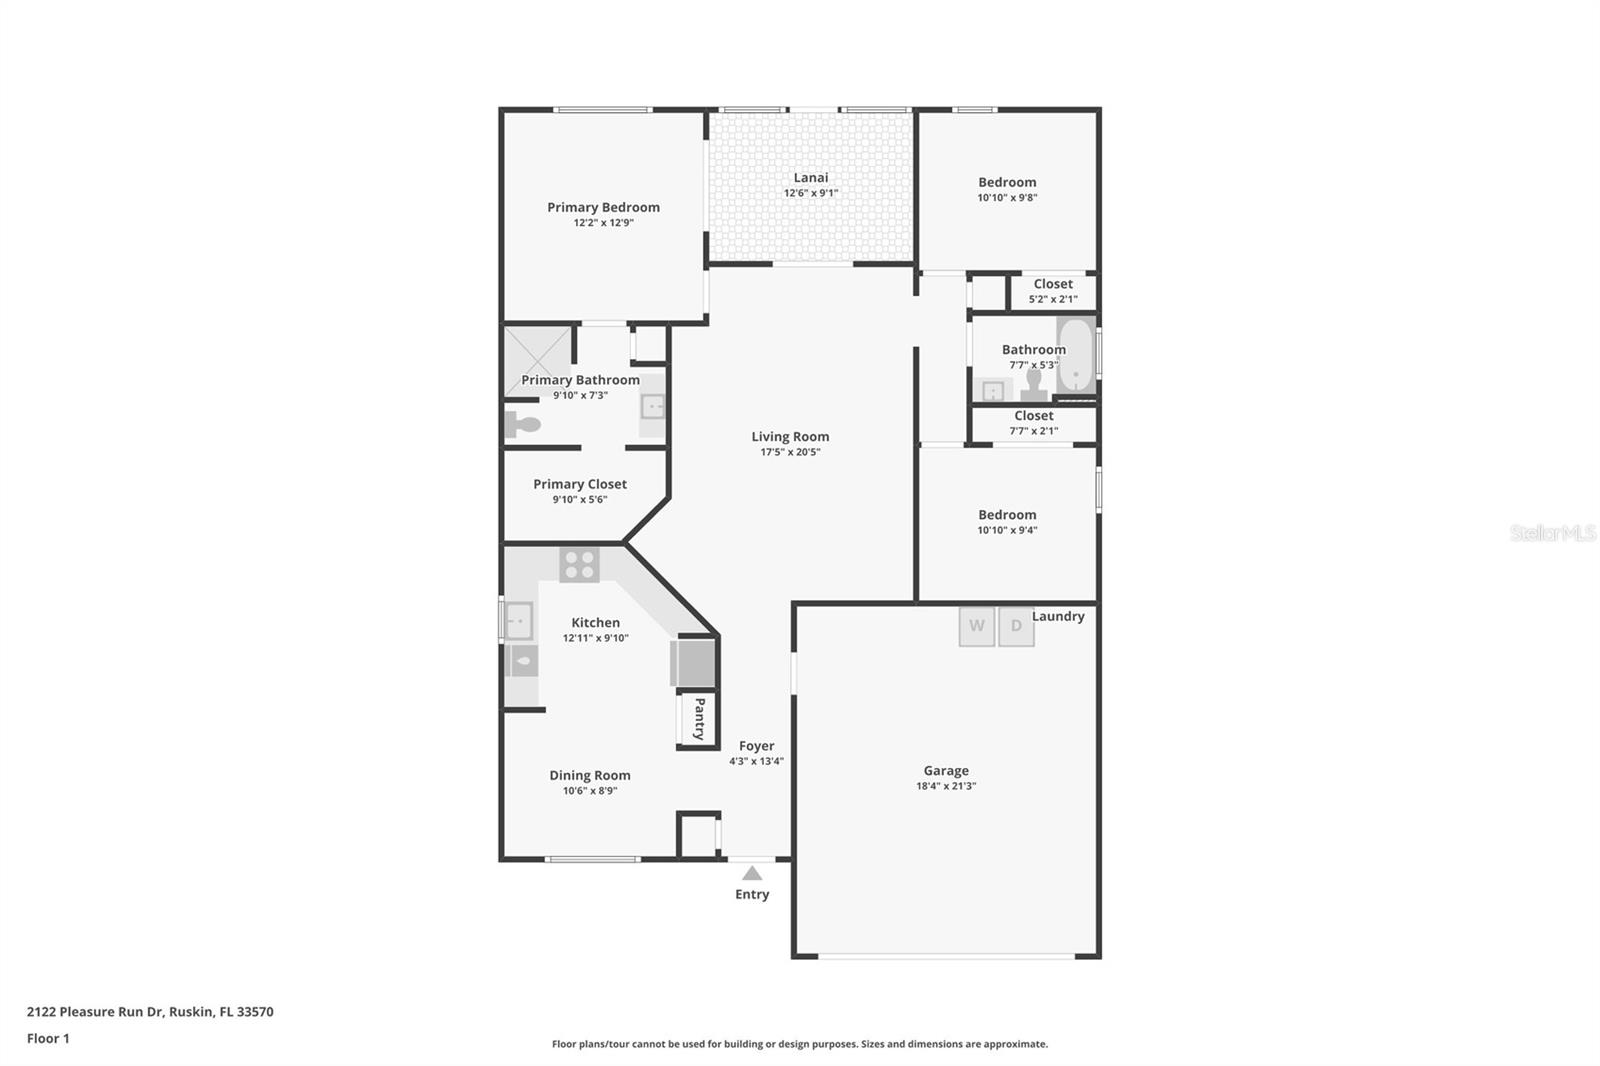
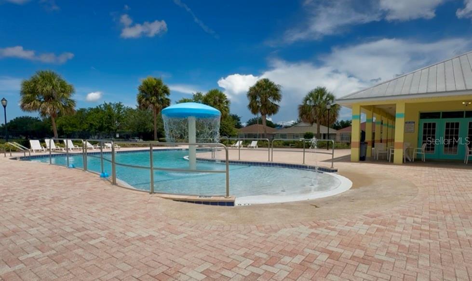
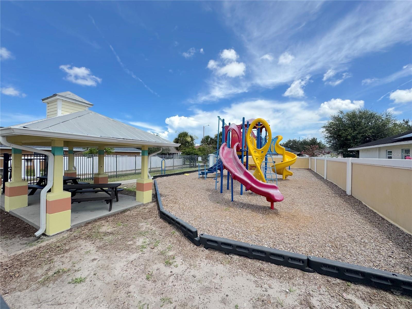
2023 UPDATES INCLUDE: NEW ROOF, New HVAC Compressor, New Interior Paint, New Appliances, New Kitchen Cabinets, New Washer/Dryer, New Patio Pavers, New Luxury Vinyl Flooring, New fixtures and Kitchen Countertops resurfaced. SCREENED-IN Lanai! Renovated home in a NON CDD community with a LOW HOA at $177 a quarter and packed with community amenities! This community has something for everyone to enjoy with 3 swimming pools, 3 playgrounds, 2 clubhouses, a gym, coffee shop, and basketball courts. Split floorpan with the Master Bedroom on the opposite side of the two Secondary Bedrooms. The Master Bedroom has a lanai sliding glass door, attached master bathroom suite and walk-in closet. The two Secondary Bedrooms share a hallway Full Bathroom with bath tub. They both have spacious closets. The Kitchen has space for a dining table or use it as a breakfast nook. The Living Room has a countertop to the Kitchen ideal for additional seating. You will love enjoying your Florida evenings/mornings in the fully screened lanai. Convenient location to Hospitals, Schools, Tampa Bay fishing spots and boating, Marinas, Shopping, Dining and MORE! *This property qualifies for USDA 100% financing!

Share Property

Location

2122 PLEASURE RUN DR, RUSKIN, FL 33570

Status

Sold
Monica DeSomma

Monica DeSomma

TITLE

REALTOR®

Property Amenities

Interior
Laundry room Inside
Appliances Dishwasher, Disposal, Dryer, Electric Water Heater, Microwave, Range, Refrigerator, Washer
Flooring Luxury Vinyl, Vinyl
Total Bedrooms: 3
Full Bathrooms: 2
Other Interior Features Ceiling Fans(s), Eat-in Kitchen, L Dining, Primary Bedroom Main Floor, Split Bedroom, Thermostat, Walk-In Closet(s), Window Treatments
Area & Lot
Total area 2,106 Sq.Ft.
Lot Area 5,215 Sq.Ft.
Living area 1,444 Sq.Ft.
MLS® ID A4657323
Year Built 2007
High School Lennard-HB
Middle School Shields-HB
Elementary School Cypress Creek-HB
Architecture Styles Contemporary, Traditional
Type Residential
Status Sold
Exterior
Stories 1
Air conditioning Central Air
Heat type Central
Water Source Public
Garage Space 2.0
Sewer Public Sewer
Other Exterior Features Lighting, Private Mailbox, Sidewalk, Sliding Doors
Parking Driveway
Lot Features Corner Lot, In County, Sidewalk, Paved
Roof Shingle
Utilities BB/HS Internet Available, Cable Available, Electricity Available, Electricity Connected, Public, Sewer Available, Sewer Connected, Water Available, Water Connected
Finance
Sales Price $285,000
HOA Fees $59 monthly
Real Estate Tax $3,682 yearly

360 Virtual Tour

Take a tour of this property

Let's Get You Started

I am committed to guiding you every step of the way—whether you're buying a home, selling a property, or securing a mortgage. Whatever your needs, I've got you covered.