15449 MULHOLLAND RD
Courtesy of PREFERRED SHORE LLC, Monica DeSomma  Listing Contact: 941-999-1179 
$4,500/mo

15449 MULHOLLAND RD

4 Beds 3 Baths 2,672 Sq.Ft. 1.15 Acres

Description

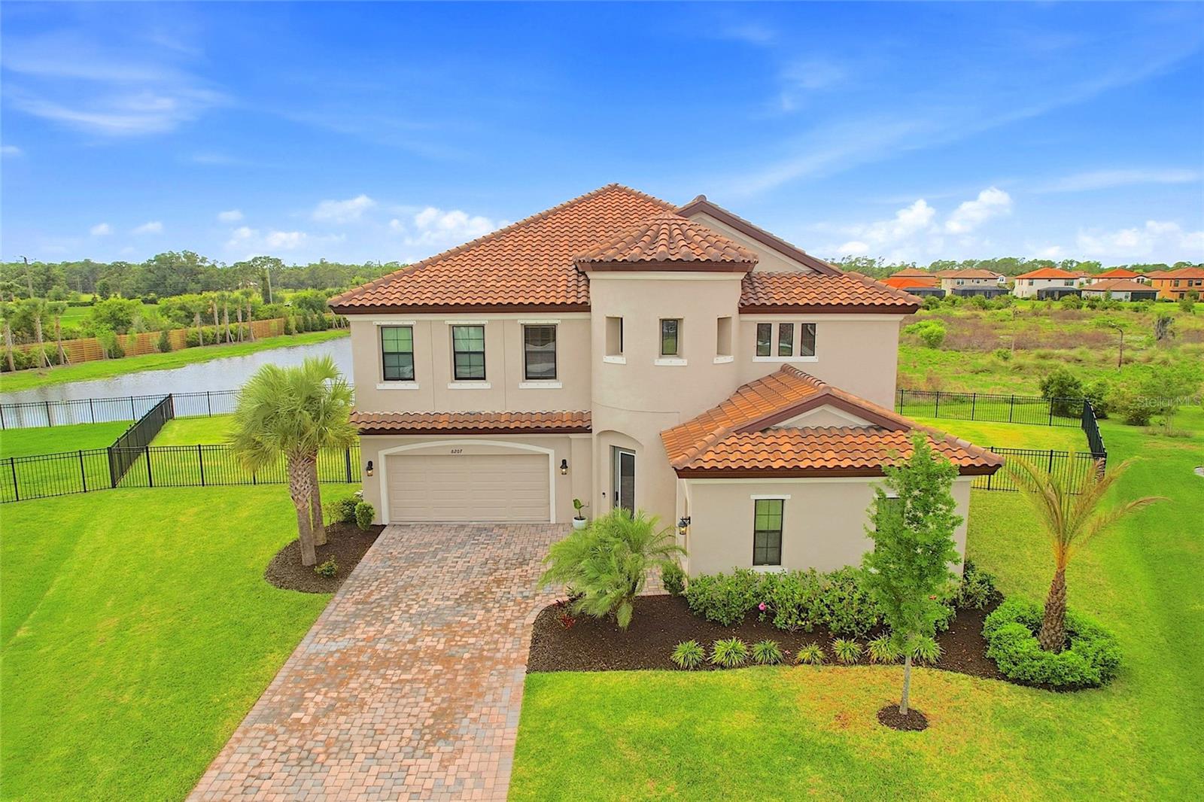
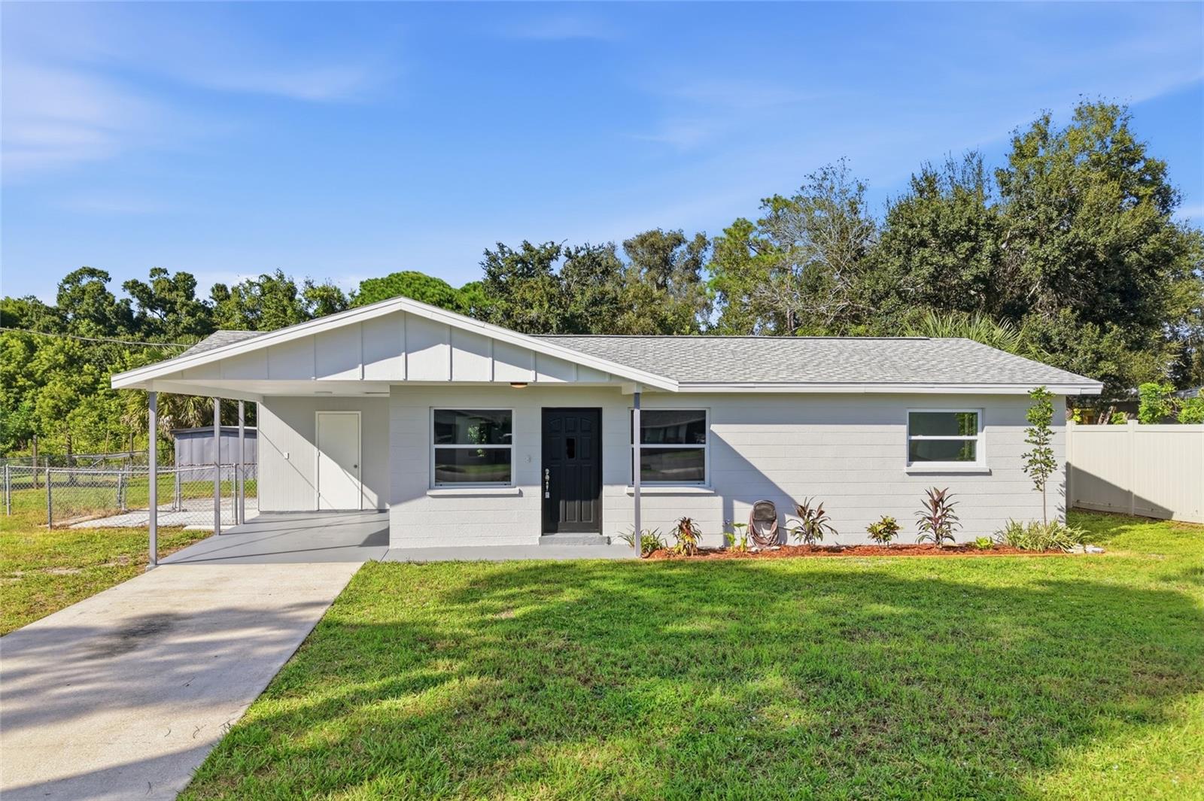
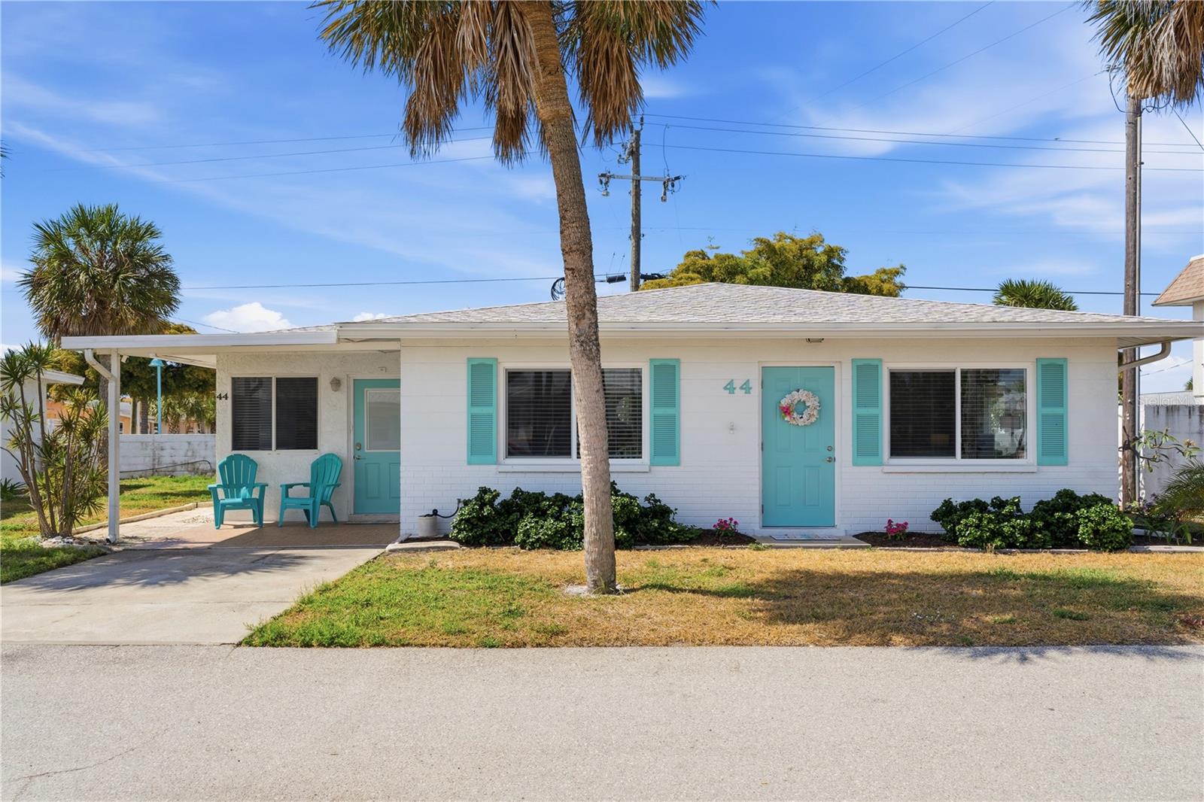
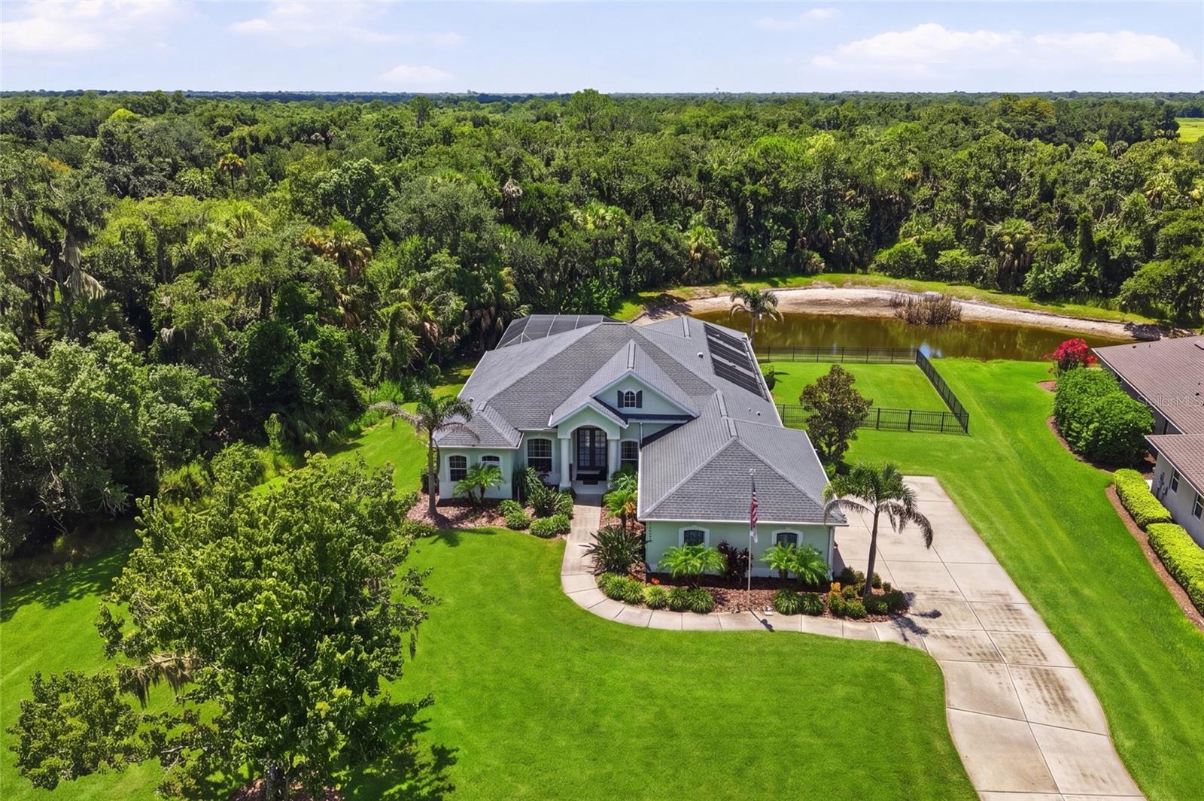
Pool home on one of the Largest fenced in Lots! Available October 1st- Pets cases by case. Welcome to Twin Rivers! A well maintained and established community with a boat dock, soccer field, playground and basketball courts. Close enough to everything yet, private and peaceful. This home sites on a secluded 1.15 acre lot with a pond view. Lush vegetation envelopes the Solar heated pool area giving a serene and tranquil atmosphere. The outdoor space is nothing short of spectacular - an entertainer's dream! Split interior floorplan with 4-bedrooms, 3-bathrooms, an executive Home Office/Den and formal Dining Room. Gas cooking in the kitchen with newer stainless steel appliances and ample cooking space for the chef in the home! Room for bar stools and a breakfast nook. Light and bright open-concept with high ceilings and tons of large windows for natural lighting all day long. Recent home upgrades provide energy efficiency and peace of mind. The split-bedroom layout provides privacy, with the primary suite offering a luxurious retreat, complete with an en-suite bathroom, walk-in closets. Extra large three-car garage with extra depth for large truck or boat, great size laundry room with additional cabinetry and soaking sink.

Share Property

Location

15449 MULHOLLAND RD, PARRISH, FL 34219

Status

Leased

Date Leased

September 10, 2026
Monica DeSomma

Monica DeSomma

TITLE

REALTOR®

Property Amenities

Interior
Laundry room Electric Dryer Hookup, Laundry Room
Appliances Built-In Oven, Cooktop, Dishwasher, Disposal, Dryer, Electric Water Heater, Microwave, Refrigerator, Washer
Flooring Carpet, Hardwood, Tile
Total Bedrooms: 4
Full Bathrooms: 3
Other Interior Features Ceiling Fans(s), Crown Molding, Eat-in Kitchen, High Ceilings, Kitchen/Family Room Combo, Open Floorplan, Primary Bedroom Main Floor, Solid Surface Counters, Solid Wood Cabinets, Split Bedroom, Tray Ceiling(s), Walk-In Closet(s), Window Treatments
Area & Lot
Total area 2,672 Sq.Ft.
Lot Area 1.15 Acres
Living area 2,672 Sq.Ft.
MLS® ID A4701109
Year Built 2006
High School Parrish Community High
Middle School Buffalo Creek Middle
Elementary School Annie Lucy Williams Elementary
Water Frontage Pond
View Description Trees/Woods,Water
Type Residential
Status Leased
Exterior
Stories 1
Pool Gunite, Heated, In Ground, Lighting, Salt Water, Screen Enclosure, Solar Heat
Air conditioning Central Air
Heat type Central
Water Source Public
Garage Space 3.0
Sewer Public Sewer
Other Exterior Features Lighting, Sidewalk
Parking Driveway, Garage Door Opener, Garage Faces Side
Lot Features Conservation Area, Corner Lot, In County, Oversized Lot, Sidewalk
Utilities BB/HS Internet Available, Cable Connected, Electricity Connected, Phone Available, Propane, Public, Sewer Connected, Sprinkler Recycled, Underground Utilities, Water Connected
Finance
Lease Price $4,500/mo
Lease Term 6 Months

Let's Get You Started

I am committed to guiding you every step of the way—whether you're buying a home, selling a property, or securing a mortgage. Whatever your needs, I've got you covered.