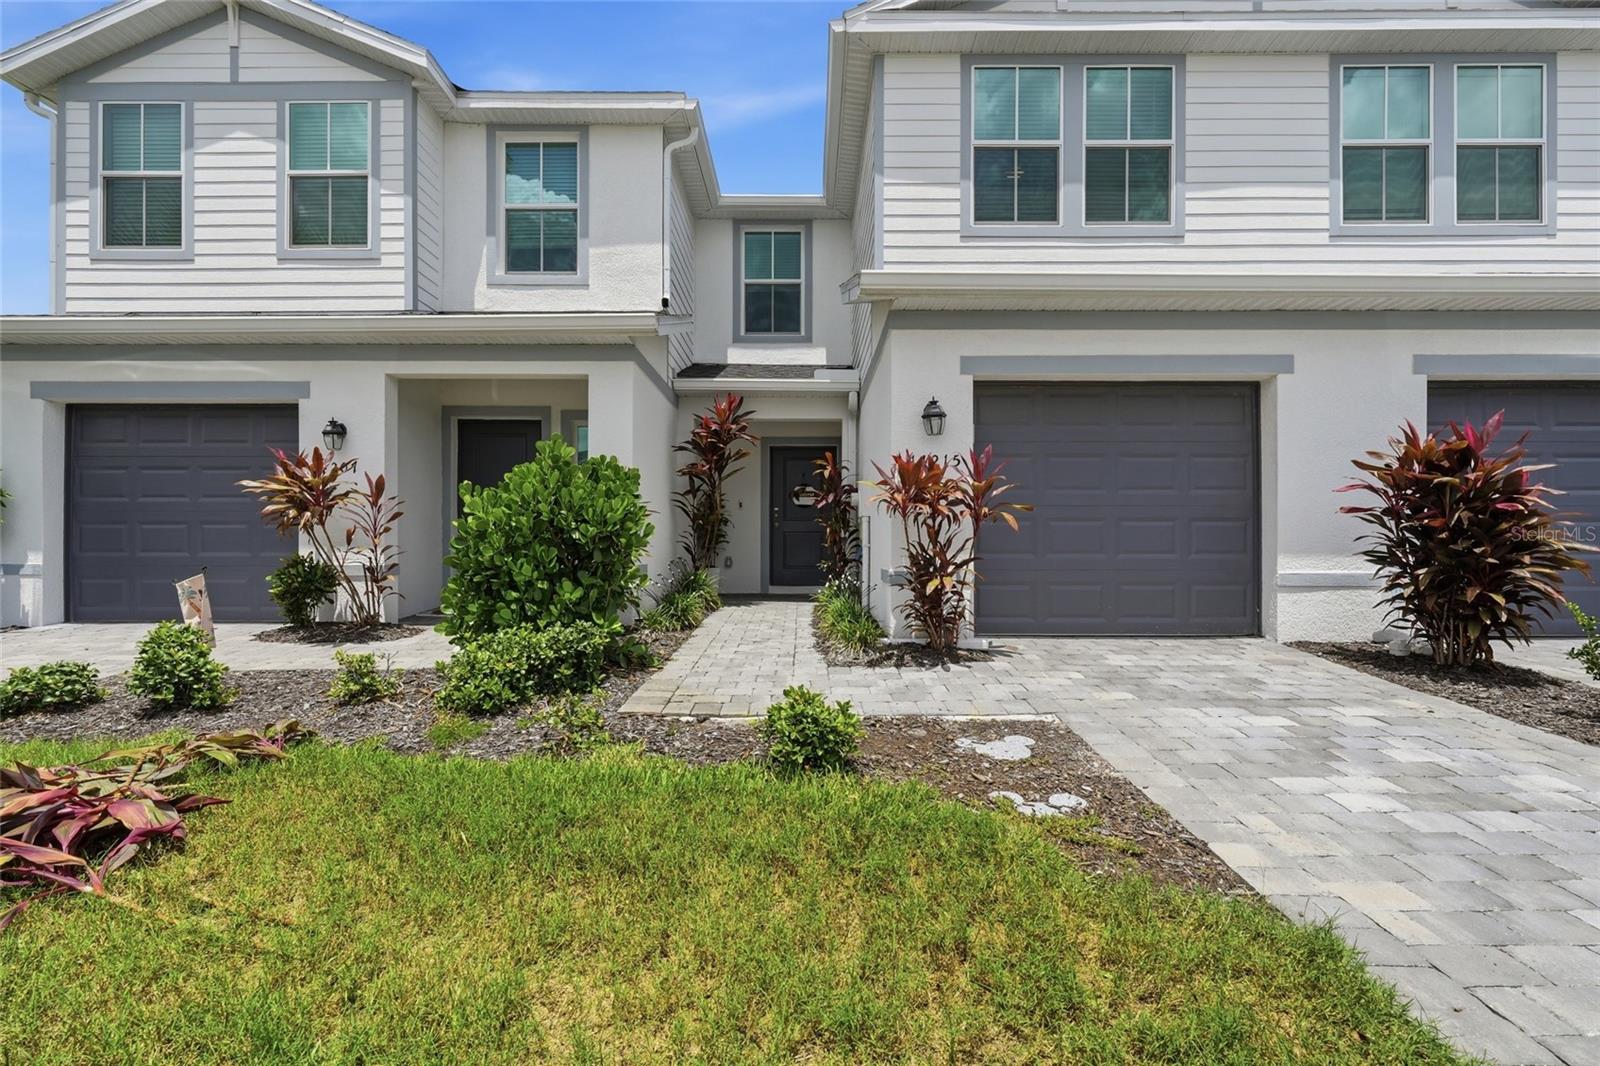

White two-story townhome with gray garage doors, tropical landscaping, and a paved entry walkway.
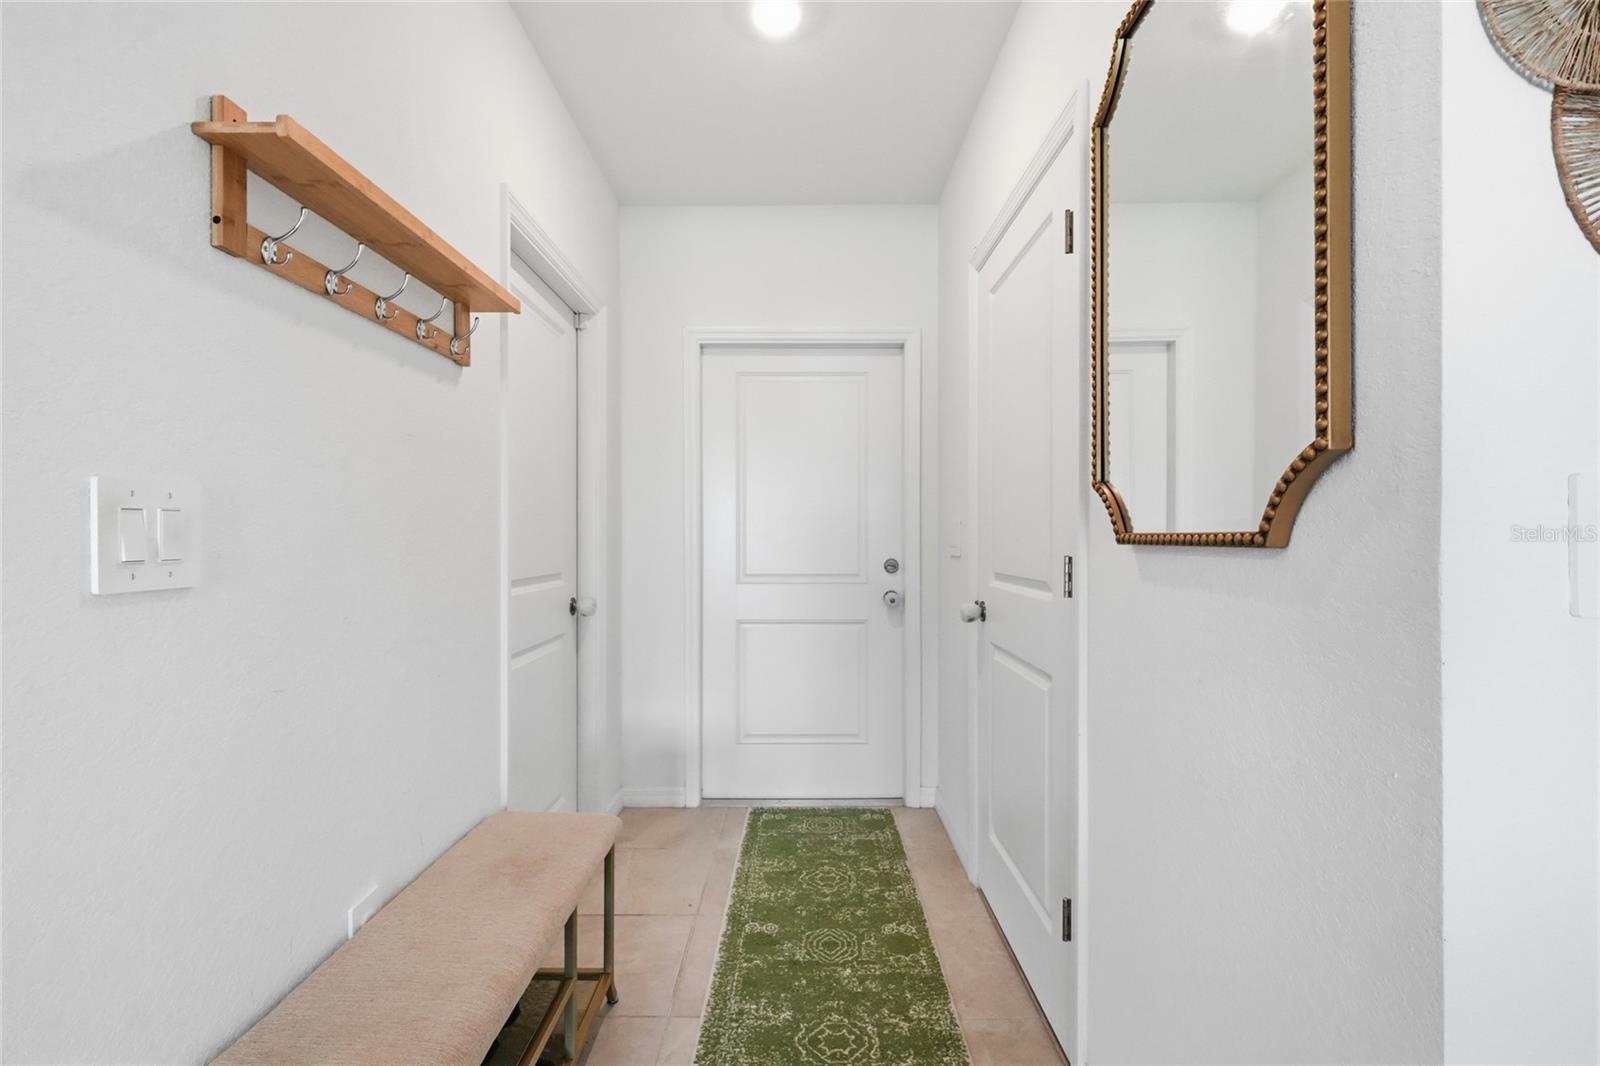
Entry hallway with a wooden coat rack, upholstered bench, green runner, and decorative mirror.
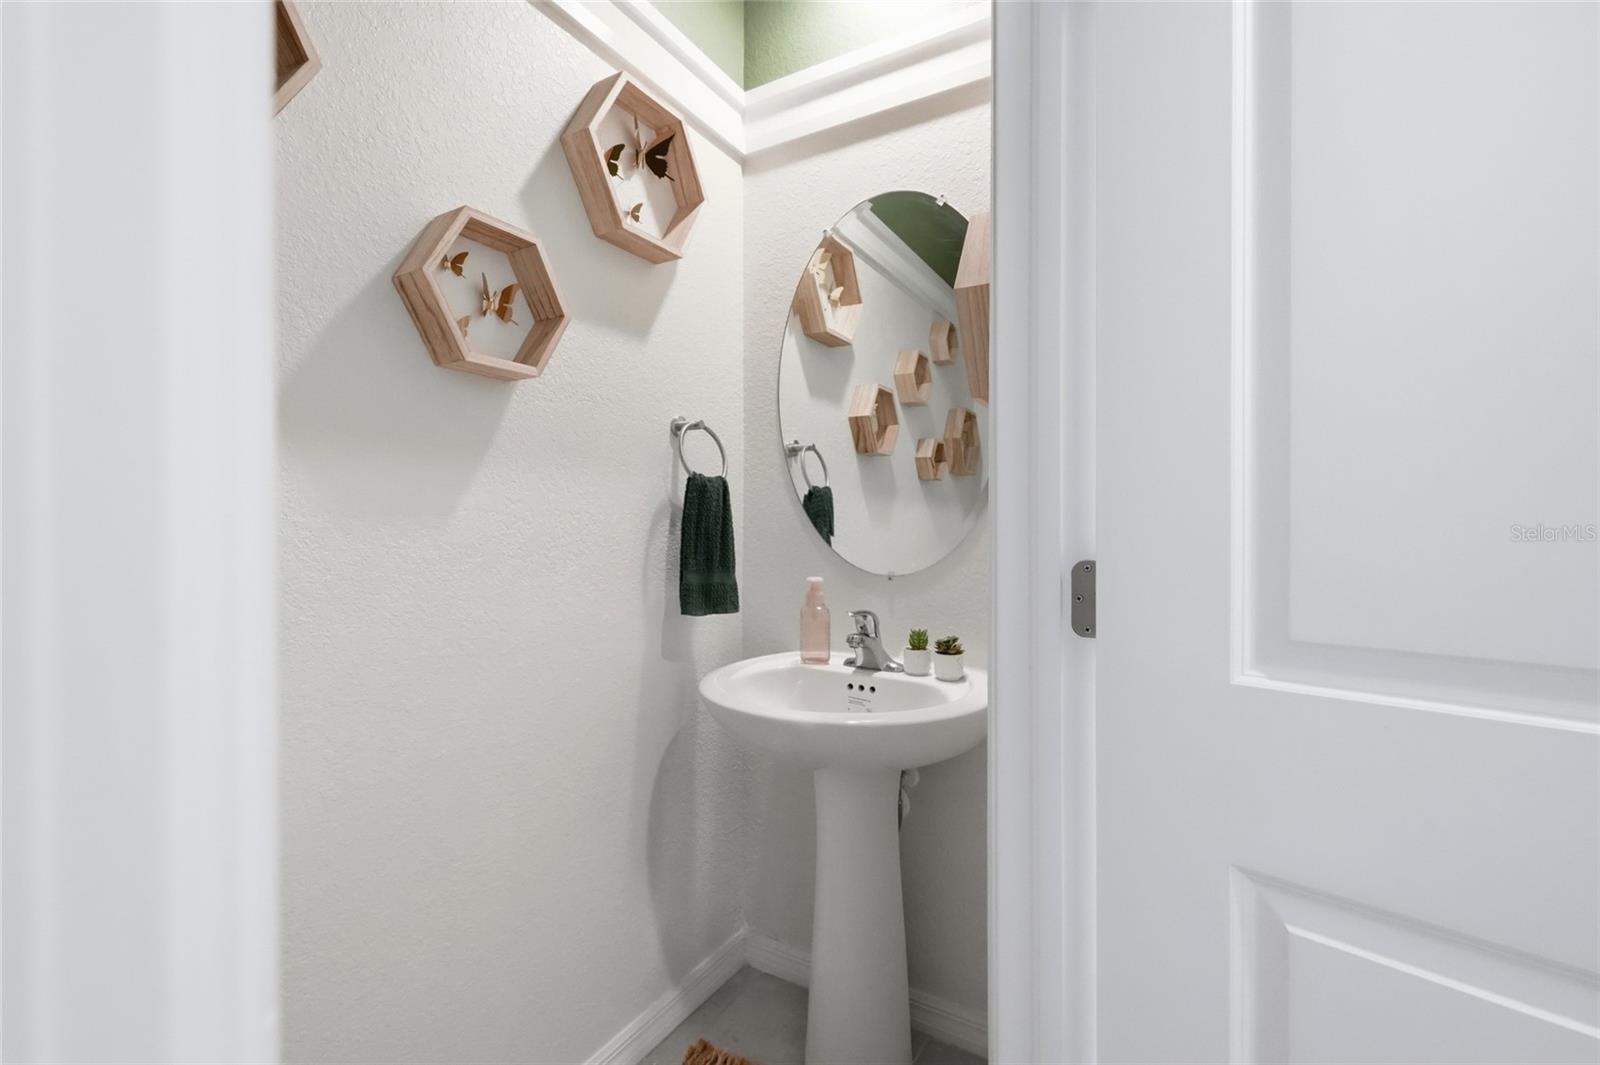
Bathroom with a white pedestal sink, oval mirror, and geometric wooden wall decorations.
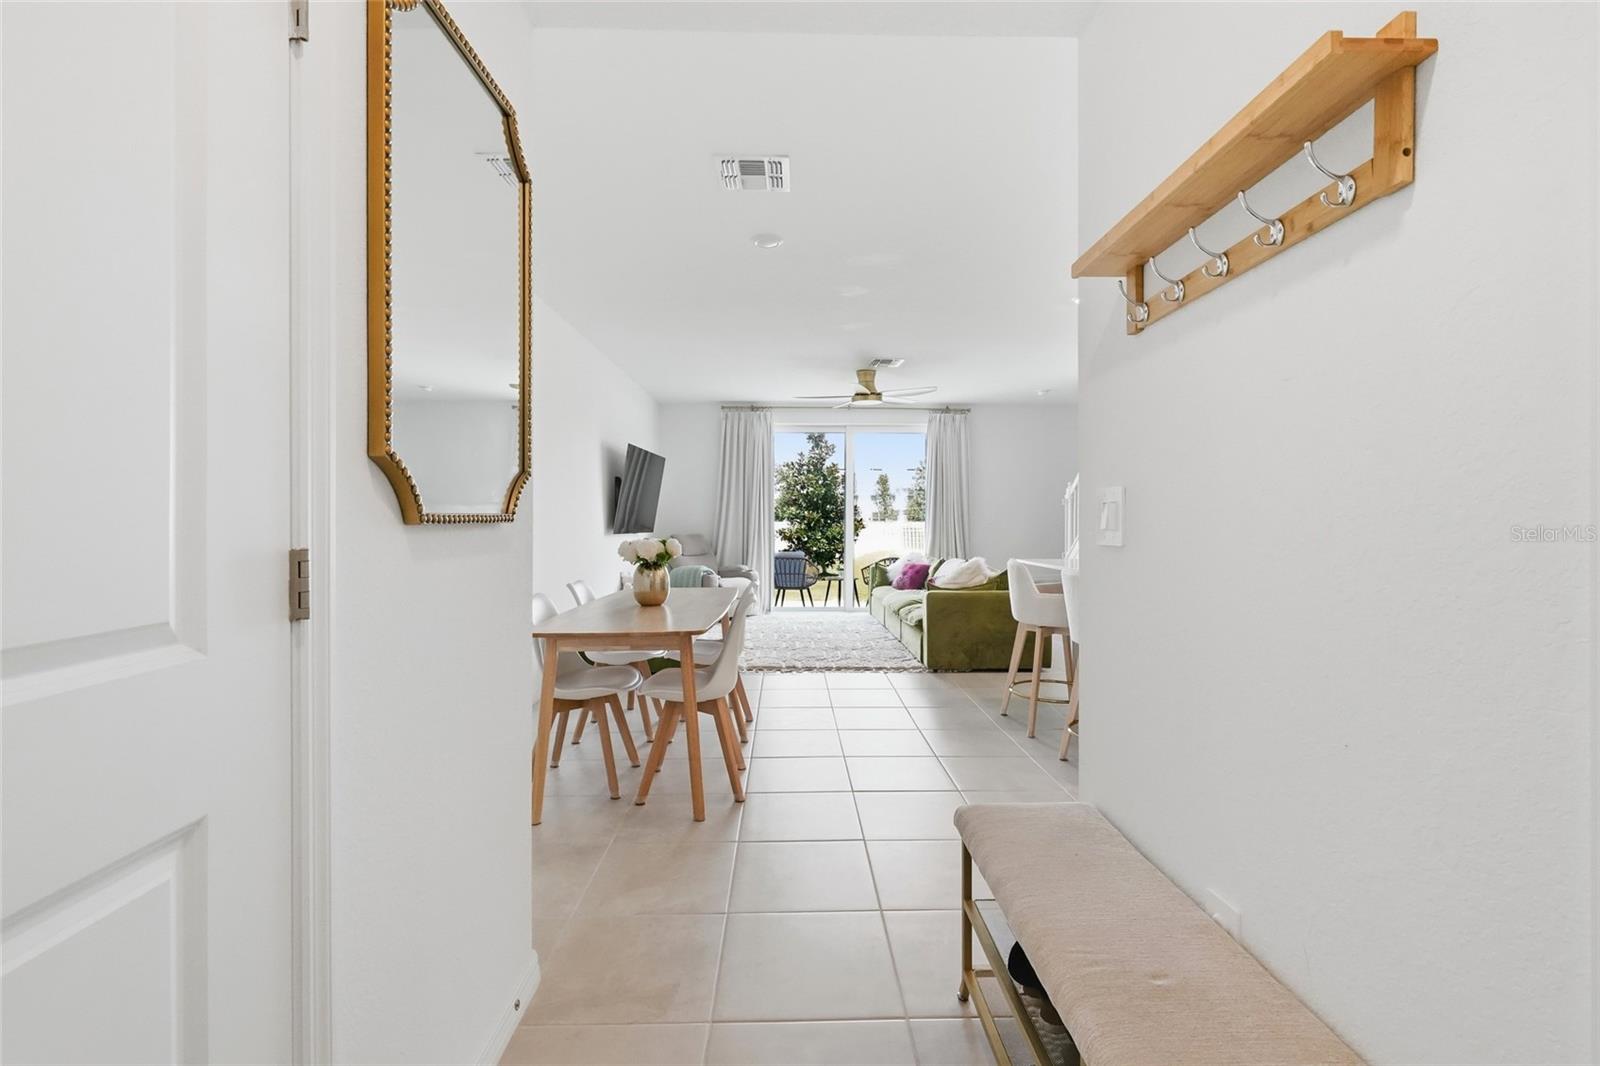
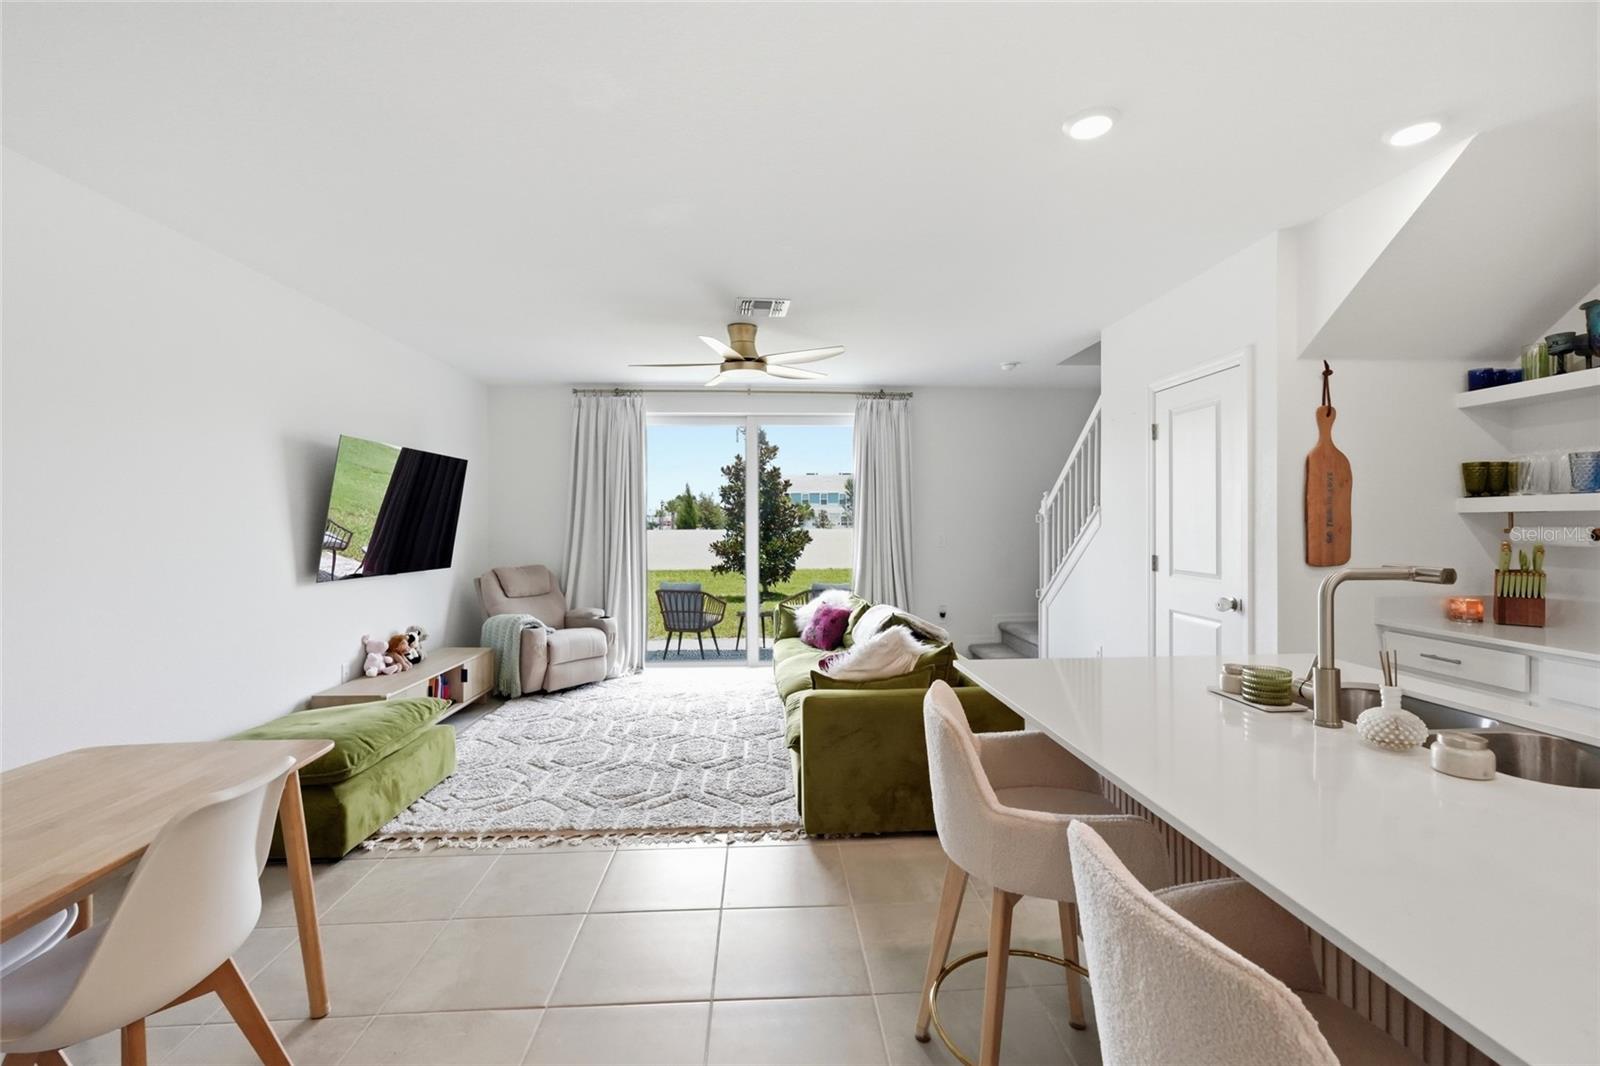
Entryway opens to a dining area and living room with a green sofa and sliding glass doors.
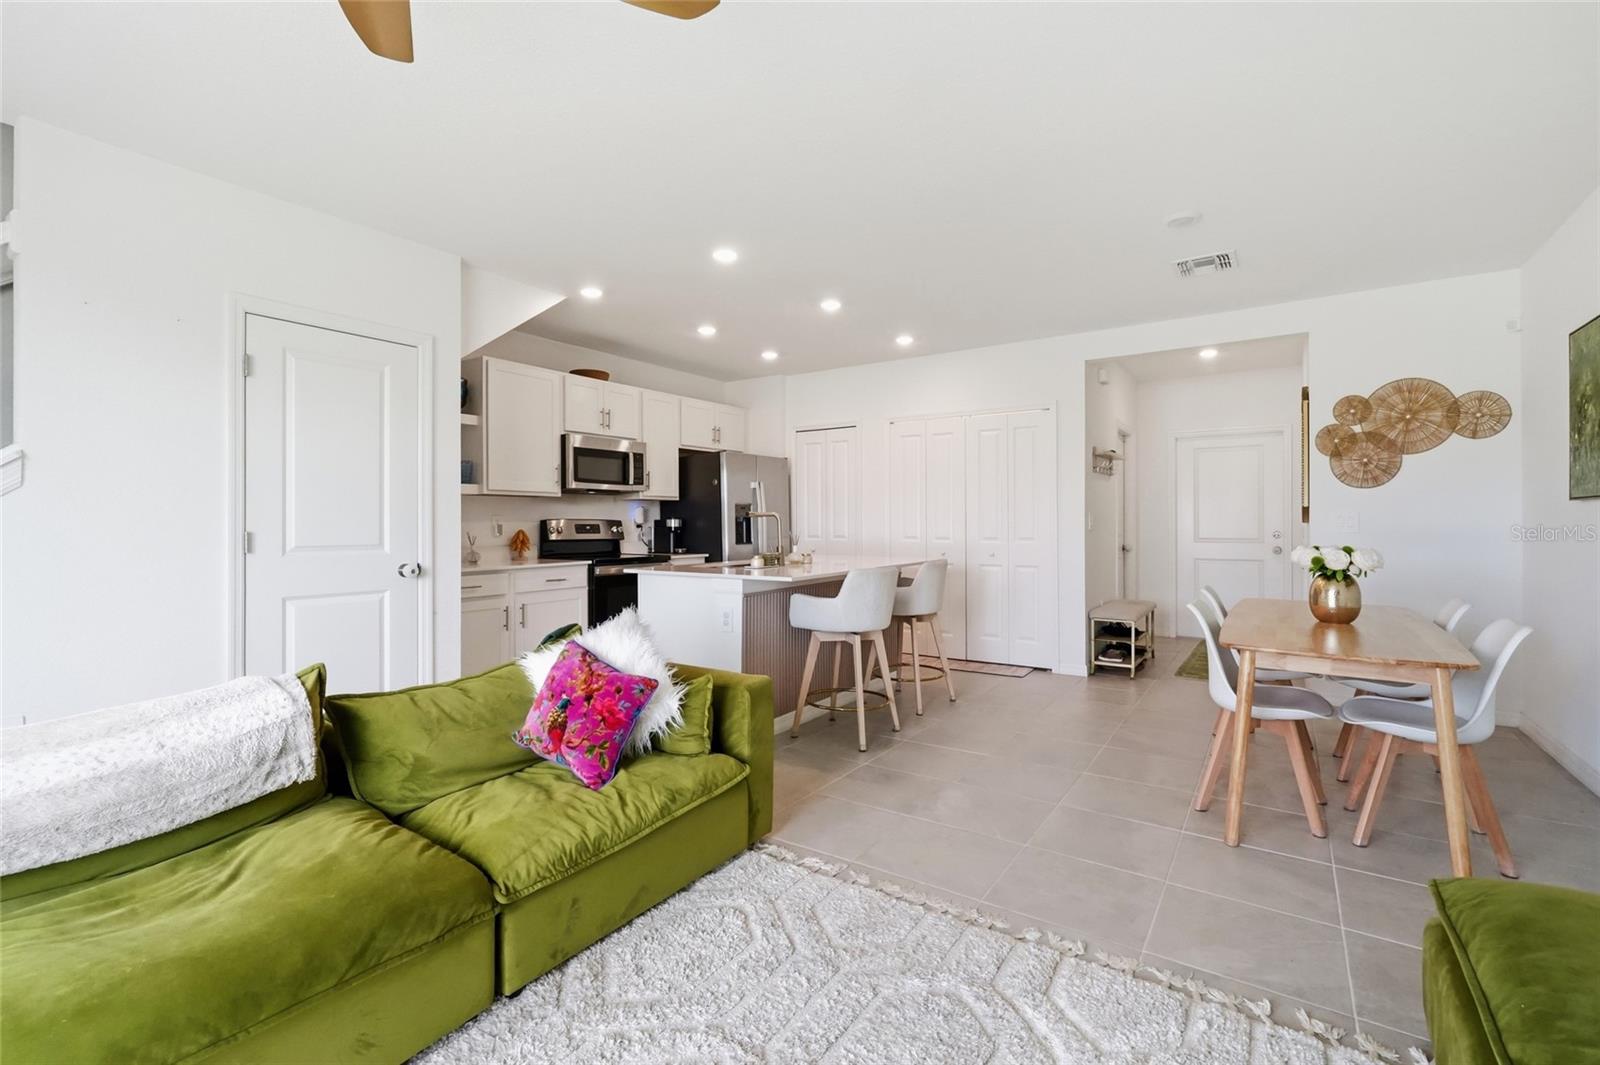
Open-plan living room and kitchen with green sofas and sliding doors to a patio.
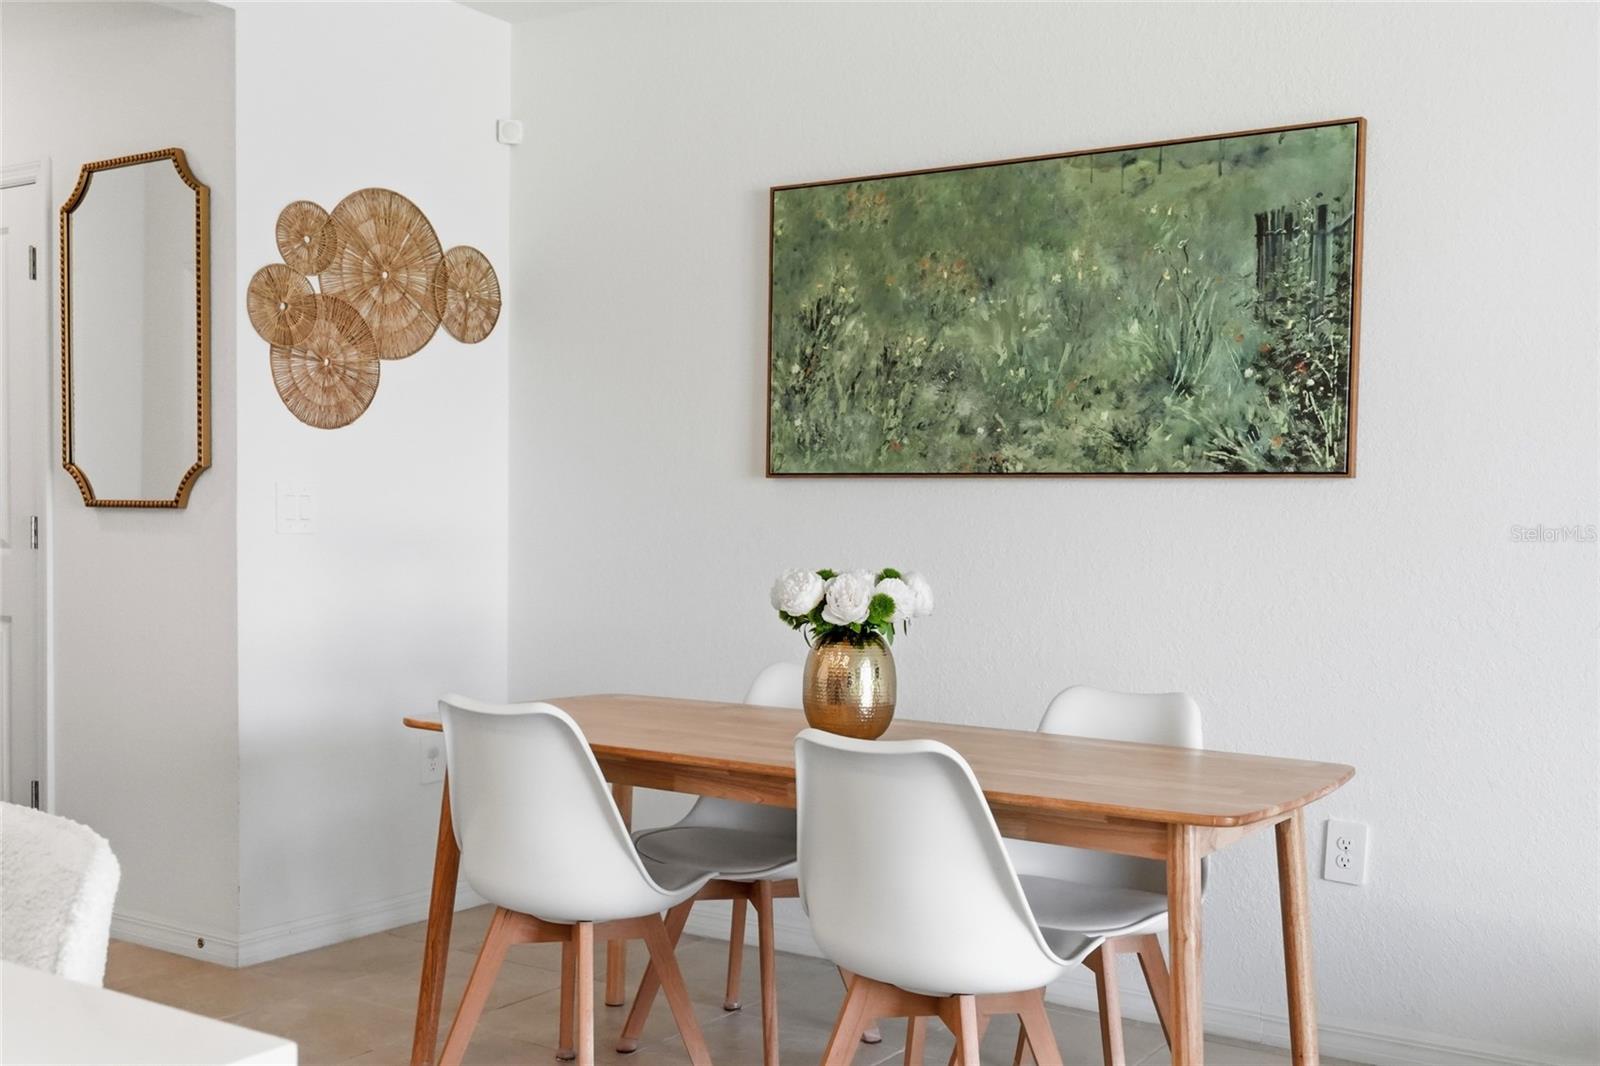
Dining area with a light wood table, white chairs, and green abstract wall art.
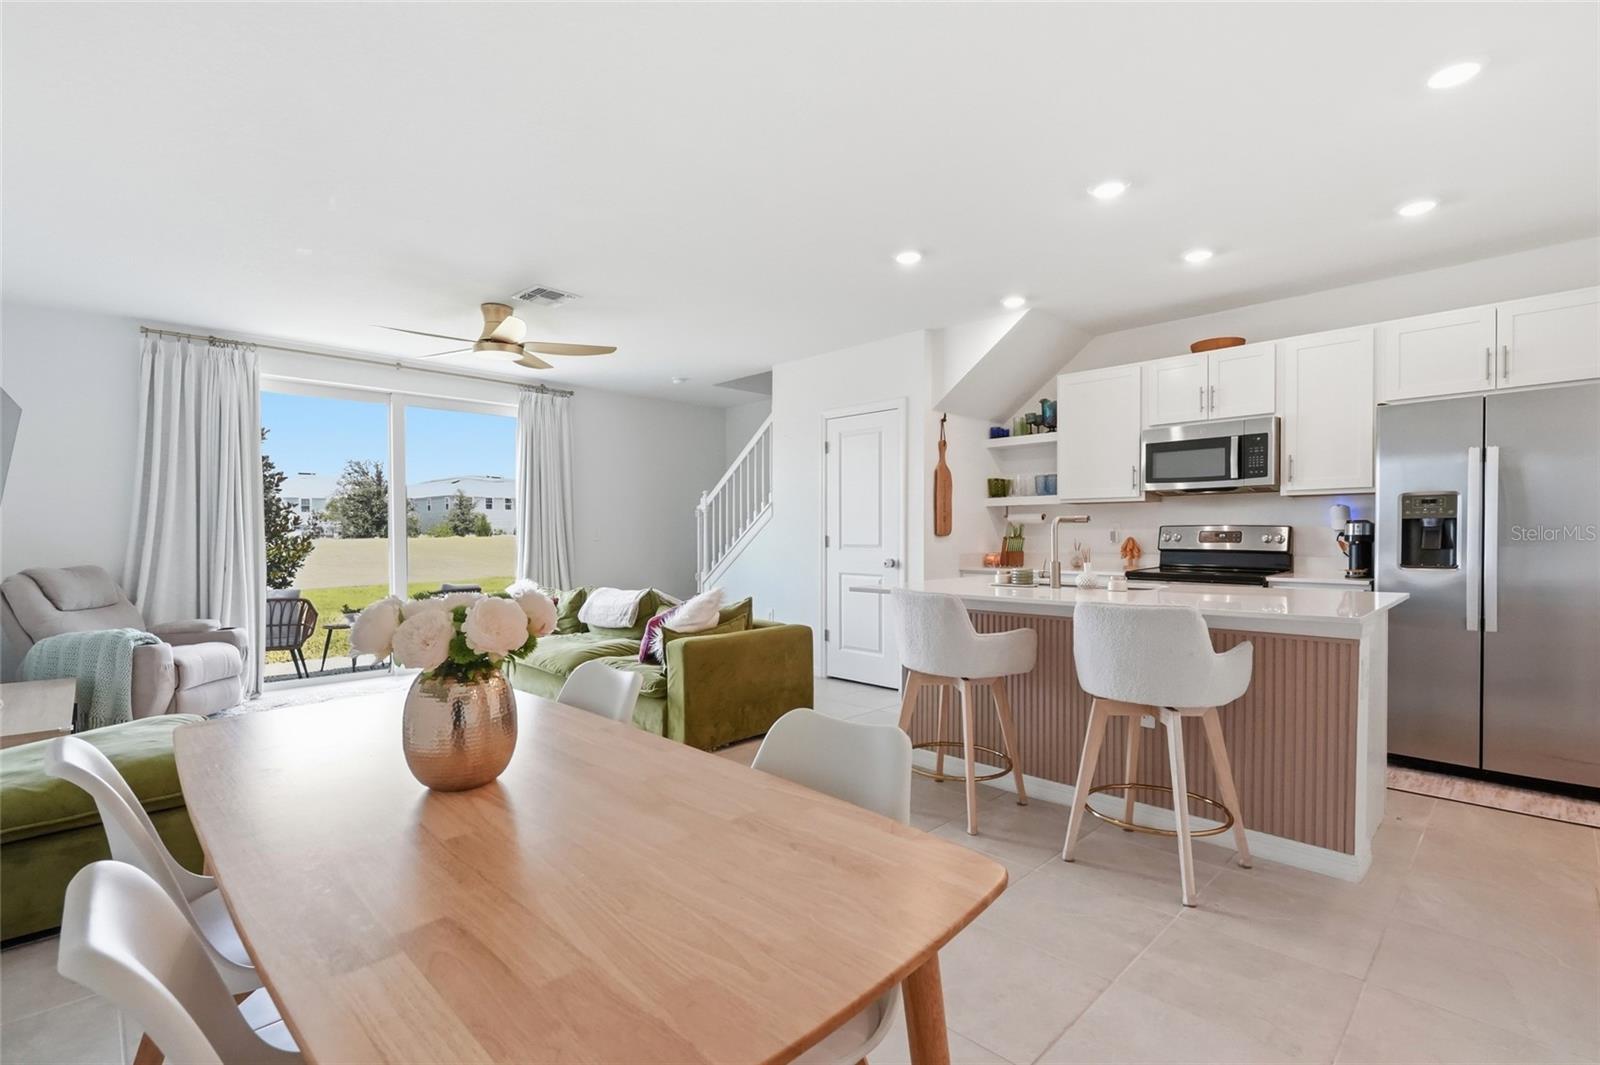
Open-plan kitchen and dining area with a pink island, wood table, and green living room seating.
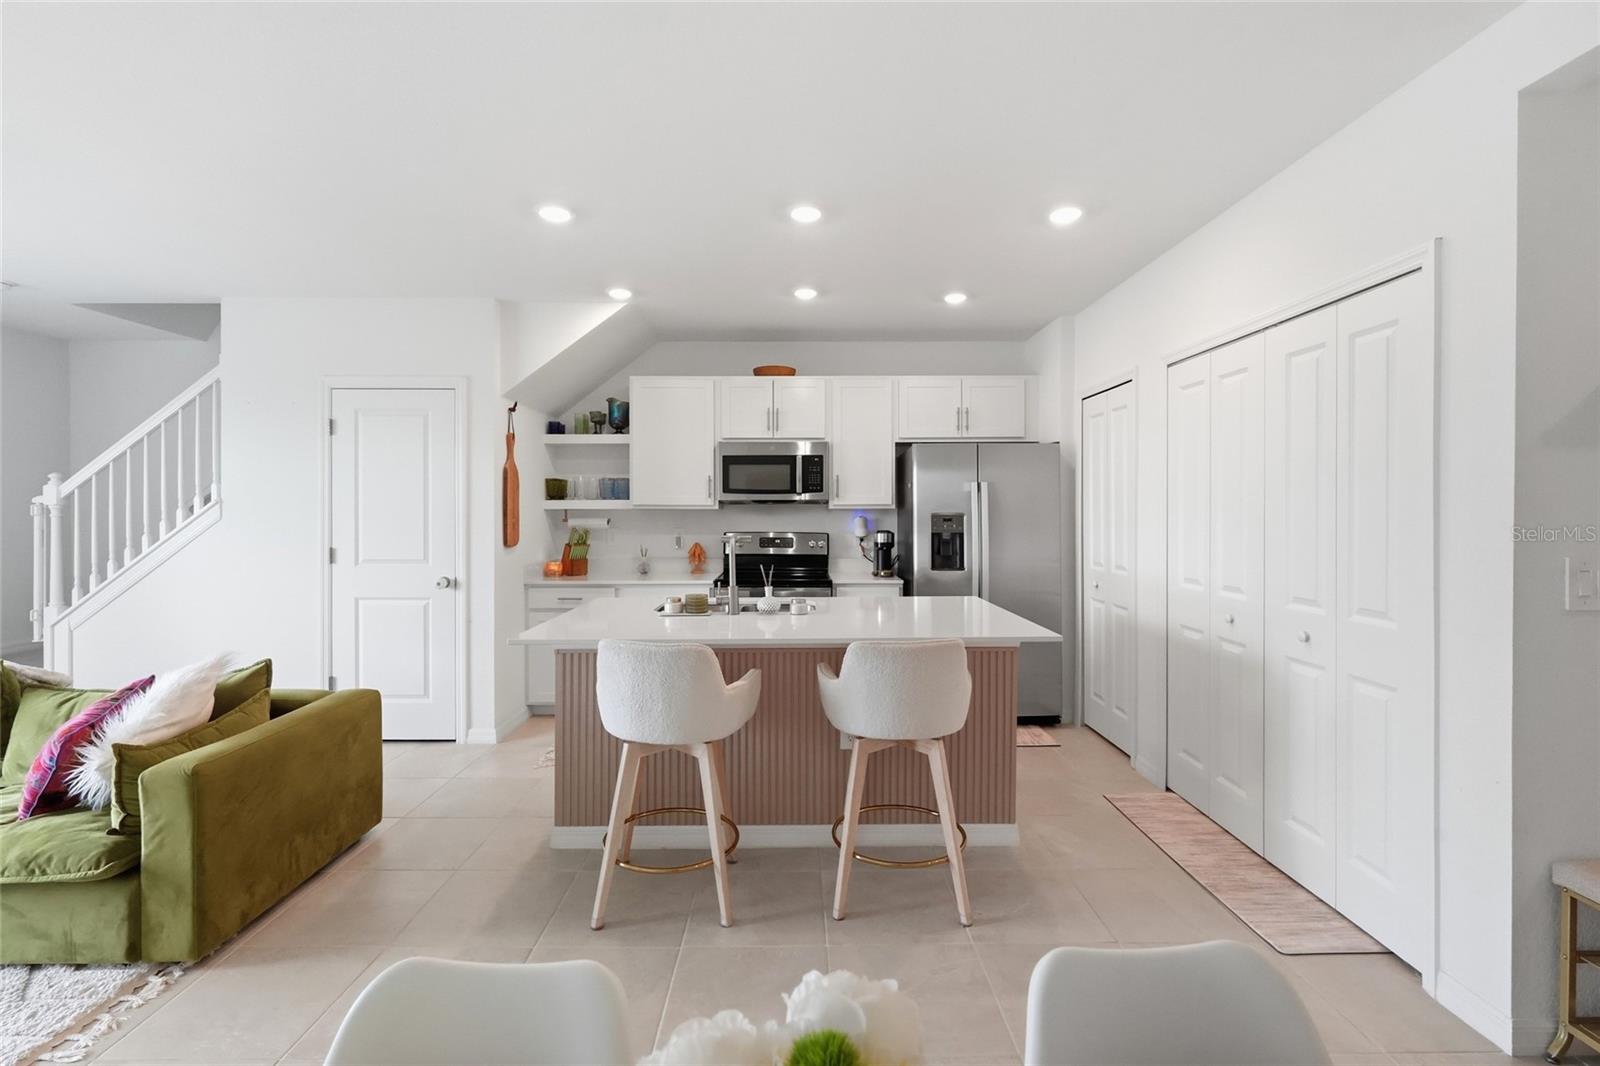
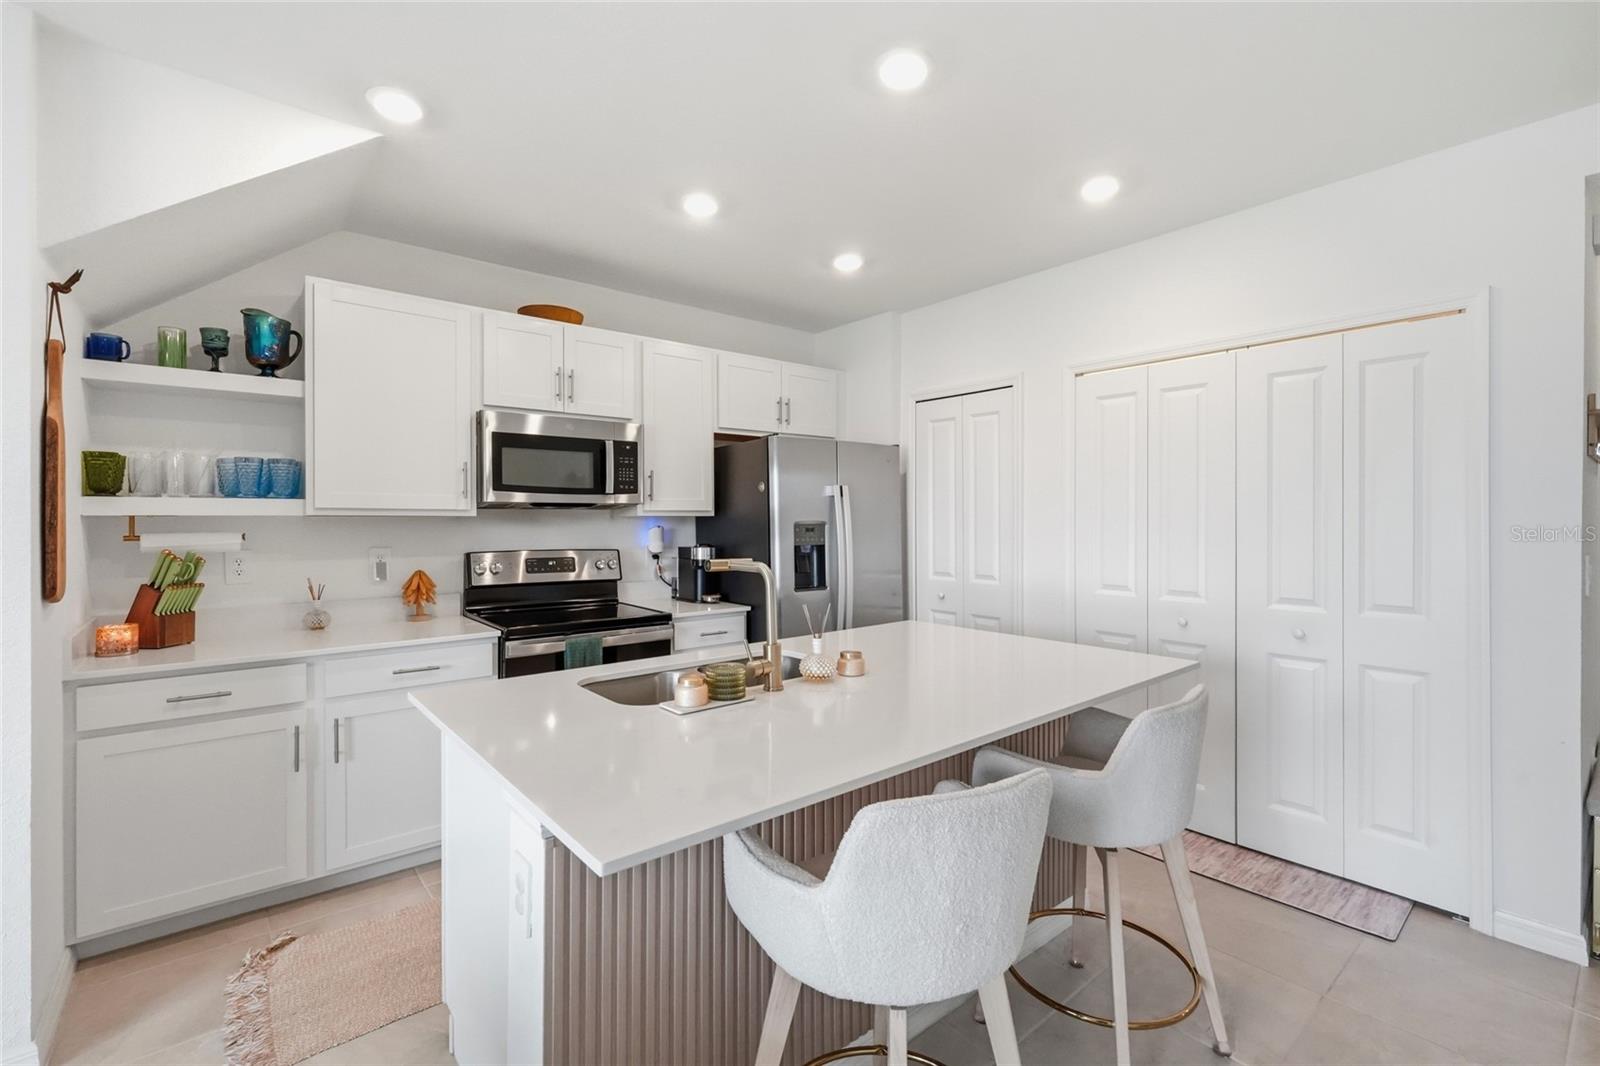
Bright kitchen with a large island, white cabinetry, stainless steel appliances, and an adjoining green sofa.
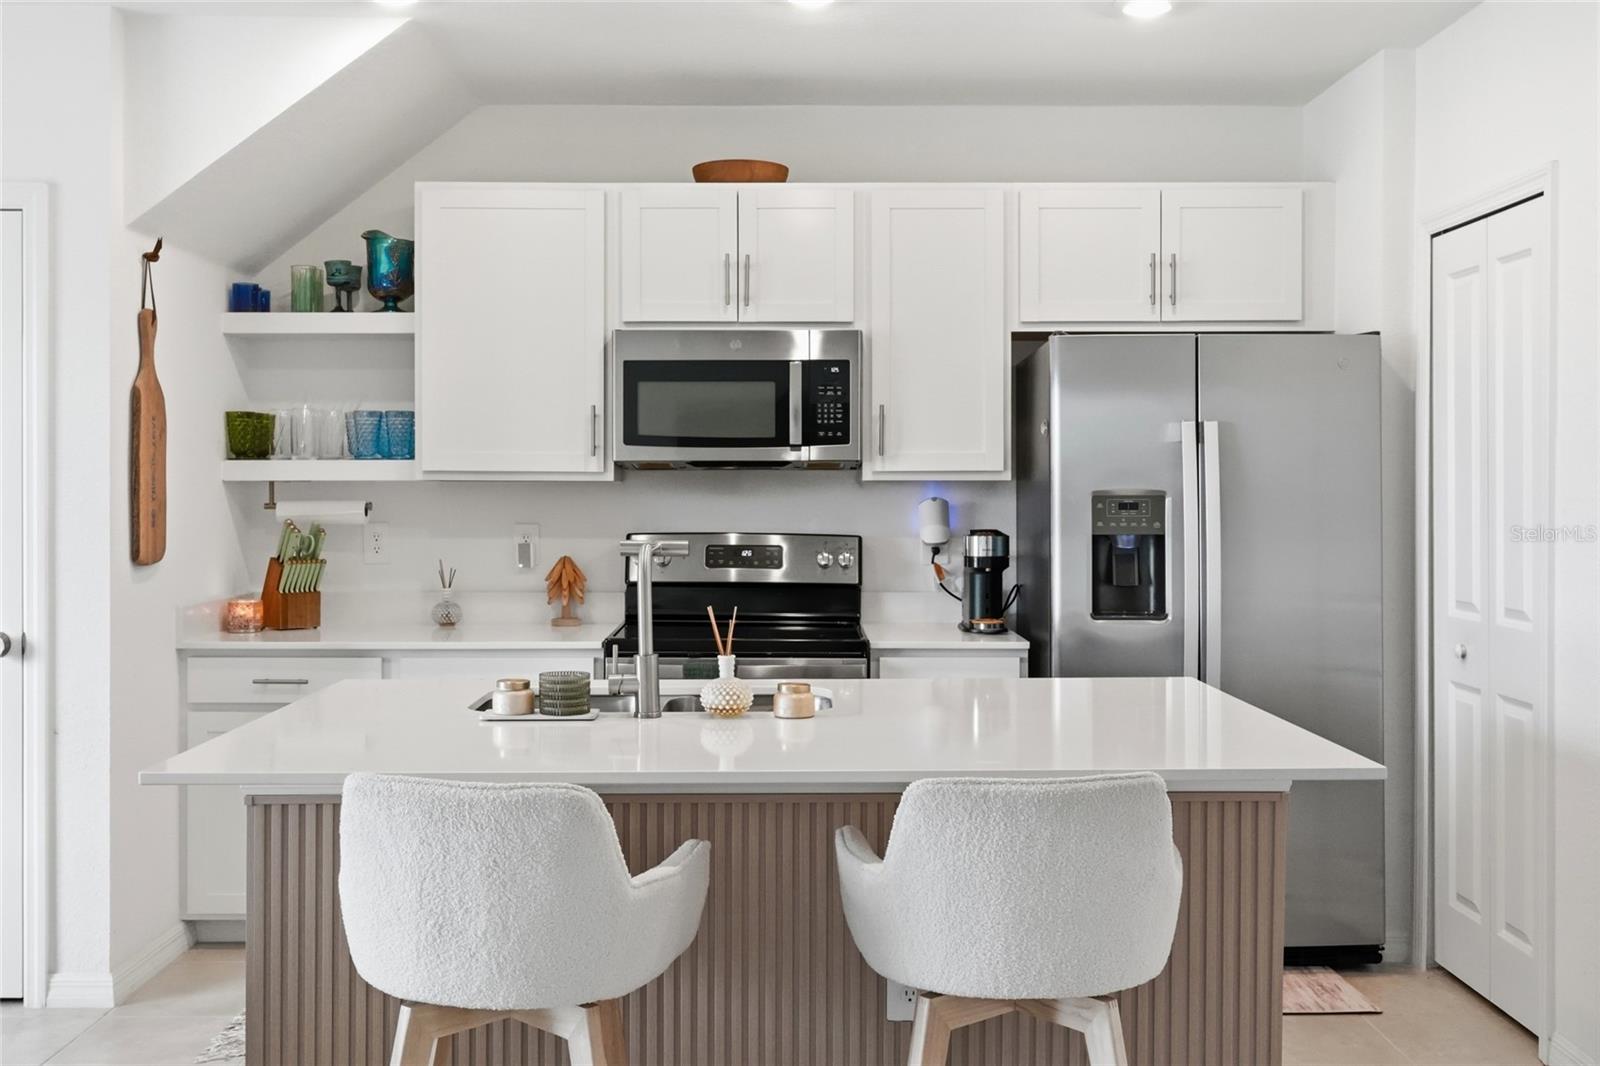
Bright kitchen with white cabinets, stainless steel appliances, and a large island with two bar stools.
Bright white kitchen with stainless appliances and a large island with two upholstered stools.
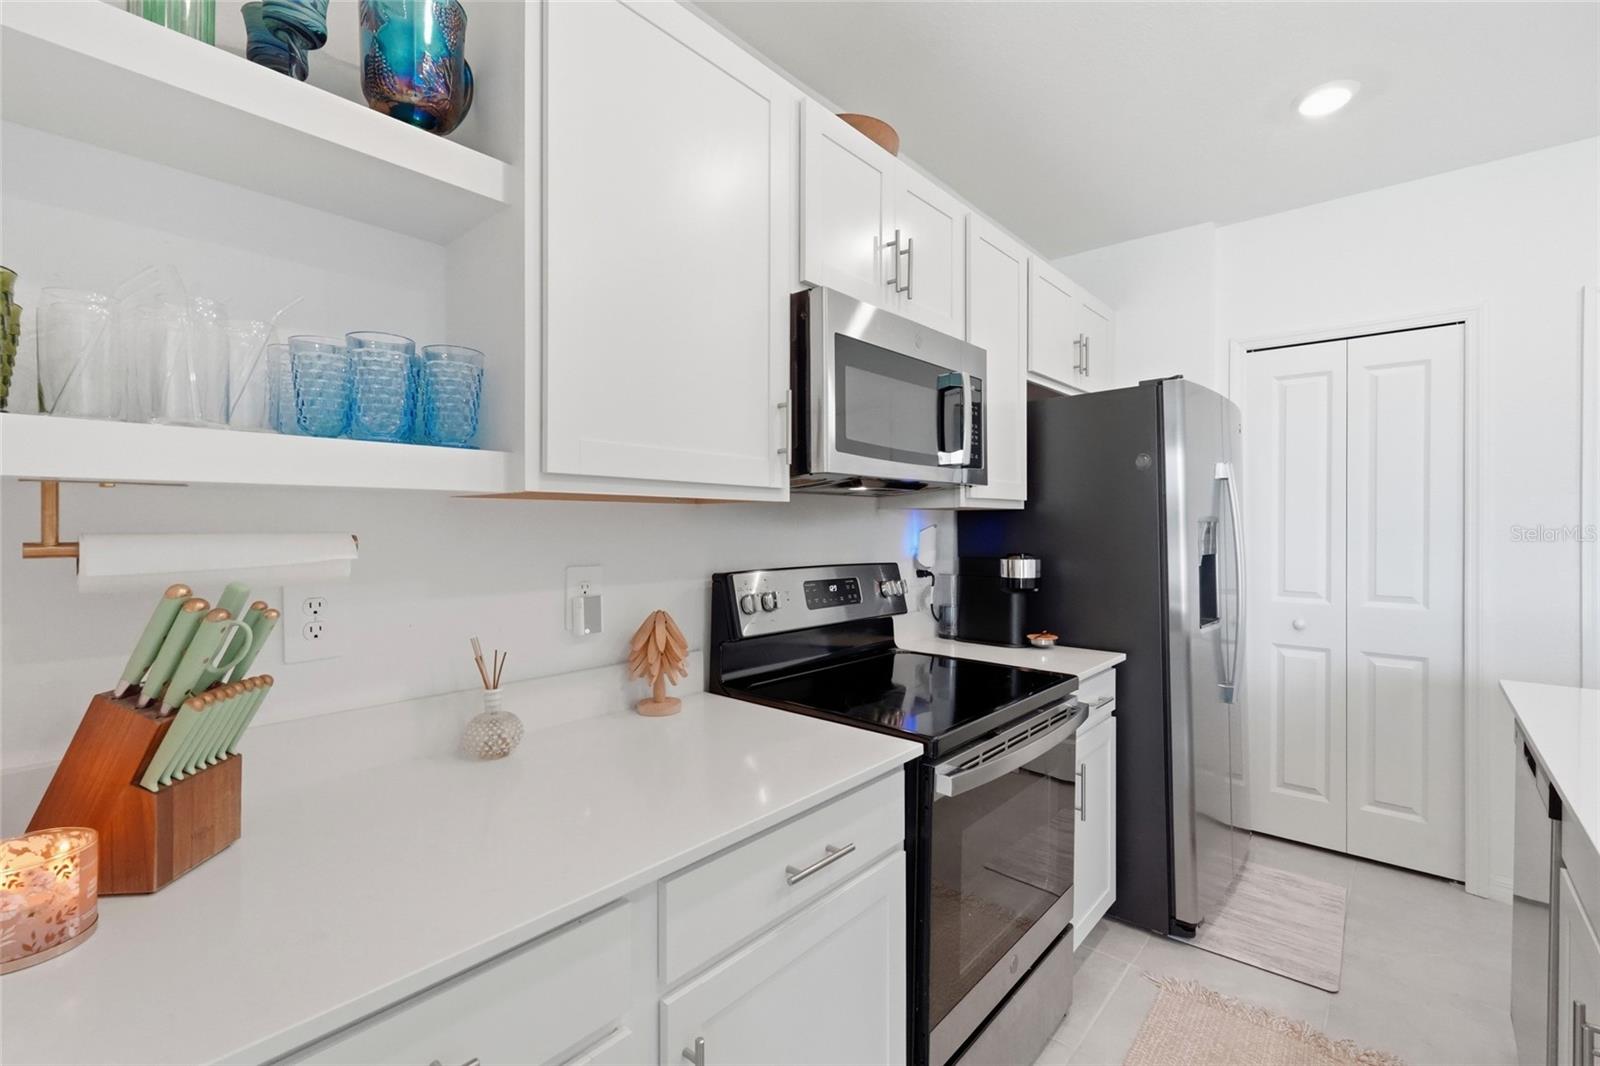
Modern white kitchen with open glassware shelves and stainless-steel appliances.
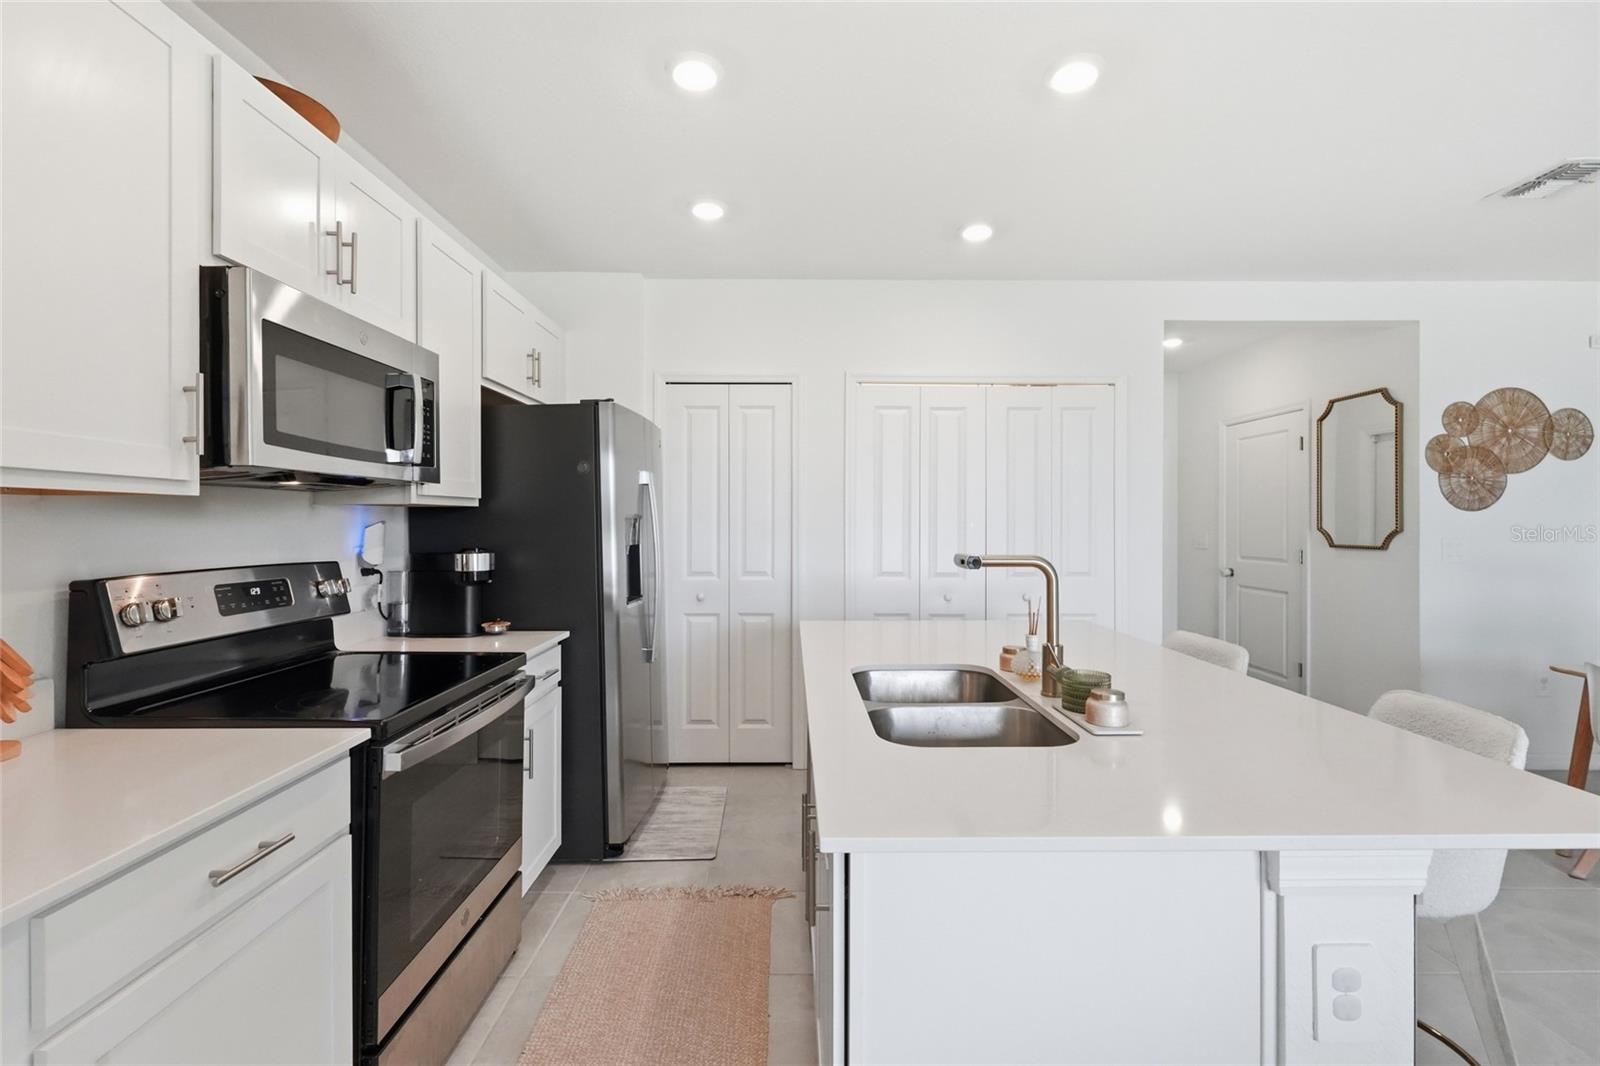
Bright white kitchen with stainless appliances and a large island featuring a double-basin sink.
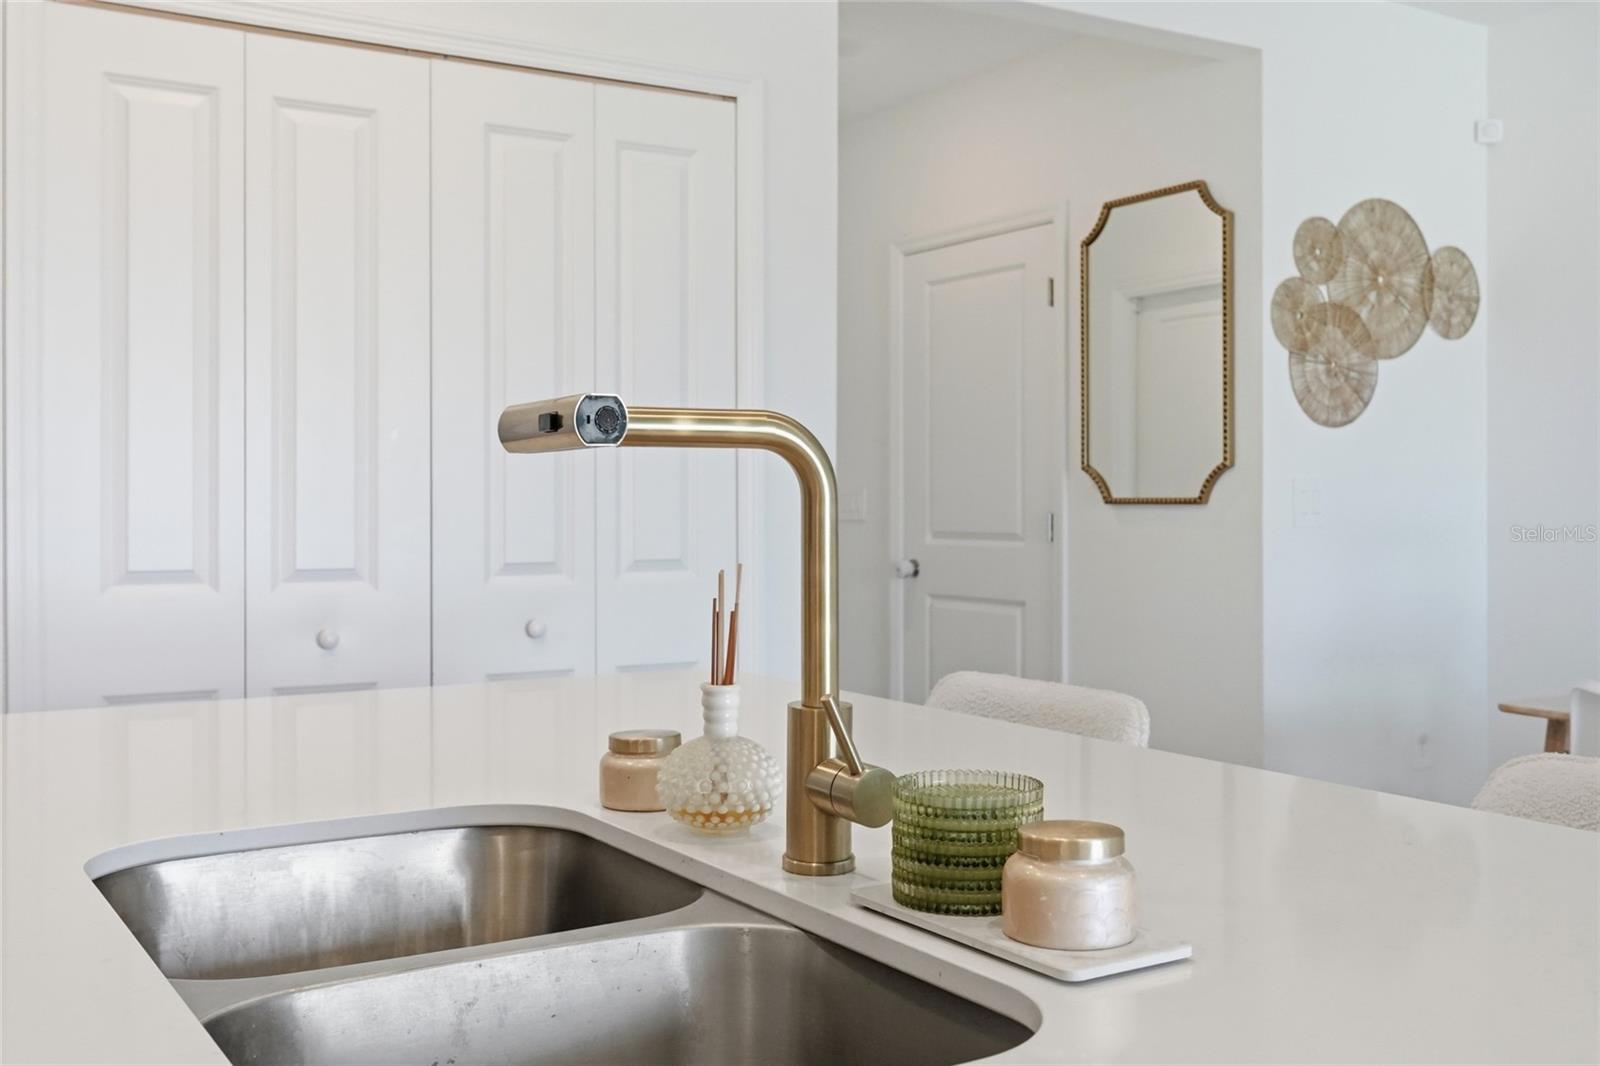
White kitchen counter with a double-basin sink, brass faucet, and decorative tray.
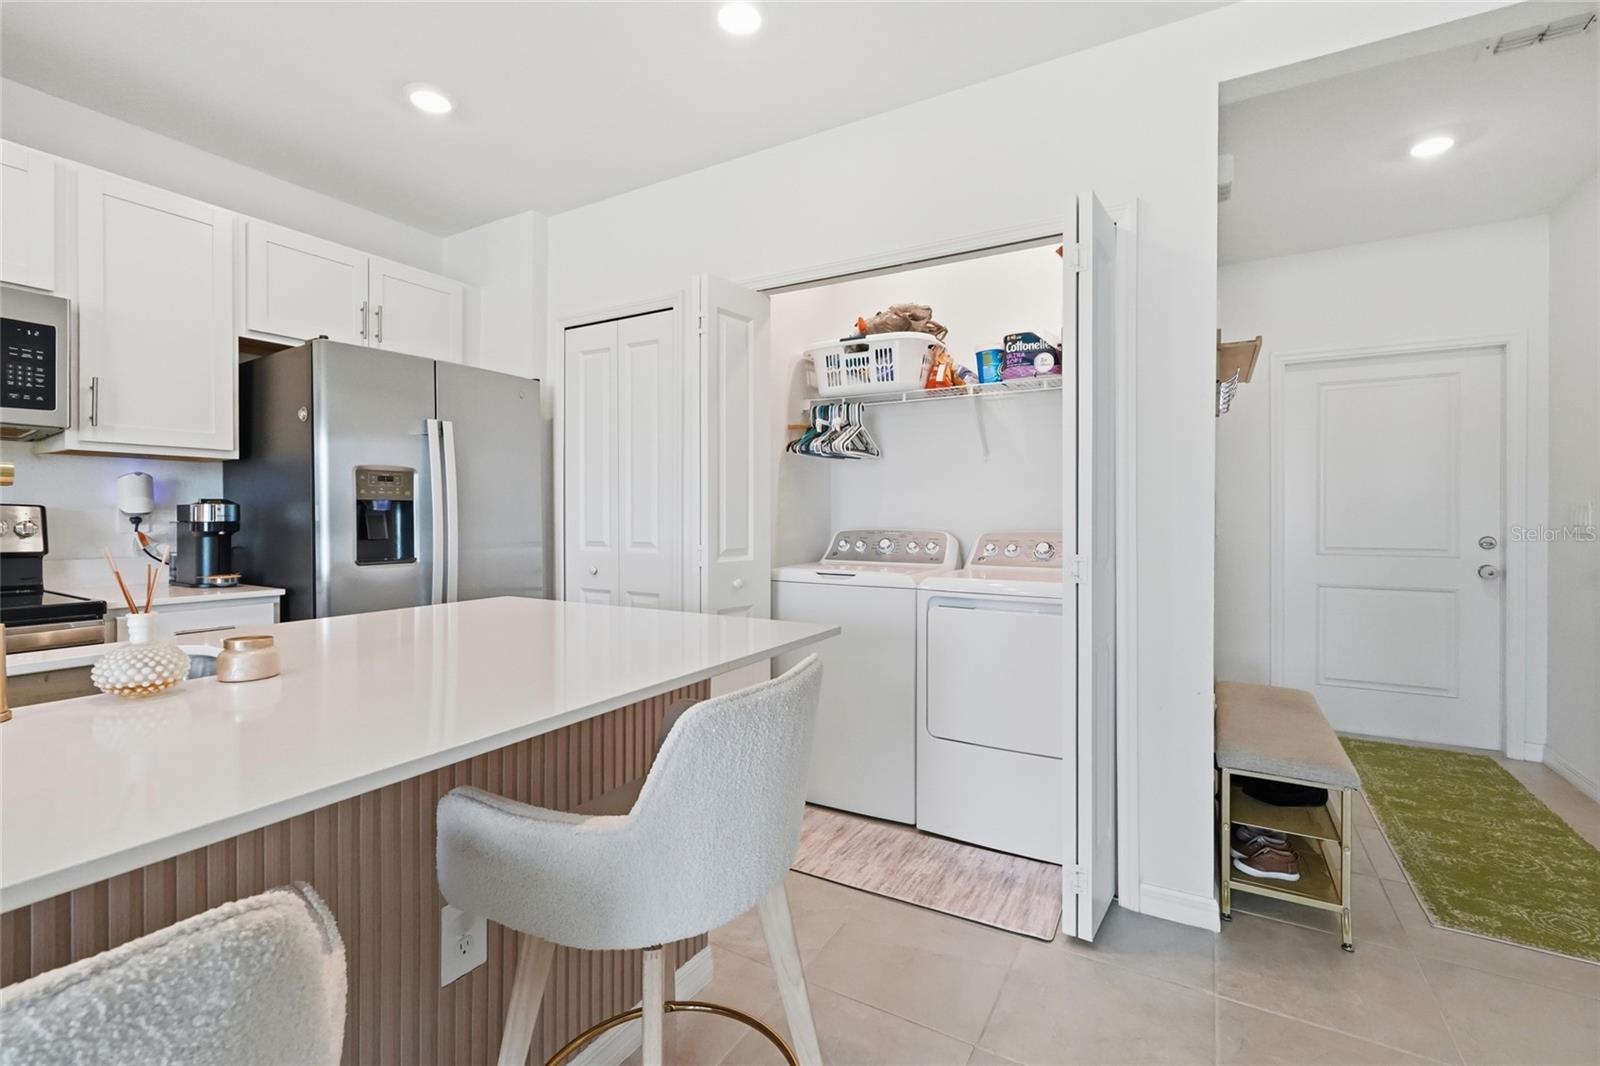
Bright kitchen with a large island and an open laundry area with washer and dryer.
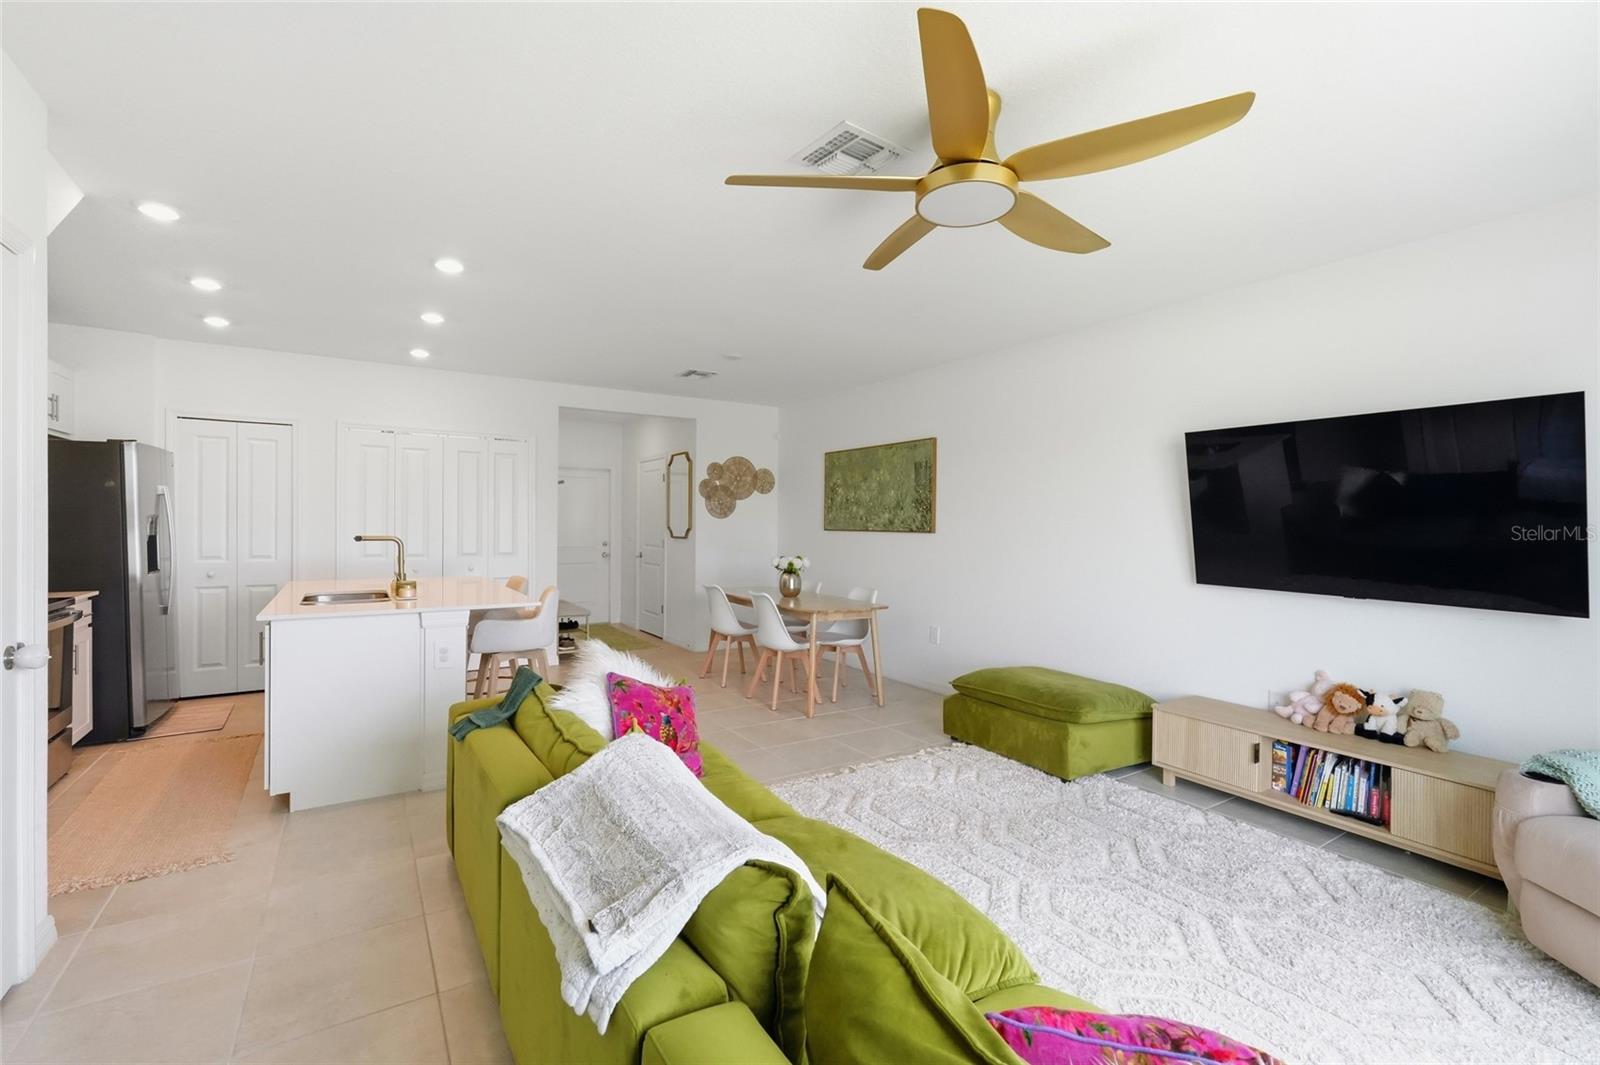
Open-plan living room with a green sectional, wall-mounted television, and adjoining white kitchen.
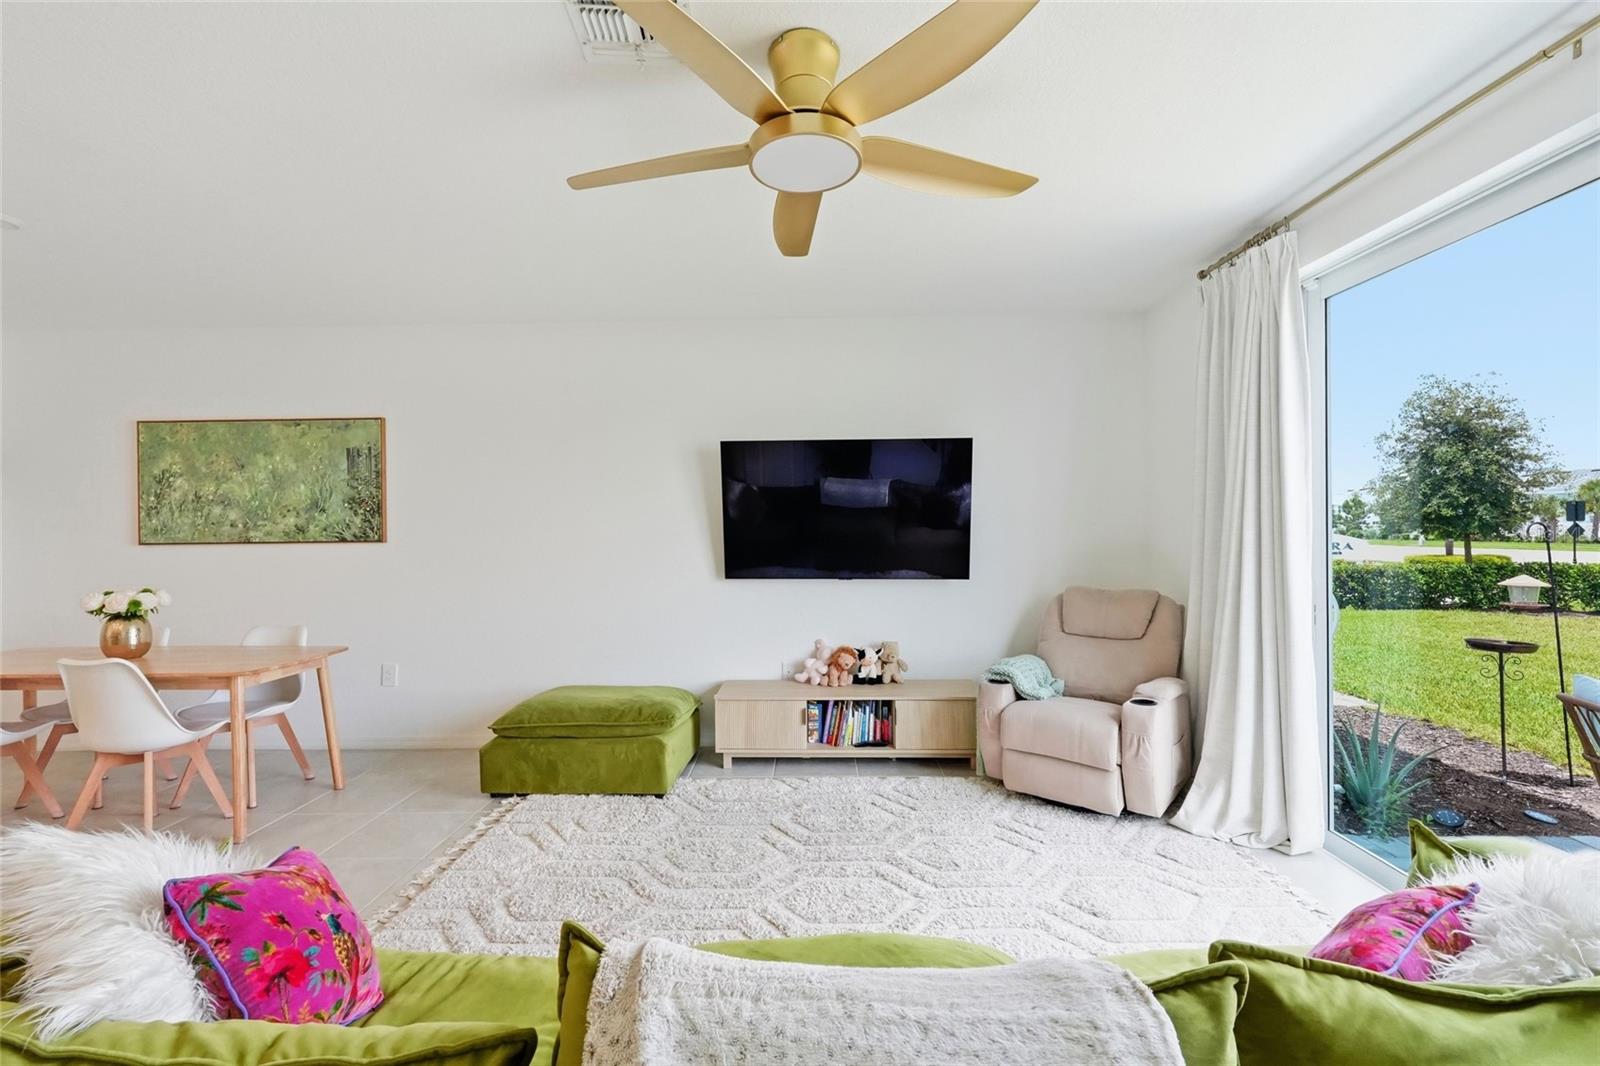
Living room with green sectional, dining area, and sliding glass doors opening to the garden.
Open-plan living and dining area with a green sectional, white kitchen island, and light tile floors.
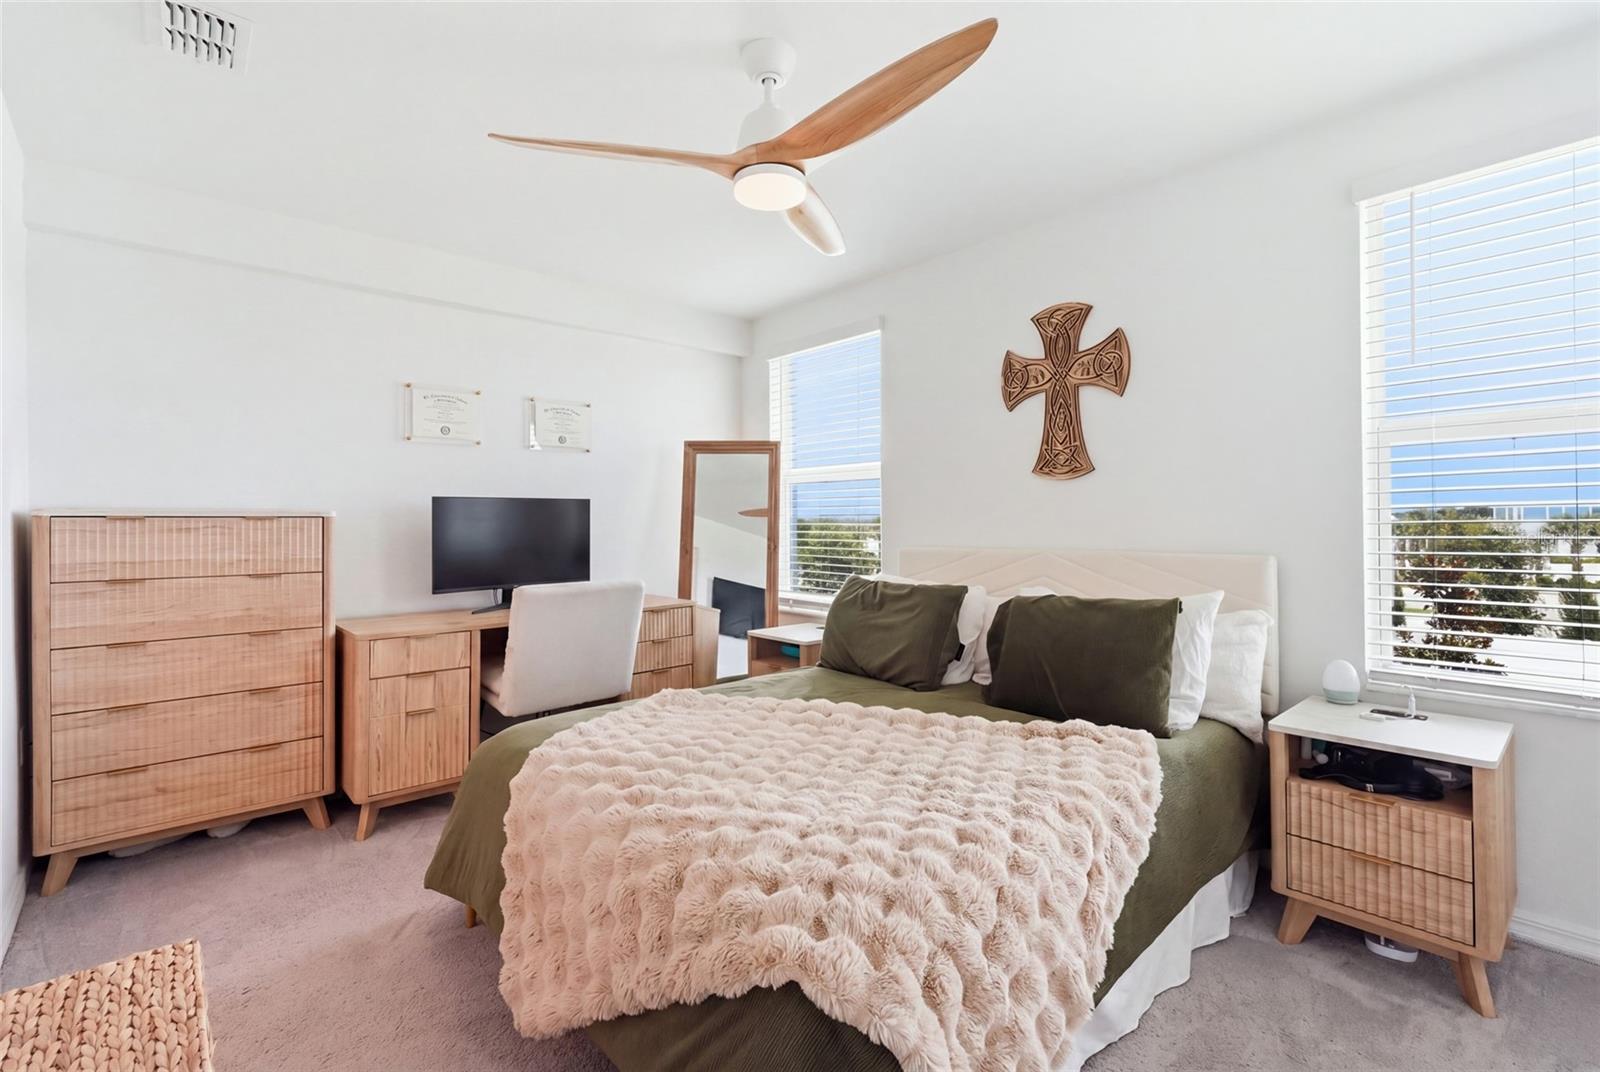
Bedroom with olive-green bedding, a pale pink throw, light wood furniture, and a wood-bladed ceiling fan.
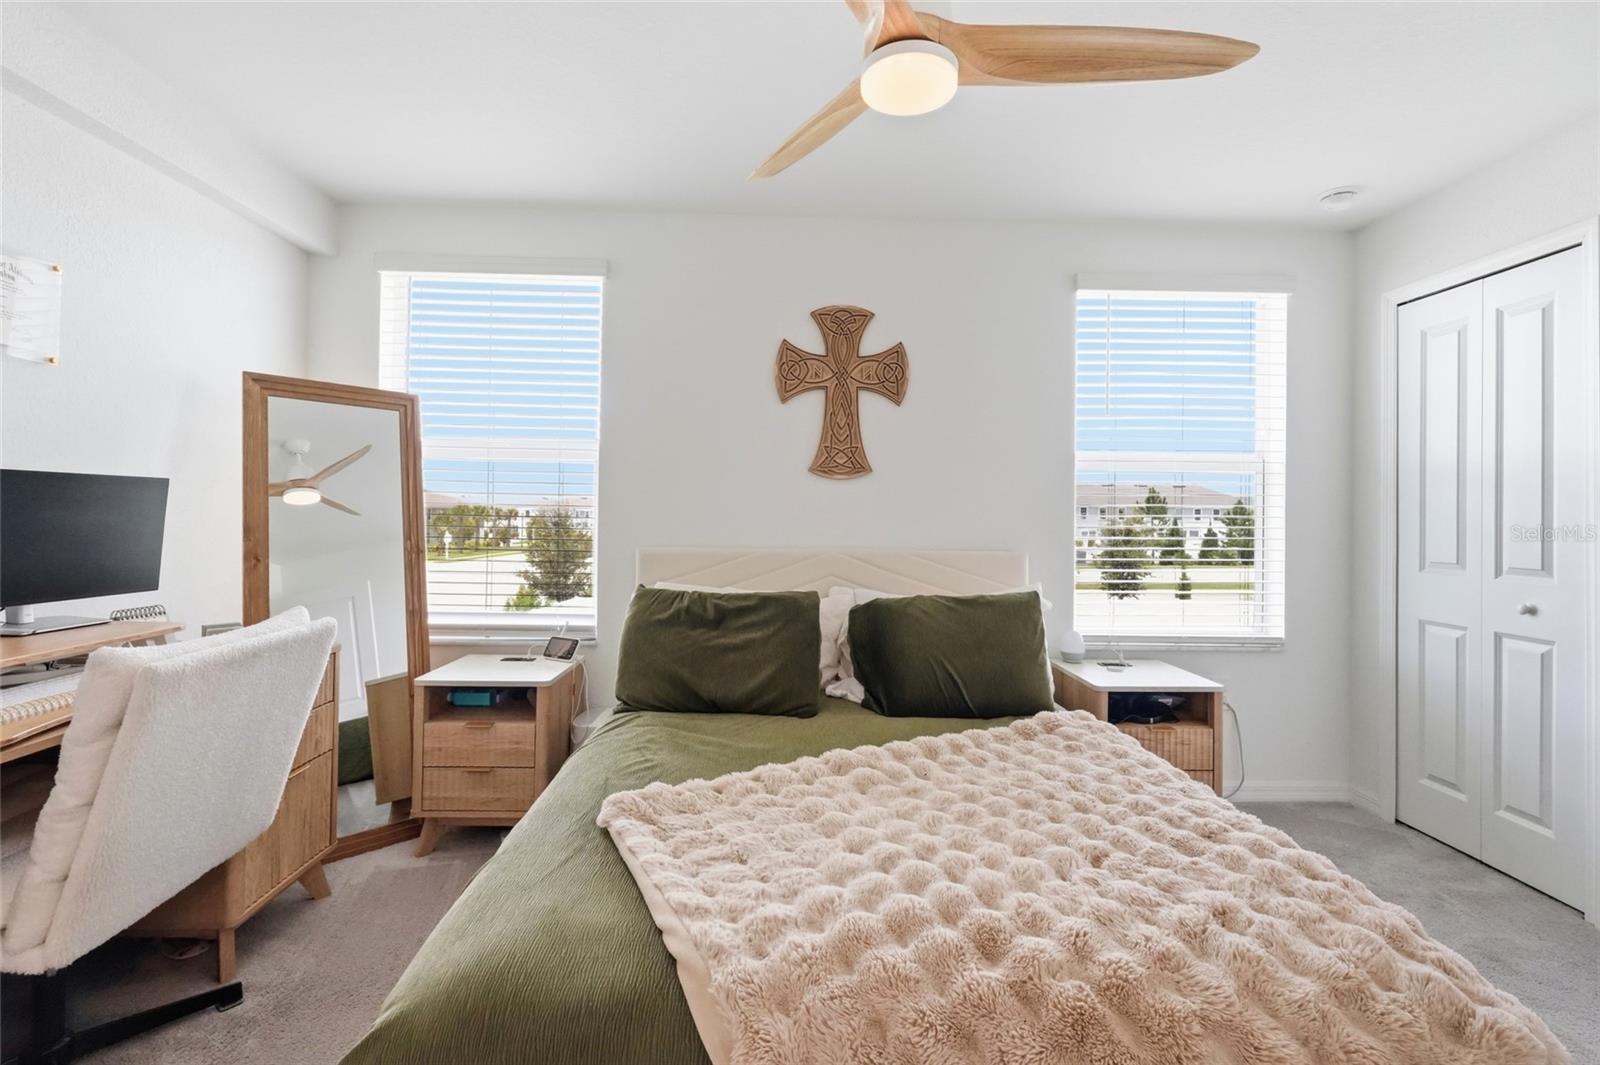
Furnished bedroom with sage-green bedding, a cream throw, and windows overlooking neighboring homes.
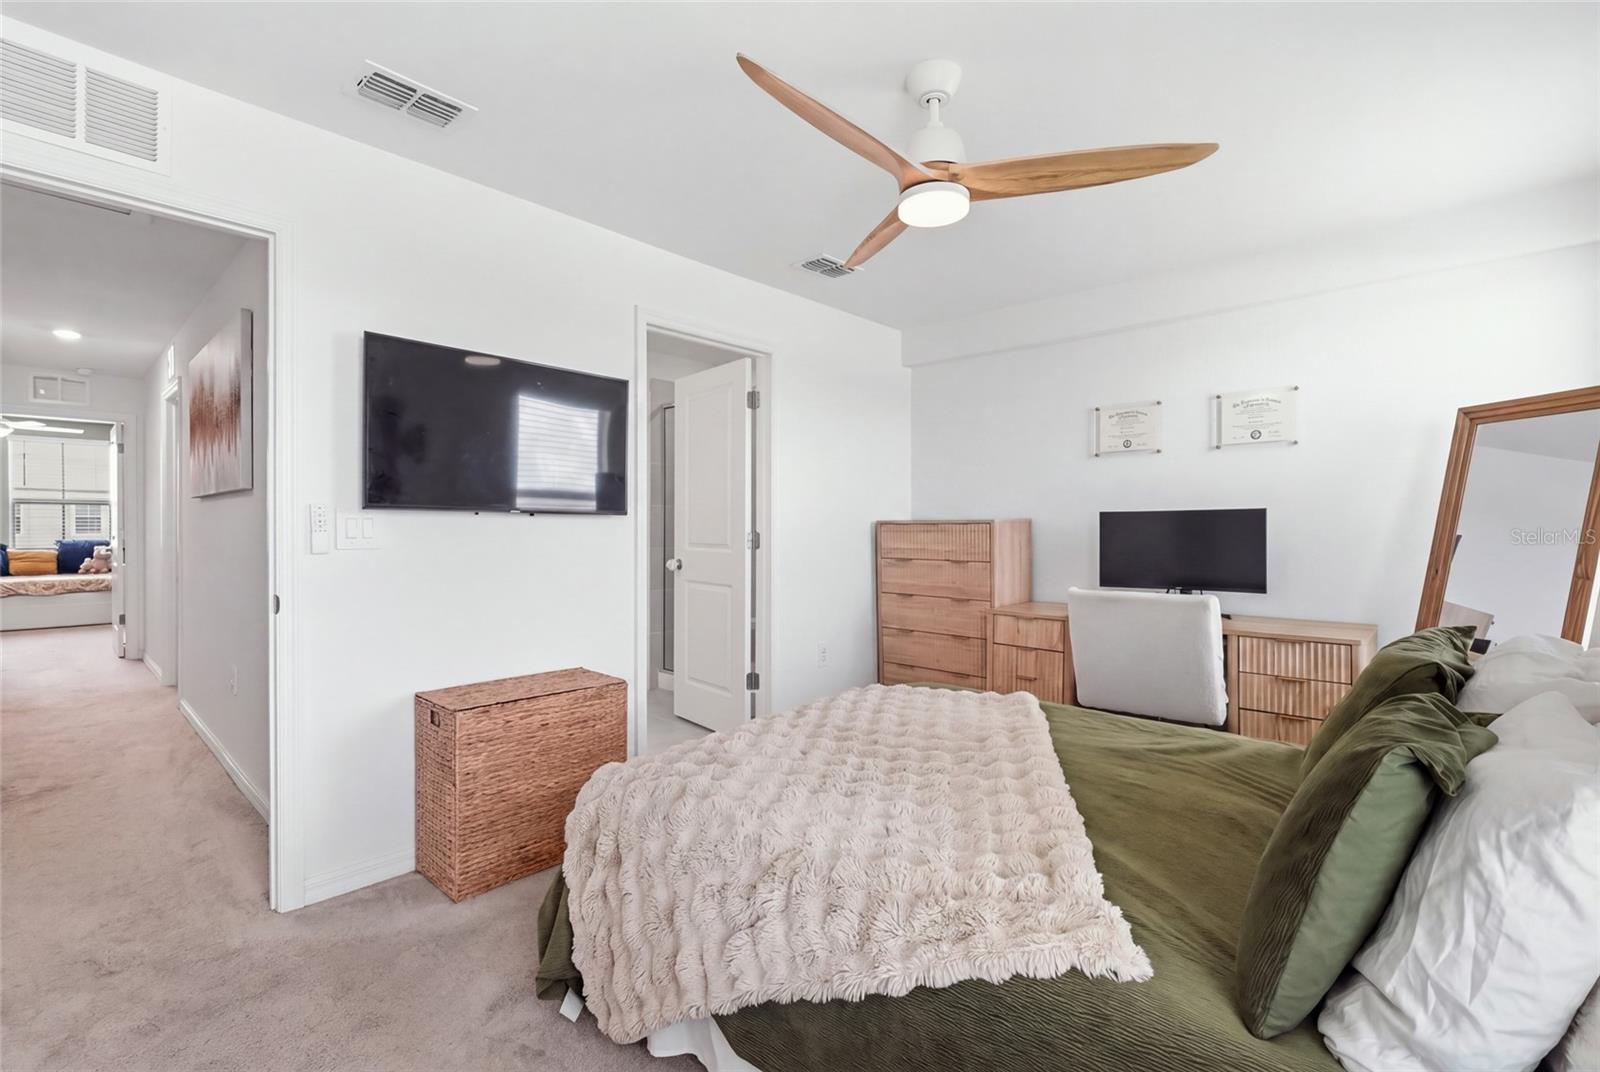
Bedroom with a green bedspread, textured cream throw, wooden dressers, and a ceiling fan.
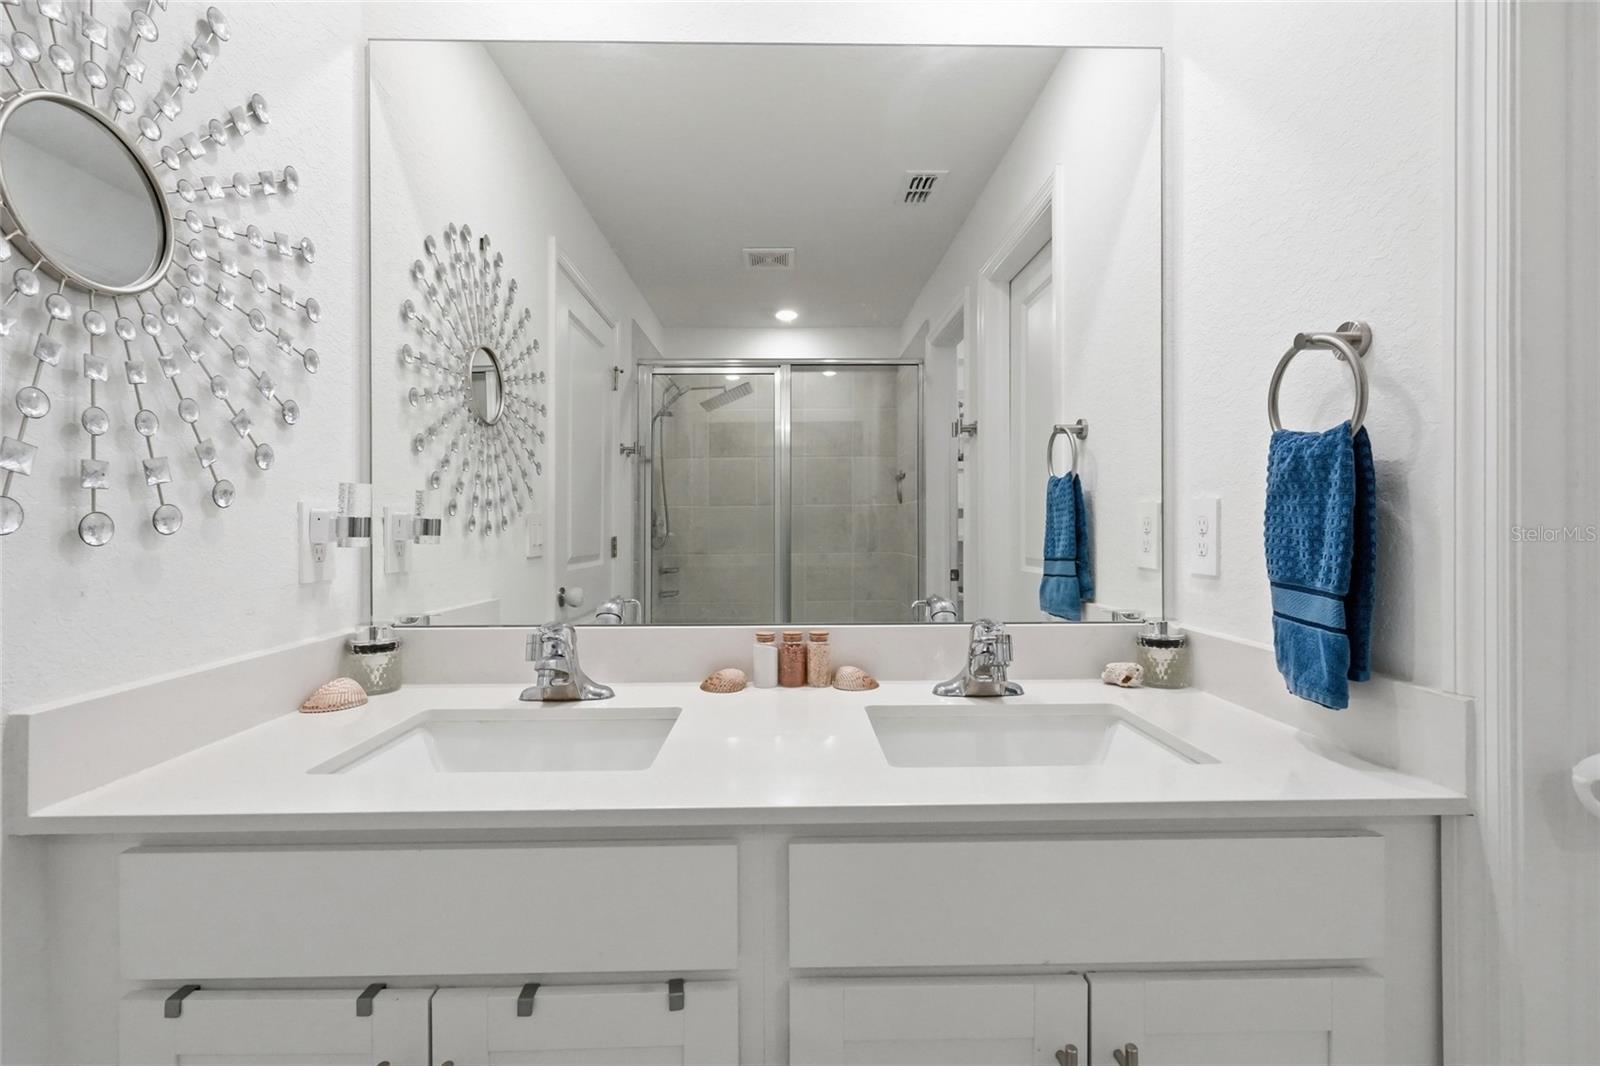
Bathroom with a white double vanity, large mirror, and glass-enclosed shower.
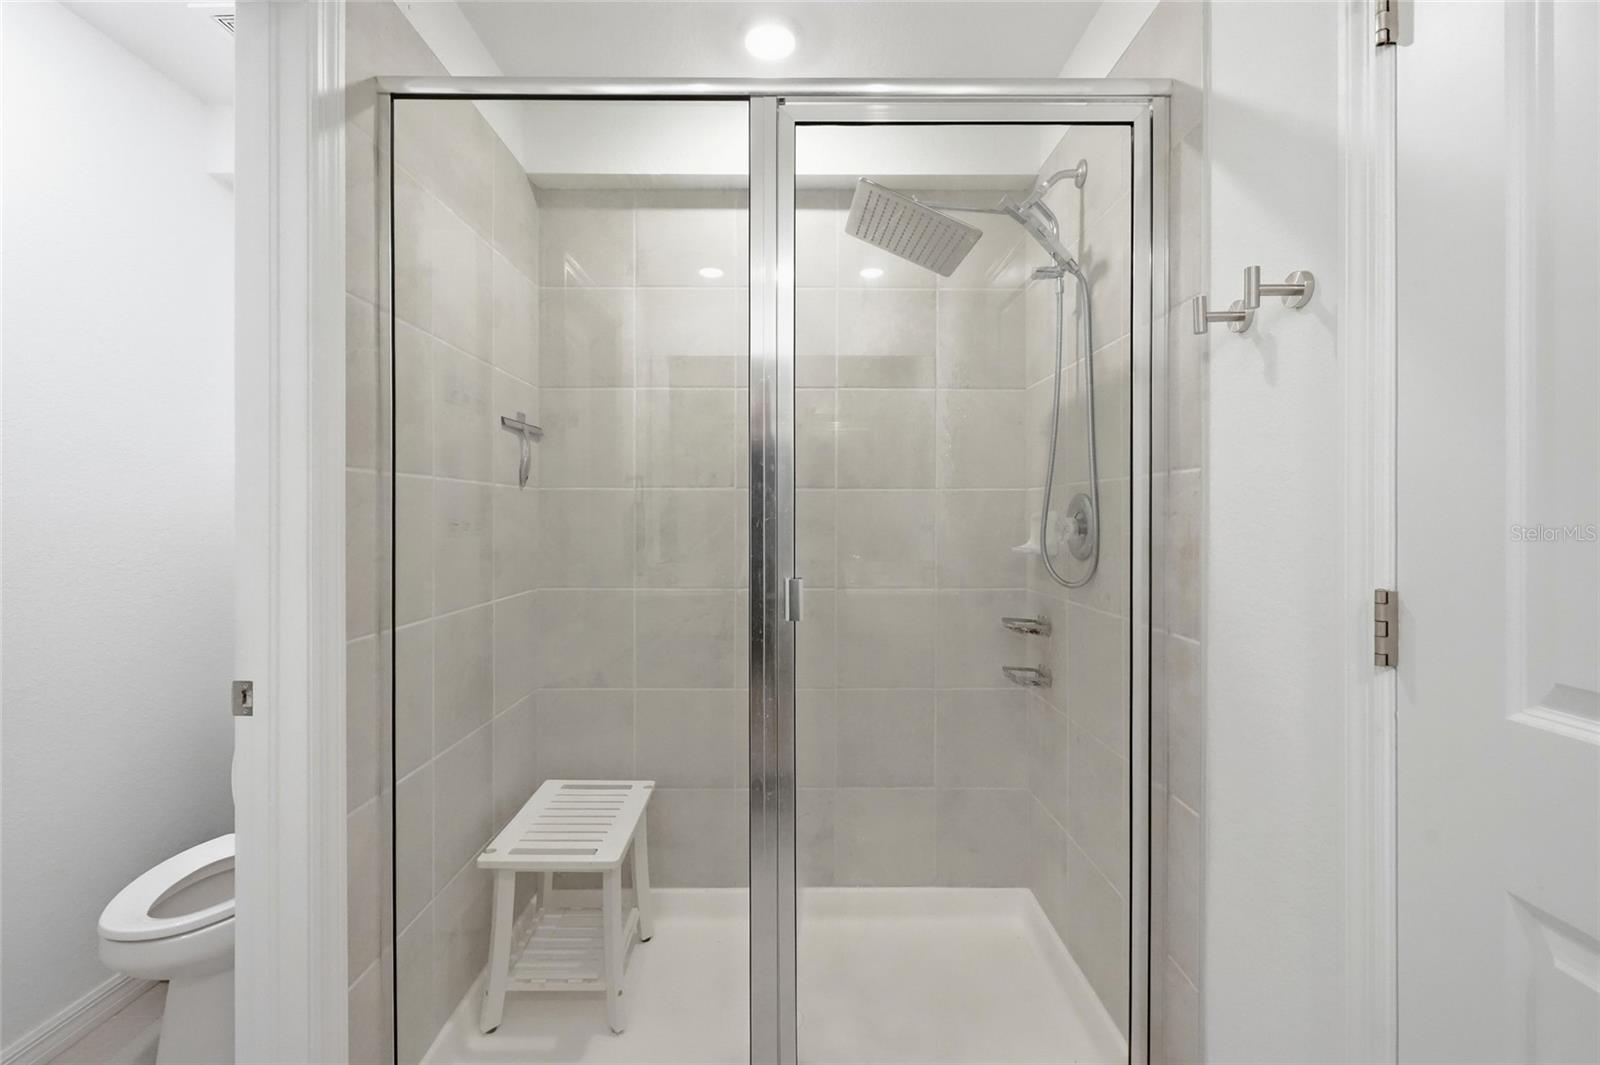
Bathroom with a glass-enclosed tiled shower, rainfall showerhead, and white slatted stool.
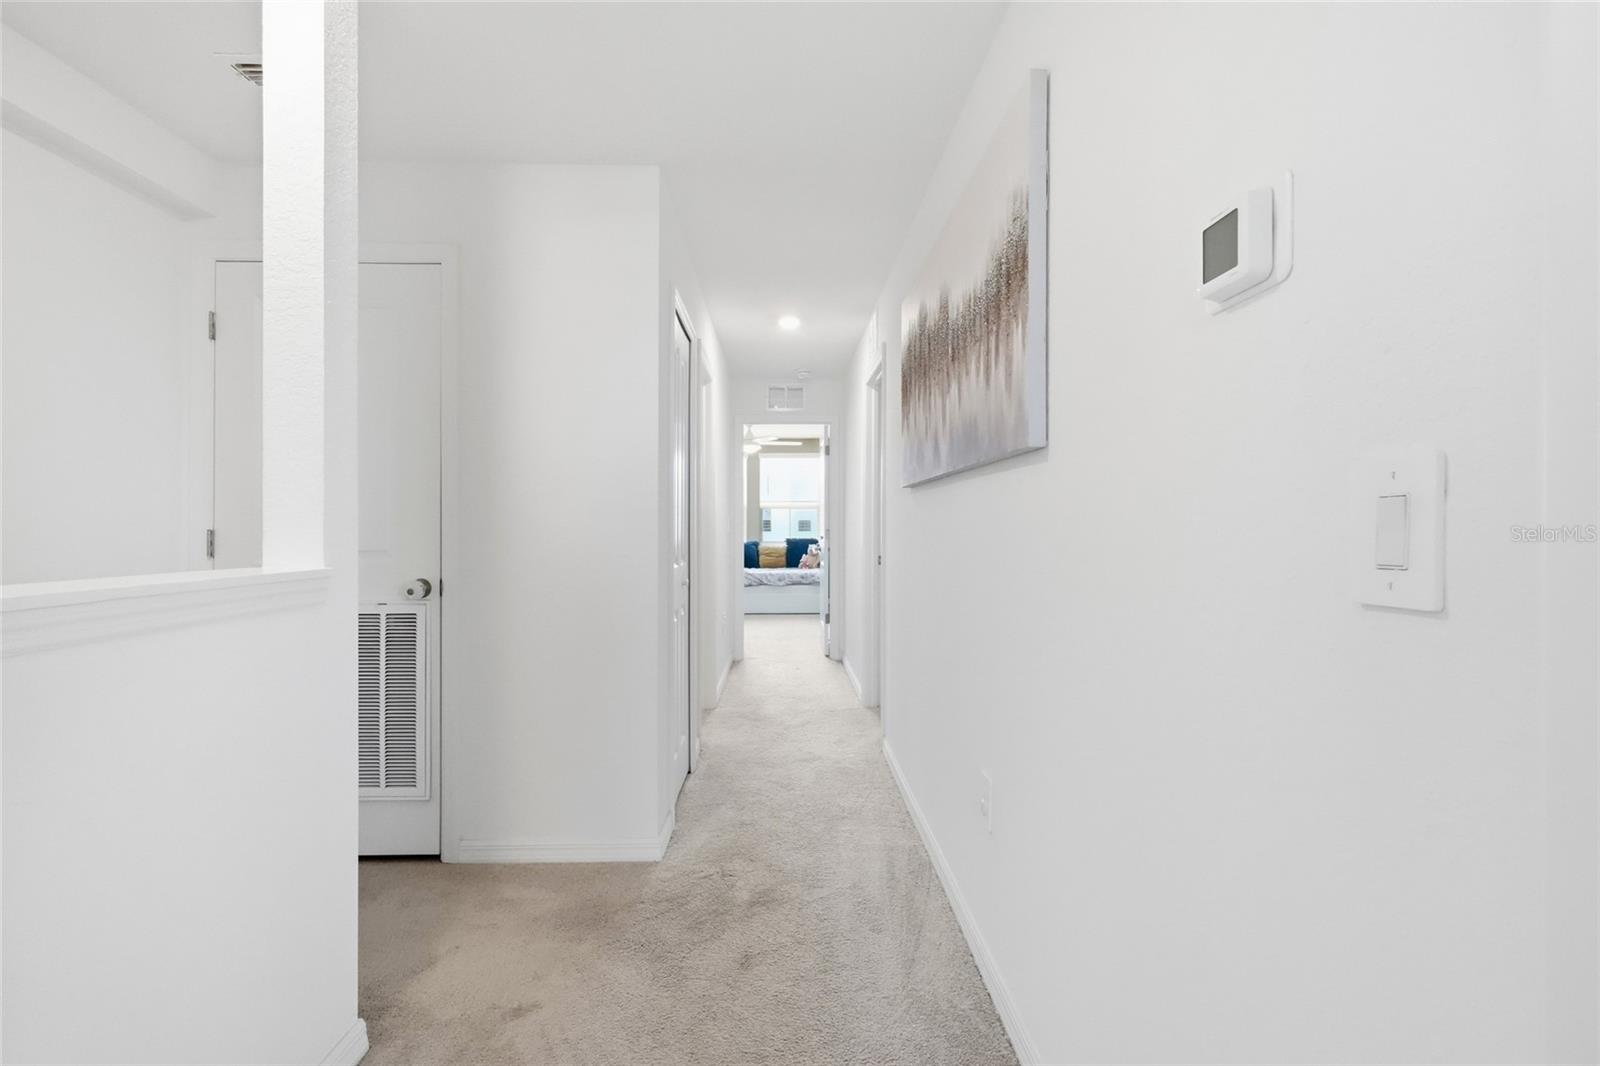
Carpeted white hallway with abstract wall art and a view into a furnished bedroom.
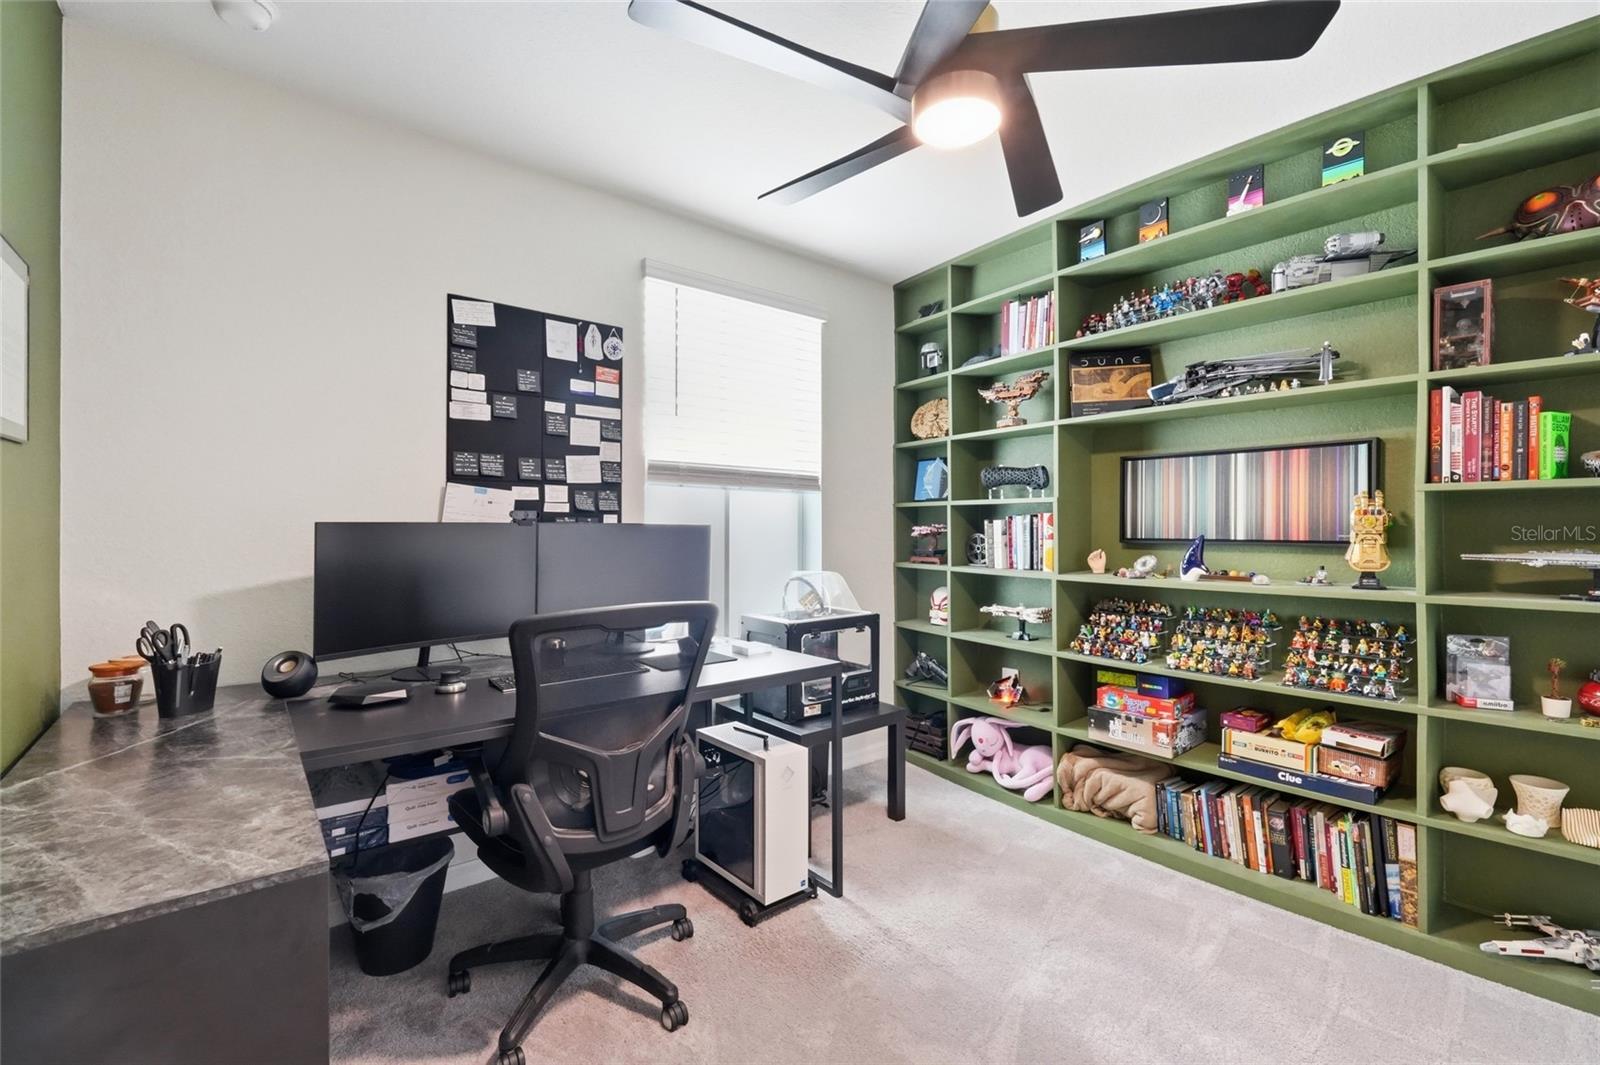
Home office with green built-in shelves filled with books and collectibles, a desk, and dual monitors.
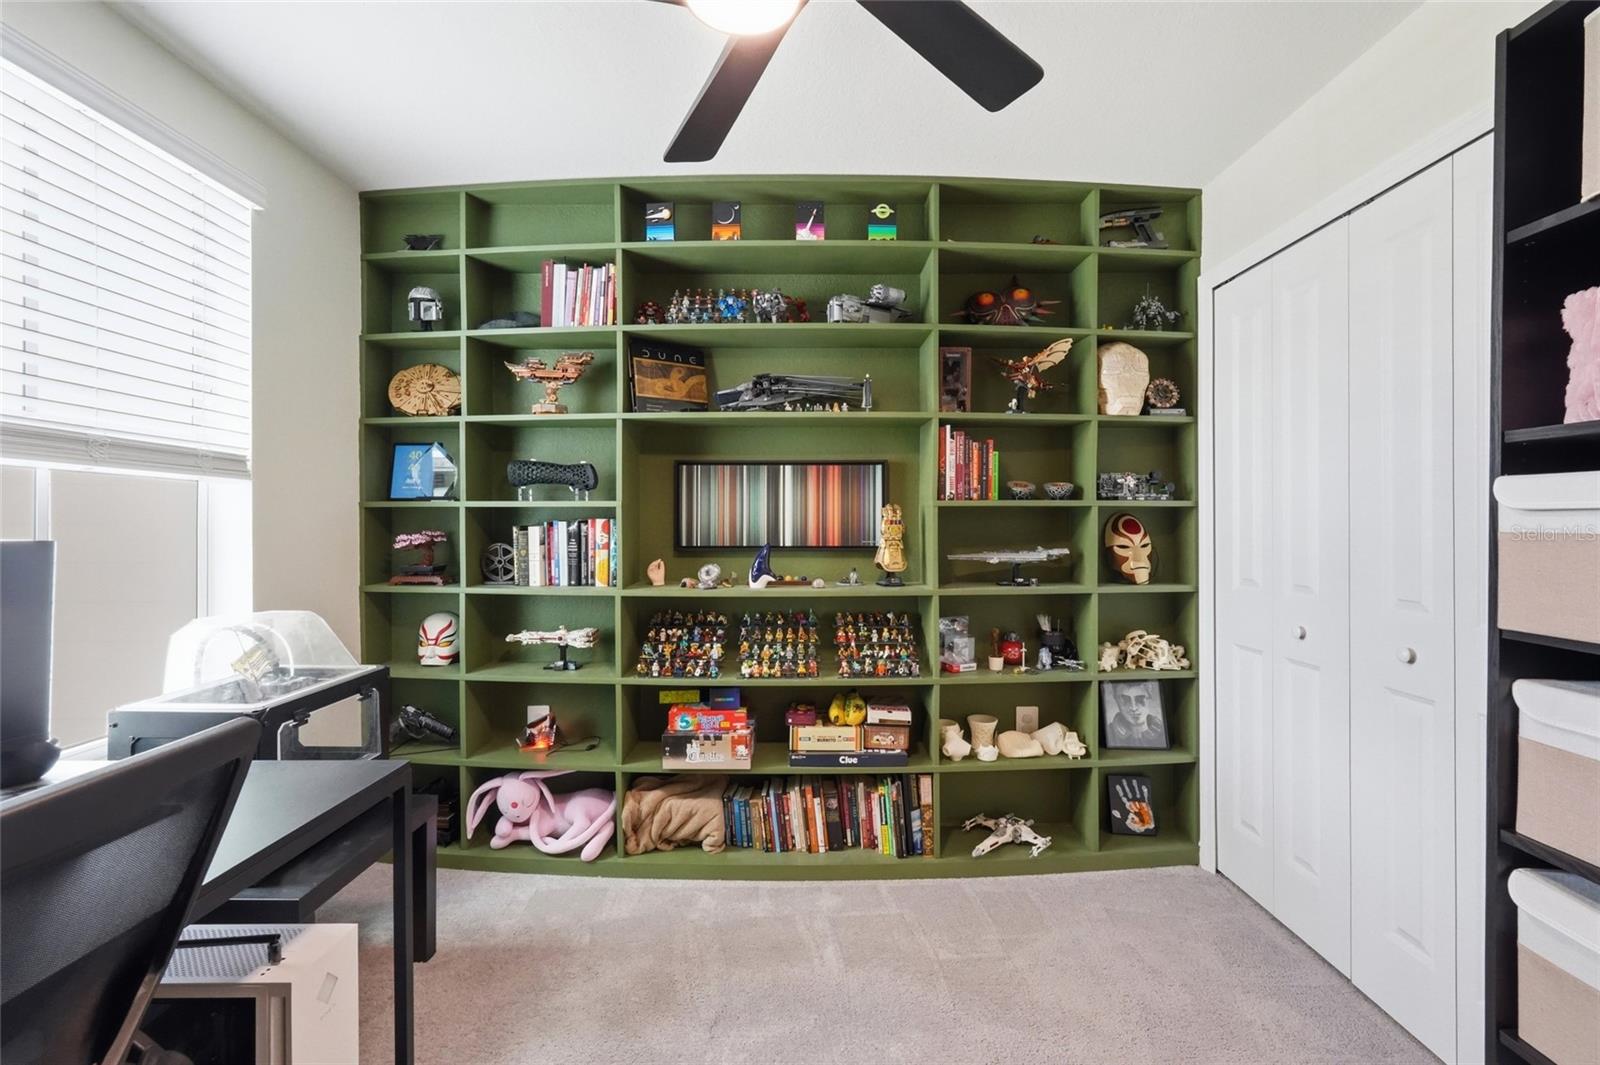
Home office with green built-in shelves displaying books and collectibles beside a desk and window.
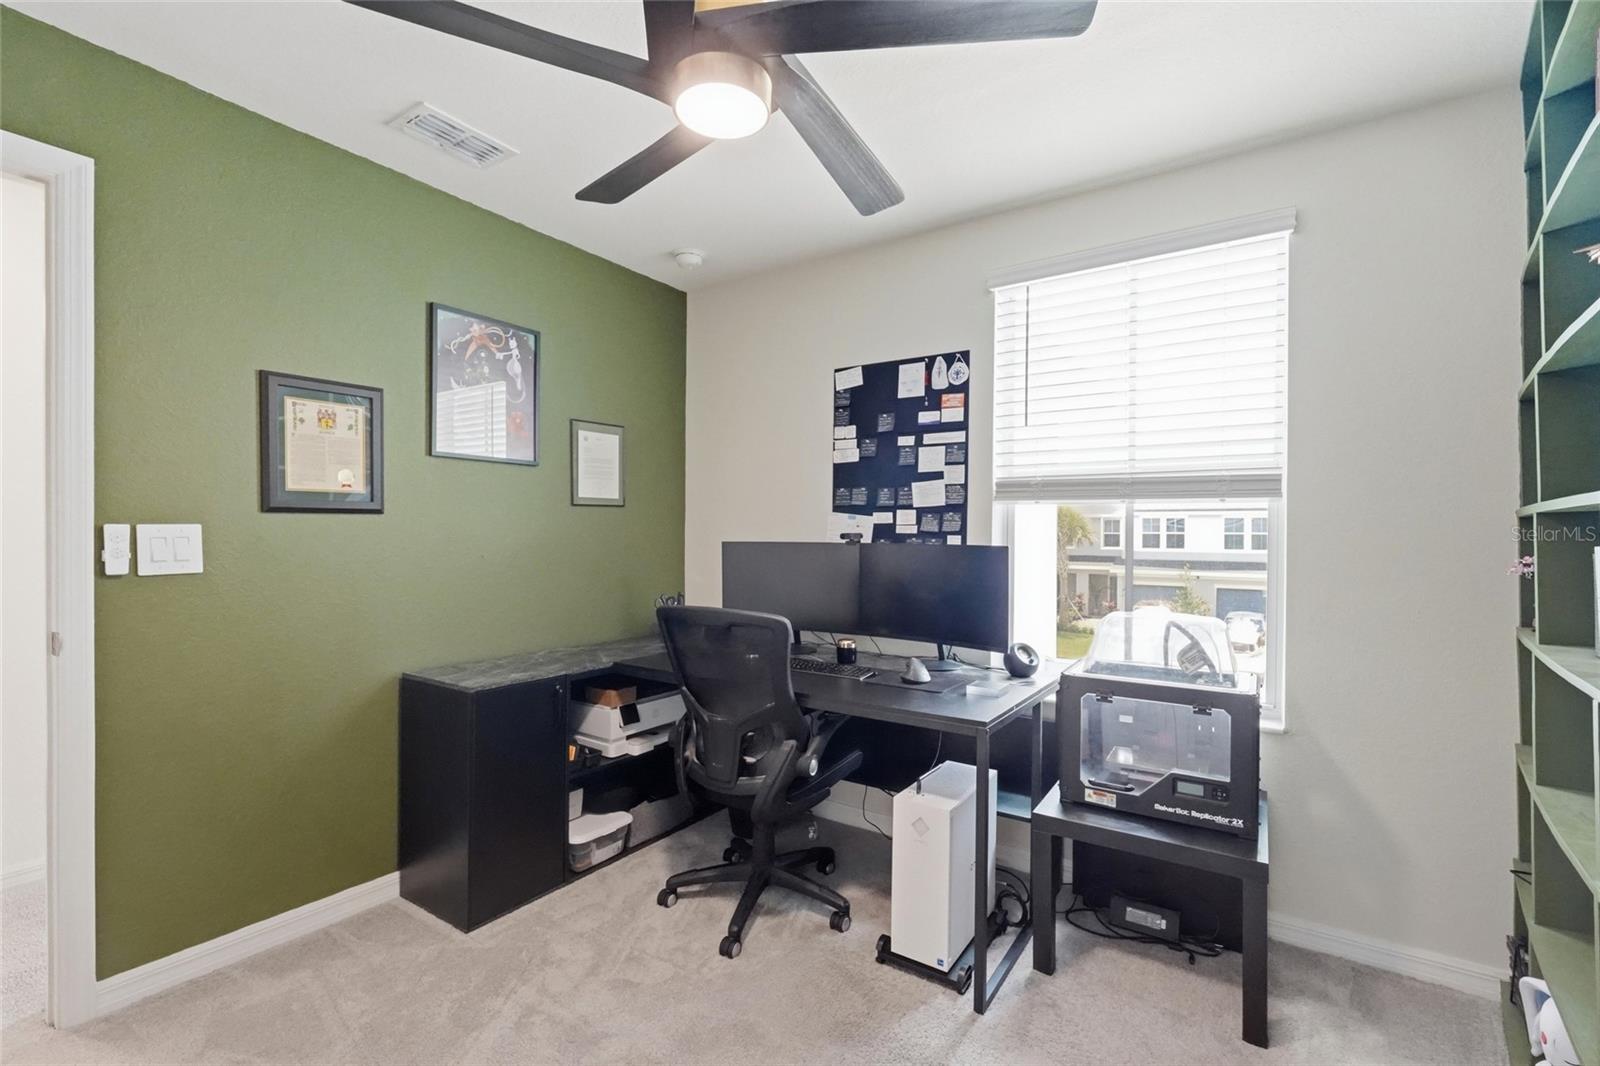
Home office with dual monitors, a 3D printer, and a green accent wall.
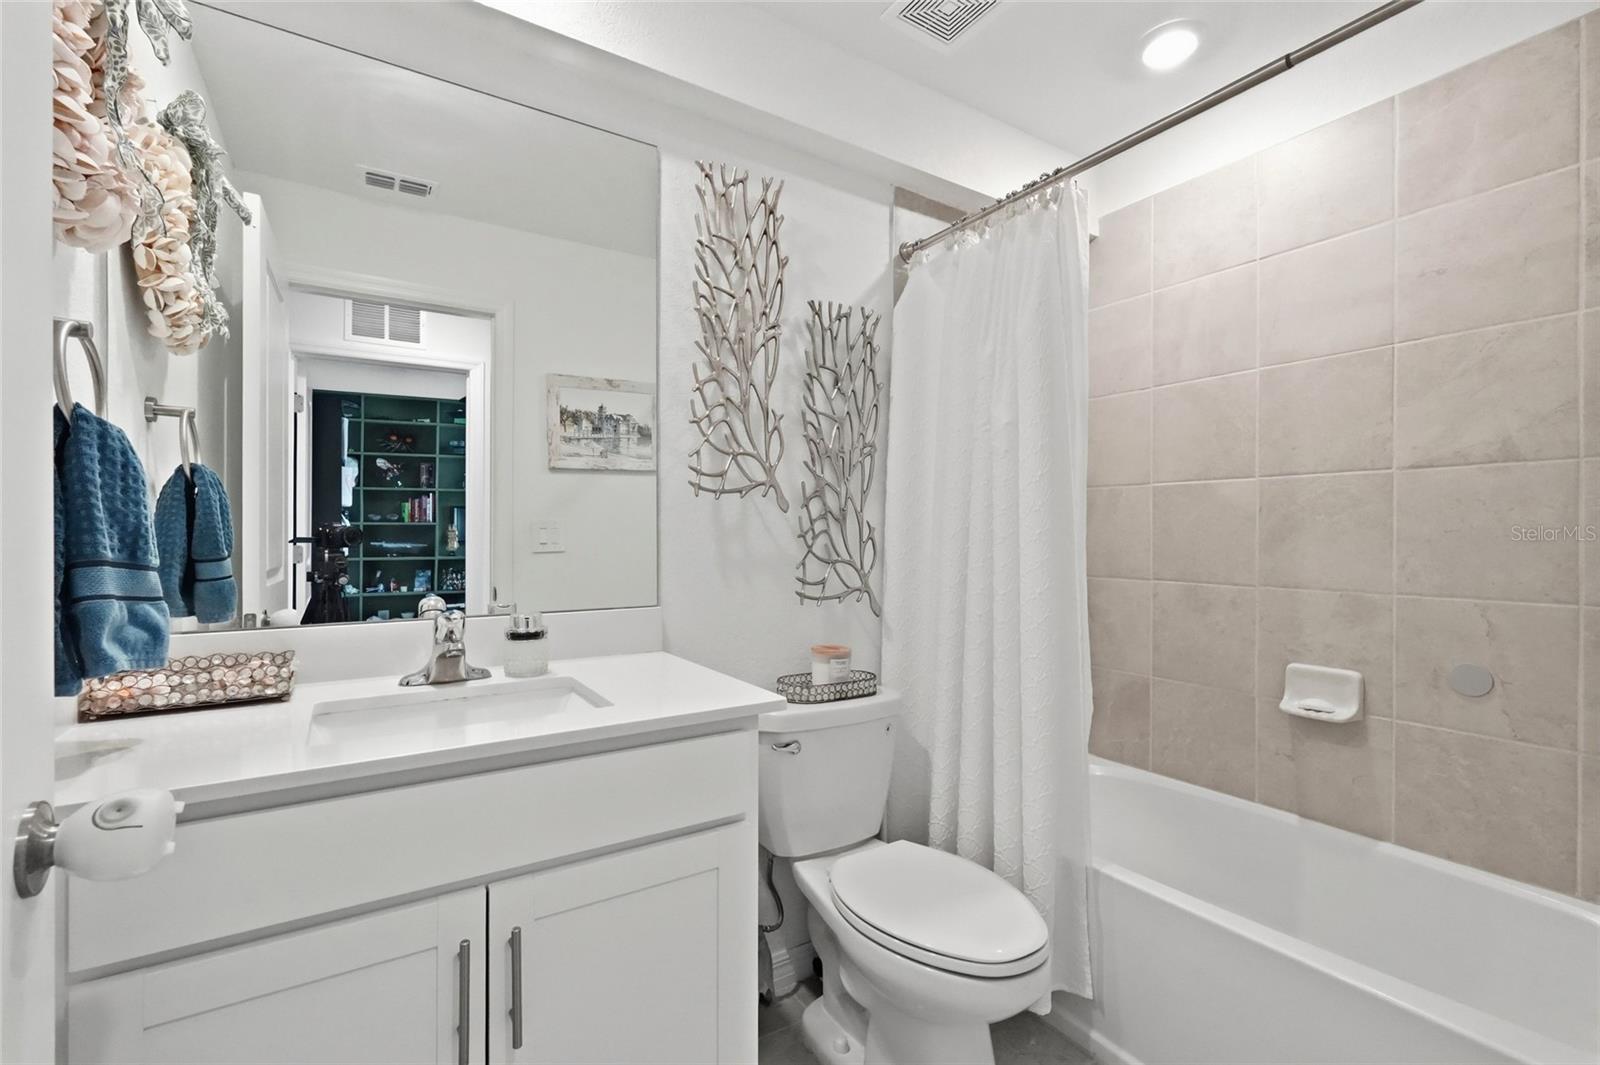
Bathroom with a white vanity, toilet, and tub lined with large beige tiles.
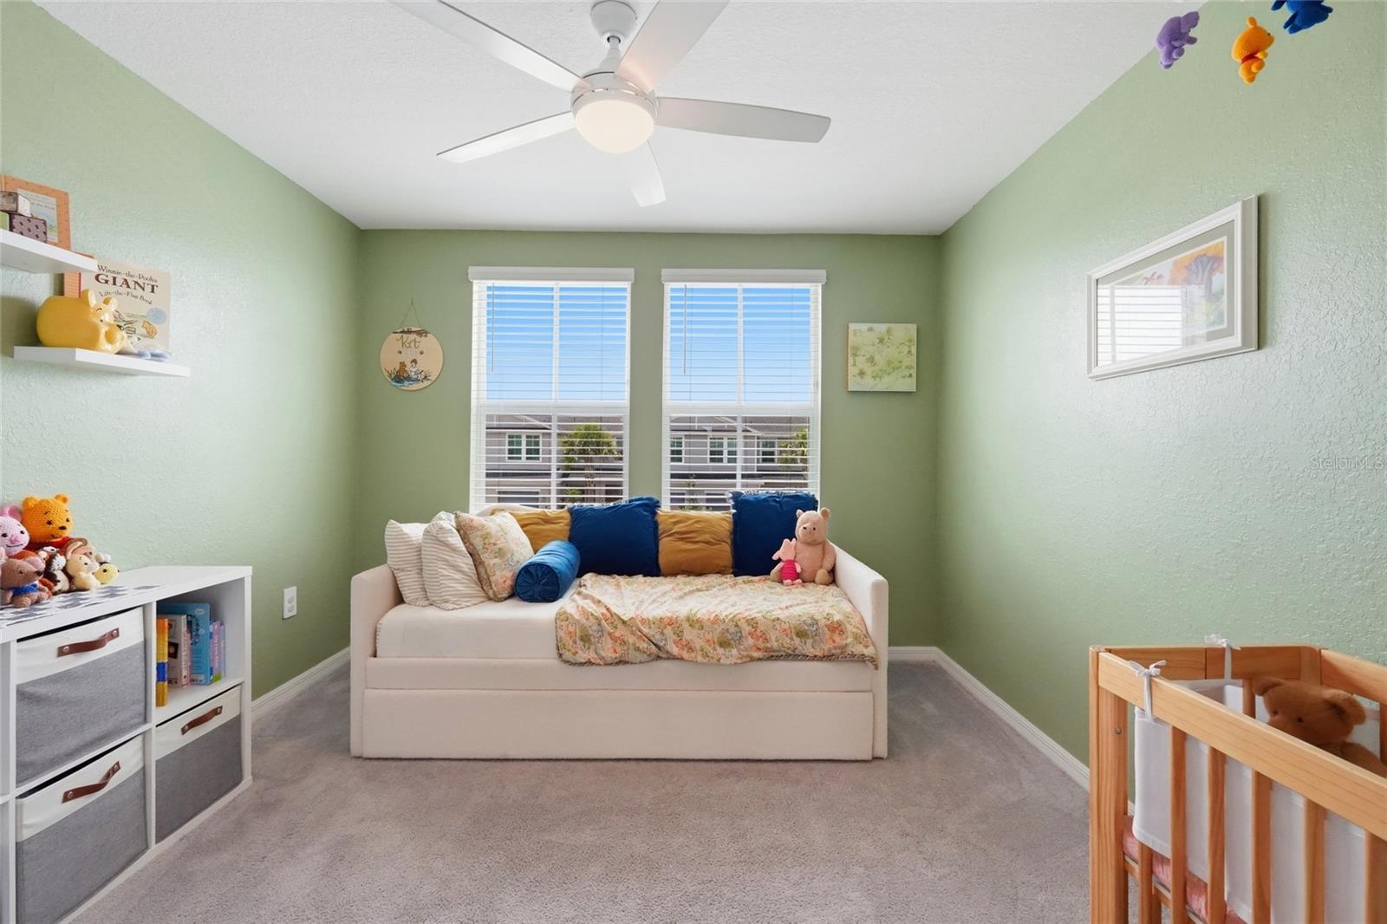
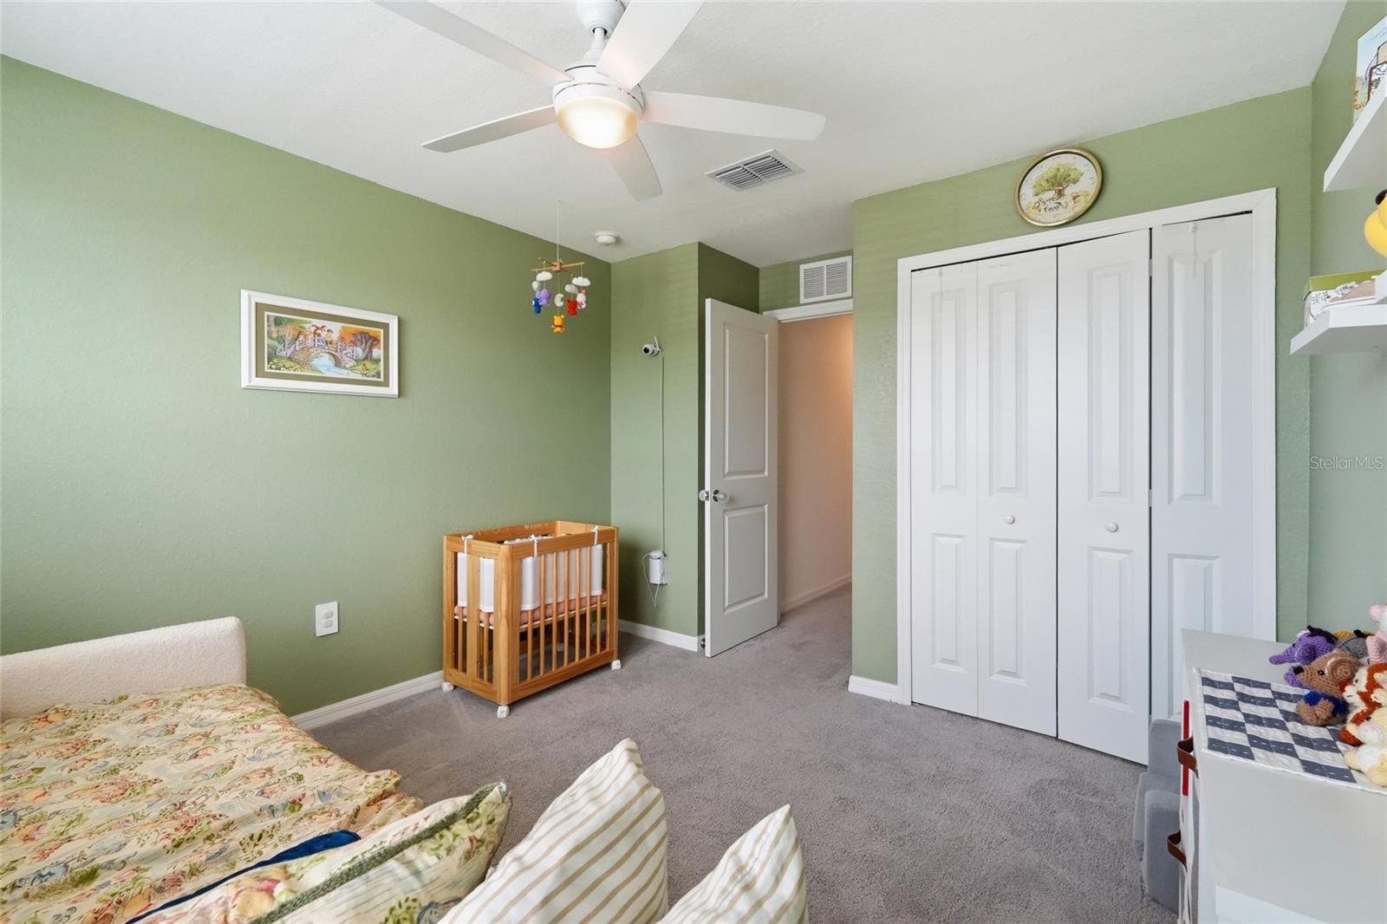
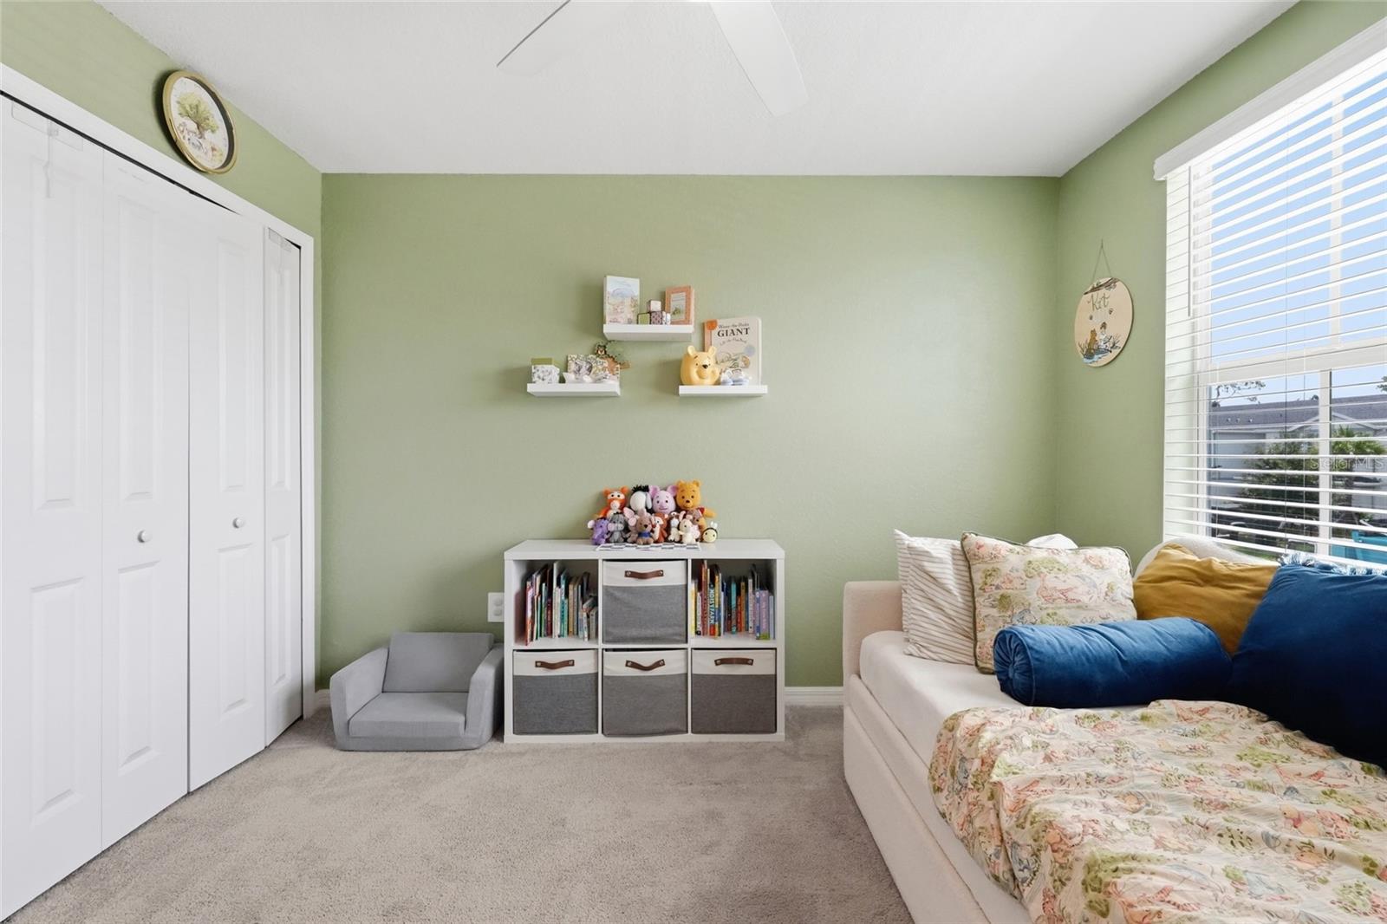
Child's bedroom with a floral sofa bed, green walls, toy storage, and a wooden crib.
Green-walled bedroom with a wooden crib, white closet doors, and ceiling fan.
Furnished bedroom with sage-green walls, a cream sofa, white closet doors, and a toy and book storage unit.
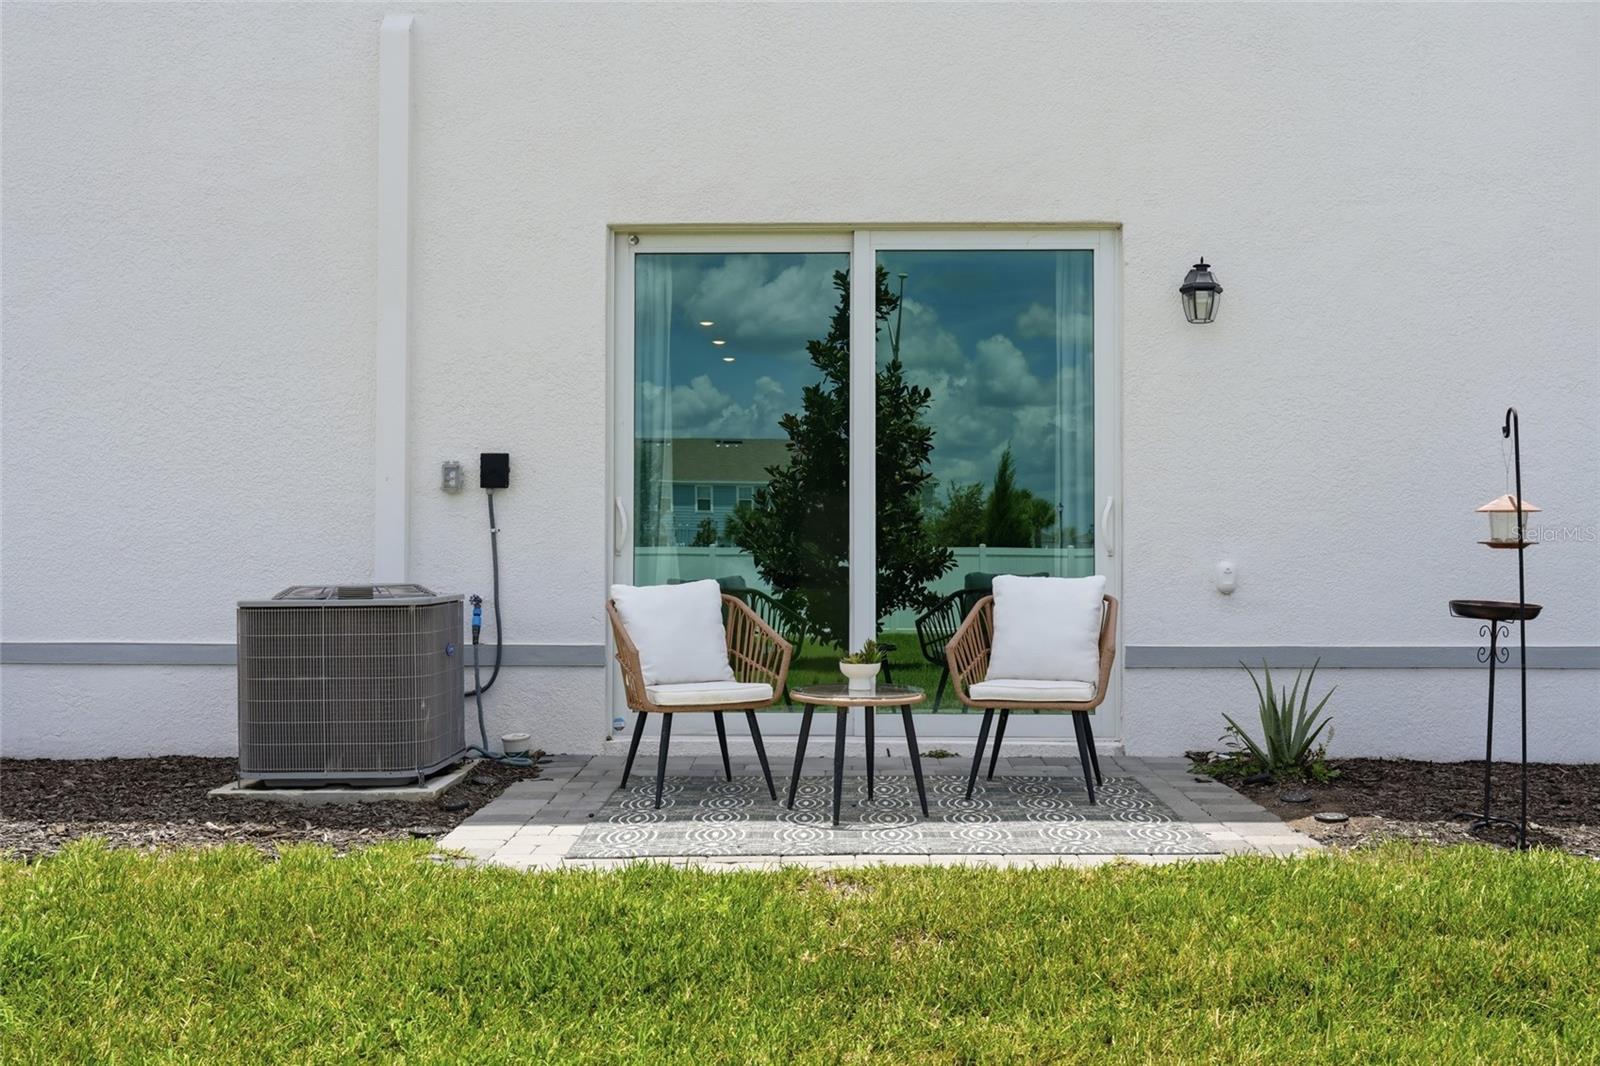
Back patio with two cushioned wicker chairs beside a sliding glass door.
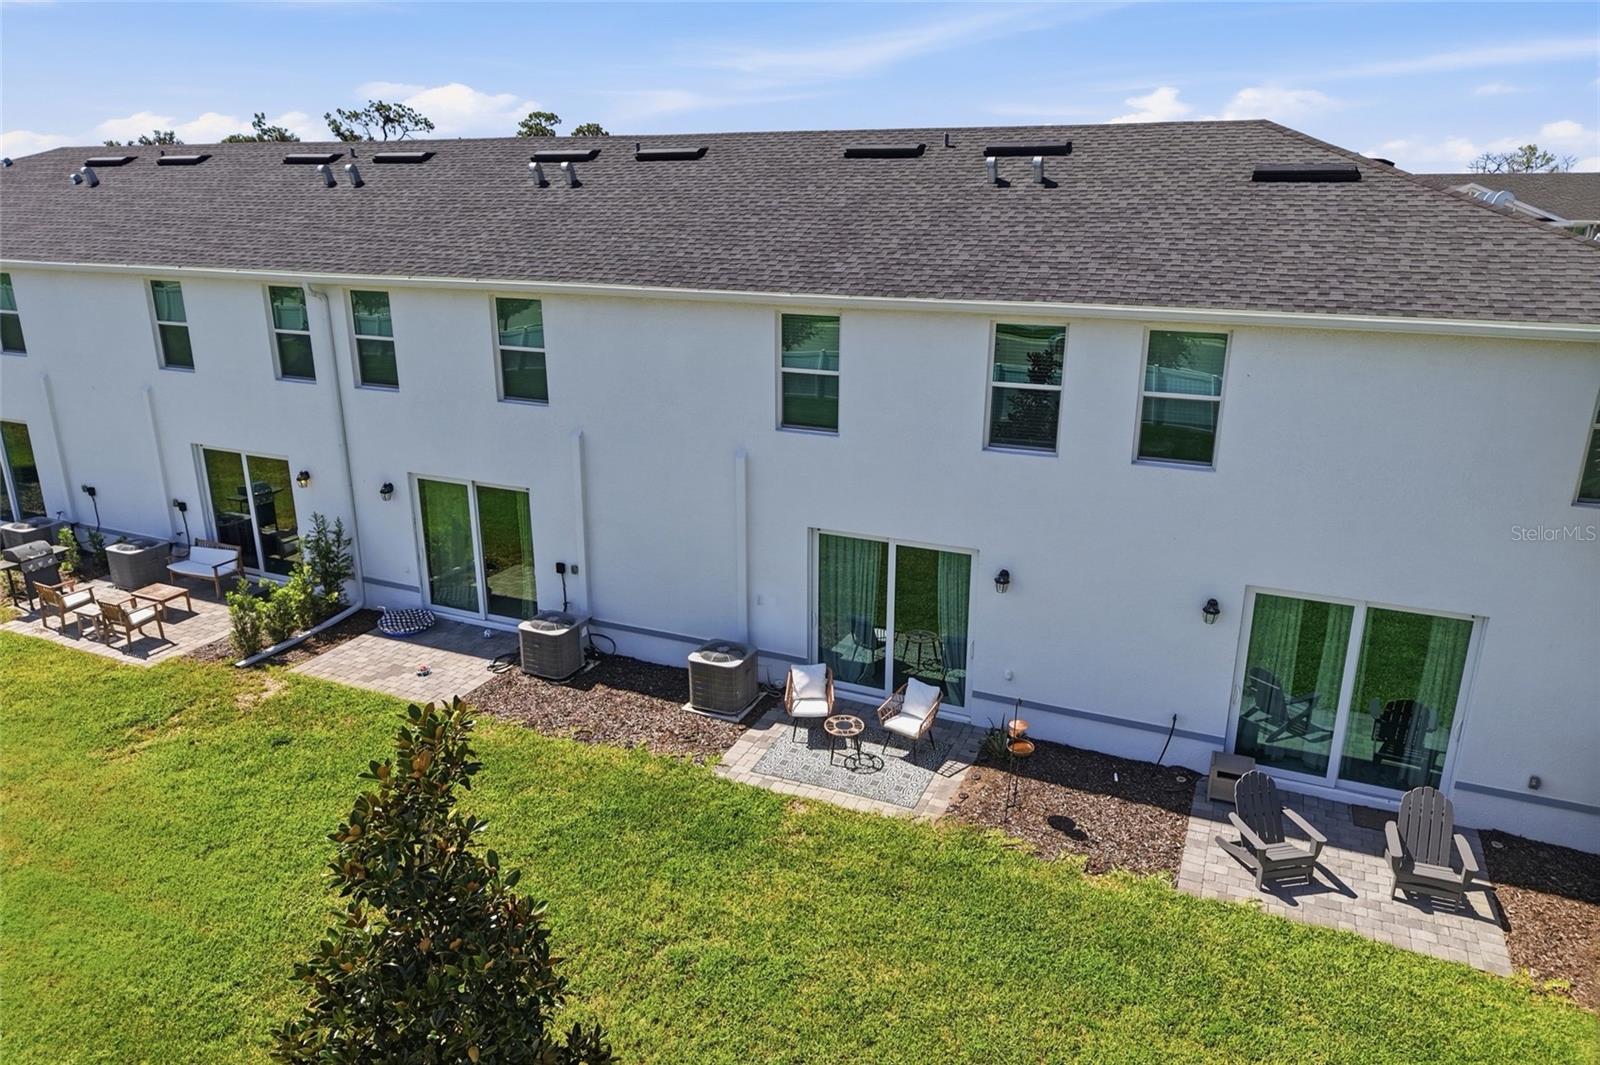
Rear of a two-story white home with paved patios, outdoor seating, and a broad green lawn.
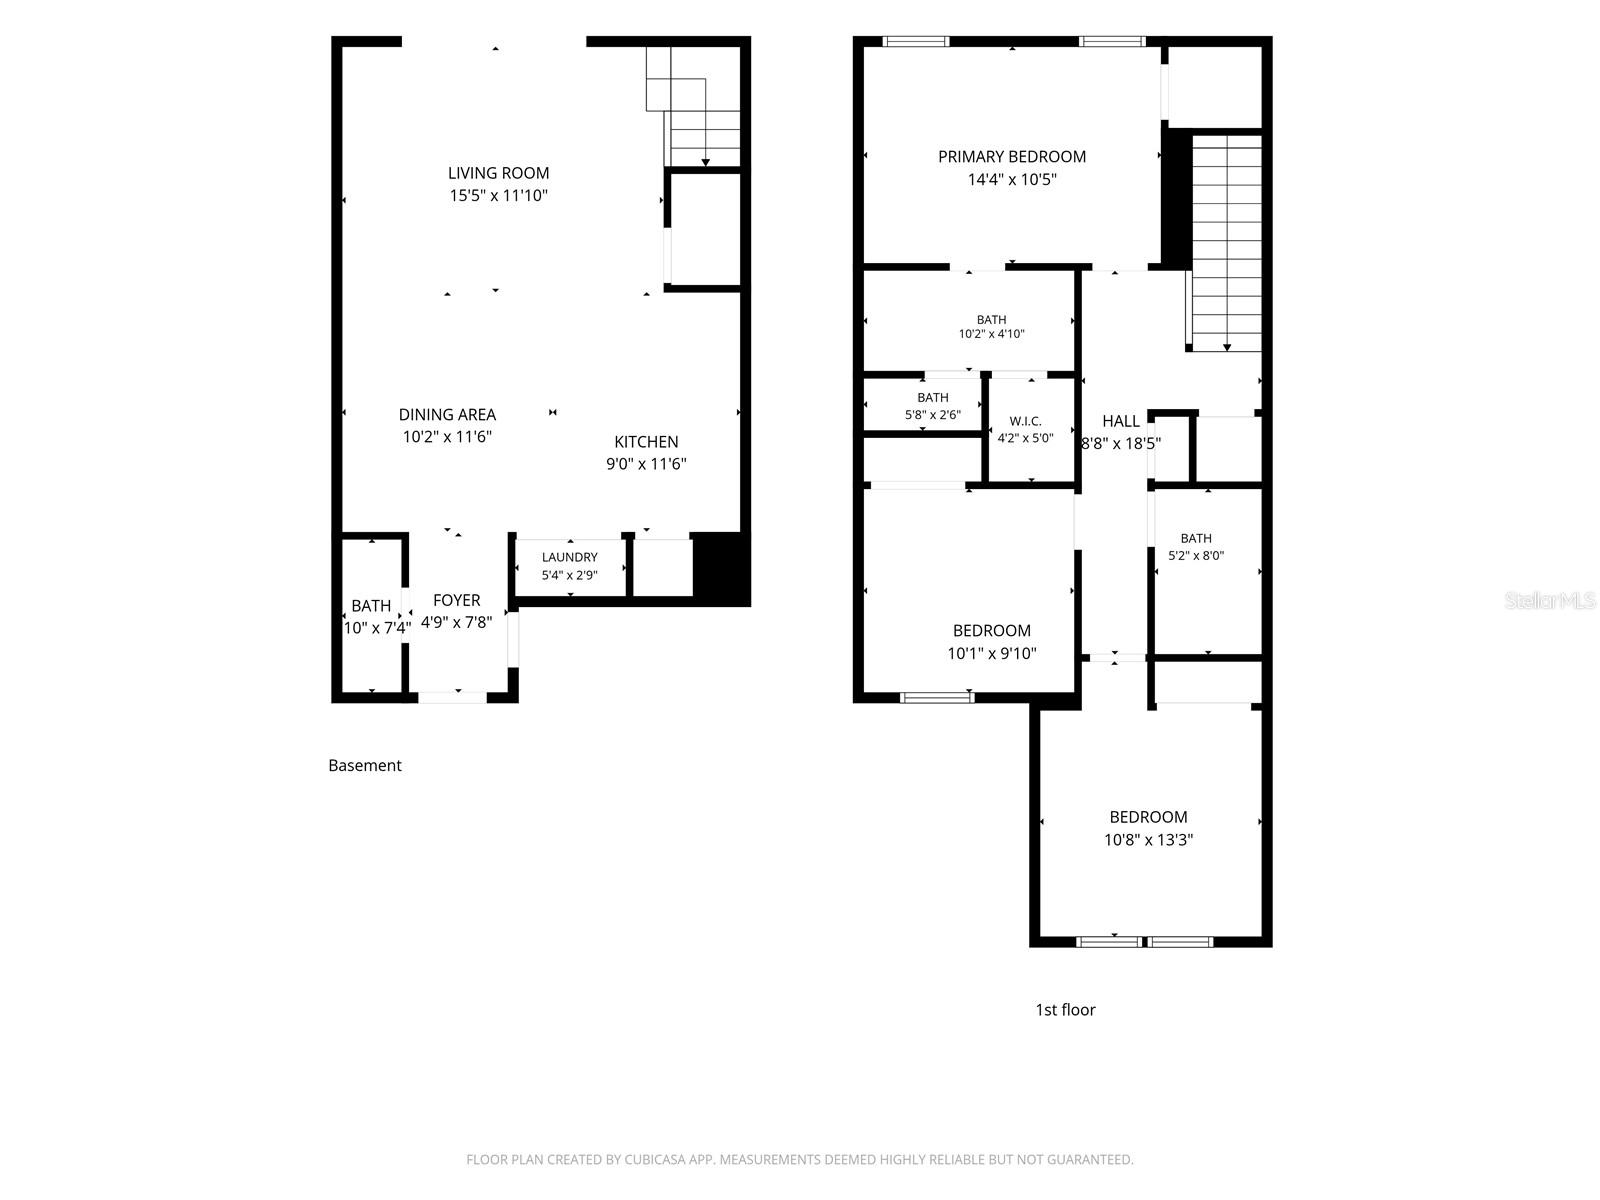
Two-level floor plan showing labeled basement and first-floor rooms with dimensions.
Aurora at Lakewood Ranch entrance sign with landscaped flower beds and townhomes behind it.
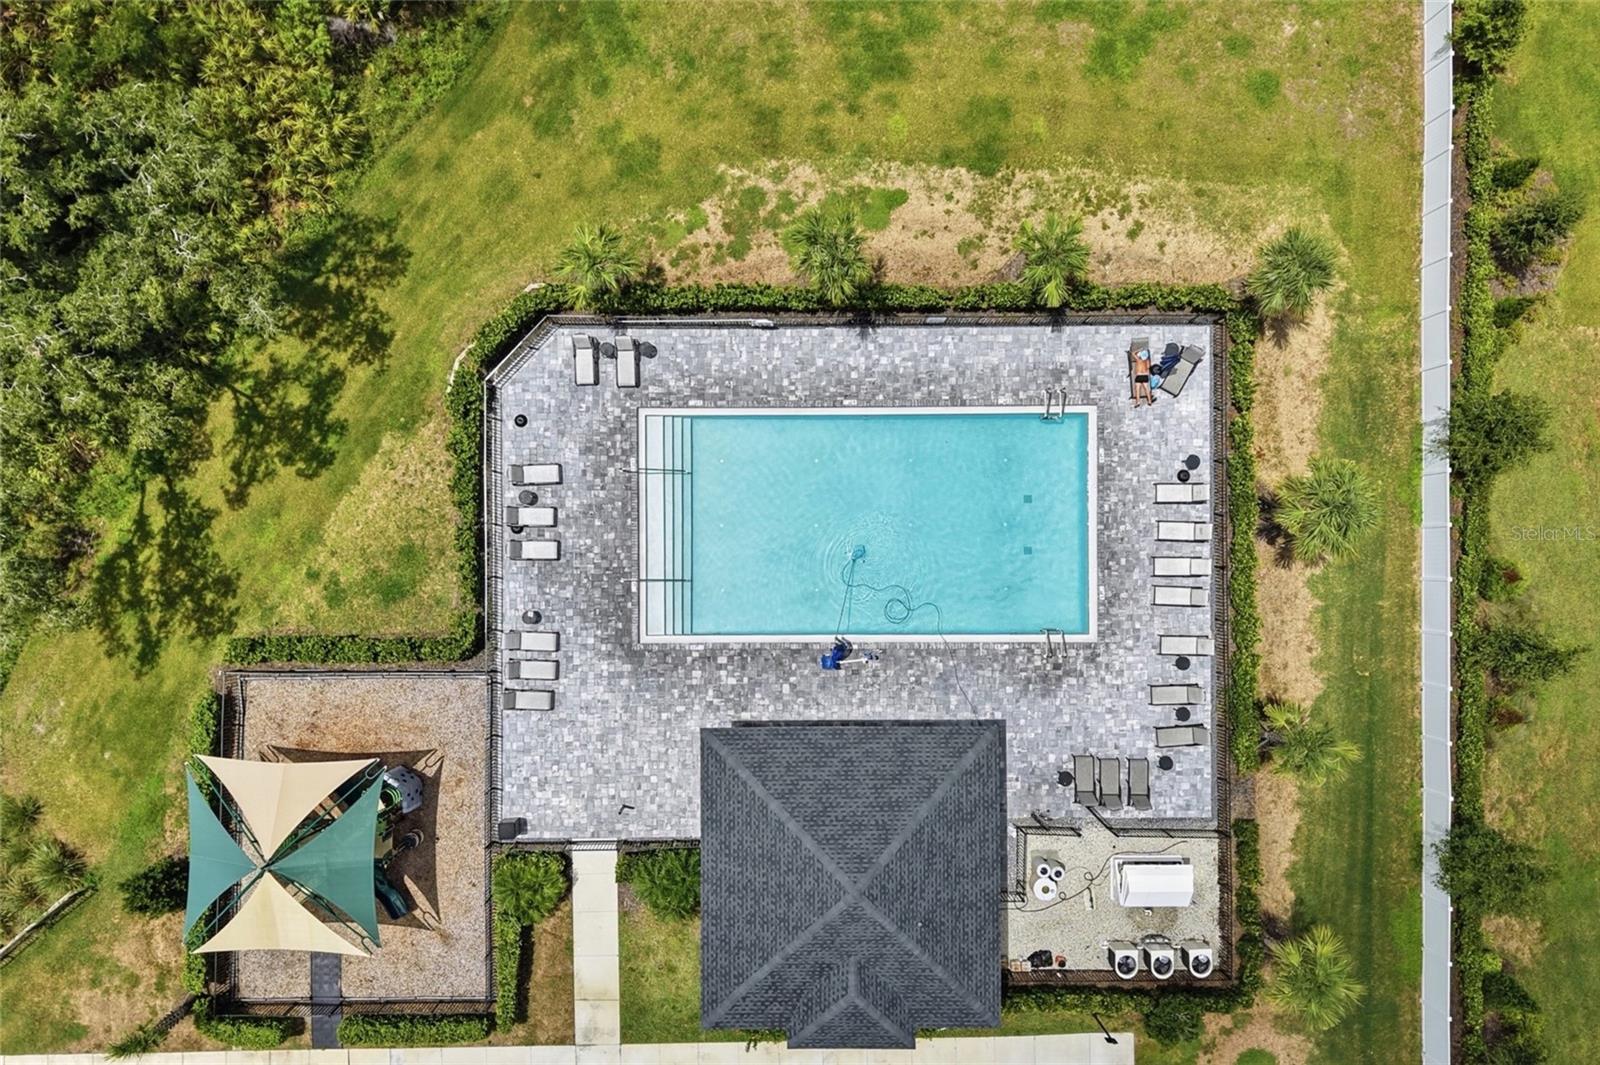
Aerial view of a rectangular pool and paved deck with lounge chairs beside the home.
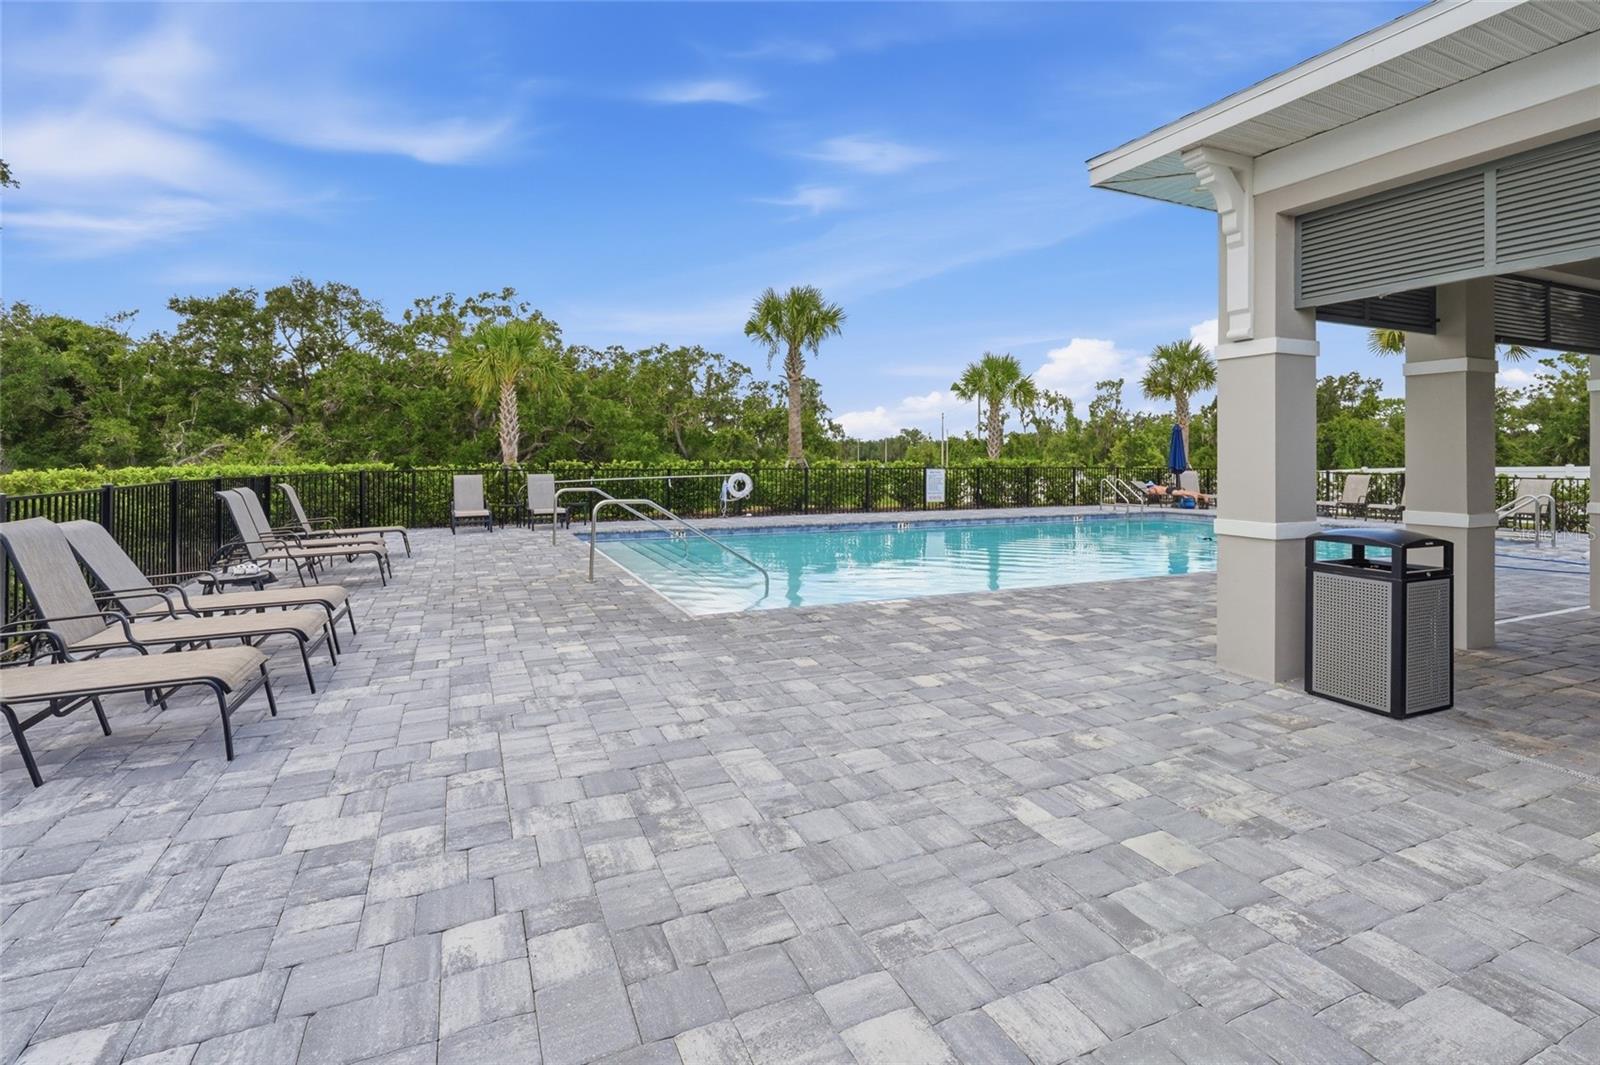
Community pool with gray paver deck, lounge chairs, and a covered pavilion.
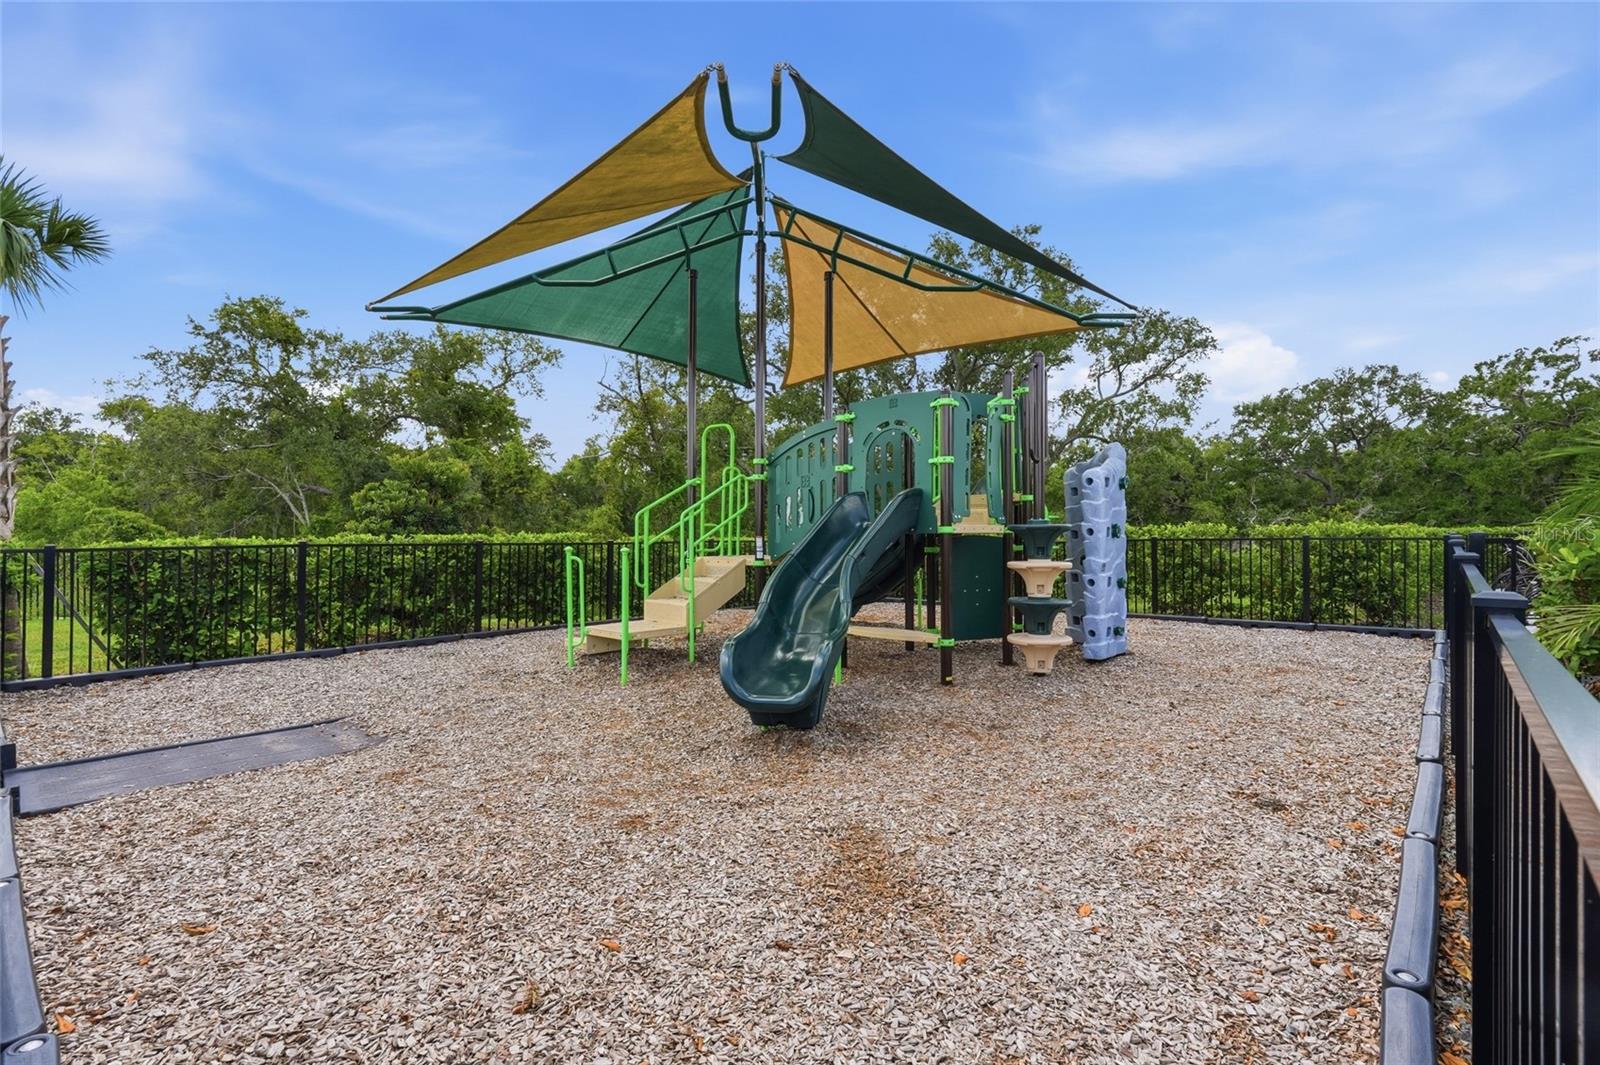
Community playground with a shaded play structure, slides, climbing wall, and fenced wood-chip play area.
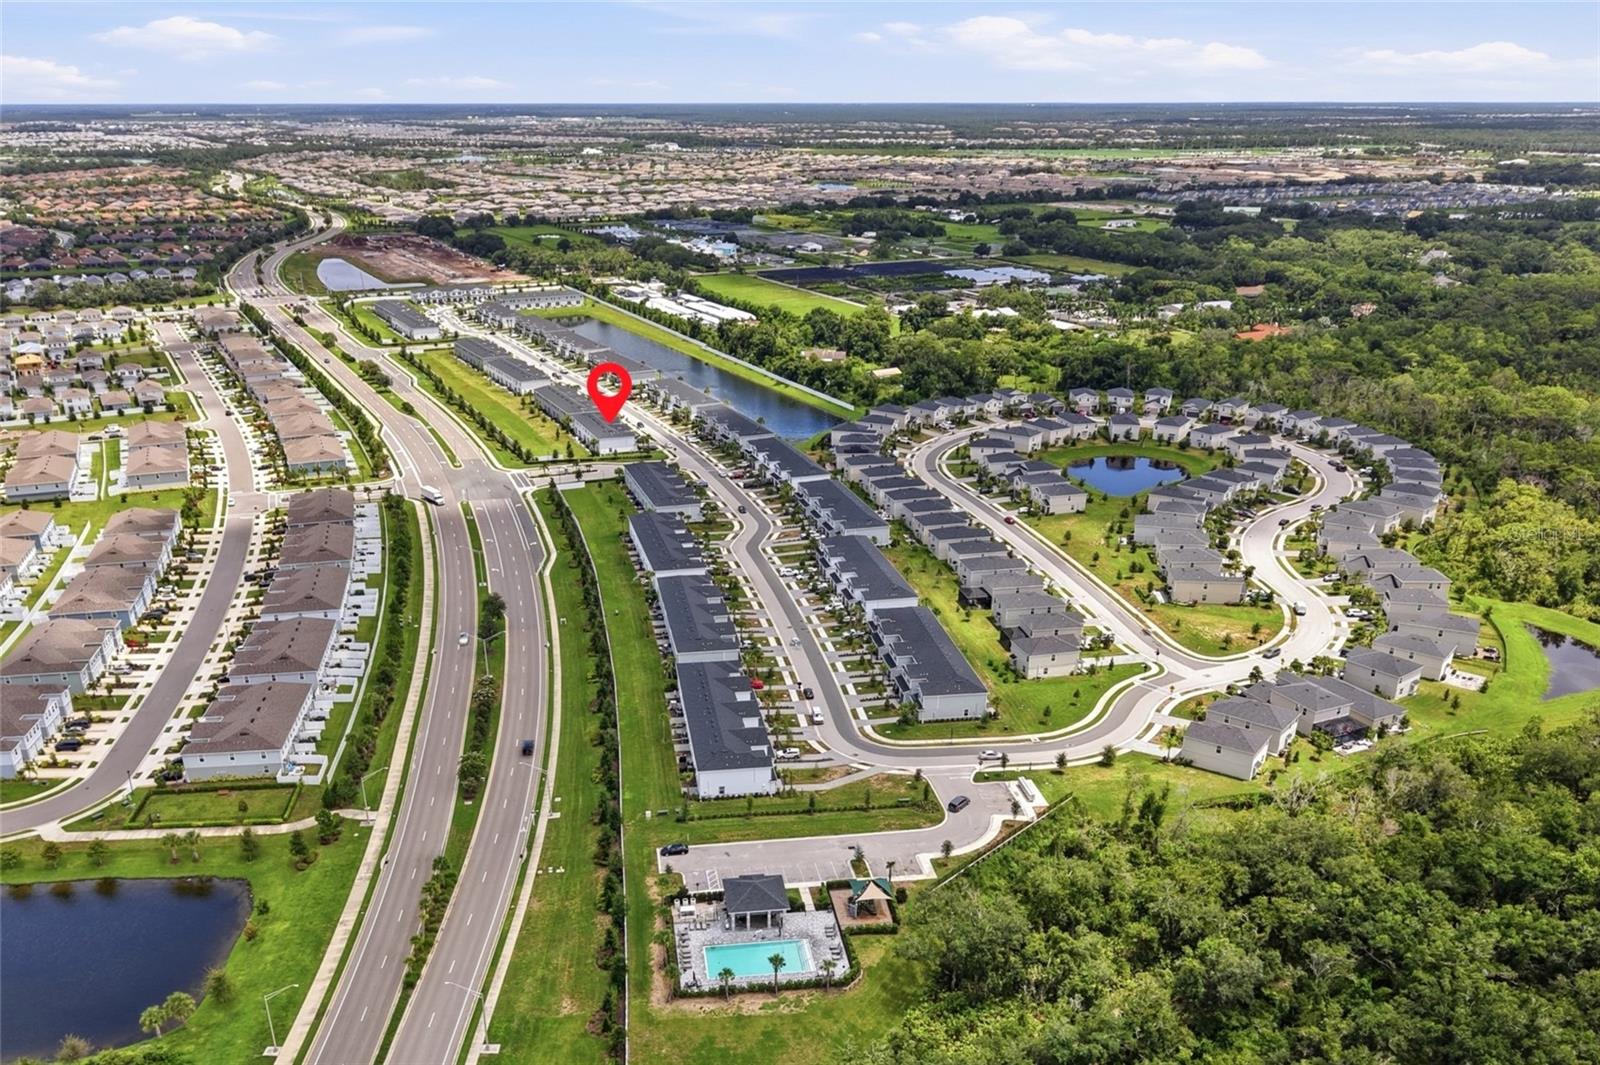
Aerial view of the marked home in a neighborhood with a community pool, ponds, and wooded surroundings.
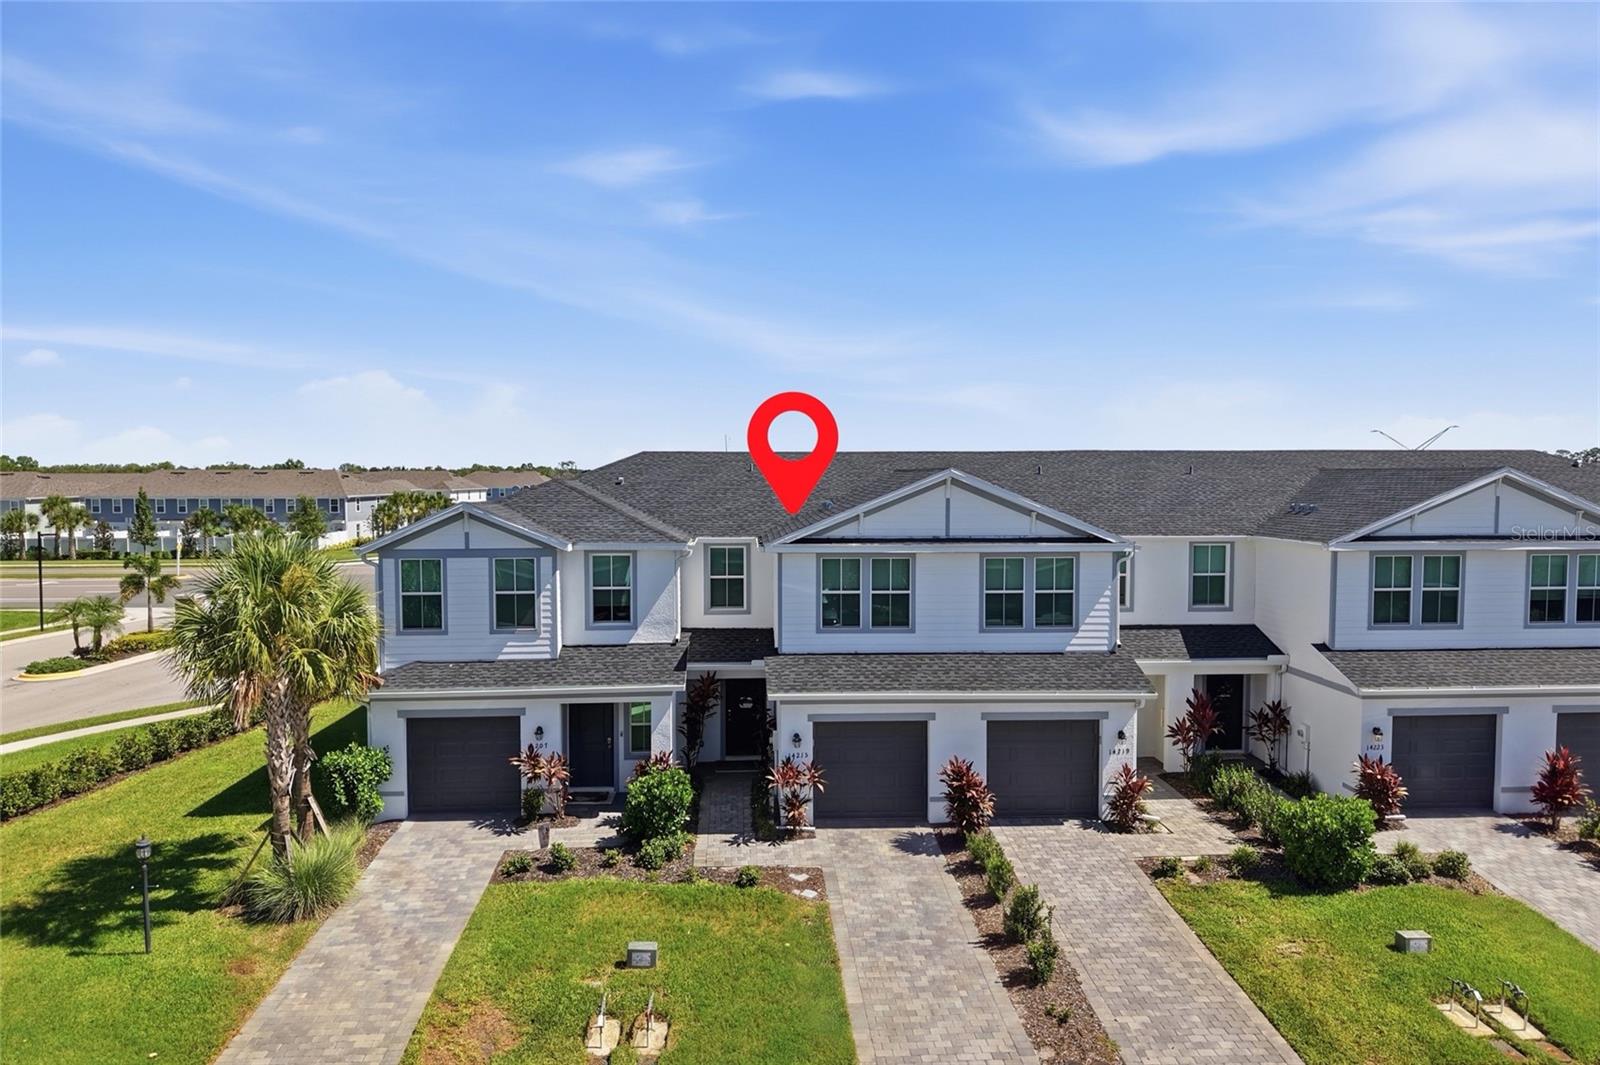
Attached gray townhomes with garages and landscaped driveways; a red location pin marks one unit.
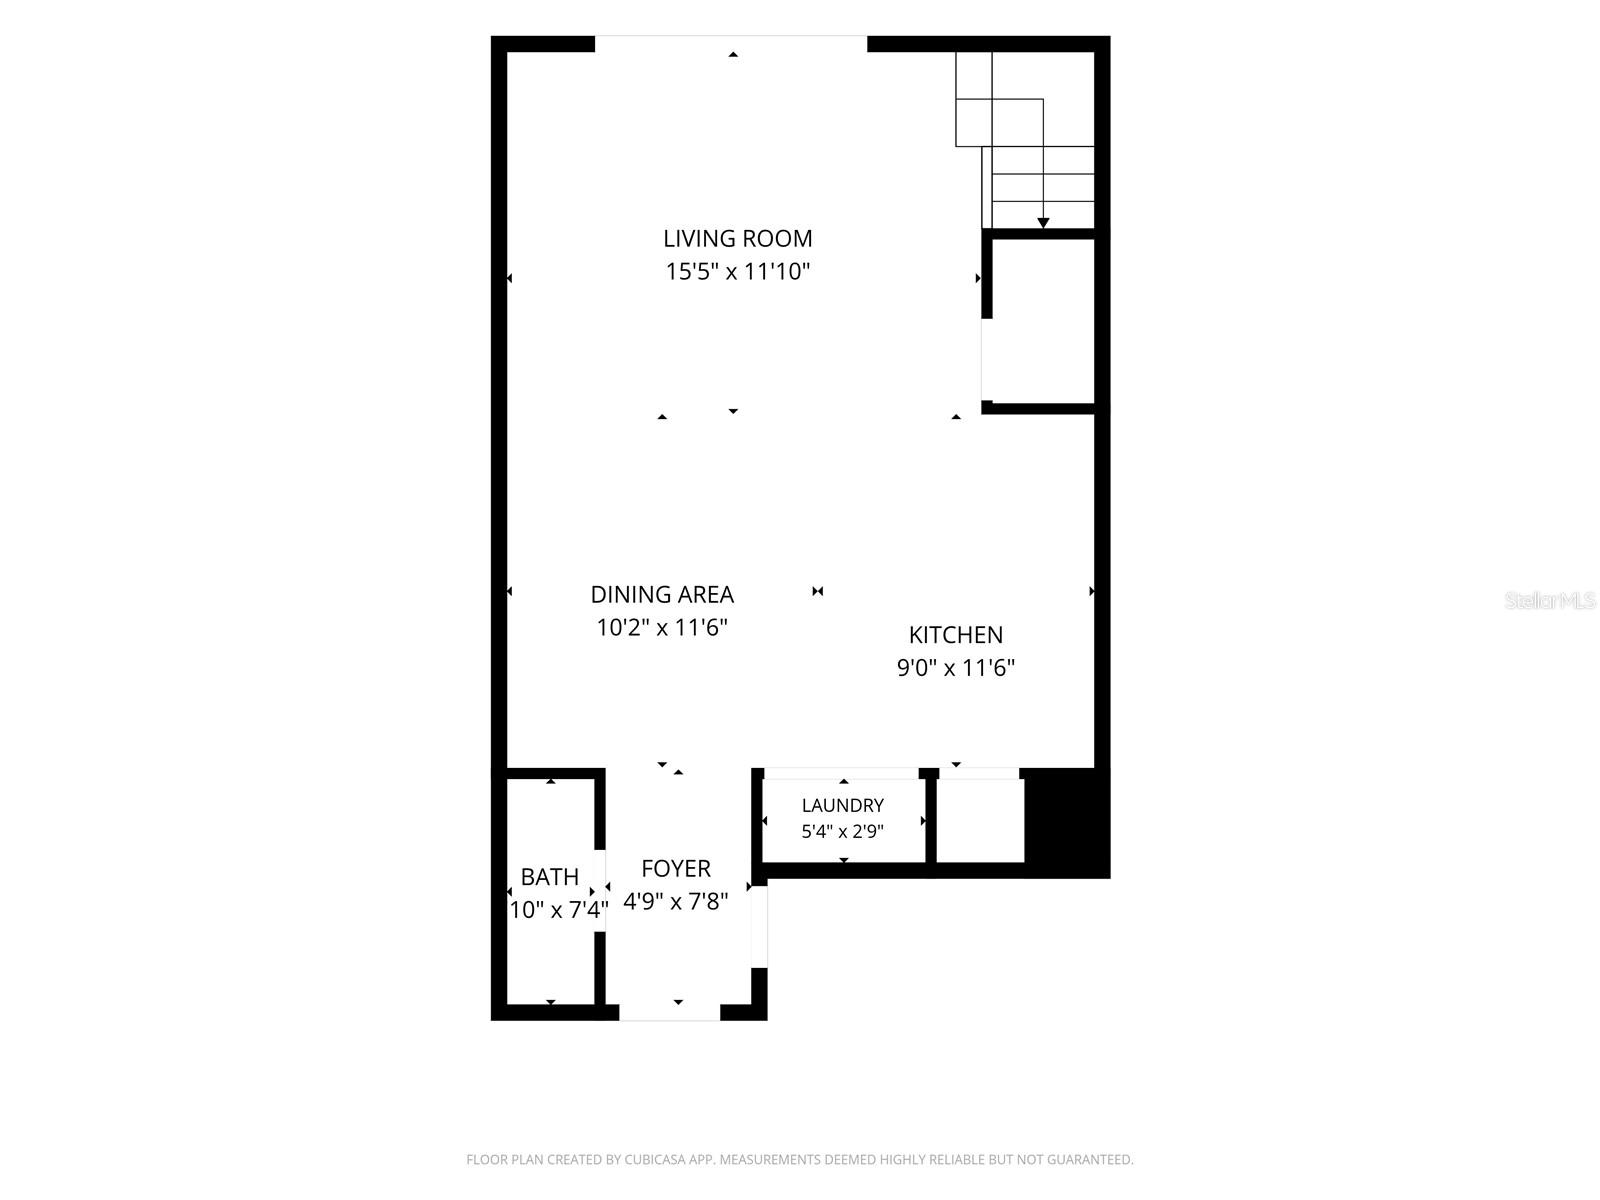
Floor plan showing a living room, dining area, kitchen, laundry, bath, and foyer with room dimensions.
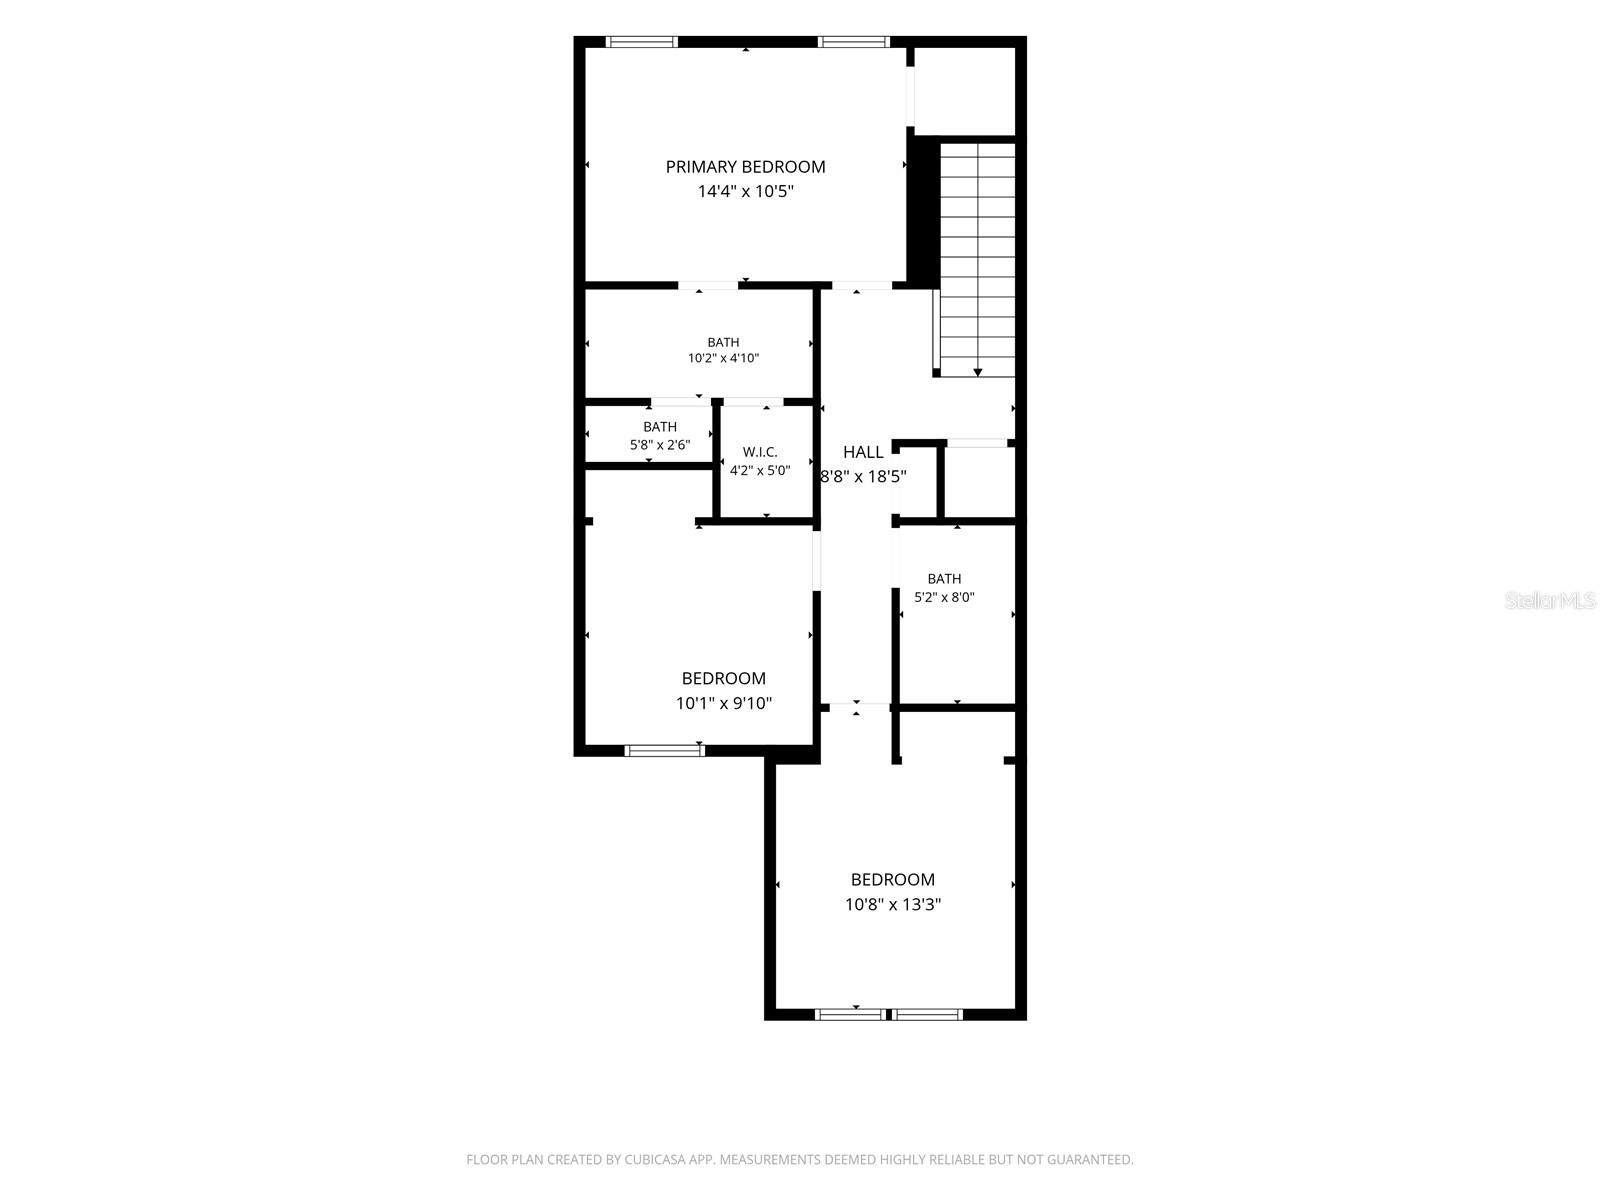
Floor plan showing a primary bedroom, two bedrooms, bathrooms, a walk-in closet, hall, and stairs.
VIEW PHOTOS
Courtesy of PREFERRED SHORE LLC, Monica DeSomma  Listing Contact: 941-999-1179 
$299,000

14215 LILAC SKY TER

3 Beds 3 Baths 1,352 Sq.Ft. 2,300 Sq.Ft.

Description

*ASSUMABLE Mortgage* Newly Built in 2024, this 3 bed 2.5 bath home feels bright and spacious in all the right ways. Located in a prime Lakewood Ranch location close to 4 schools, shopping, dining and major roadways. Investor friendly, Maintenance Free exterior, Community Pool and Playground. Some interior highlights include the large kitchen island with custom paneling, decorative ceiling trim in the half bathroom, custom shelving in the second bedroom, under stairway storage and attached garage. Large Living Room glass sliders bring in TONS of natural light and leads out to the large exterior common yard, great for entertaining! Upstairs, you'll find three generously sized bedrooms, including a comfortable primary suite with a private bath and two walk-in closets. Two secondary rooms share a hallway full Bathroom. Located in the heart of Lakewood Ranch close to all the great area amenities desired and 4 well rated schools are less than 3 miles away. Ideal for primary and investment owners.

Share Property

Location

14215 LILAC SKY TER, BRADENTON, FL 34211

Status

For Sale
Monica DeSomma

Monica DeSomma

TITLE

REALTOR®

Property Amenities

Interior
Laundry room Laundry Closet
Appliances Dishwasher, Disposal, Dryer, Electric Water Heater, Microwave, Range, Refrigerator, Washer
Flooring Carpet, Ceramic Tile
Total Bedrooms: 3
Half Bathrooms: 1
Full Bathrooms: 2
Other Interior Features Built-in Features, Ceiling Fans(s), Eat-in Kitchen, High Ceilings, Kitchen/Family Room Combo, Living Room/Dining Room Combo, Primary Bedroom Upstairs, Solid Surface Counters, Walk-In Closet(s), Window Treatments
Area & Lot
Total area 1,641 Sq.Ft.
Lot Area 2,300 Sq.Ft.
Living area 1,352 Sq.Ft.
MLS® ID A4702414
Year Built 2024
Architecture Styles Contemporary
Type Townhouse
Status For Sale
Exterior
Stories 2
Air conditioning Central Air
Heat type Central
Water Source Public
Garage Space 1.0
Sewer Public Sewer
Other Exterior Features Lighting, Sidewalk
Parking Driveway, Garage Door Opener, On Street, Open
Lot Features In County, Landscaped, Sidewalk, Paved
Roof Shingle
Utilities BB/HS Internet Available, Cable Connected, Public, Underground Utilities
Finance
Sales Price $299,000
HOA Fees $378 monthly
Real Estate Tax $4,750 yearly
Entry hallway with a wooden coat rack, upholstered bench, green runner, and decorative mirror.

360 Virtual Tour

Take a tour of this property
image

Schedule a Showing

I would love to show you this beautiful property. Please select your preferred date and time below. I will be in touch shortly to confirm your appointment.

Schedule a Showing

I would love to show you this beautiful property. Please select your preferred date and time below. I will be in touch shortly to confirm your appointment.

Thank you for your interest in 14215 LILAC SKY TER, BRADENTON, FL 34211. We are reviewing your request and will be in touch shortly!

Mortgage Calculator

Estimate your monthly mortgage payment, including the principal and interest, property taxes, and HOA. Adjust the values to generate a more accurate rate.

All estimates are provided for informational purposes only. Actual amounts may vary.
$0,000 Your Payment 20 15 65
$0,000 Your Payment

Lakewood Ranch

Let's Get You Started

I am committed to guiding you every step of the way—whether you're buying a home, selling a property, or securing a mortgage. Whatever your needs, I've got you covered.