Leave a Message

Thank you for your message. I will be in touch with you shortly.

Explore My Properties
1390 GRANTHAM DR
1390 GRANTHAM DR
1390 GRANTHAM DR
1390 GRANTHAM DR
1390 GRANTHAM DR
1390 GRANTHAM DR
1390 GRANTHAM DR
1390 GRANTHAM DR
1390 GRANTHAM DR
1390 GRANTHAM DR
1390 GRANTHAM DR
1390 GRANTHAM DR
1390 GRANTHAM DR
1390 GRANTHAM DR
1390 GRANTHAM DR
1390 GRANTHAM DR
1390 GRANTHAM DR
1390 GRANTHAM DR
1390 GRANTHAM DR
1390 GRANTHAM DR
1390 GRANTHAM DR
1390 GRANTHAM DR
1390 GRANTHAM DR
1390 GRANTHAM DR
1390 GRANTHAM DR
1390 GRANTHAM DR
1390 GRANTHAM DR
1390 GRANTHAM DR
1390 GRANTHAM DR
1390 GRANTHAM DR
VIEW PHOTOS
$2,000/mo

1390 GRANTHAM DR

3 Beds 3 Baths 1,575 Sq.Ft. 1,740 Sq.Ft.

Description

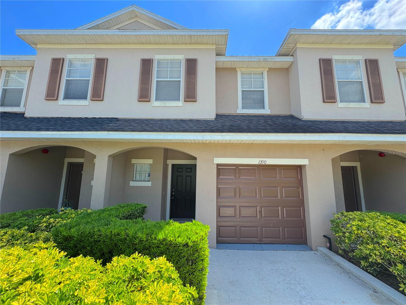
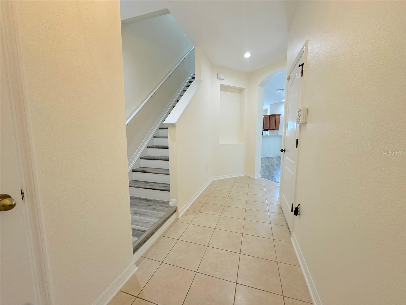
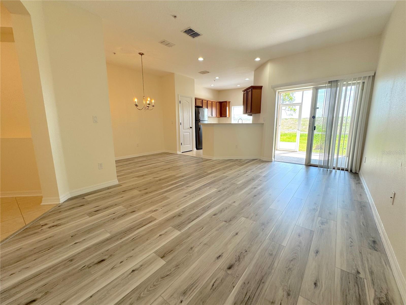
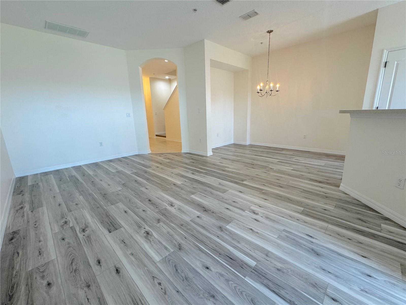
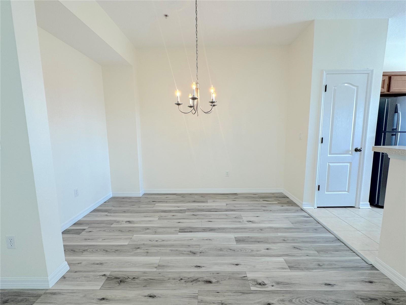
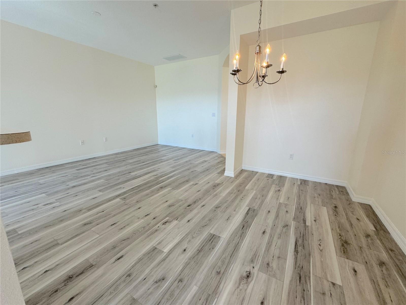
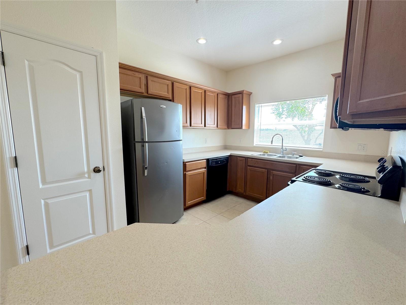
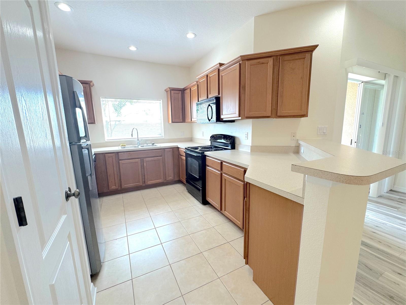
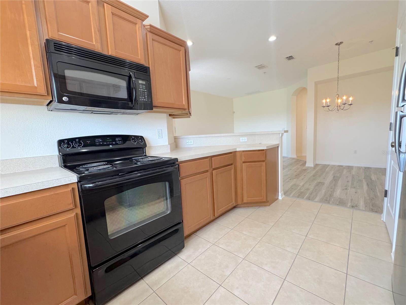
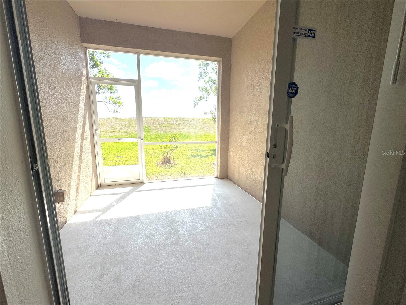
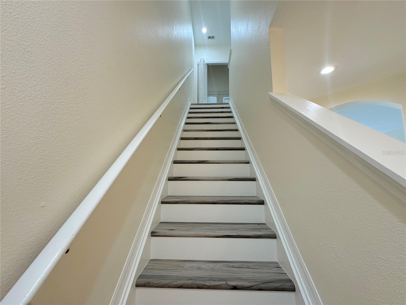
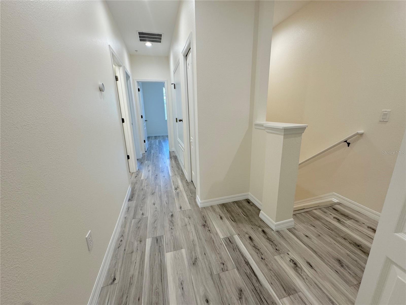
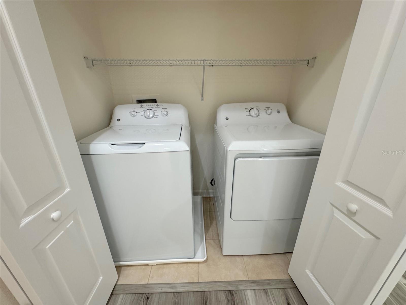
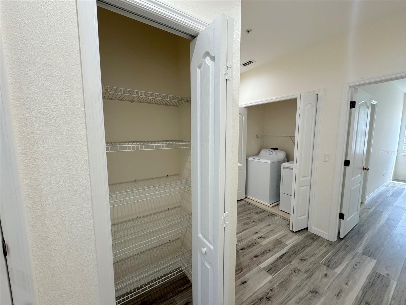
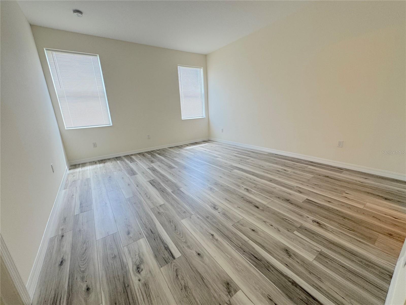
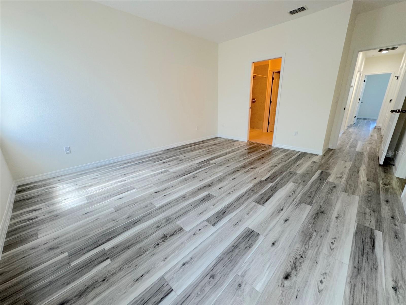
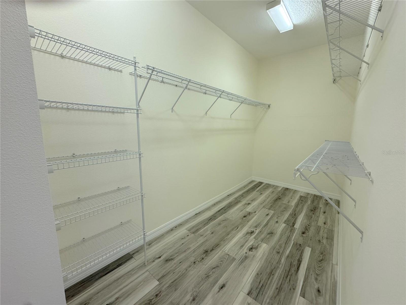
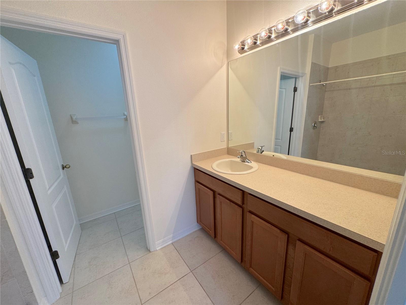
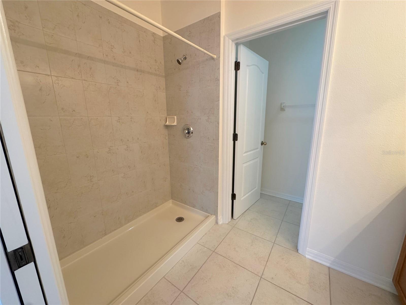
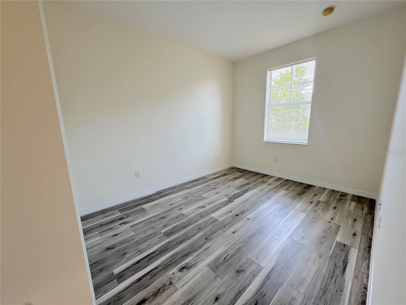
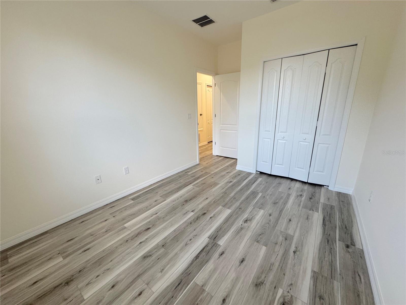
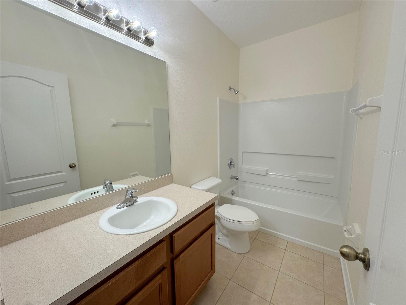
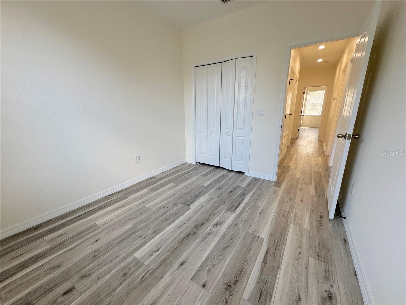
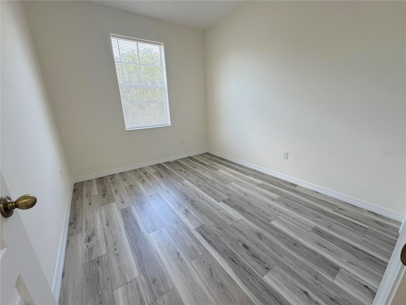
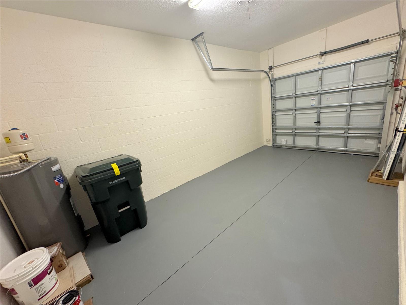
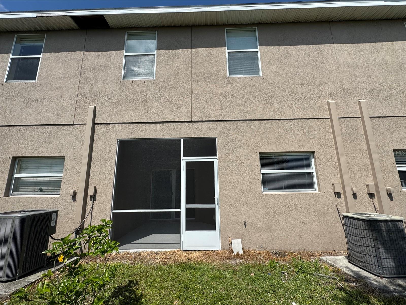
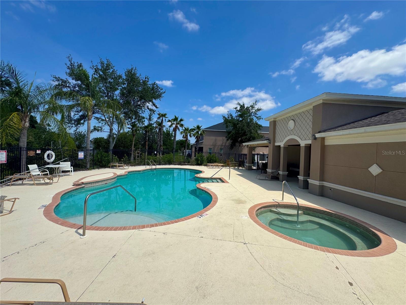
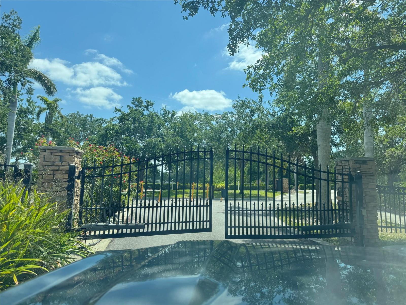
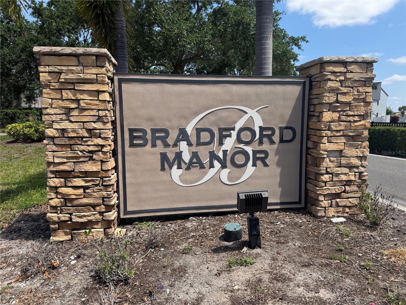
Pets case by case- Credit and Background check required- RENT INCLUDES: Basic cable, internet and trash, exterior maintenance/pest control. Renovated Townhome in the gated community of Bradford Manor. Minutes to Downtown Sarasota and University Town Center. Spacious townhome with all bedrooms on the top floor. Large living room with separate dining area just off the kitchen. Screened in lanai with privacy. One car garage with driveway parking. Primary bedroom has a large walk-in closet and en suite full bathroom with a walk-in shower stall. Washer and dryer located at the top of the stairs. Two secondary bedrooms share a full hallway bathroom with soaking tub. Community pool is a short distance away. Very convenient to major routes 301, 41 and University Parkway. Minutes to downtown Sarasota and easy access to gulf beaches!

Share Property

Location

1390 GRANTHAM DR, SARASOTA, FL 34234

Status

Leased
Monica DeSomma

Monica DeSomma

TITLE

REALTOR®

Property Amenities

Interior
Laundry room Inside, Laundry Closet, Upper Level
Appliances Dishwasher, Disposal, Dryer, Electric Water Heater, Microwave, Range, Refrigerator, Washer
Flooring Laminate
Total Bedrooms: 3
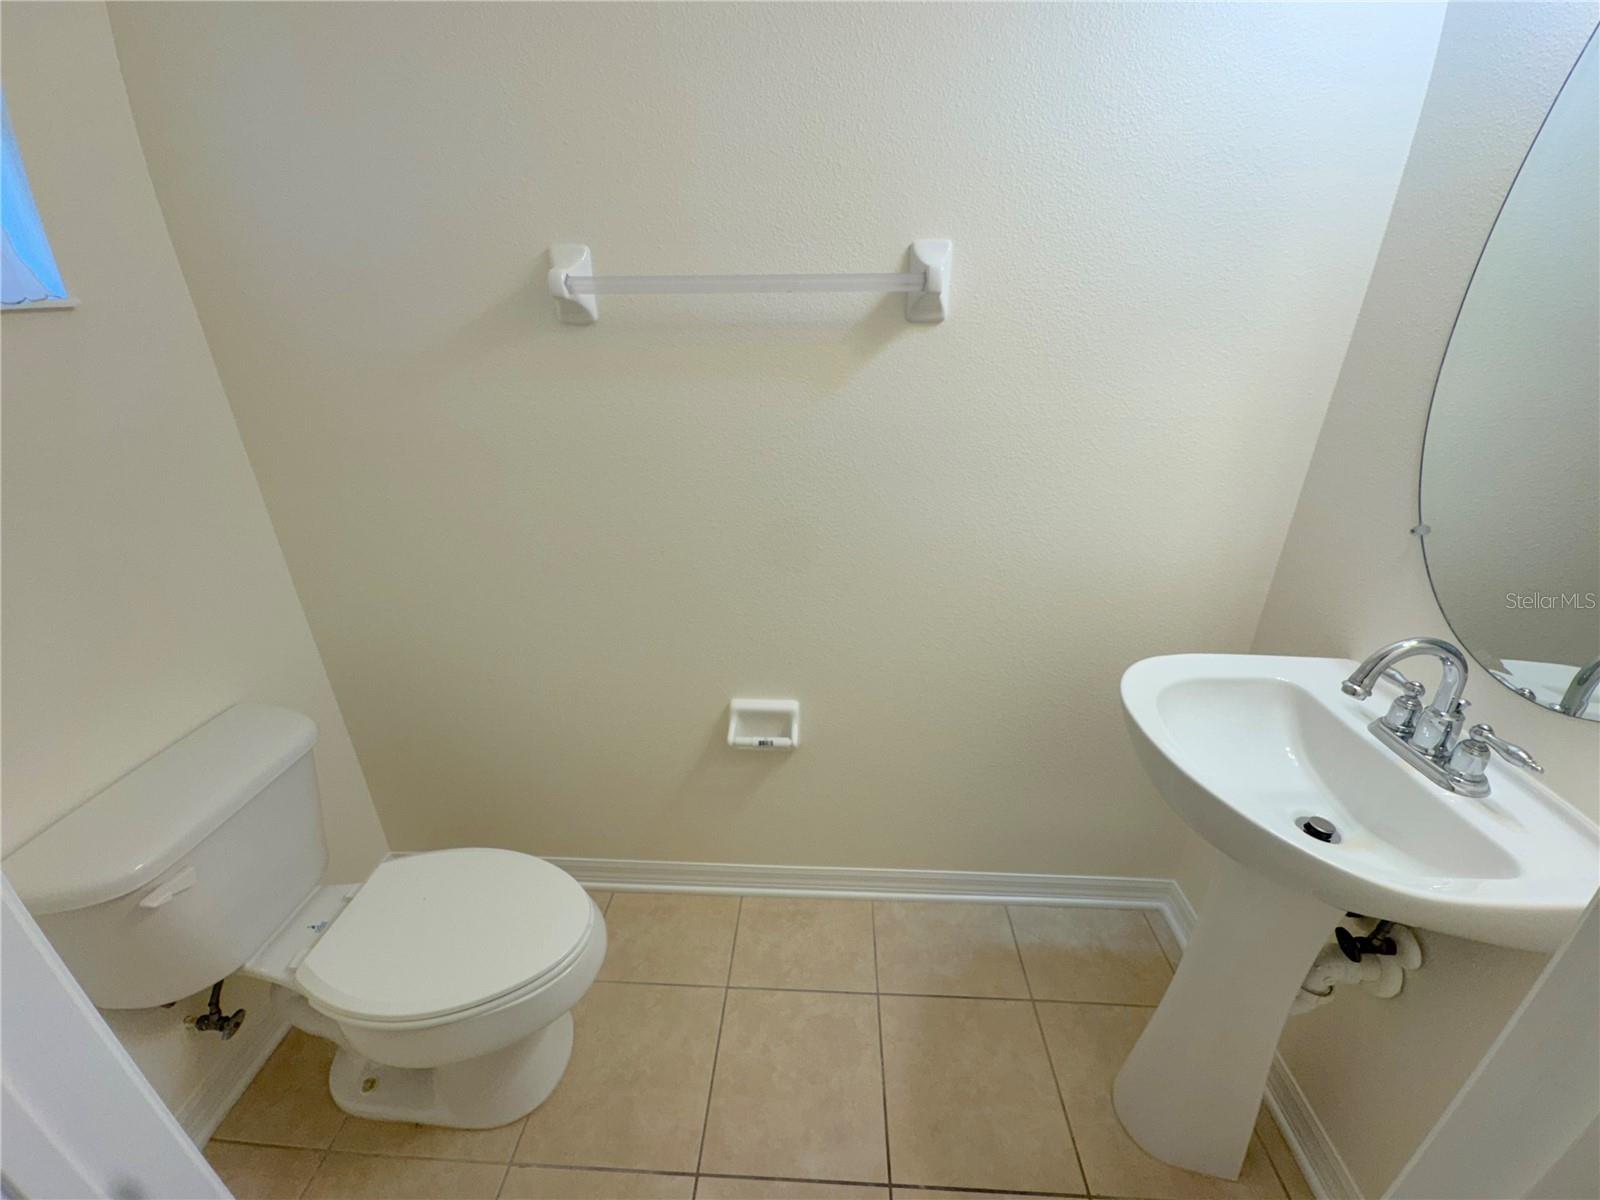
Half Bathrooms: 1
Full Bathrooms: 2
Other Interior Features Cathedral Ceiling(s), Ceiling Fans(s), Living Room/Dining Room Combo, Primary Bedroom Upstairs, Solid Surface Counters, Solid Wood Cabinets, Walk-In Closet(s), Window Treatments
Area & Lot
Total area 1,740 Sq.Ft.
Lot Area 1,740 Sq.Ft.
Living area 1,575 Sq.Ft.
MLS® ID A4670001
Year Built 2008
Type Townhouse
Status Leased
Exterior
Stories 2
Air conditioning Central Air
Heat type Central, Electric
Garage Space 1.0
Other Exterior Features Lighting, Sliding Doors
Parking Driveway, Garage Door Opener, Guest, On Street
Lot Features Paved
Utilities Public
Finance
Lease Price $2,000/mo

Let's Get You Started

I am committed to guiding you every step of the way—whether you're buying a home, selling a property, or securing a mortgage. Whatever your needs, I've got you covered.