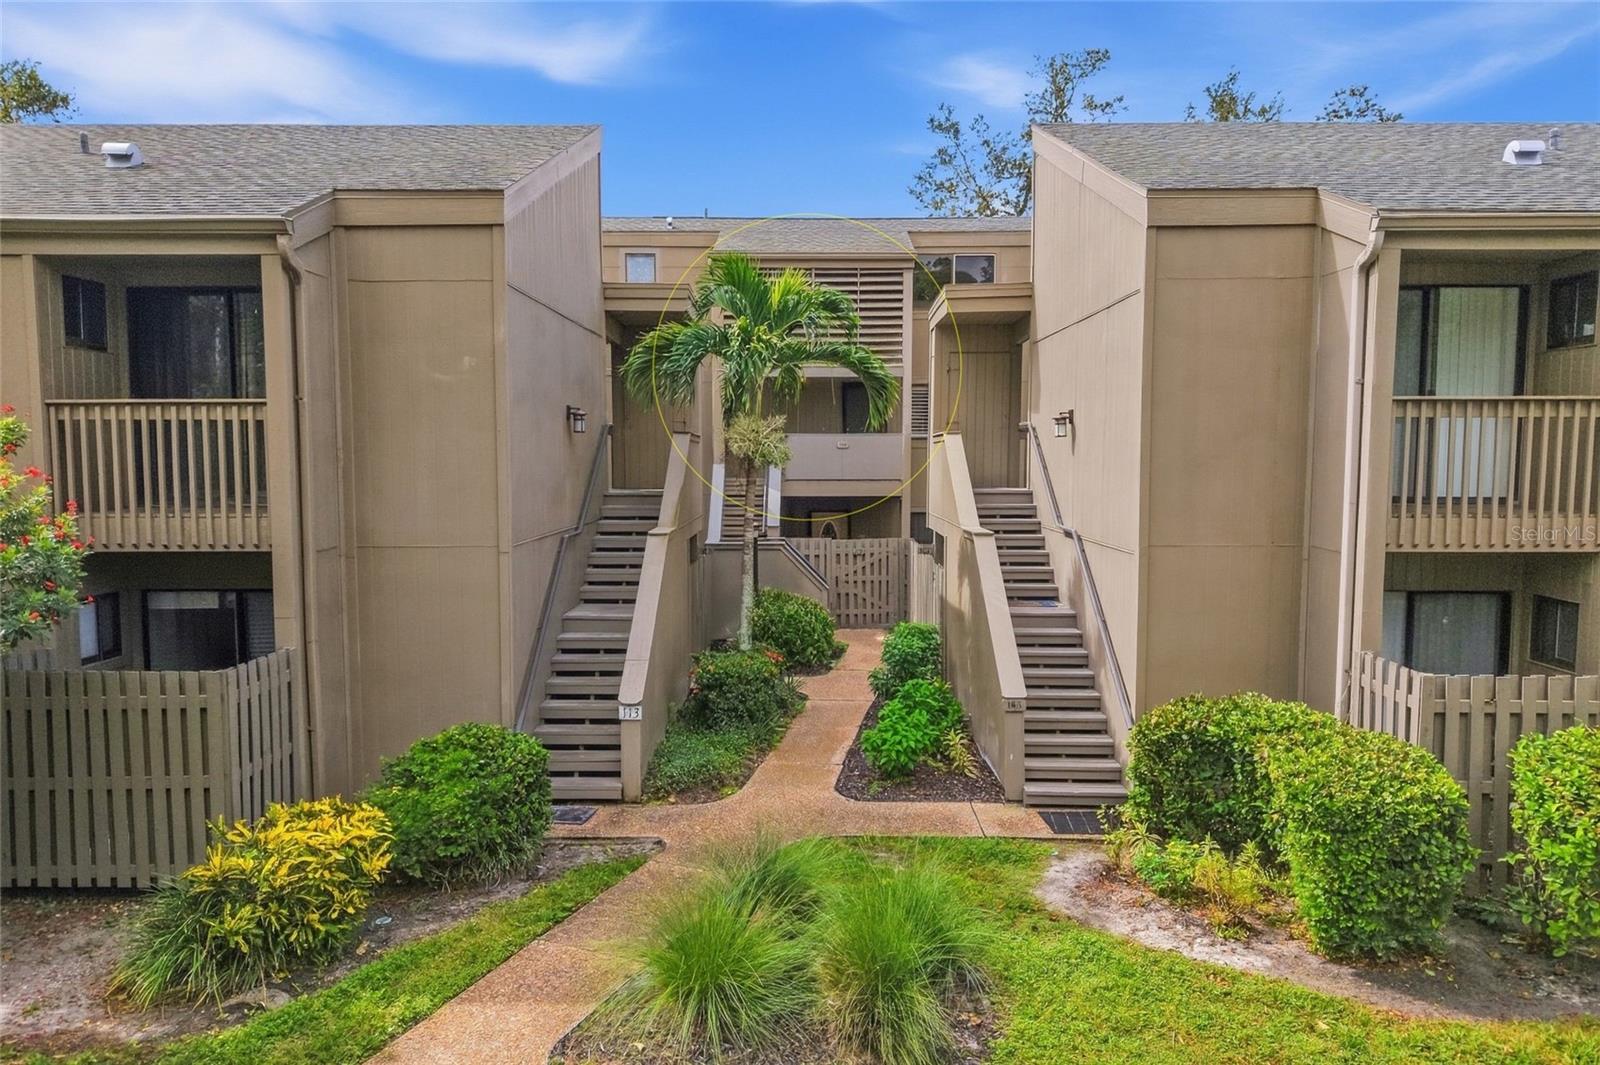
Tan residential building with twin staircases, a central palm tree, and landscaped walkway.
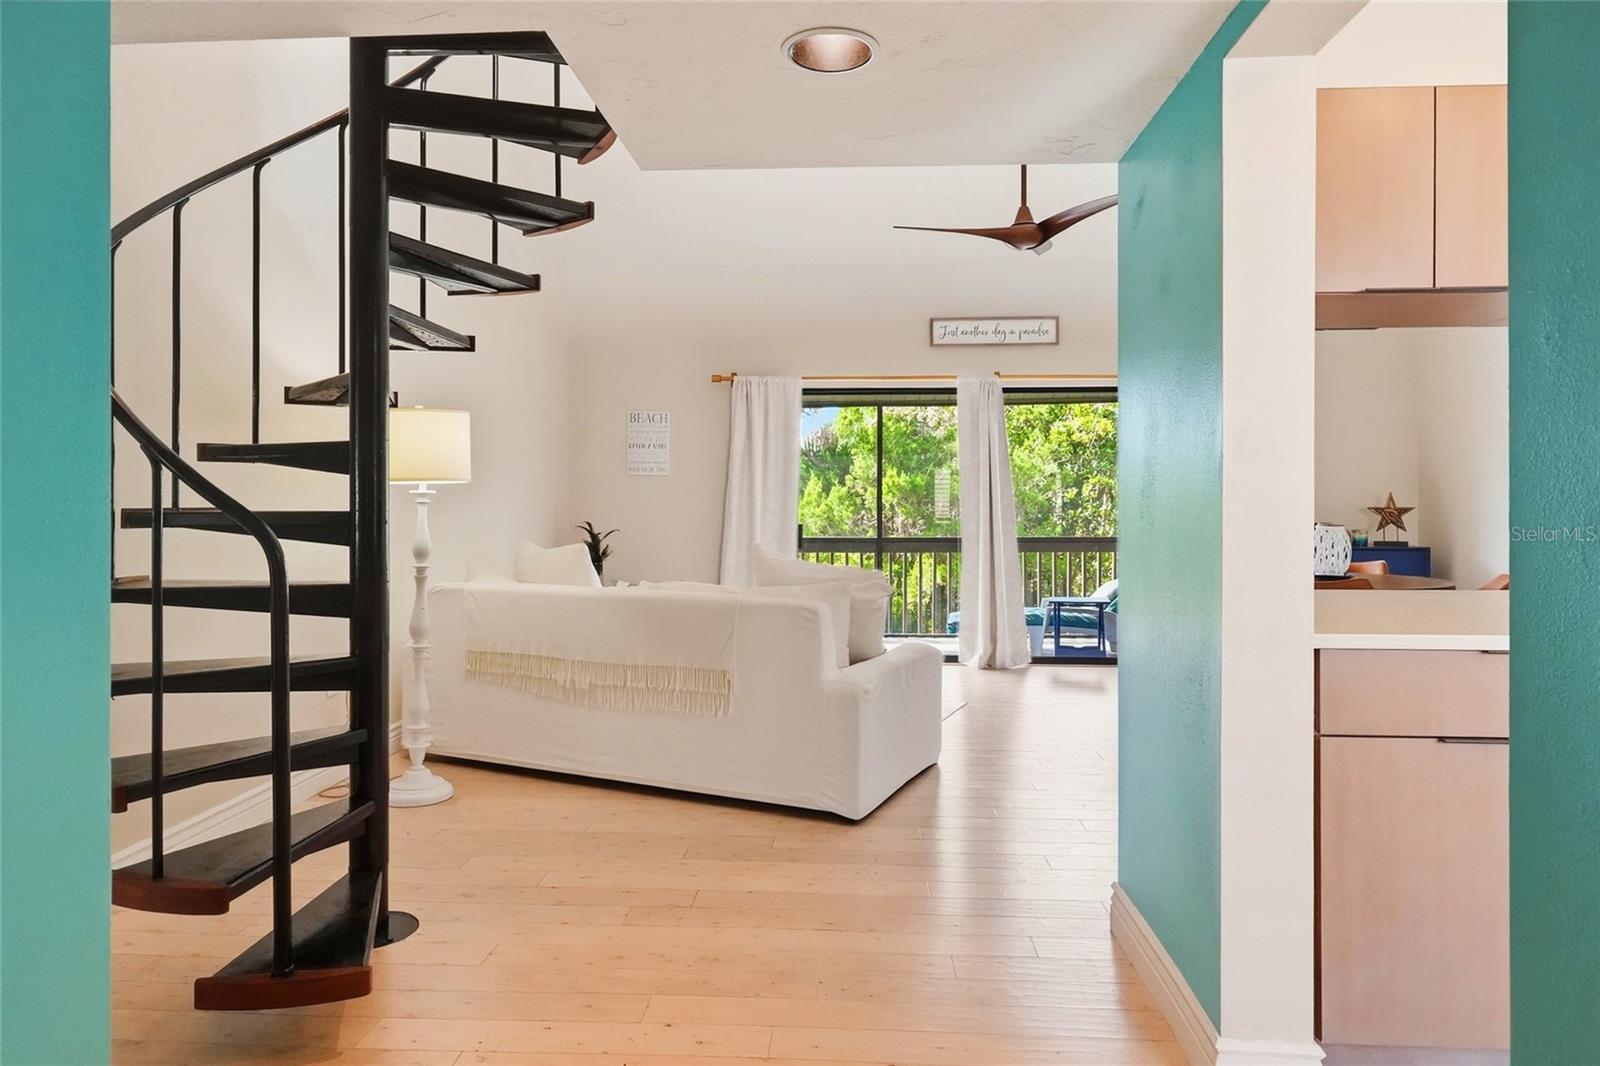
Living room with a black spiral staircase, white sofa, and balcony overlooking leafy trees.
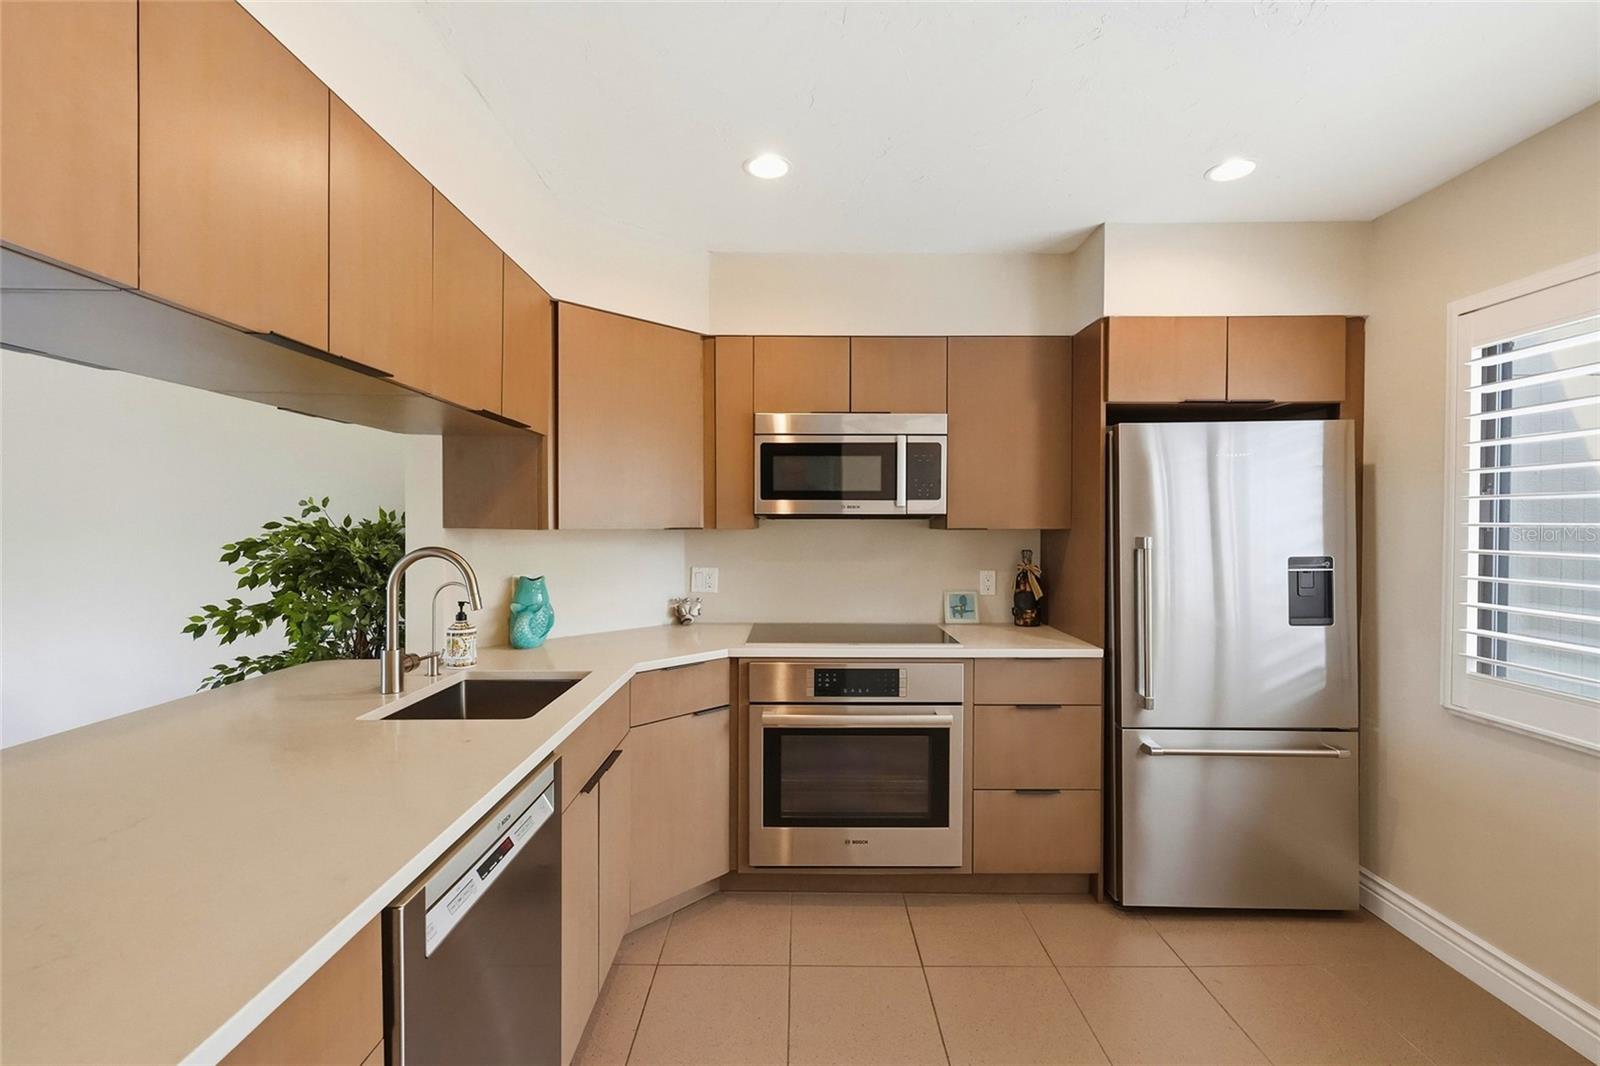
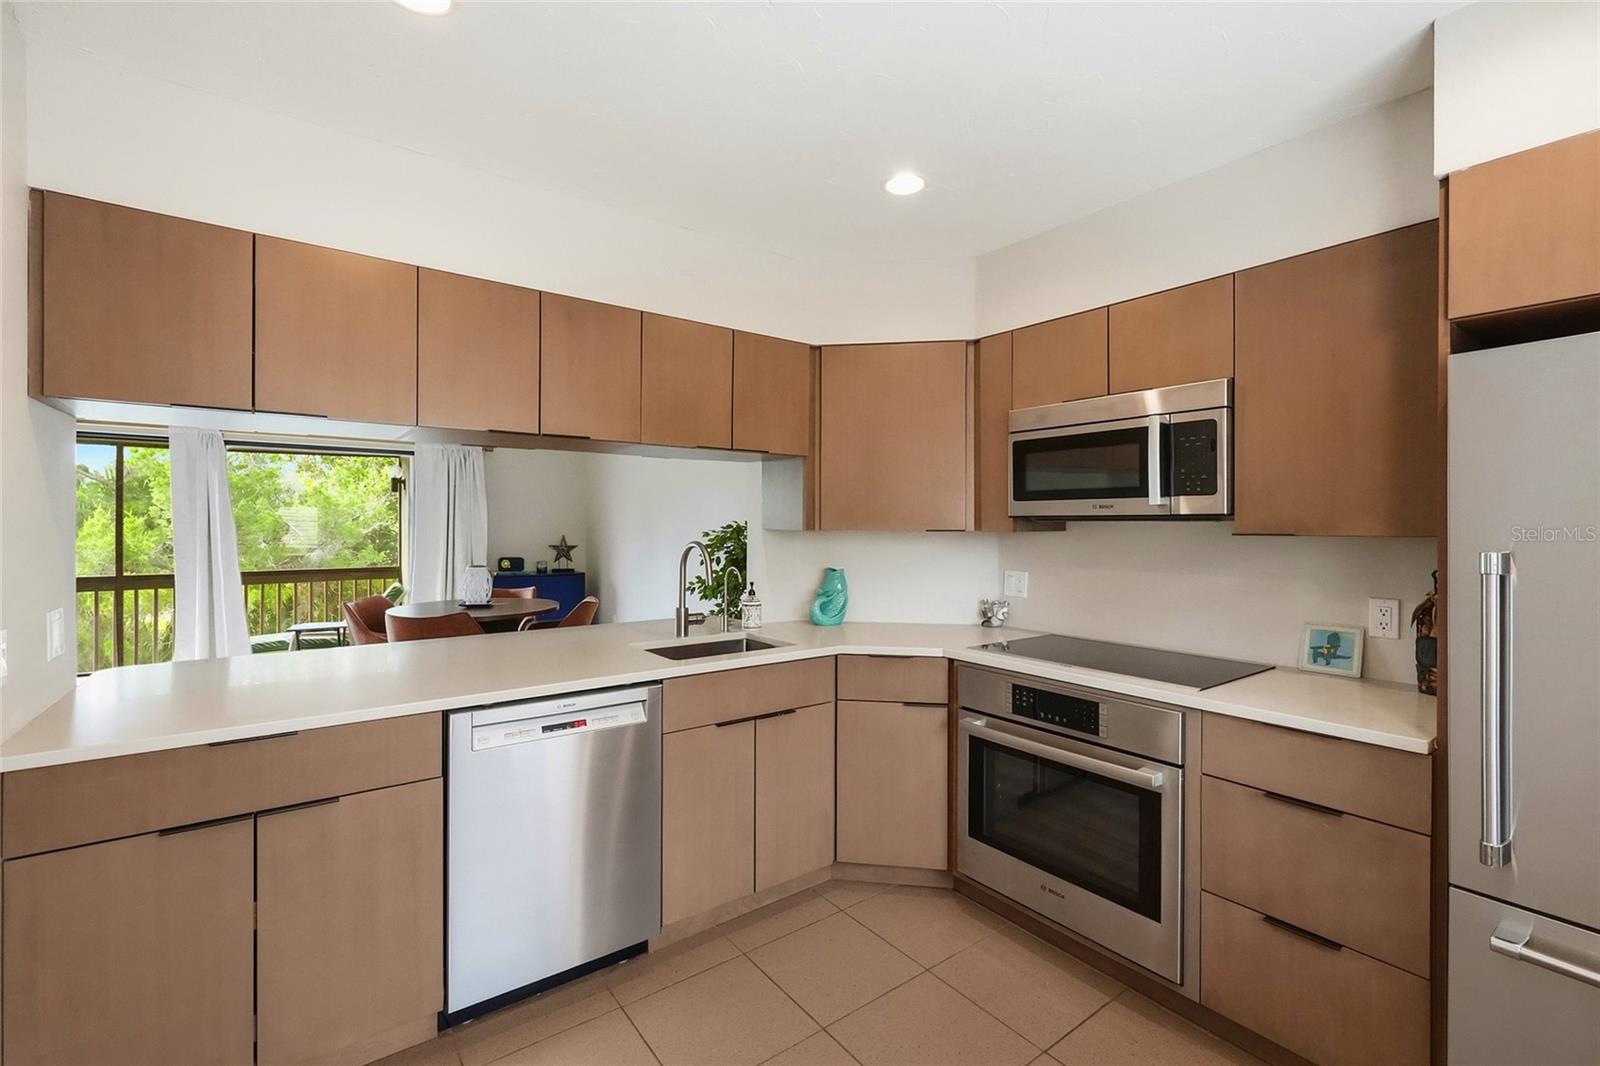
Modern kitchen with light wood cabinets, pale countertops, and stainless steel appliances.
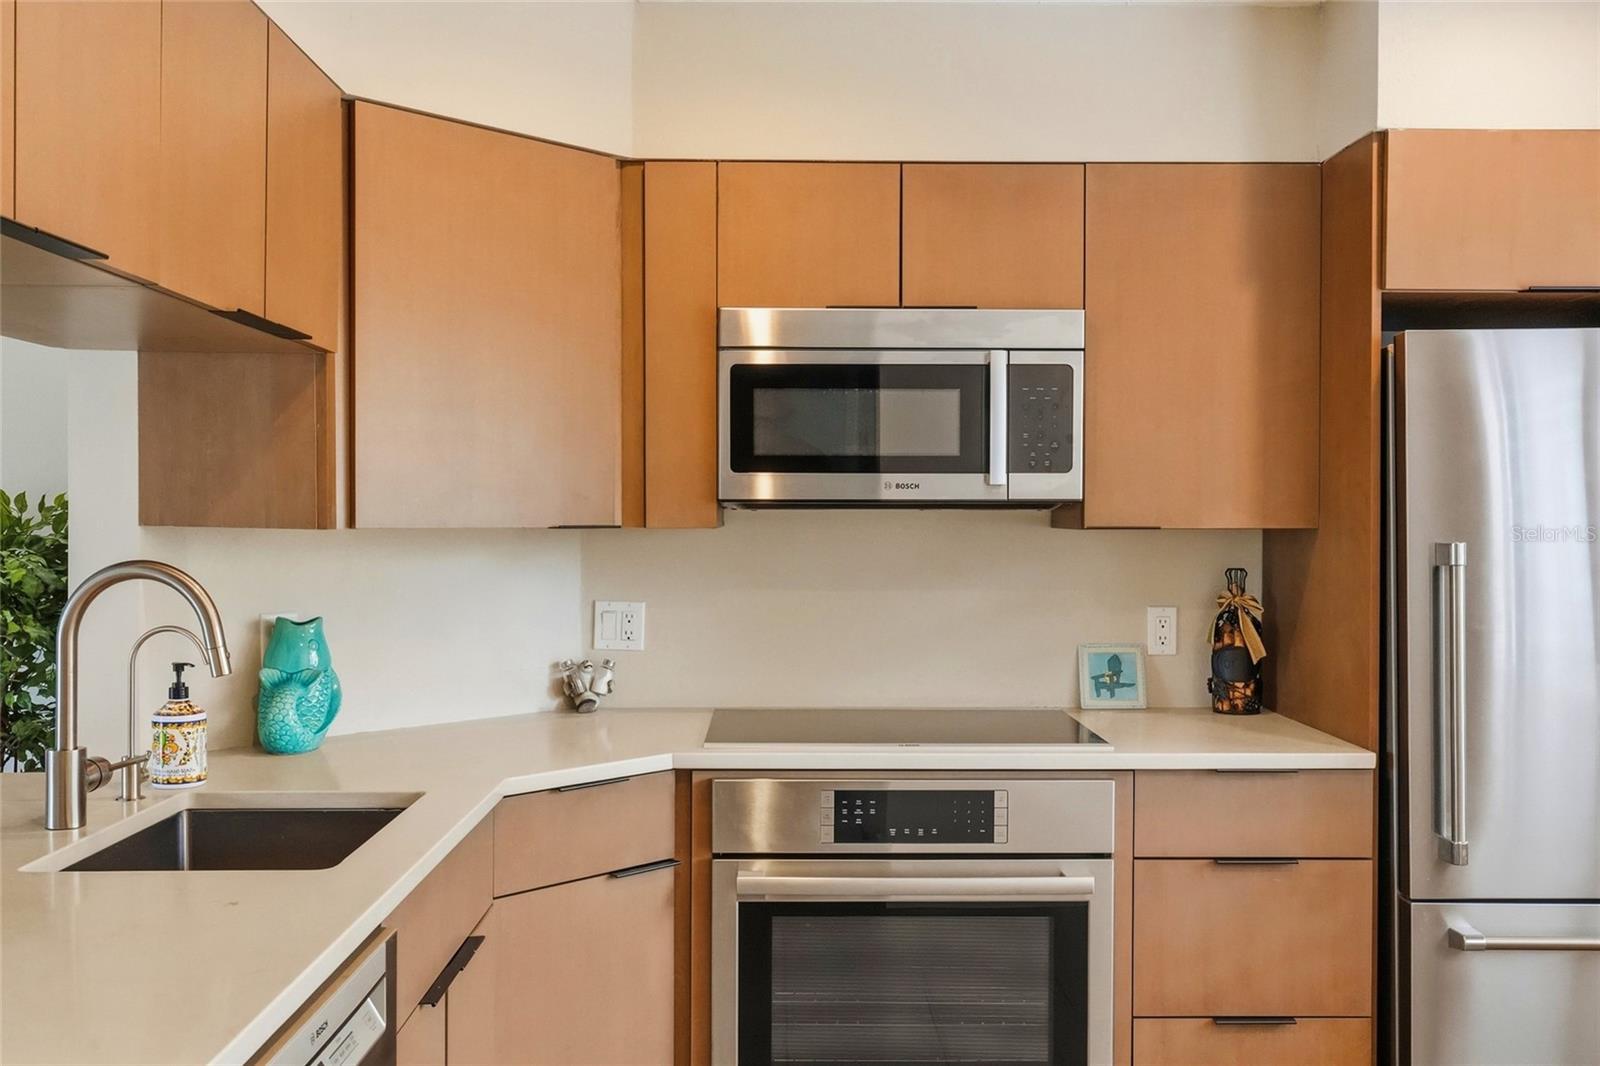
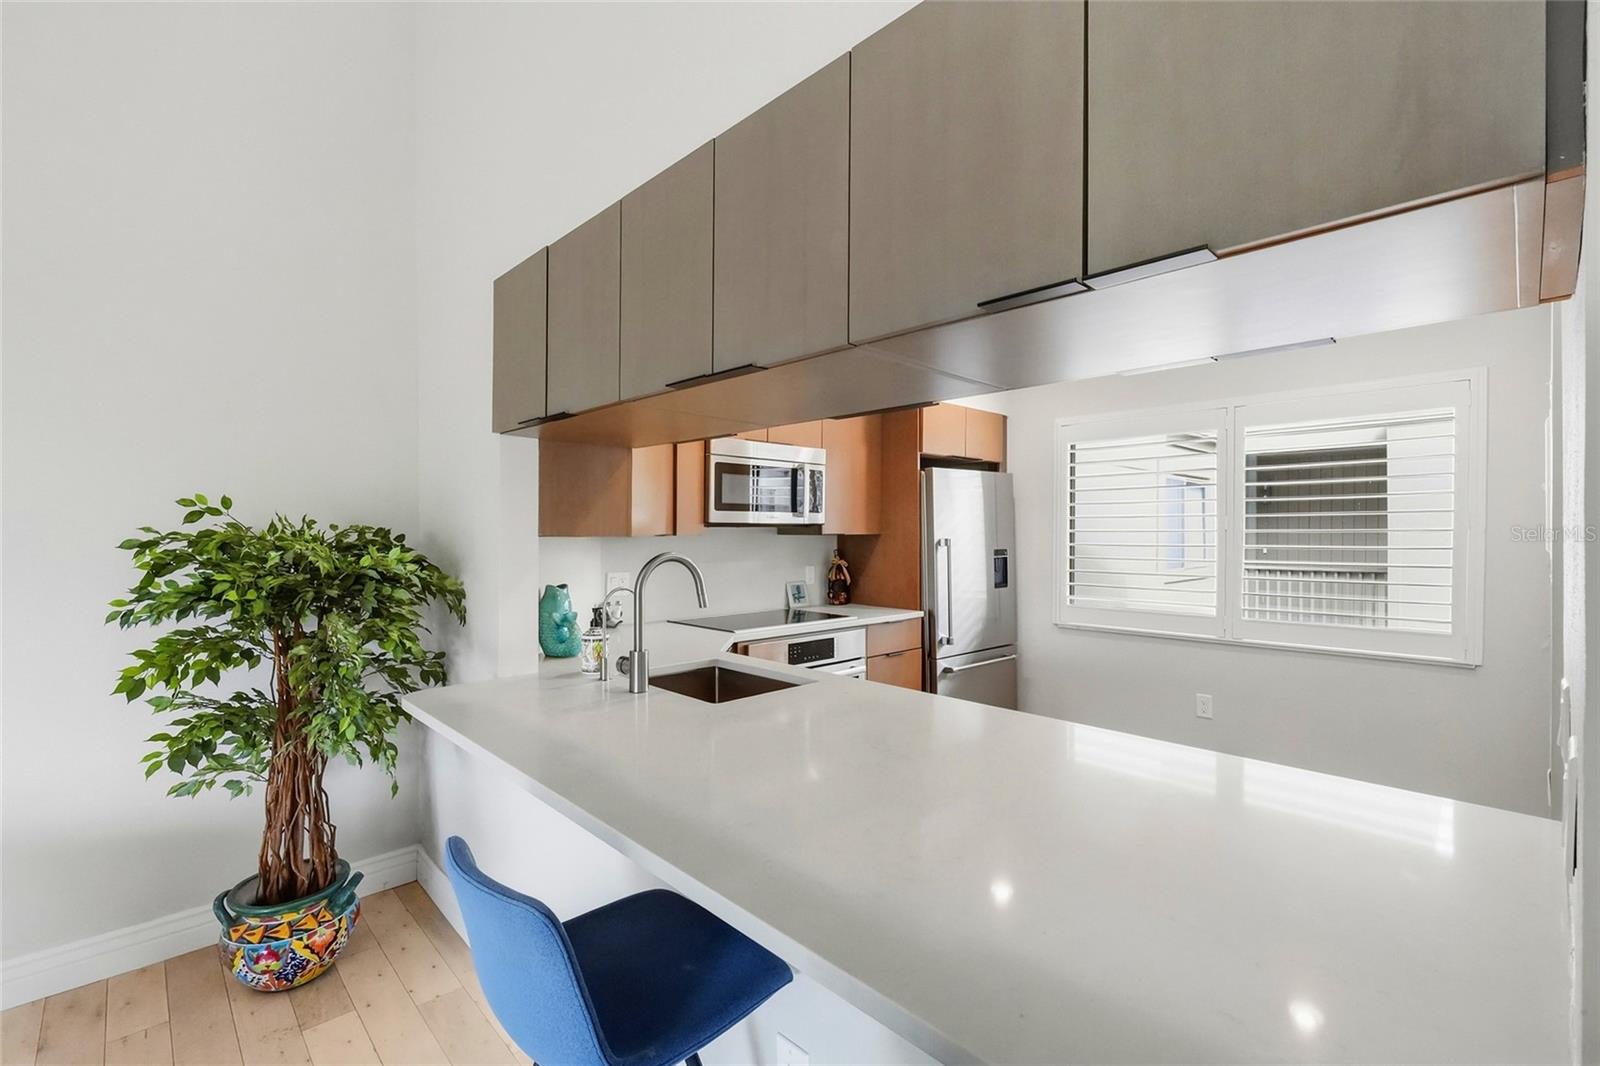
Kitchen with warm wood cabinets, white counters, and stainless-steel appliances.
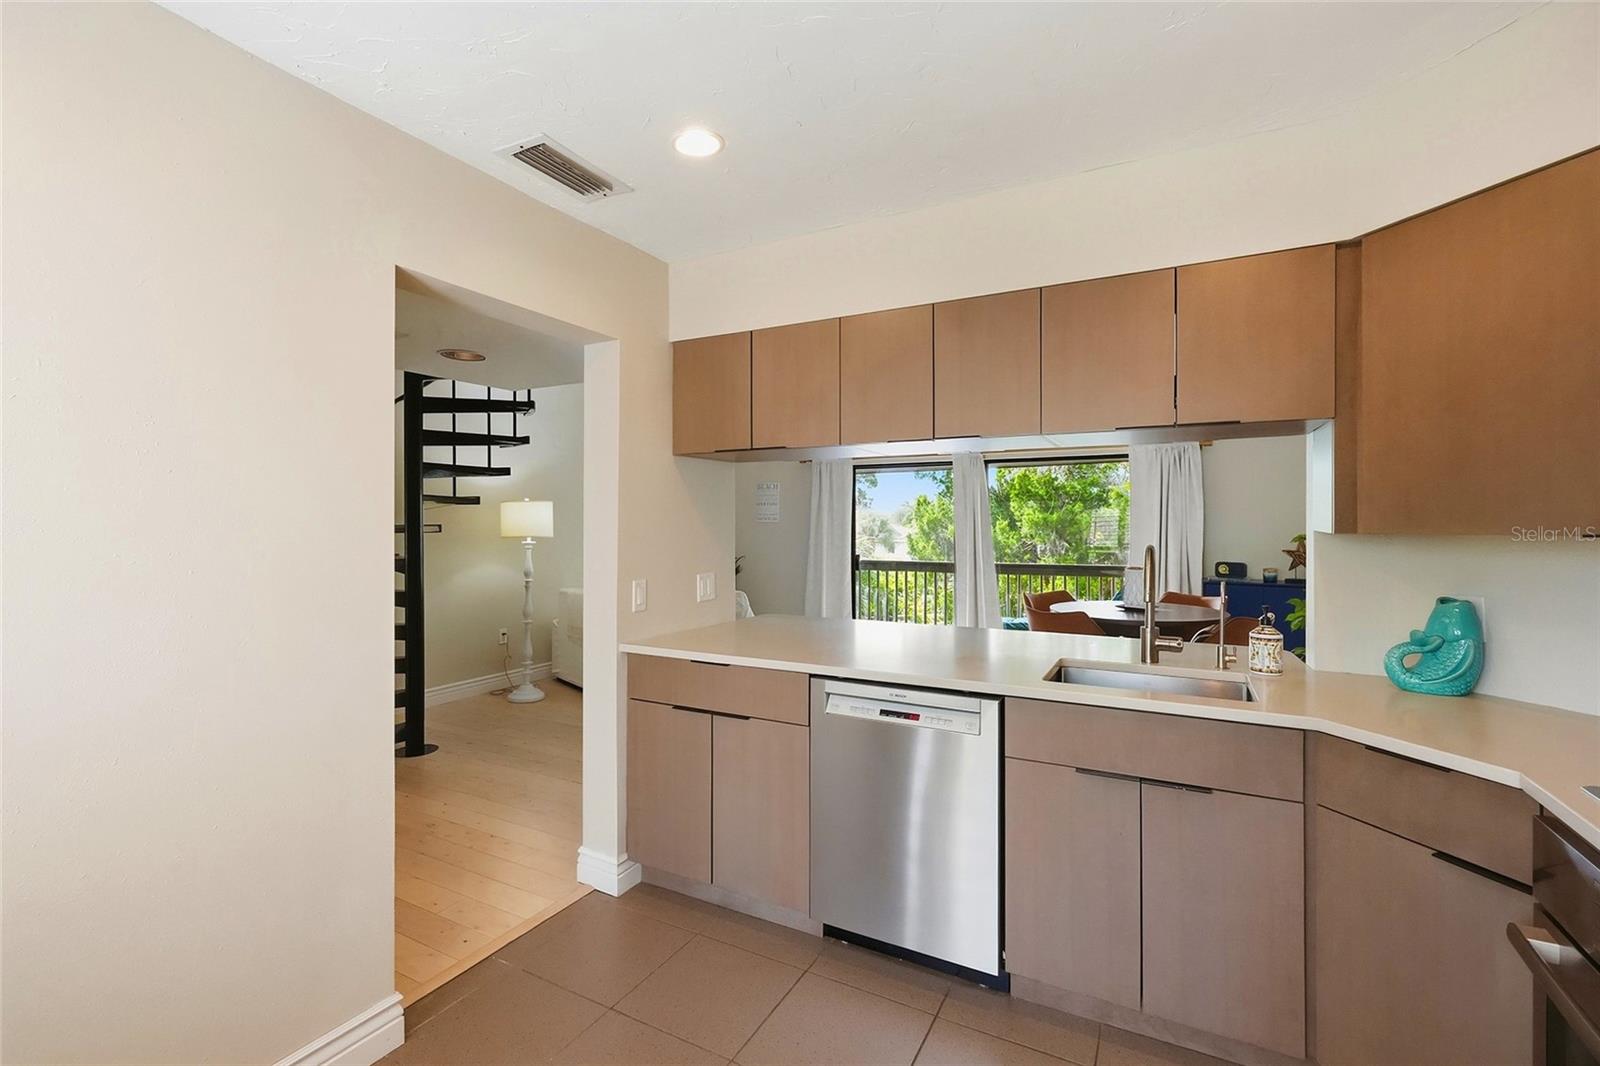
Kitchen with warm wood cabinets, stainless steel appliances, and a window overlooking greenery.
Kitchen with light wood cabinets and peninsula, opening to a dining area and black spiral staircase.
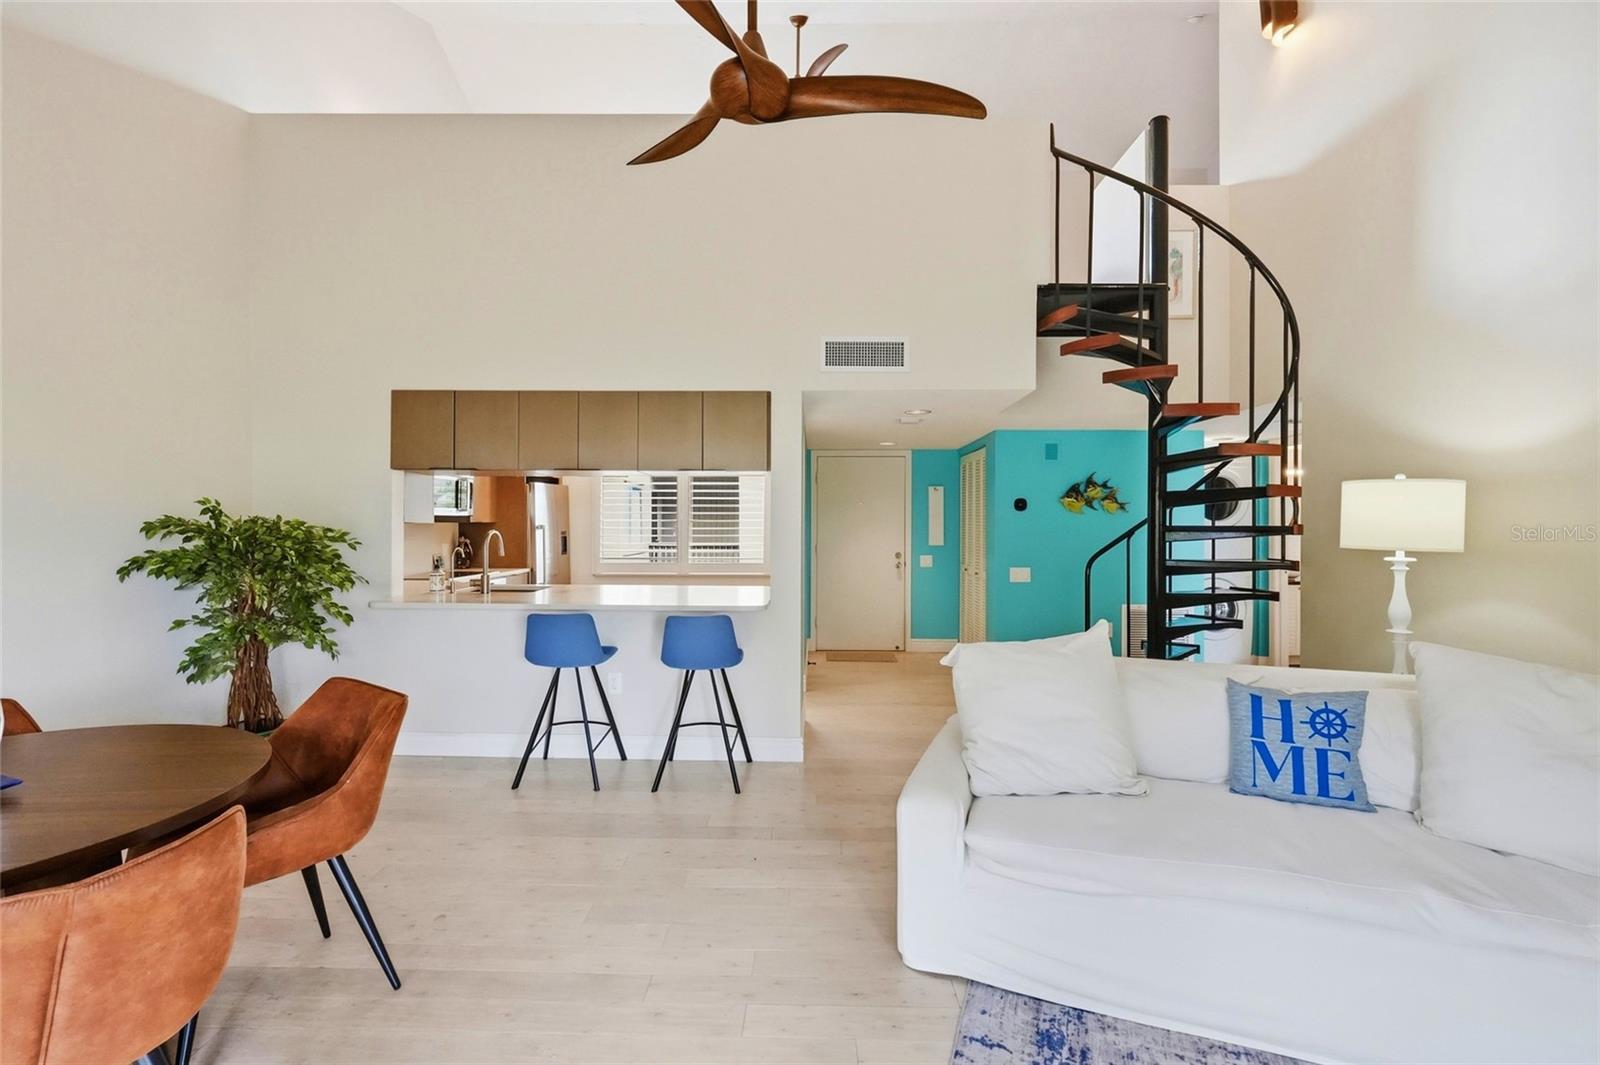
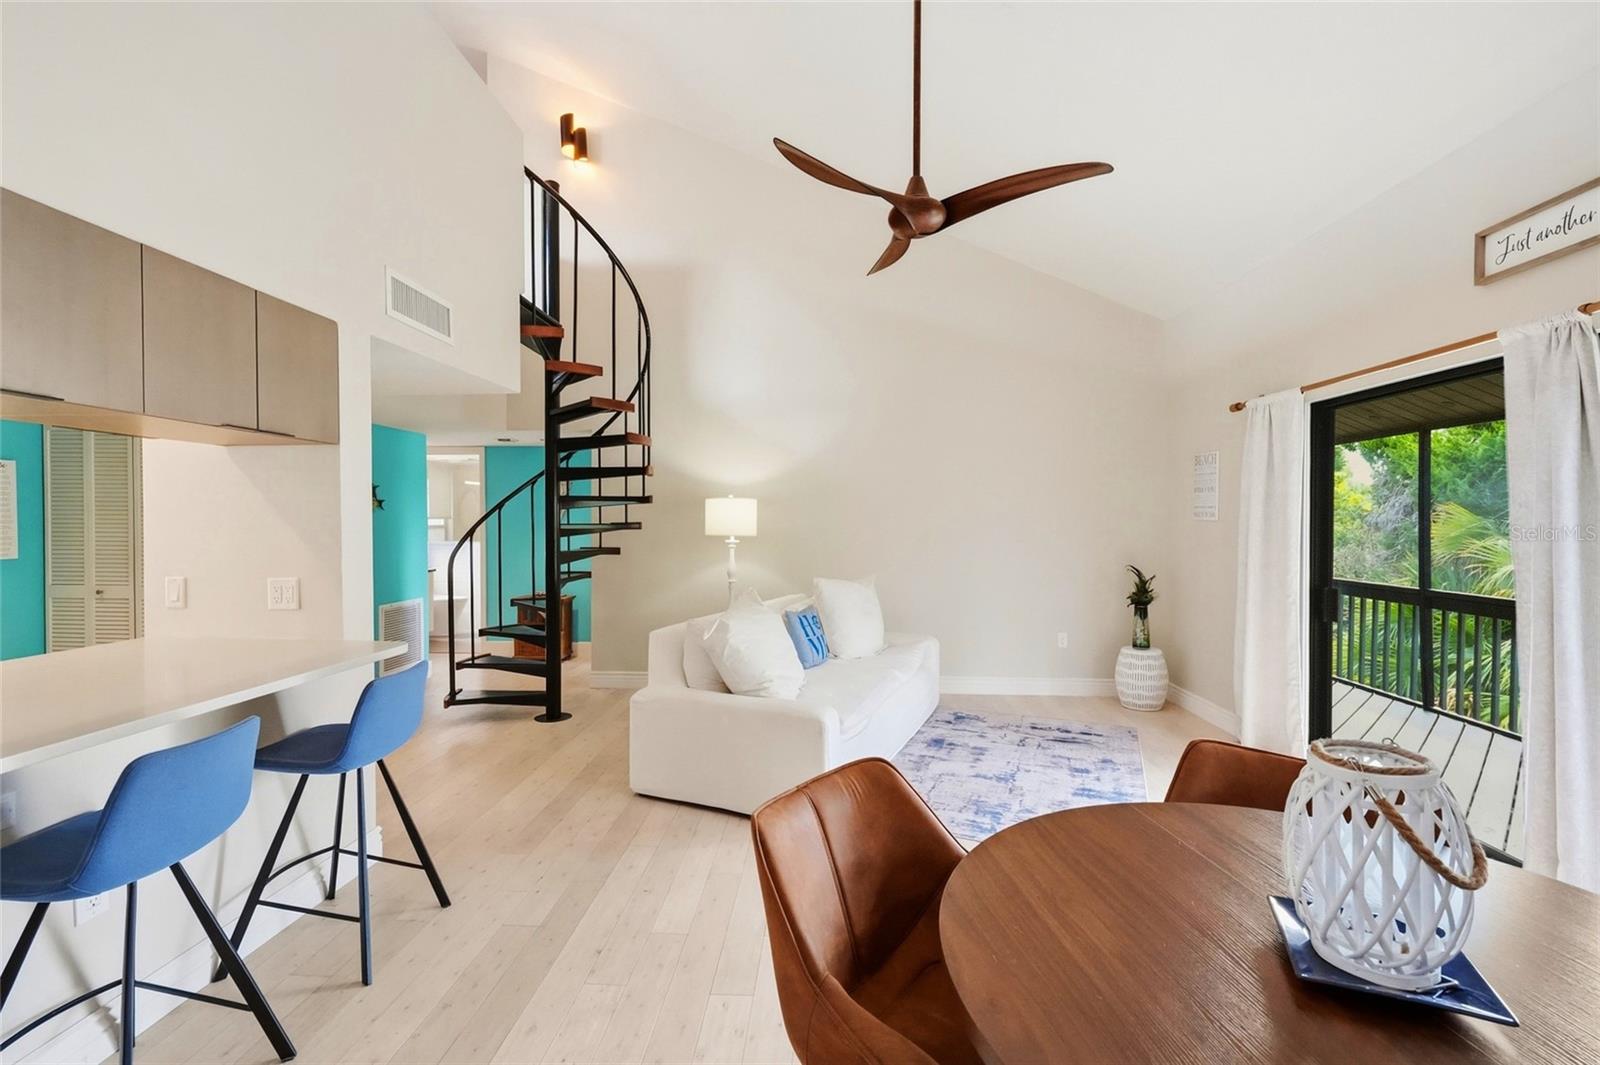
Open-plan living room with a white sofa, kitchen breakfast bar, and black spiral staircase.
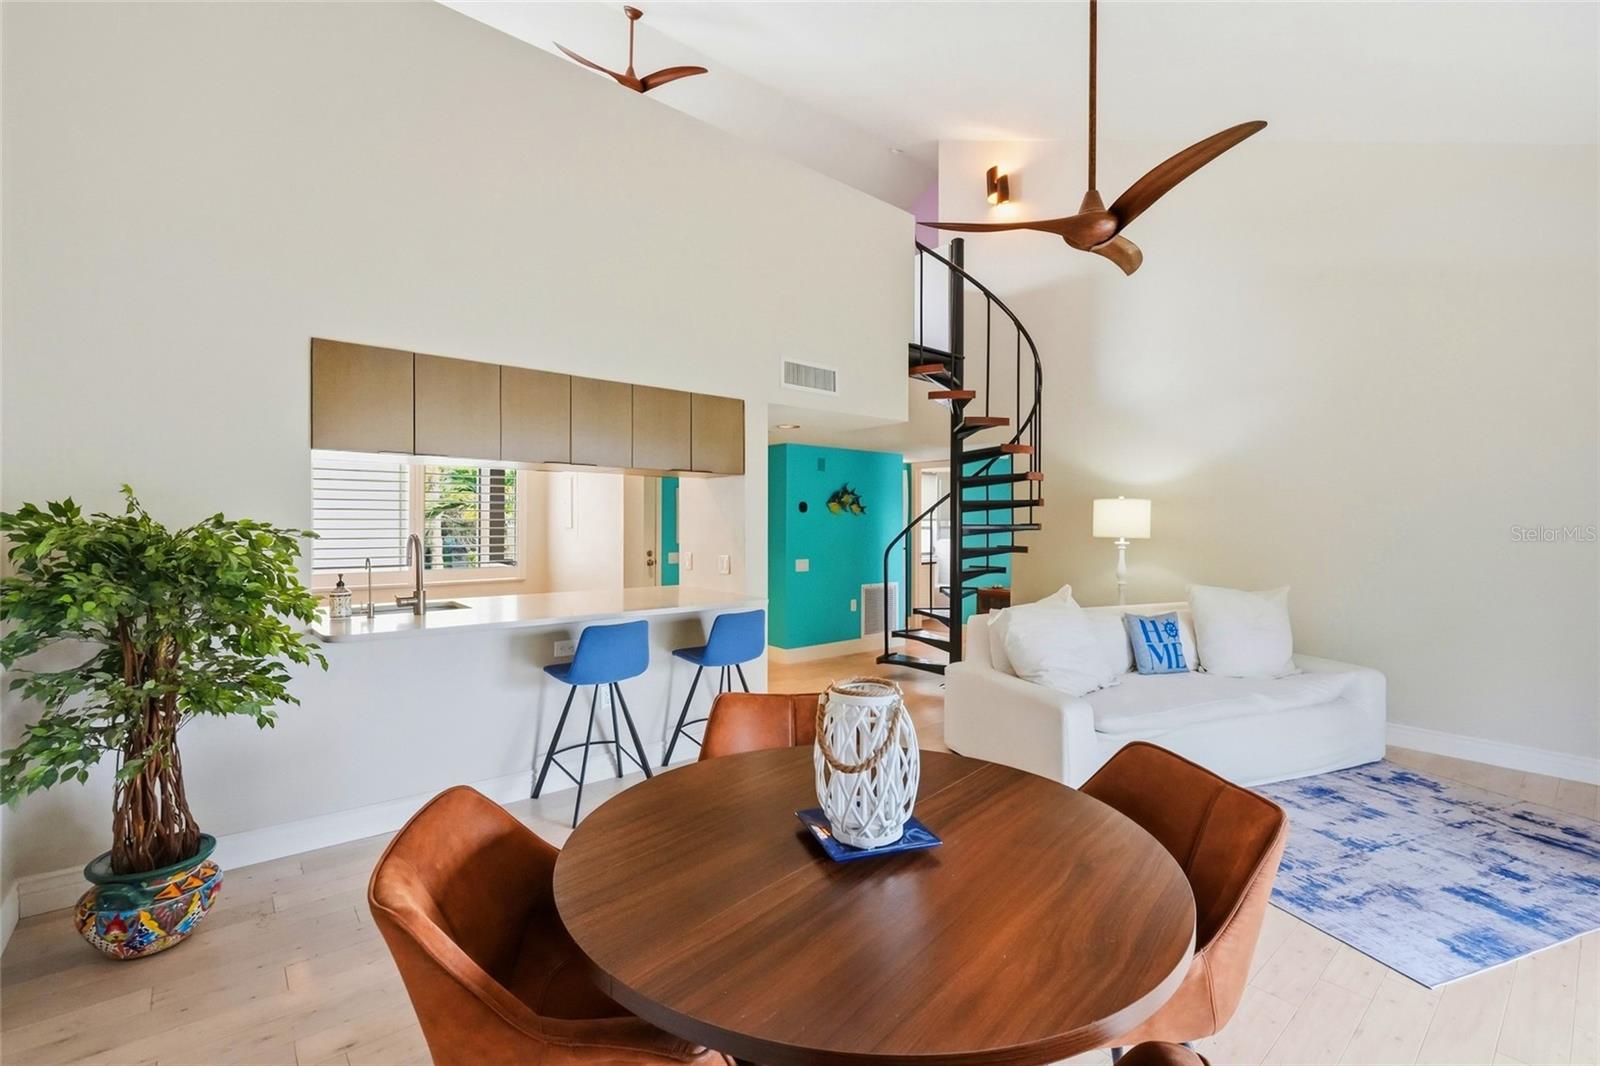
Open living and dining area with a spiral staircase, turquoise accent wall, and sculptural wood ceiling fans.
Modern kitchen with a large white island, taupe cabinets, stainless steel appliances, and shuttered windows.
Open-plan living and dining room with a black spiral staircase and balcony doors overlooking greenery.
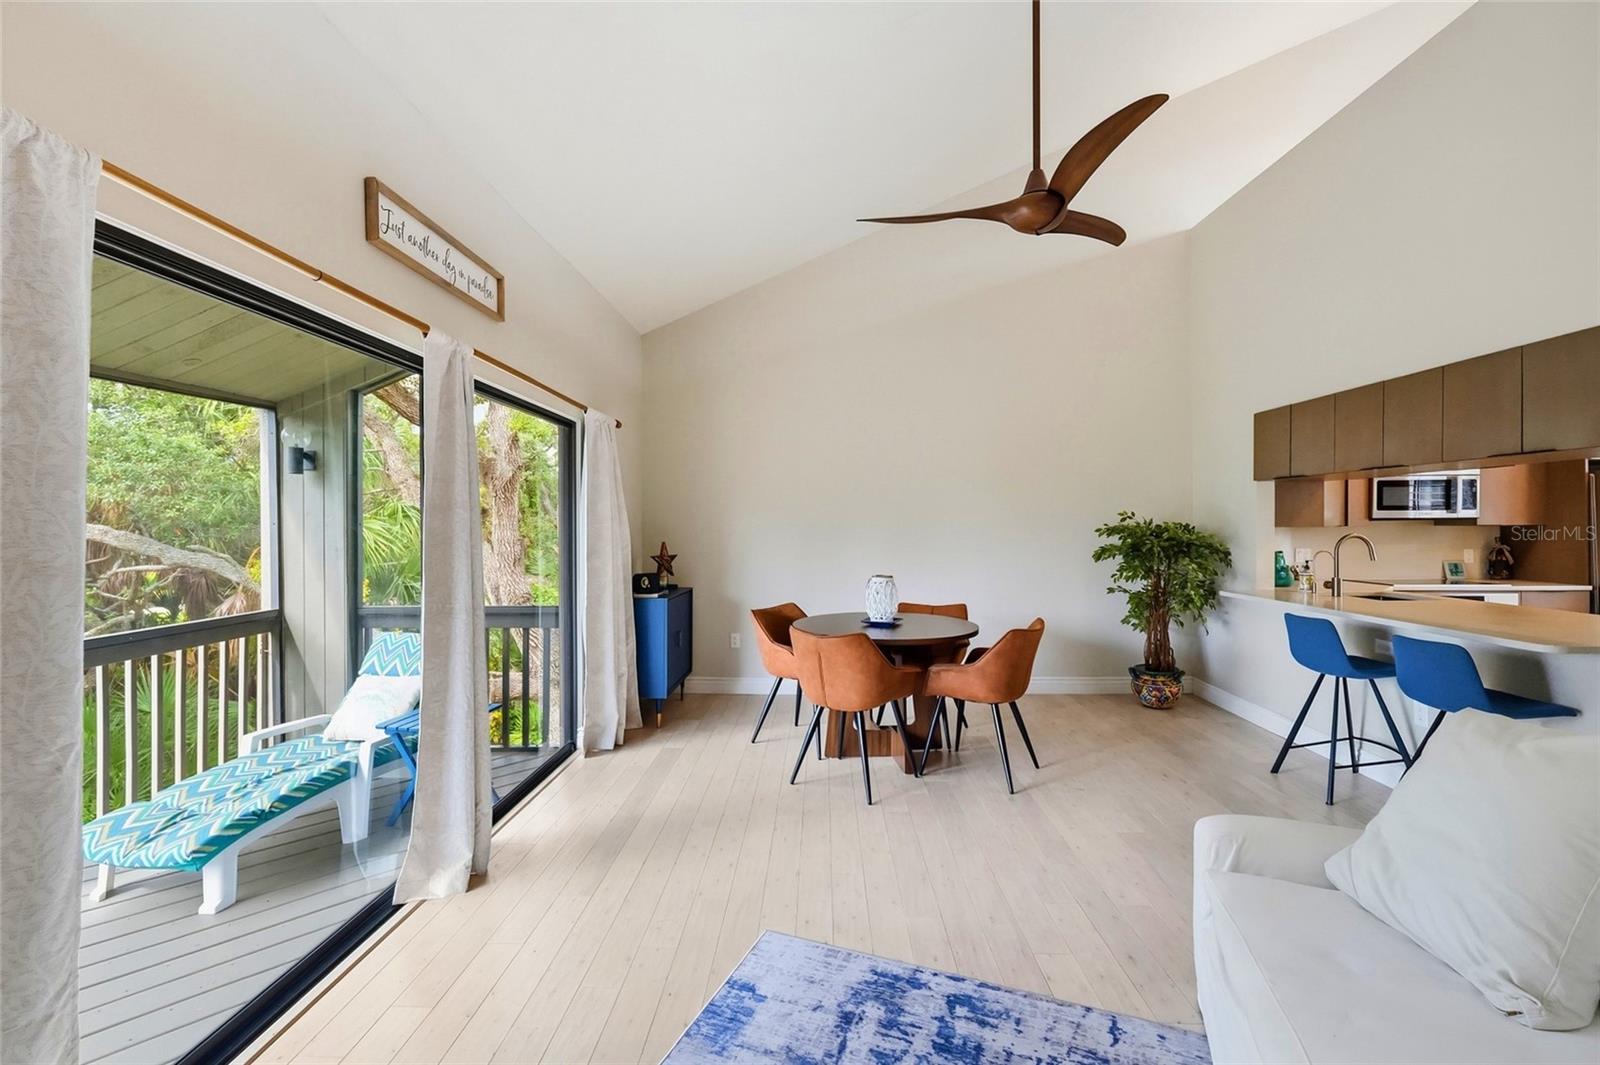
Open-plan living and dining area with vaulted ceiling, kitchen island, and sliding doors to a leafy balcony.
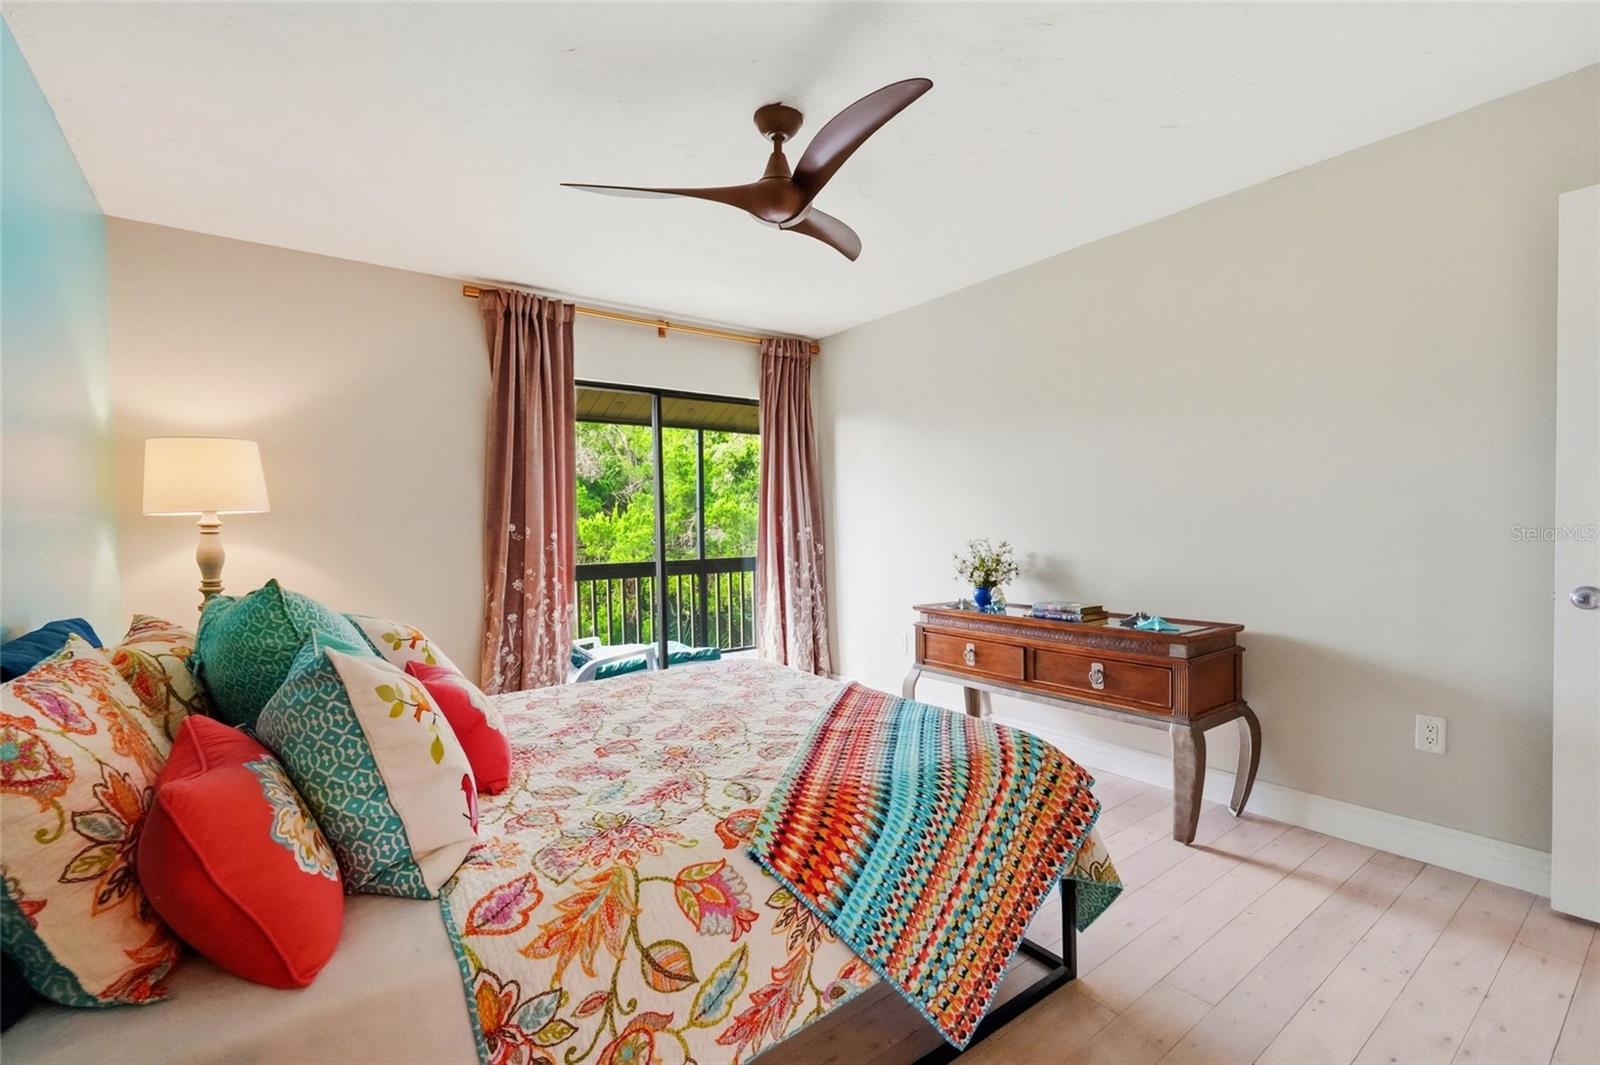
Bedroom with colorful floral bedding, a wooden console table, and a balcony view of greenery.
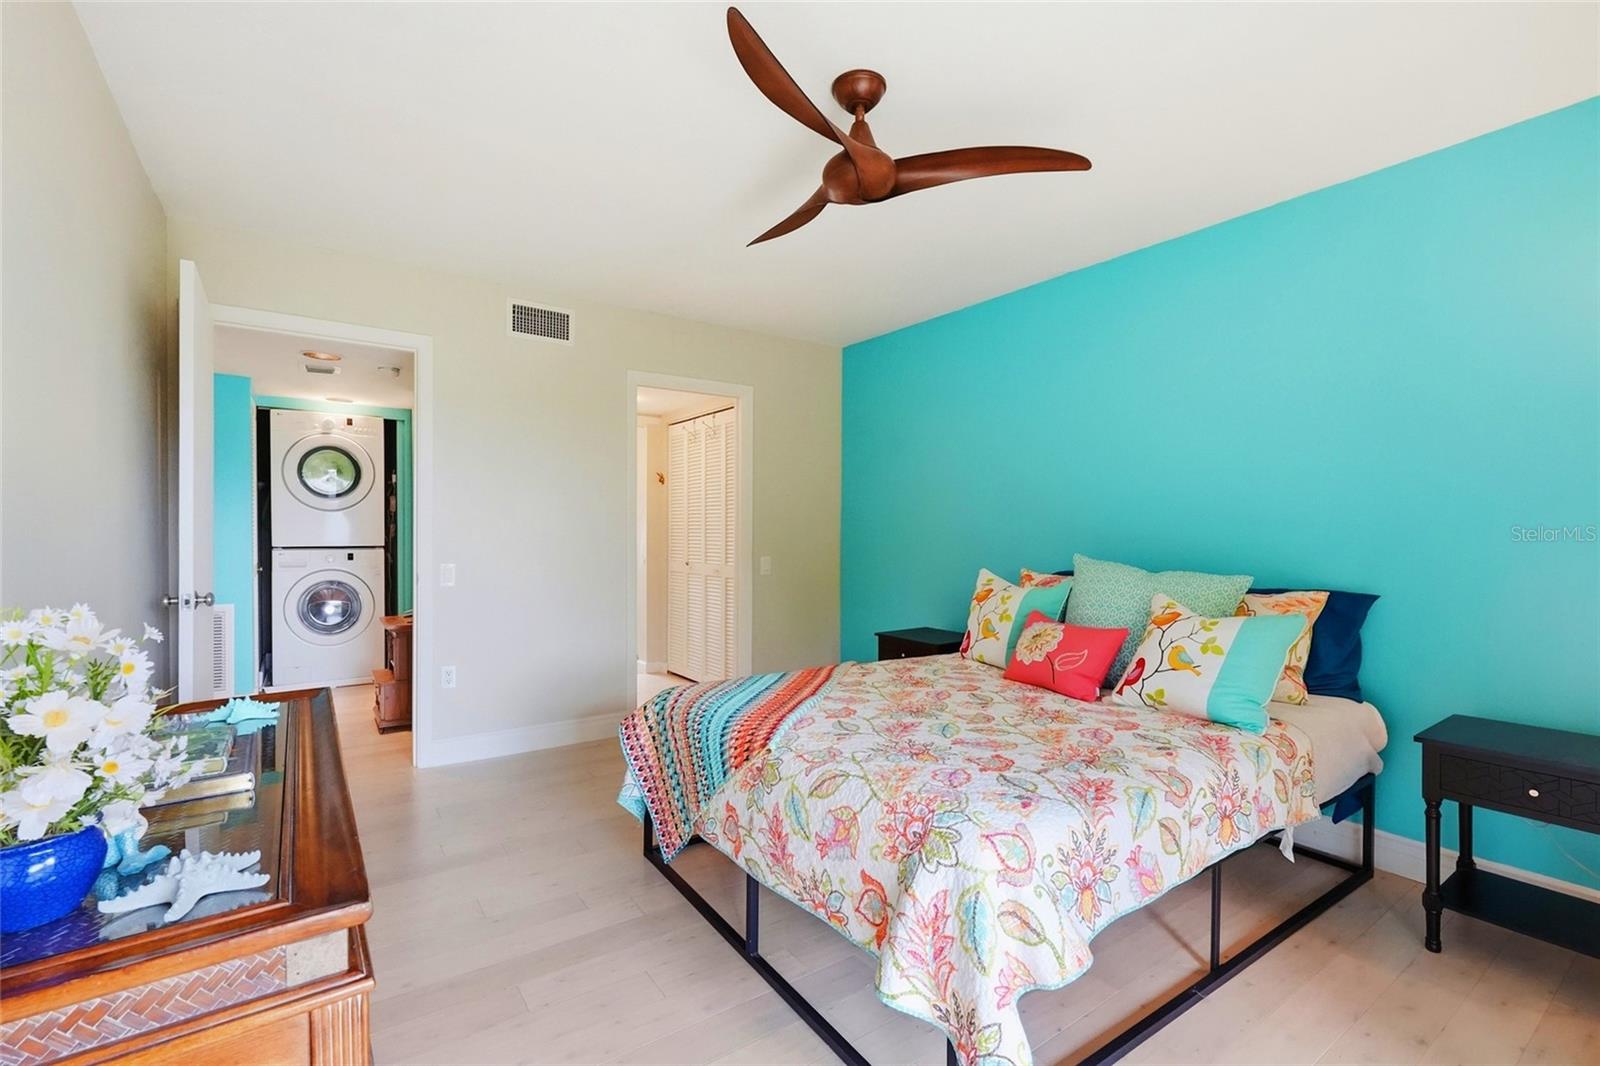
Bedroom with a turquoise accent wall, colorful floral bedding, and a wood ceiling fan.
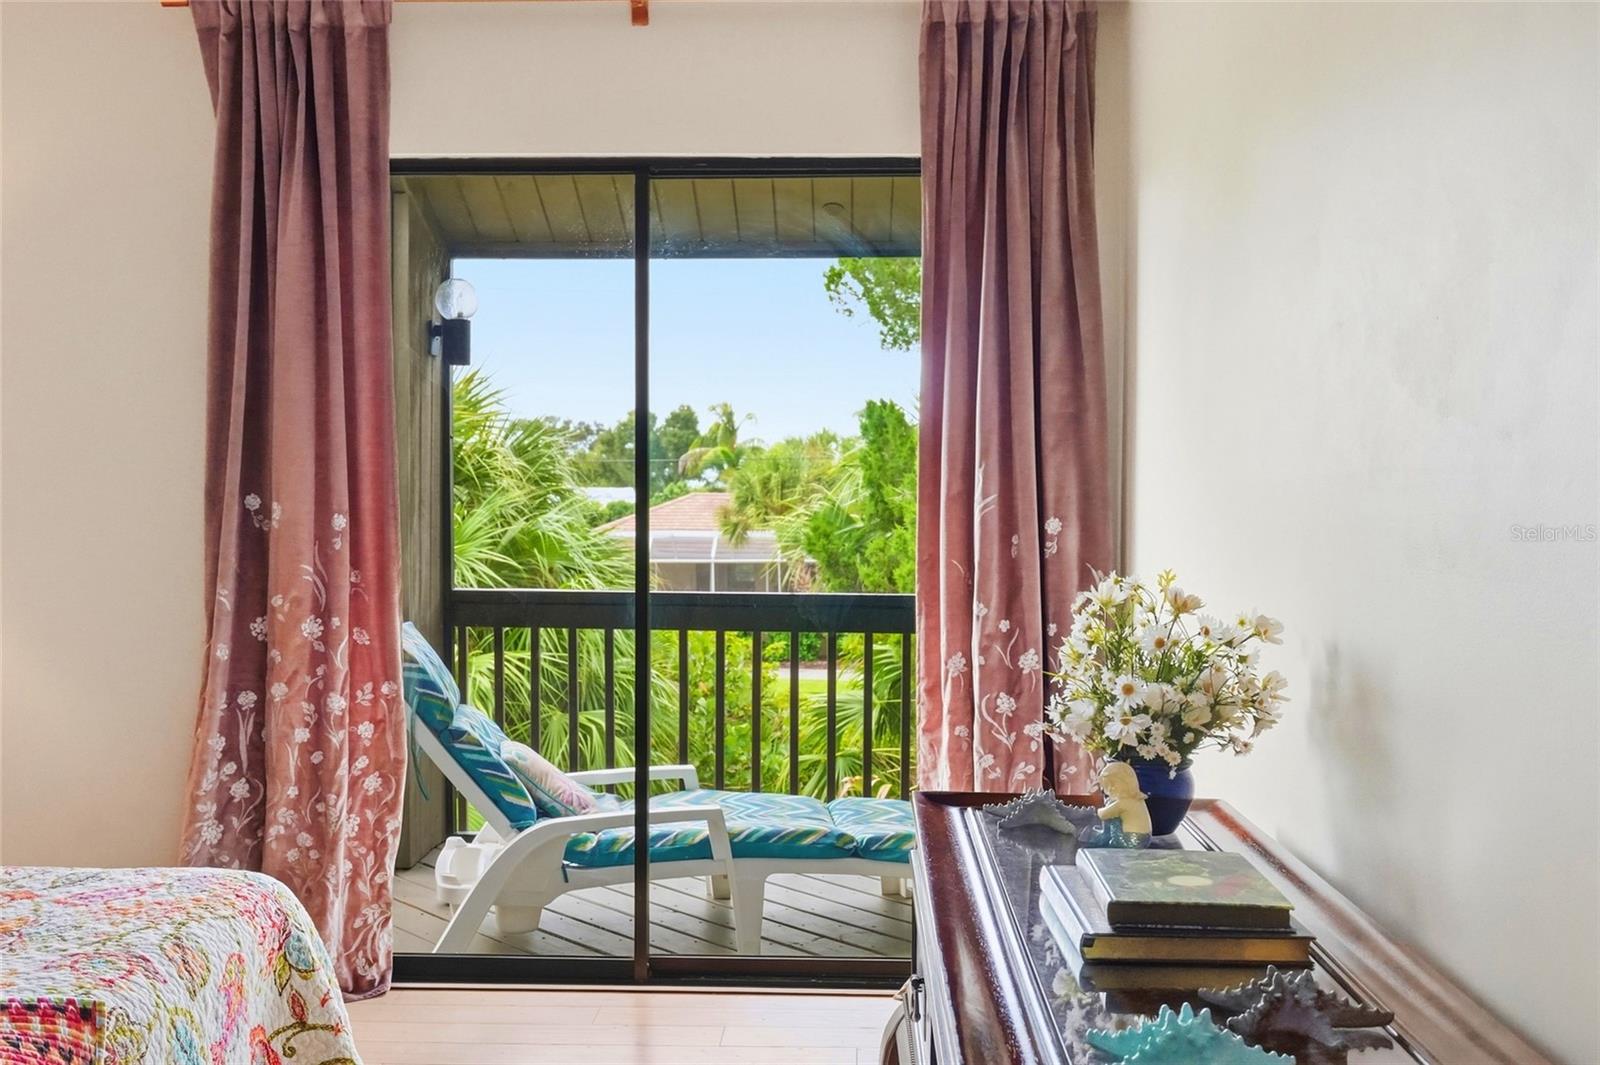
Bedroom with floral curtains and sliding doors opening onto a leafy balcony.
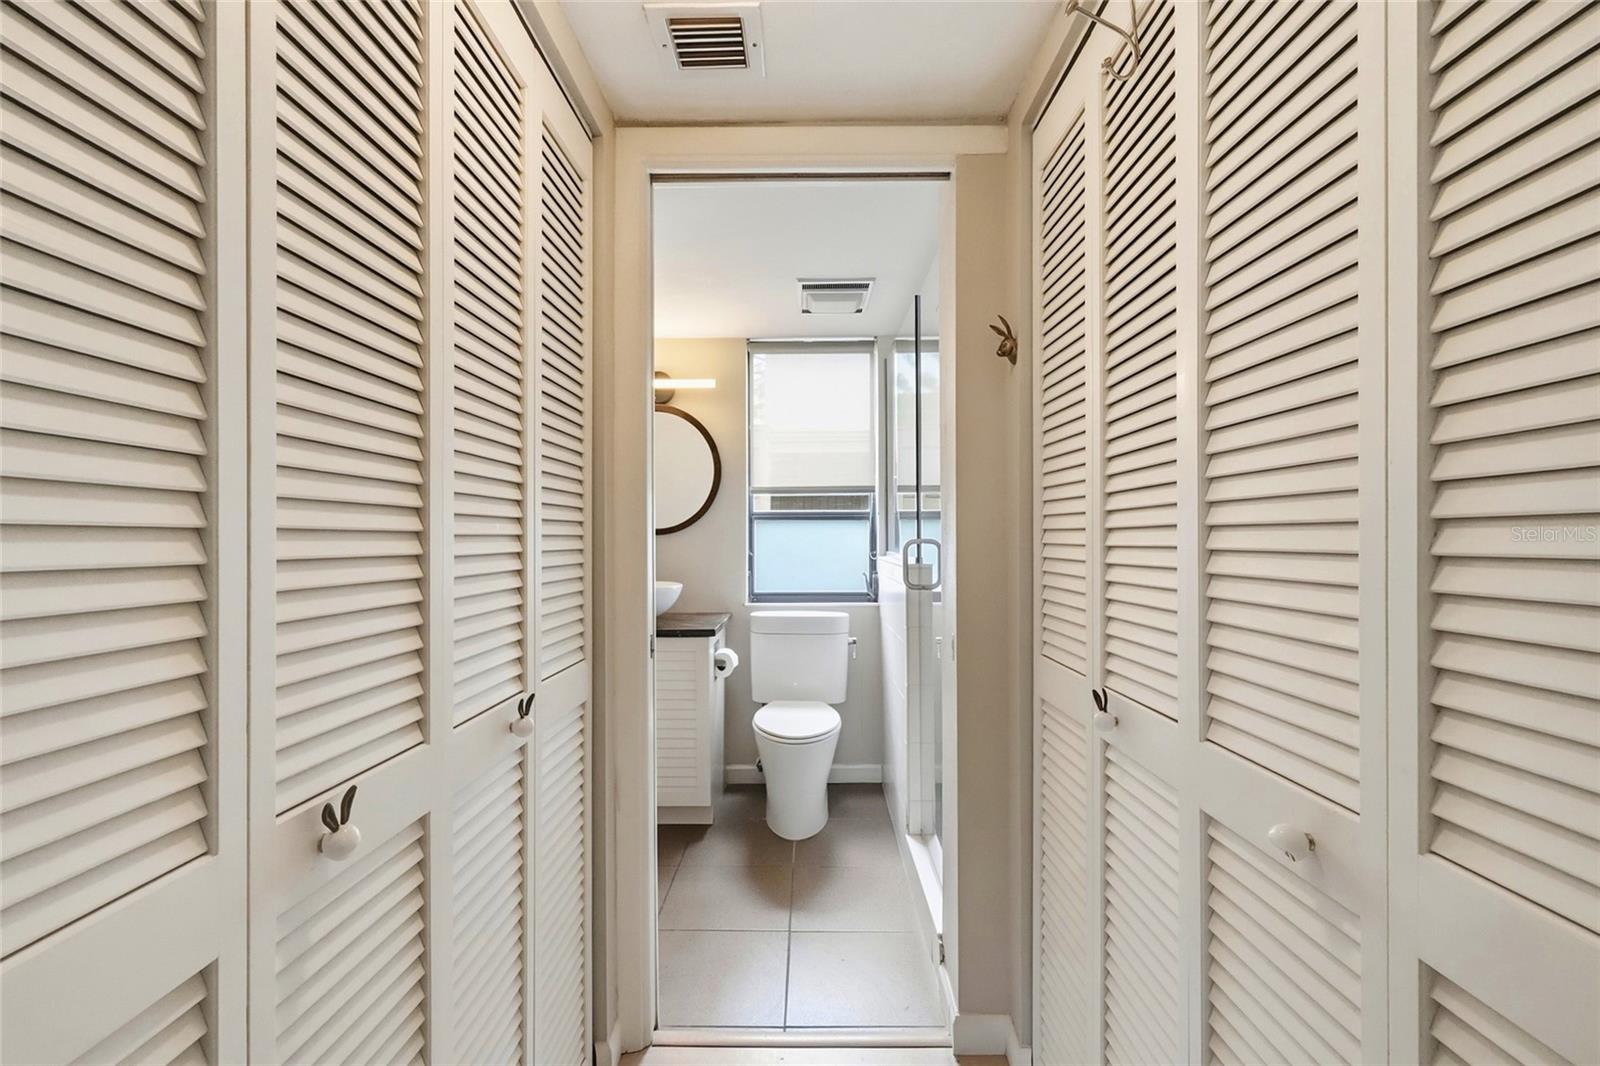
Bathroom at the end of a hallway lined with white louvered closet doors.
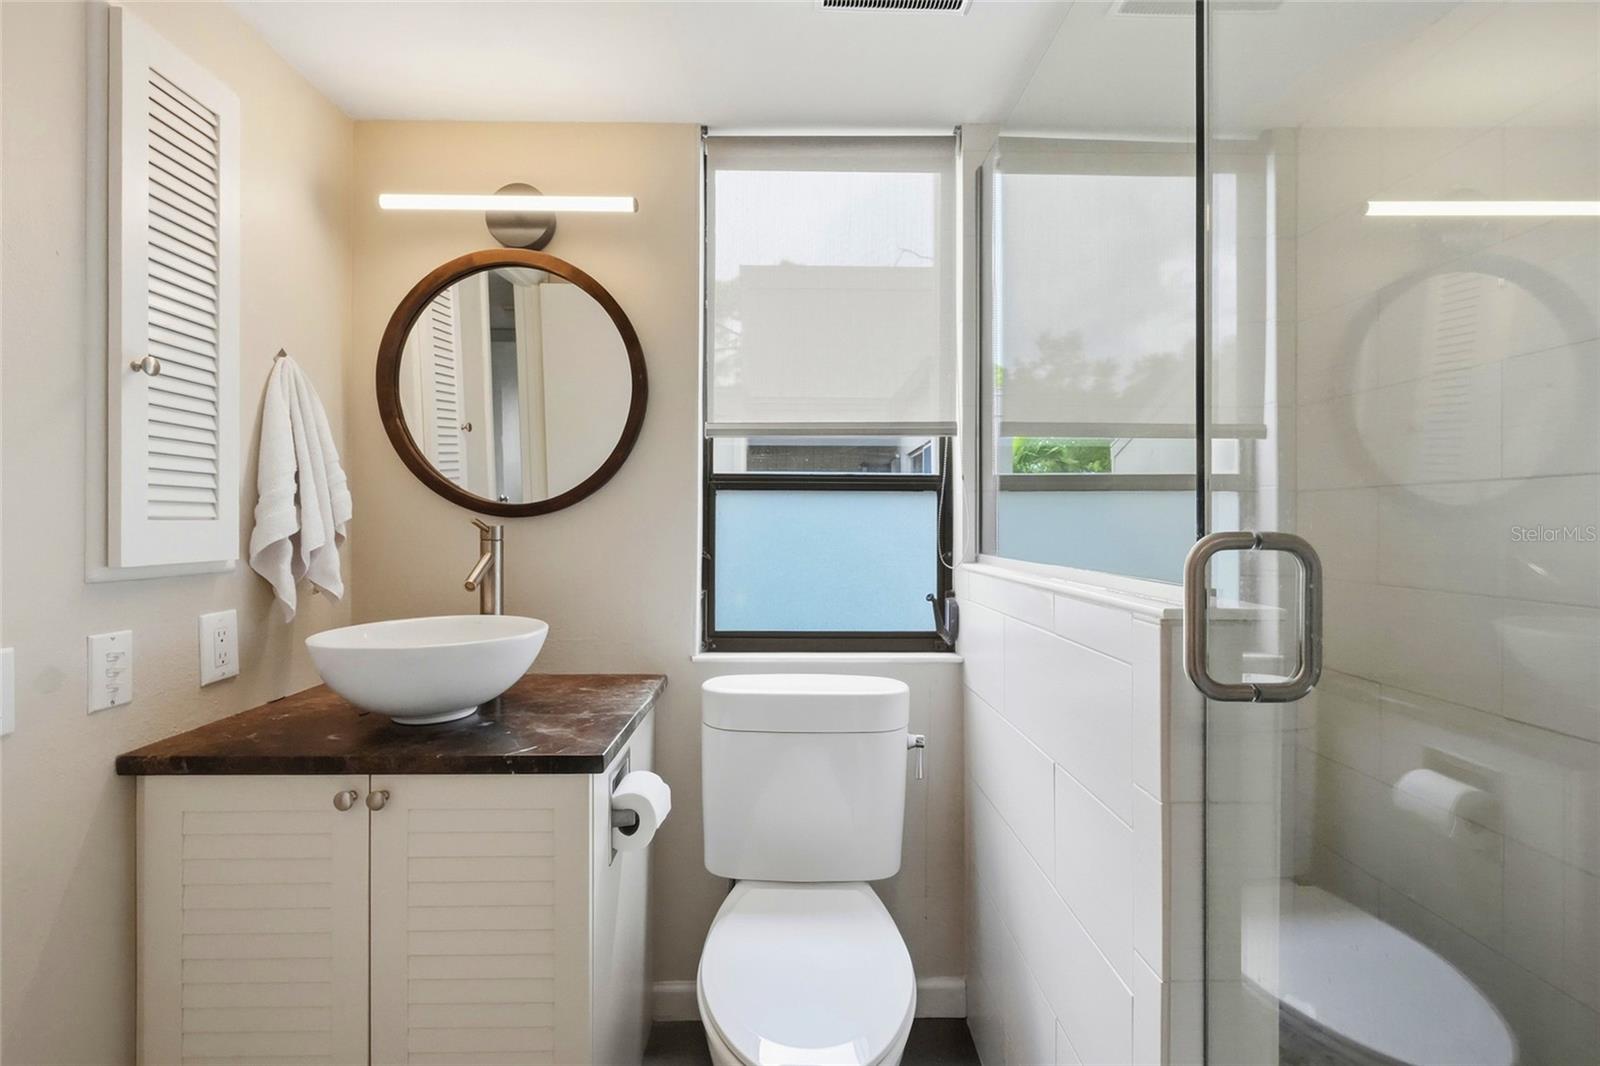
Bathroom with a vessel sink, round wood-framed mirror, toilet, and glass-enclosed shower.
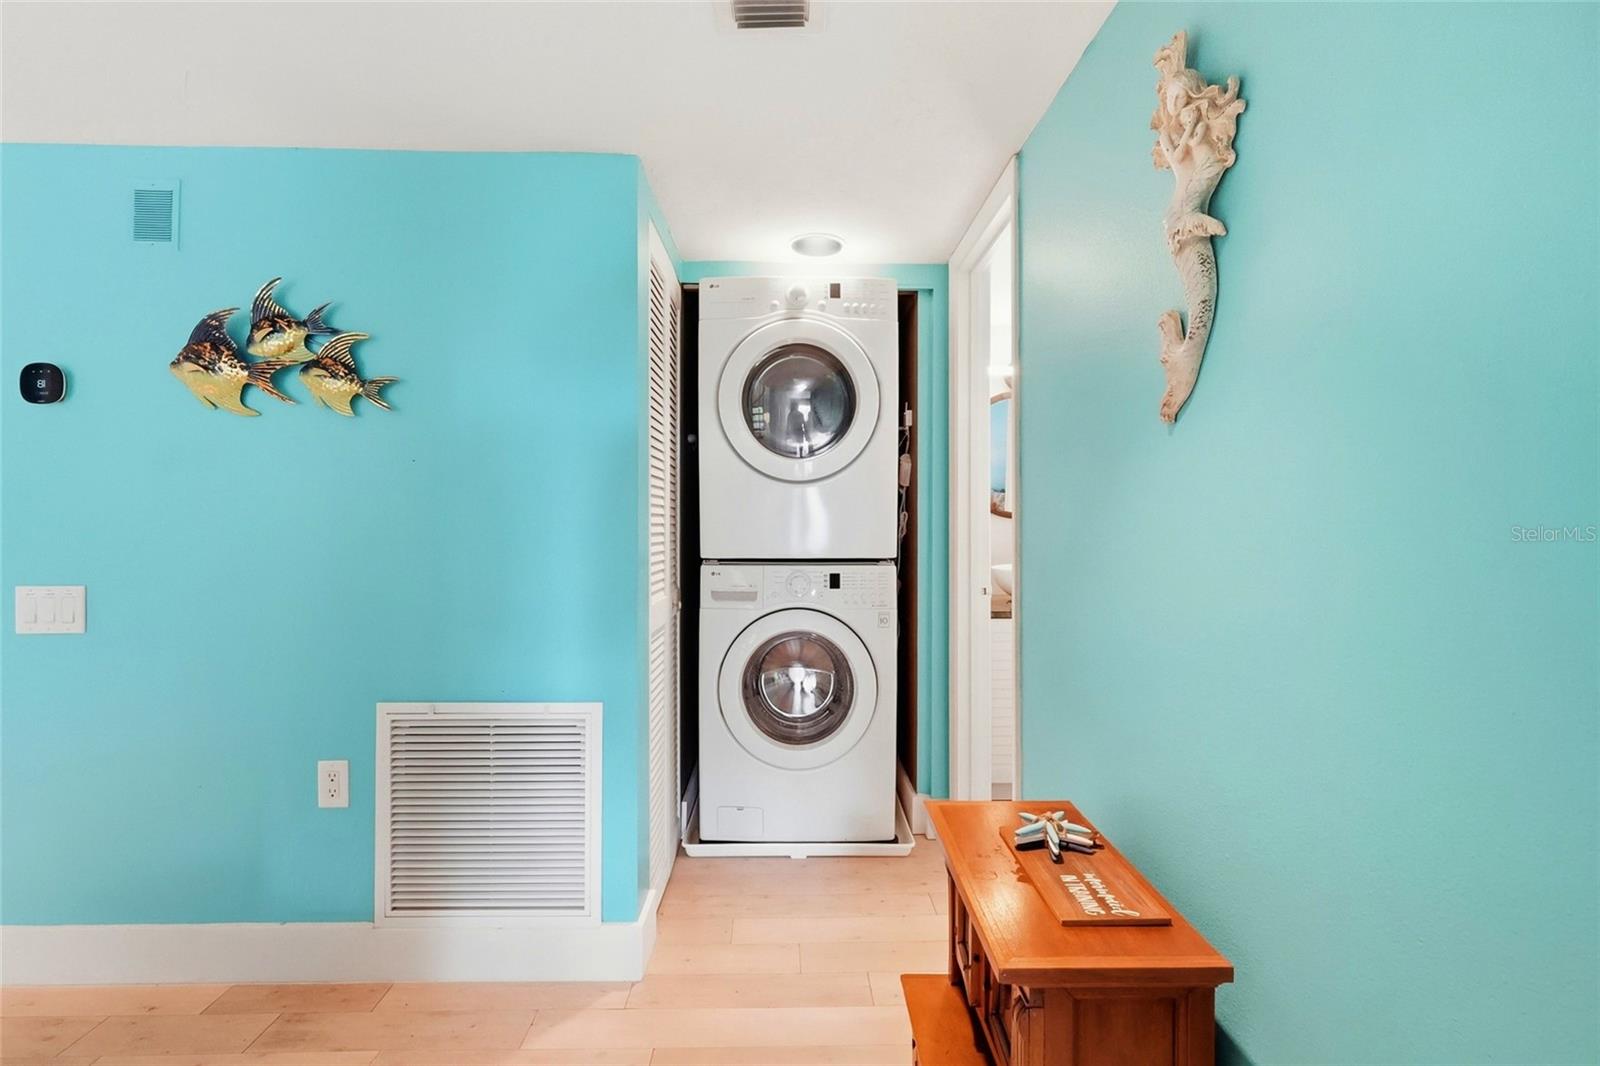
Laundry area with a stacked washer and dryer, turquoise walls, fish art, and a wooden bench.
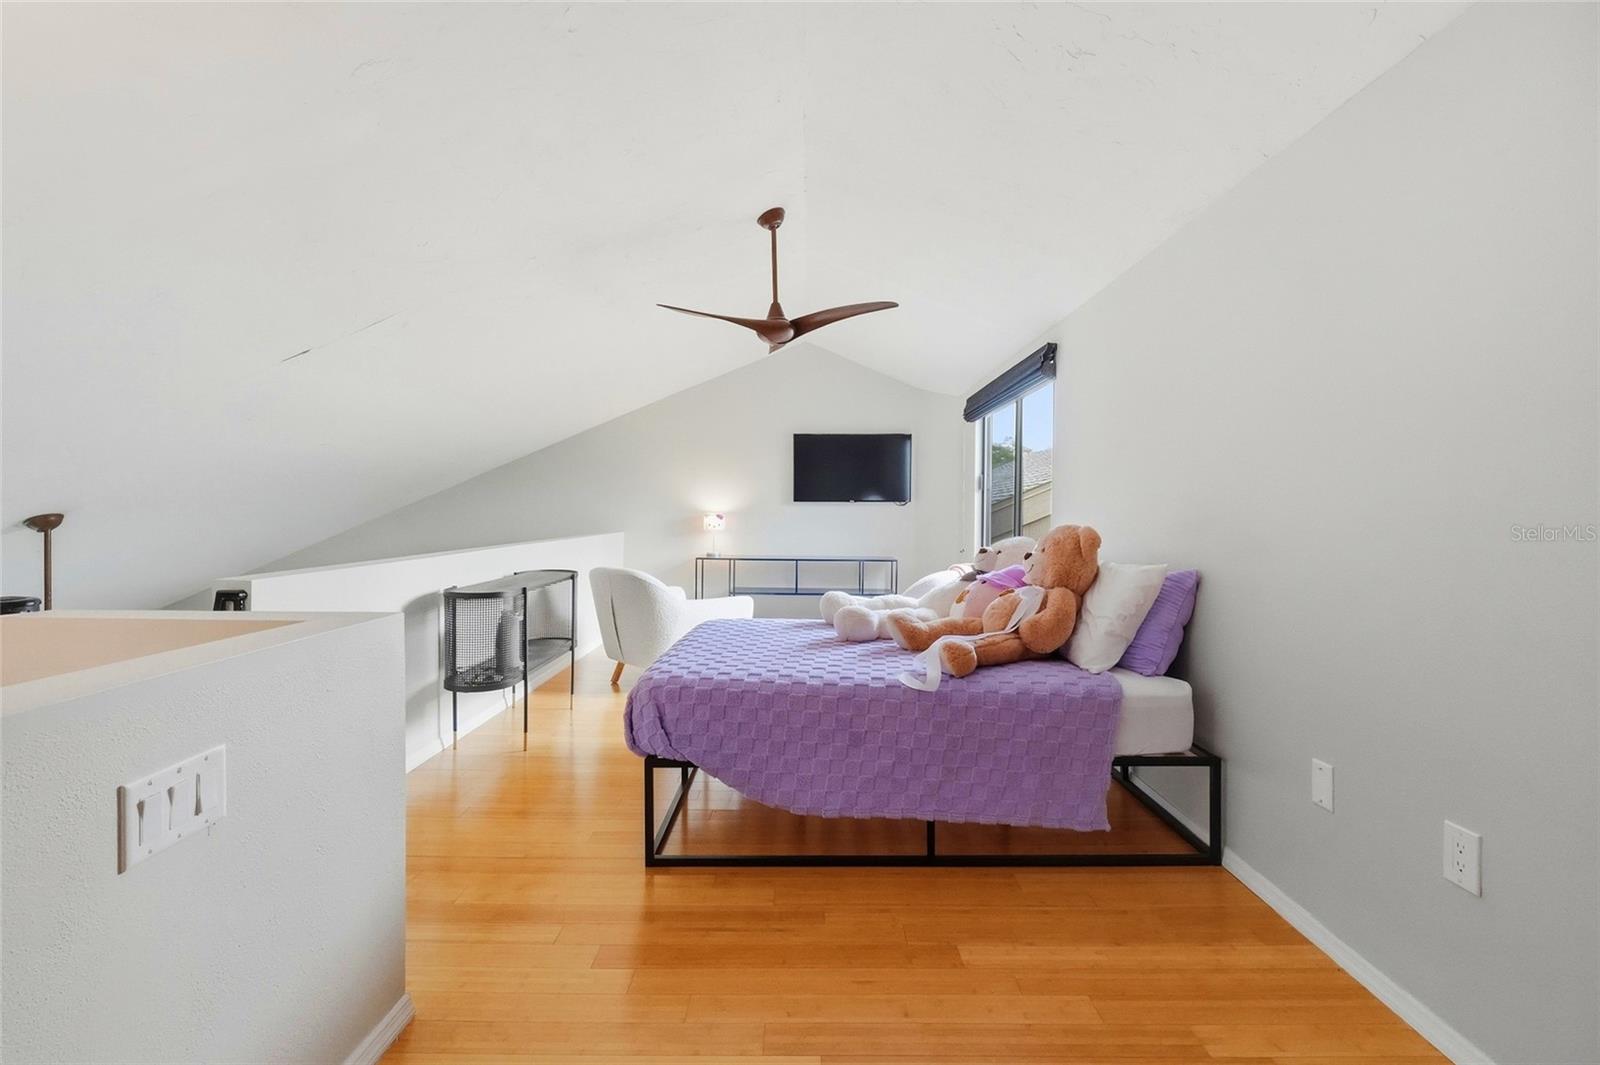
Furnished loft bedroom with a purple-covered bed, plush toys, vaulted ceiling, and ceiling fan.
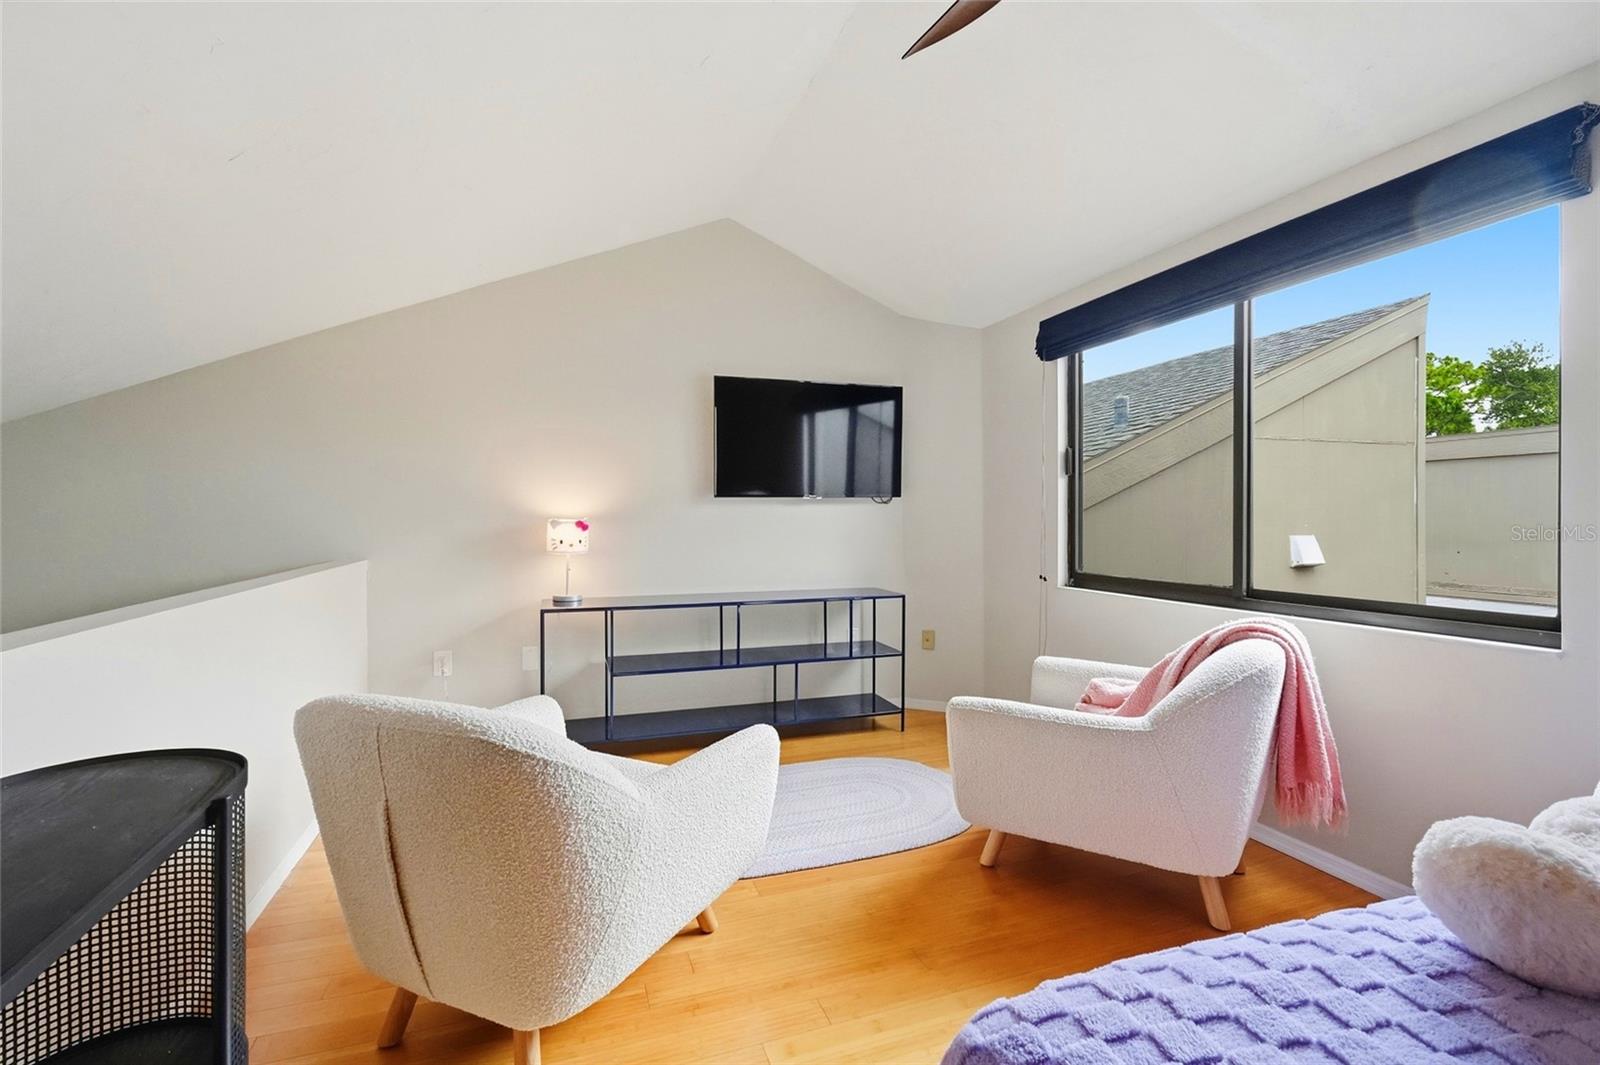
Living room with vaulted ceiling, white accent chairs, wood floors, and a large window.
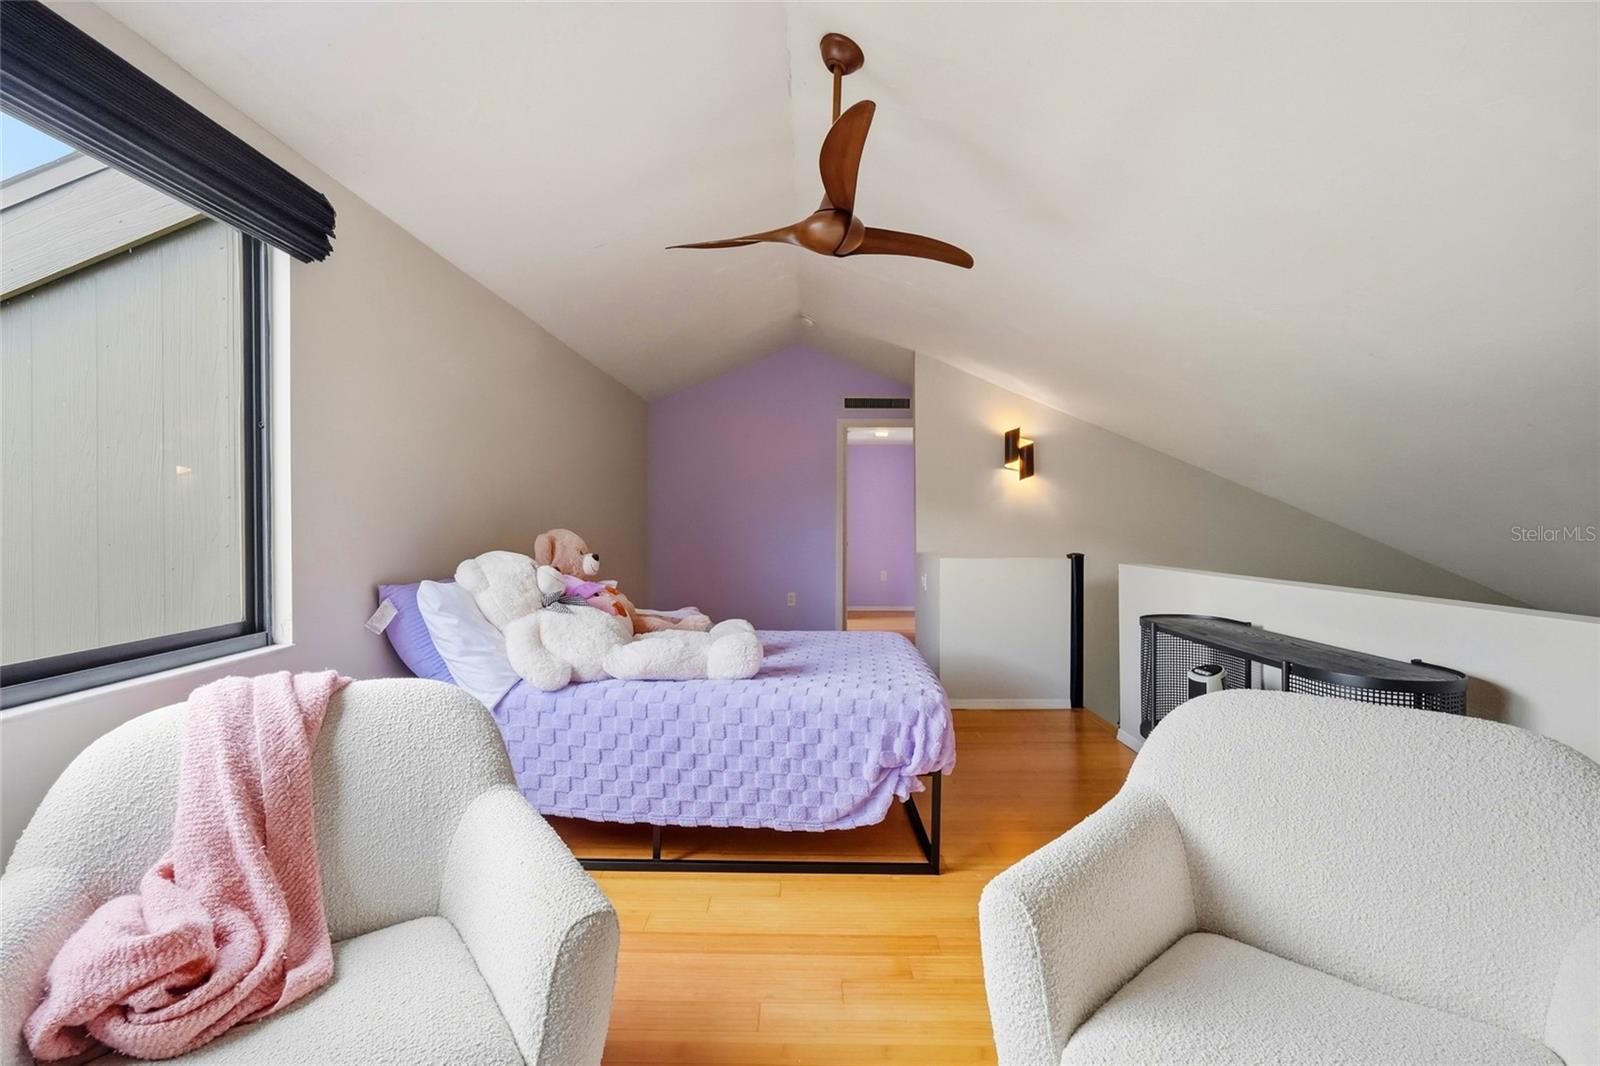
Furnished loft bedroom with a lavender bed, stuffed animals, white armchairs, and a vaulted ceiling.
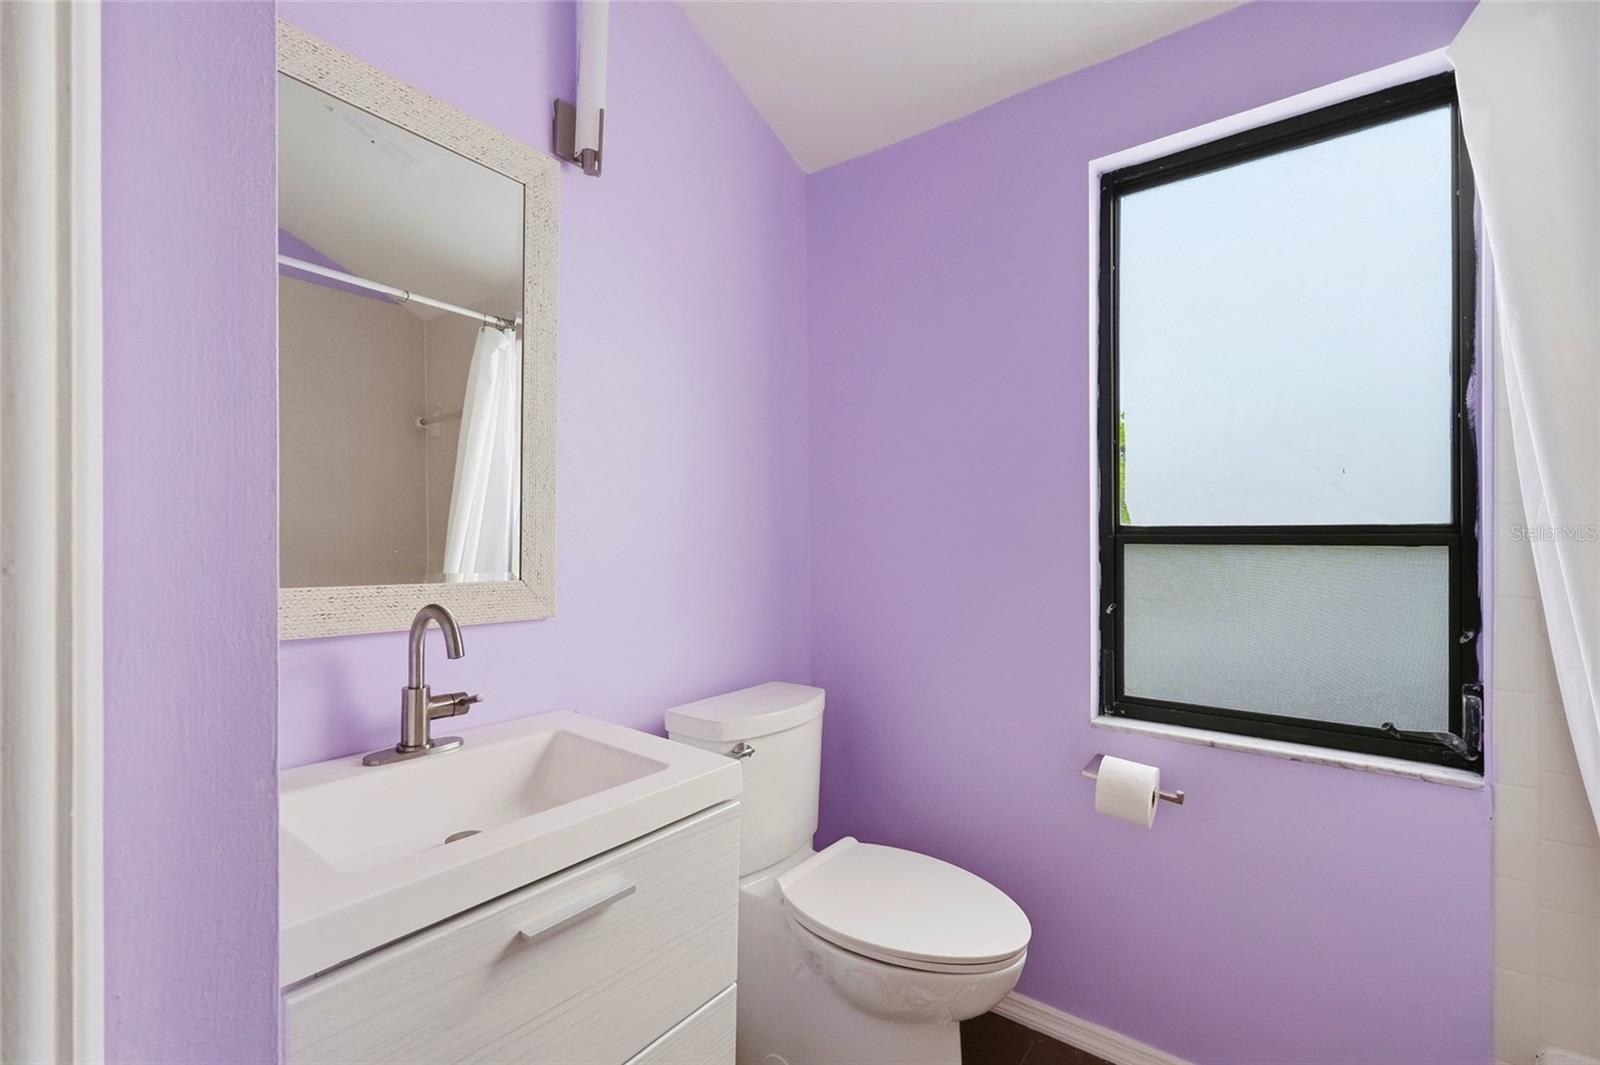
Bathroom with lavender walls, a white vanity and toilet, and a black-framed window.
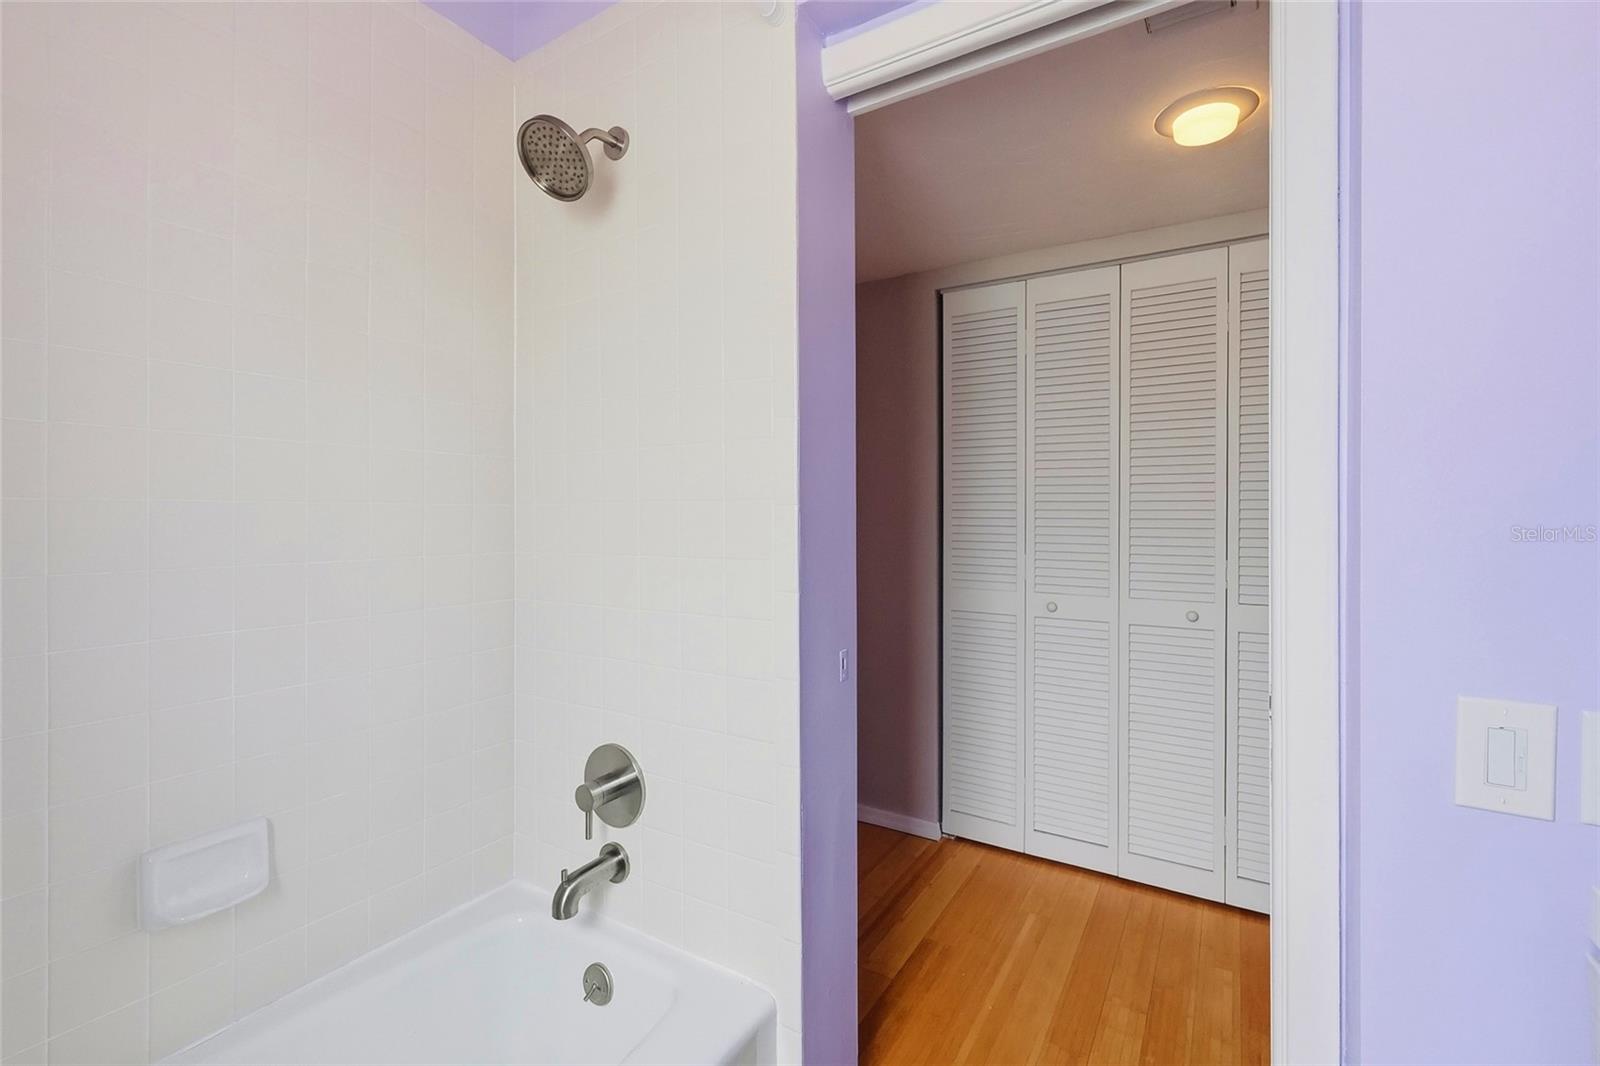
Bathroom with a tiled tub and shower opening toward louvered closet doors and hardwood flooring.
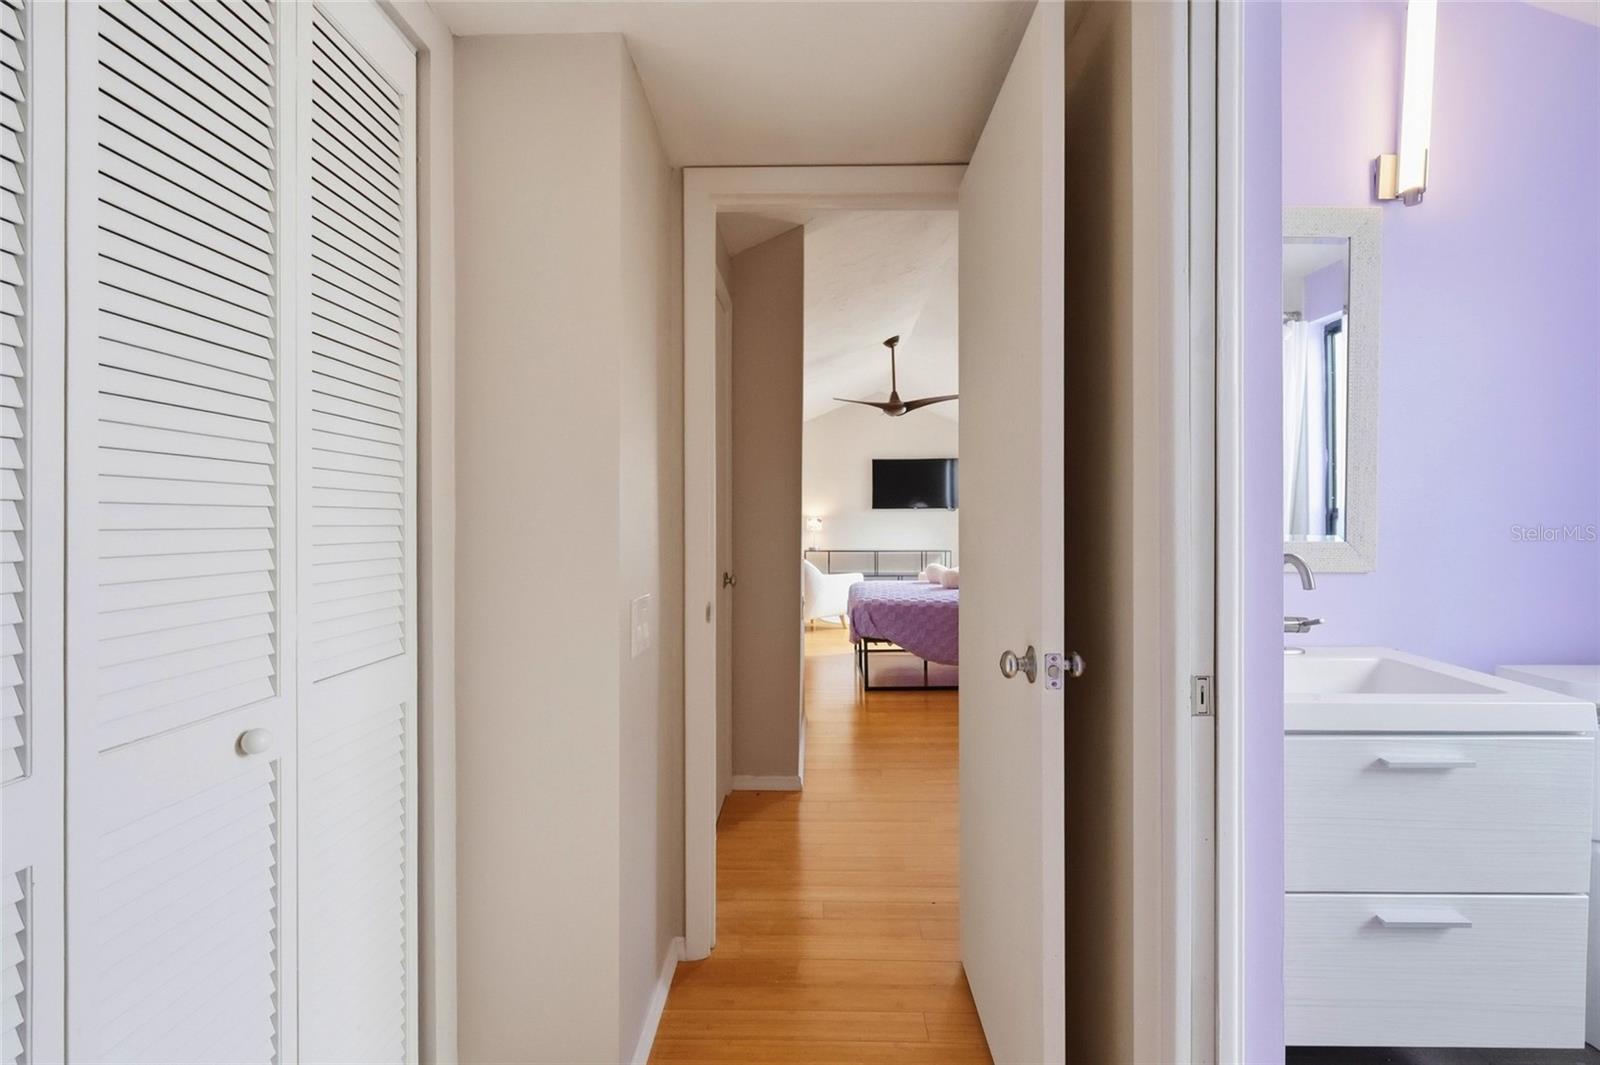
Hallway with louvered closet doors, a bedroom ahead, and a purple bathroom beside it.
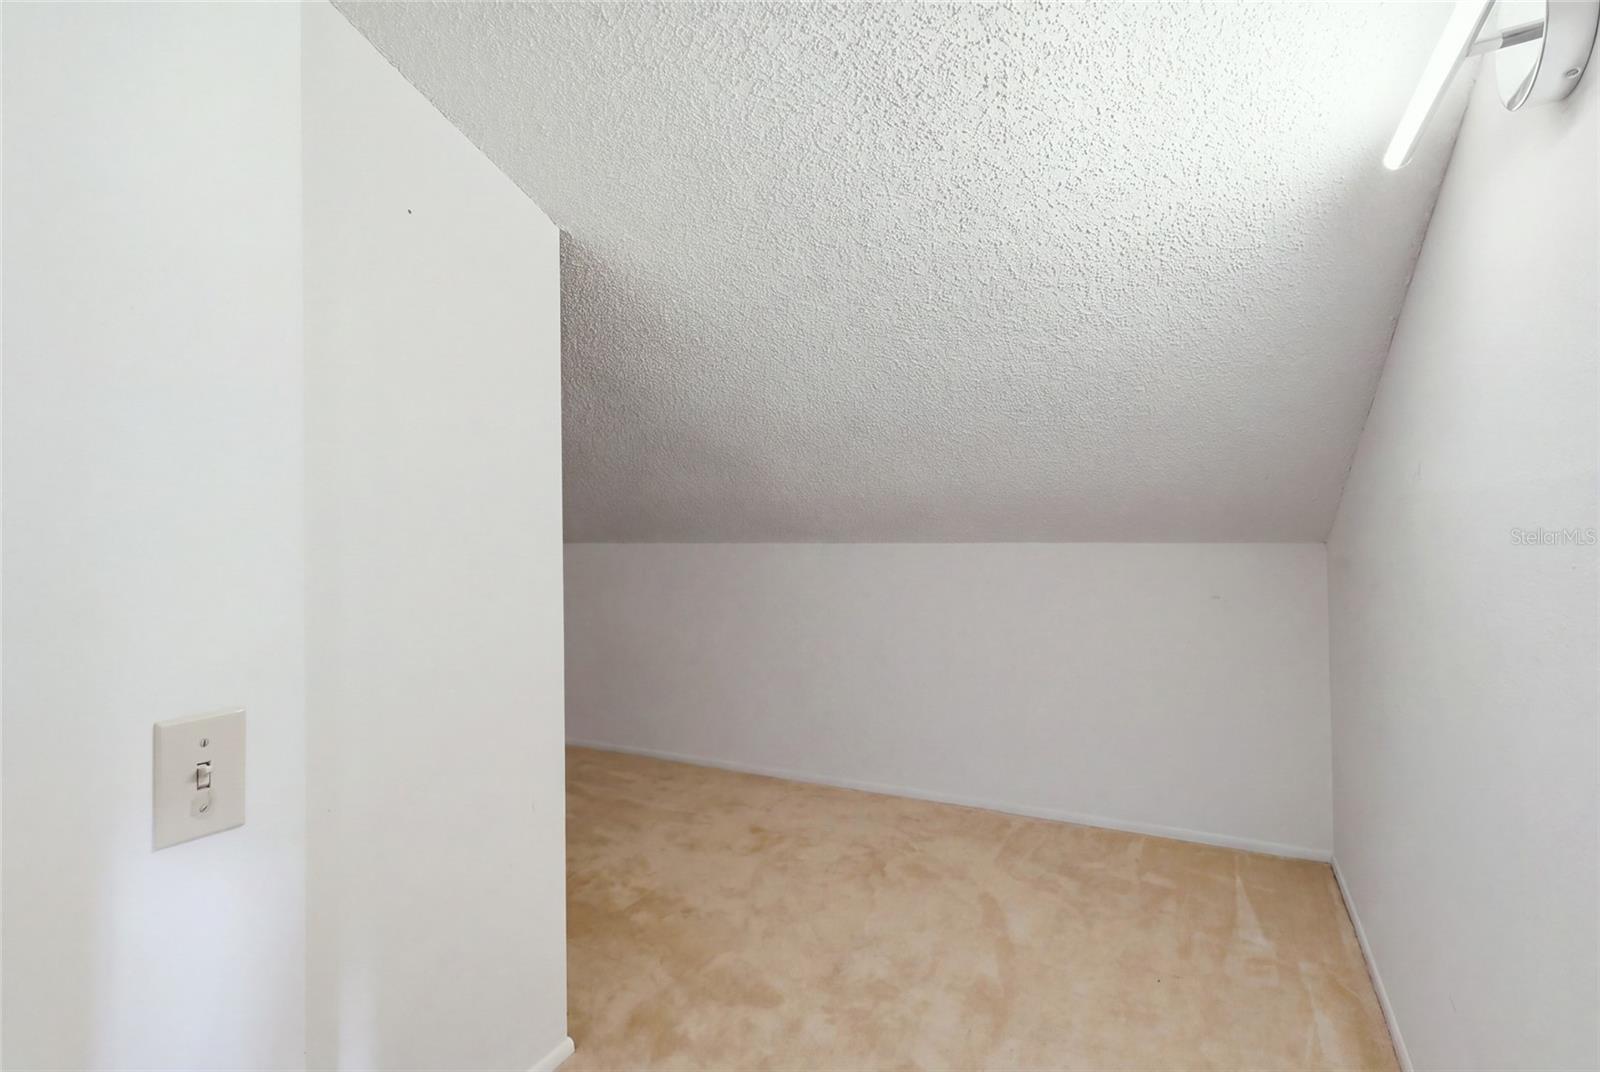
Empty carpeted room with a low sloped ceiling and white walls.
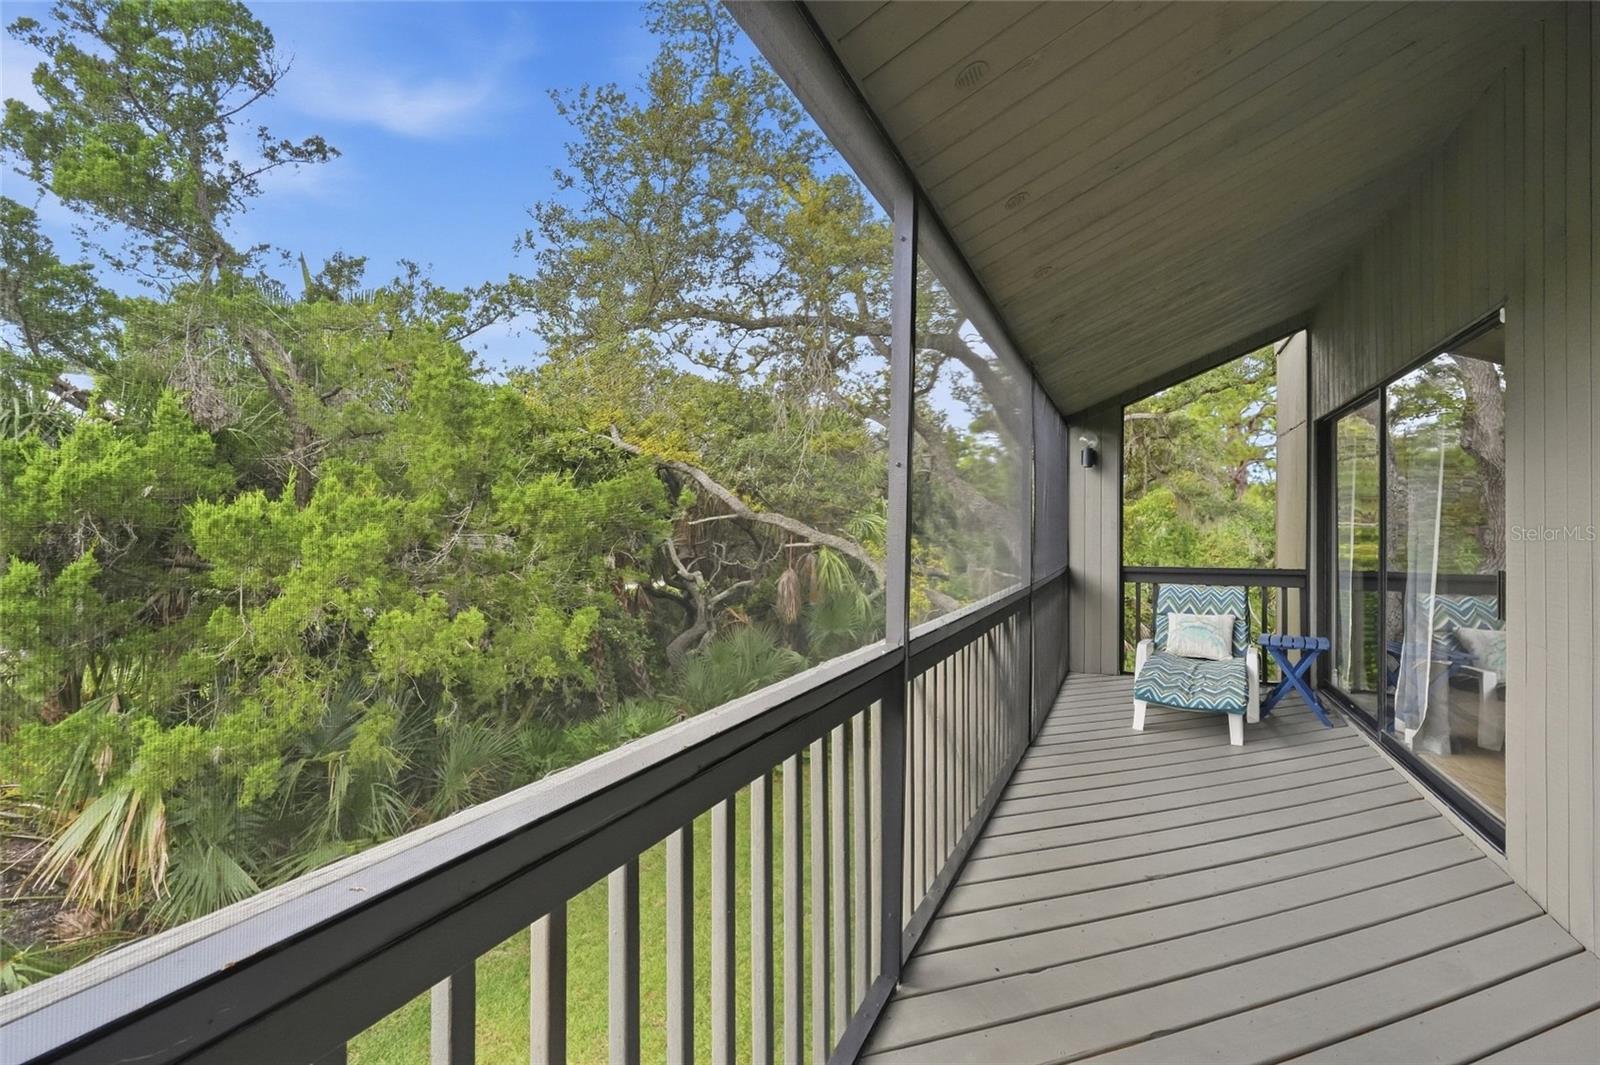
Screened balcony overlooking dense trees, furnished with a patterned lounge chair and small blue table.
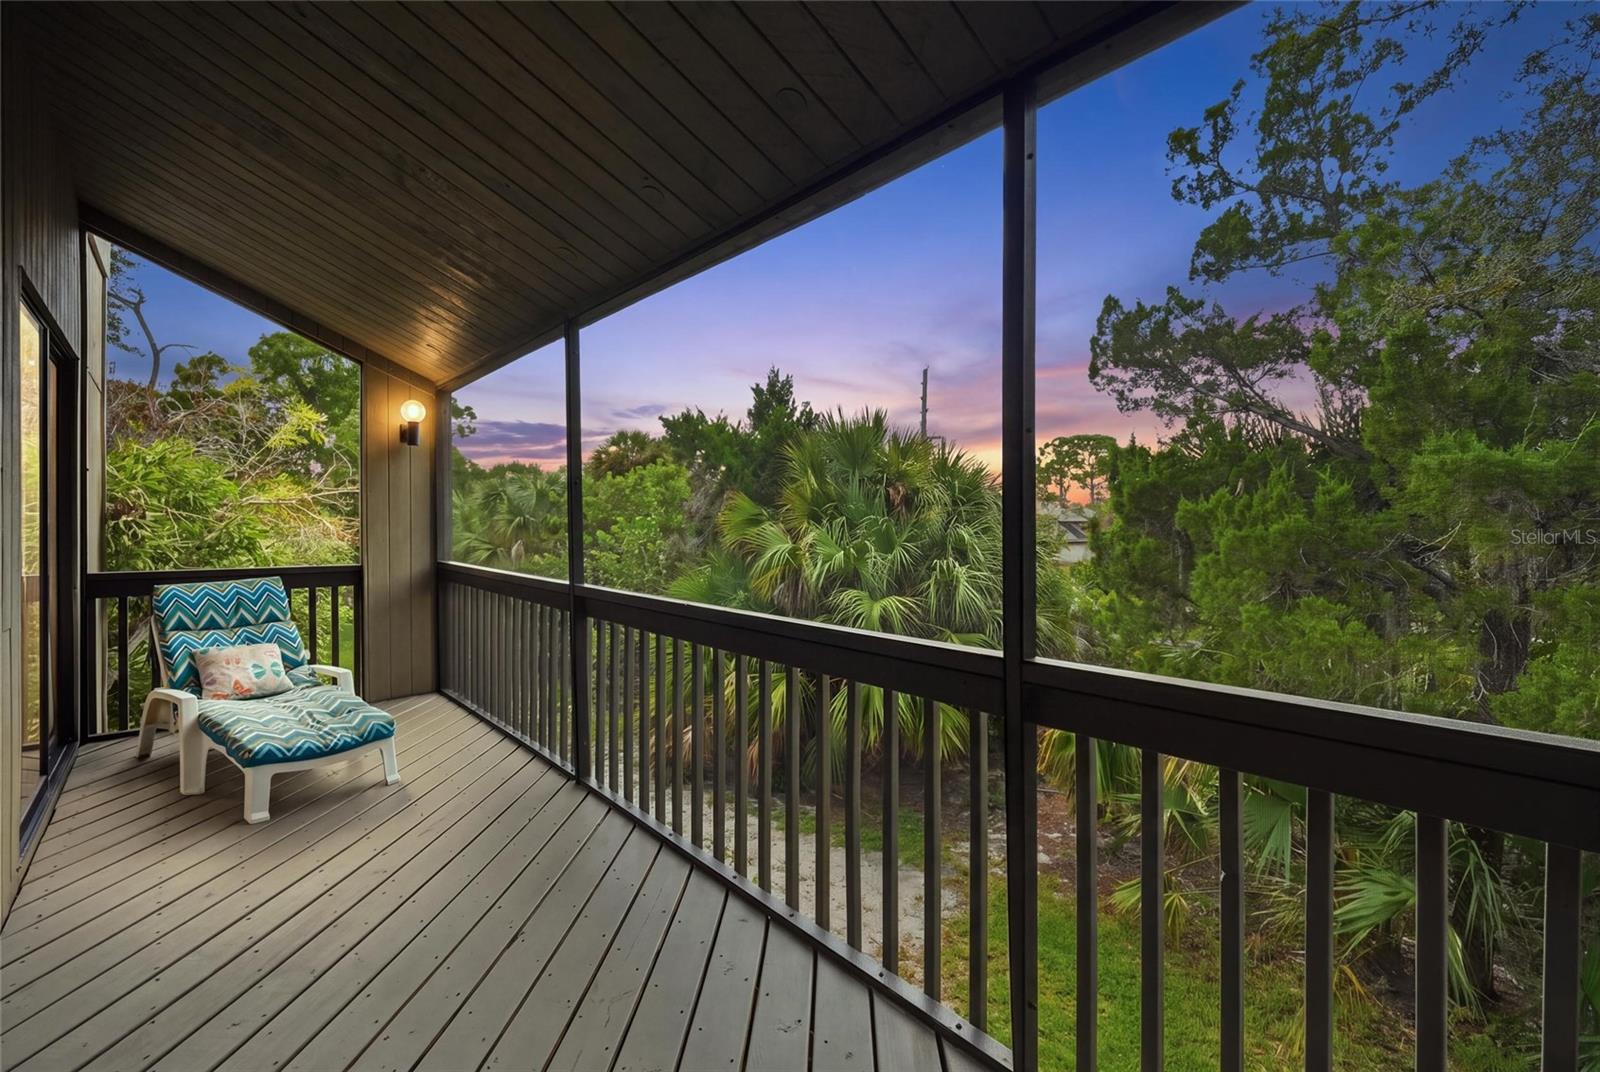
Covered wooden balcony with a patterned lounge chair overlooking palms and trees at dusk.
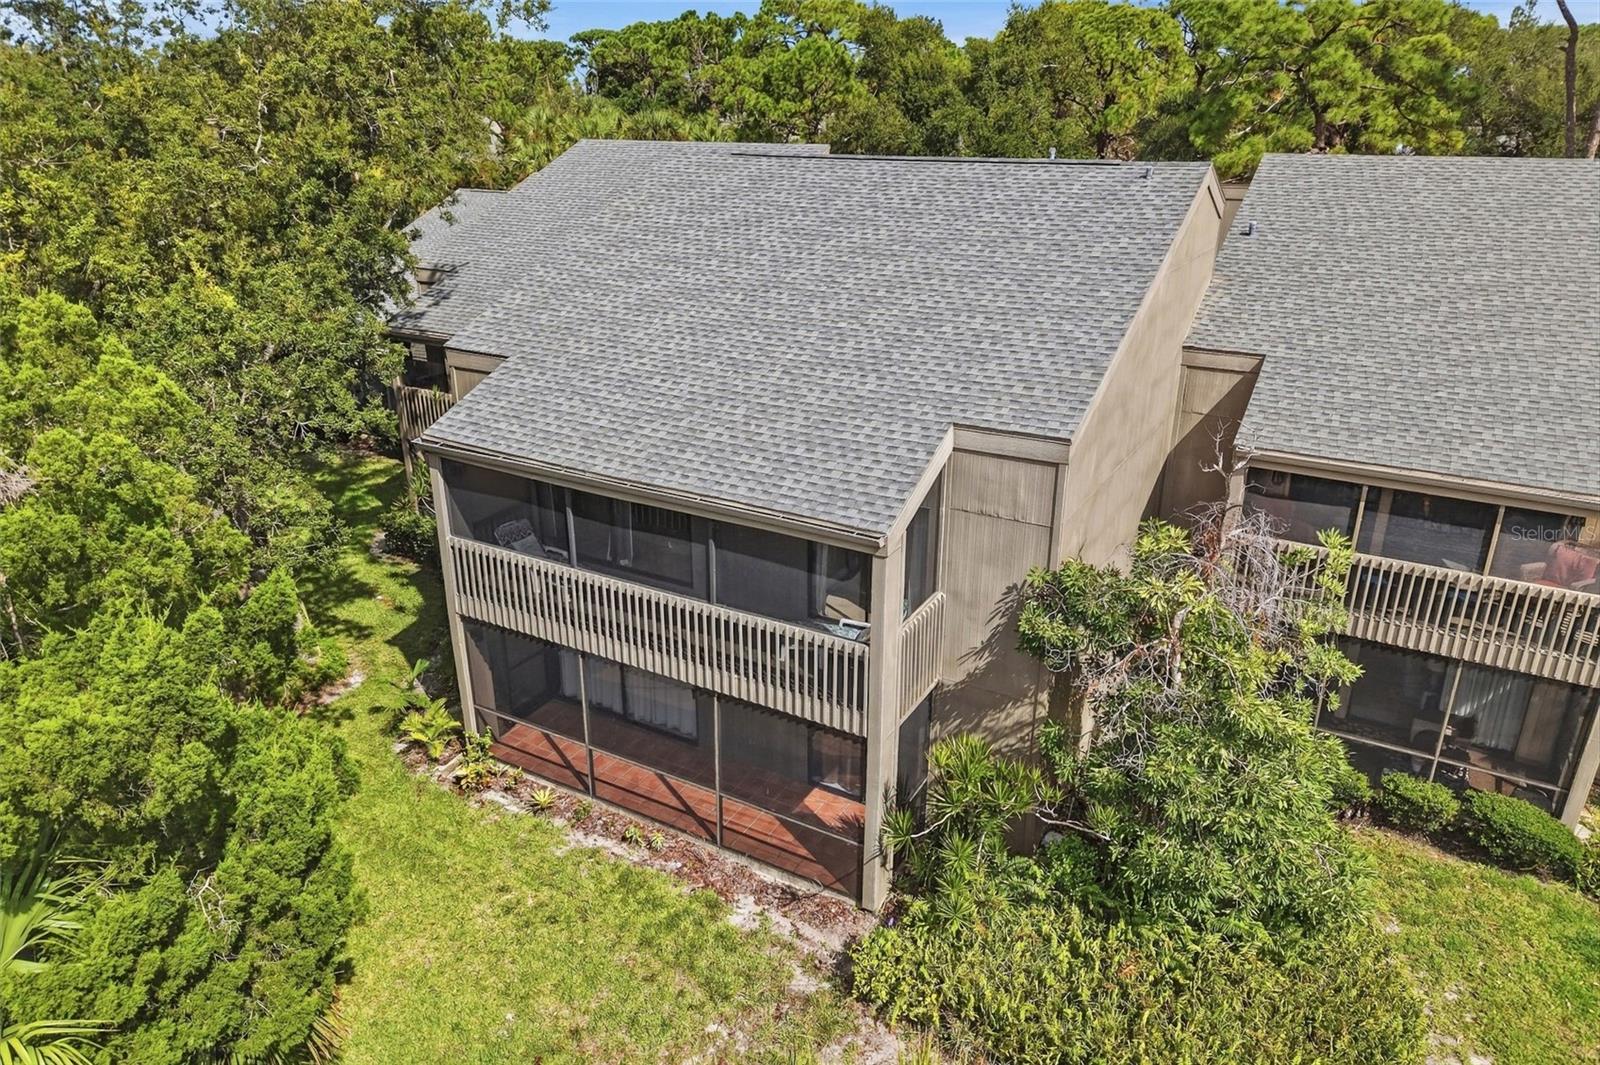
Aerial view of a tan home with screened balconies surrounded by dense greenery.
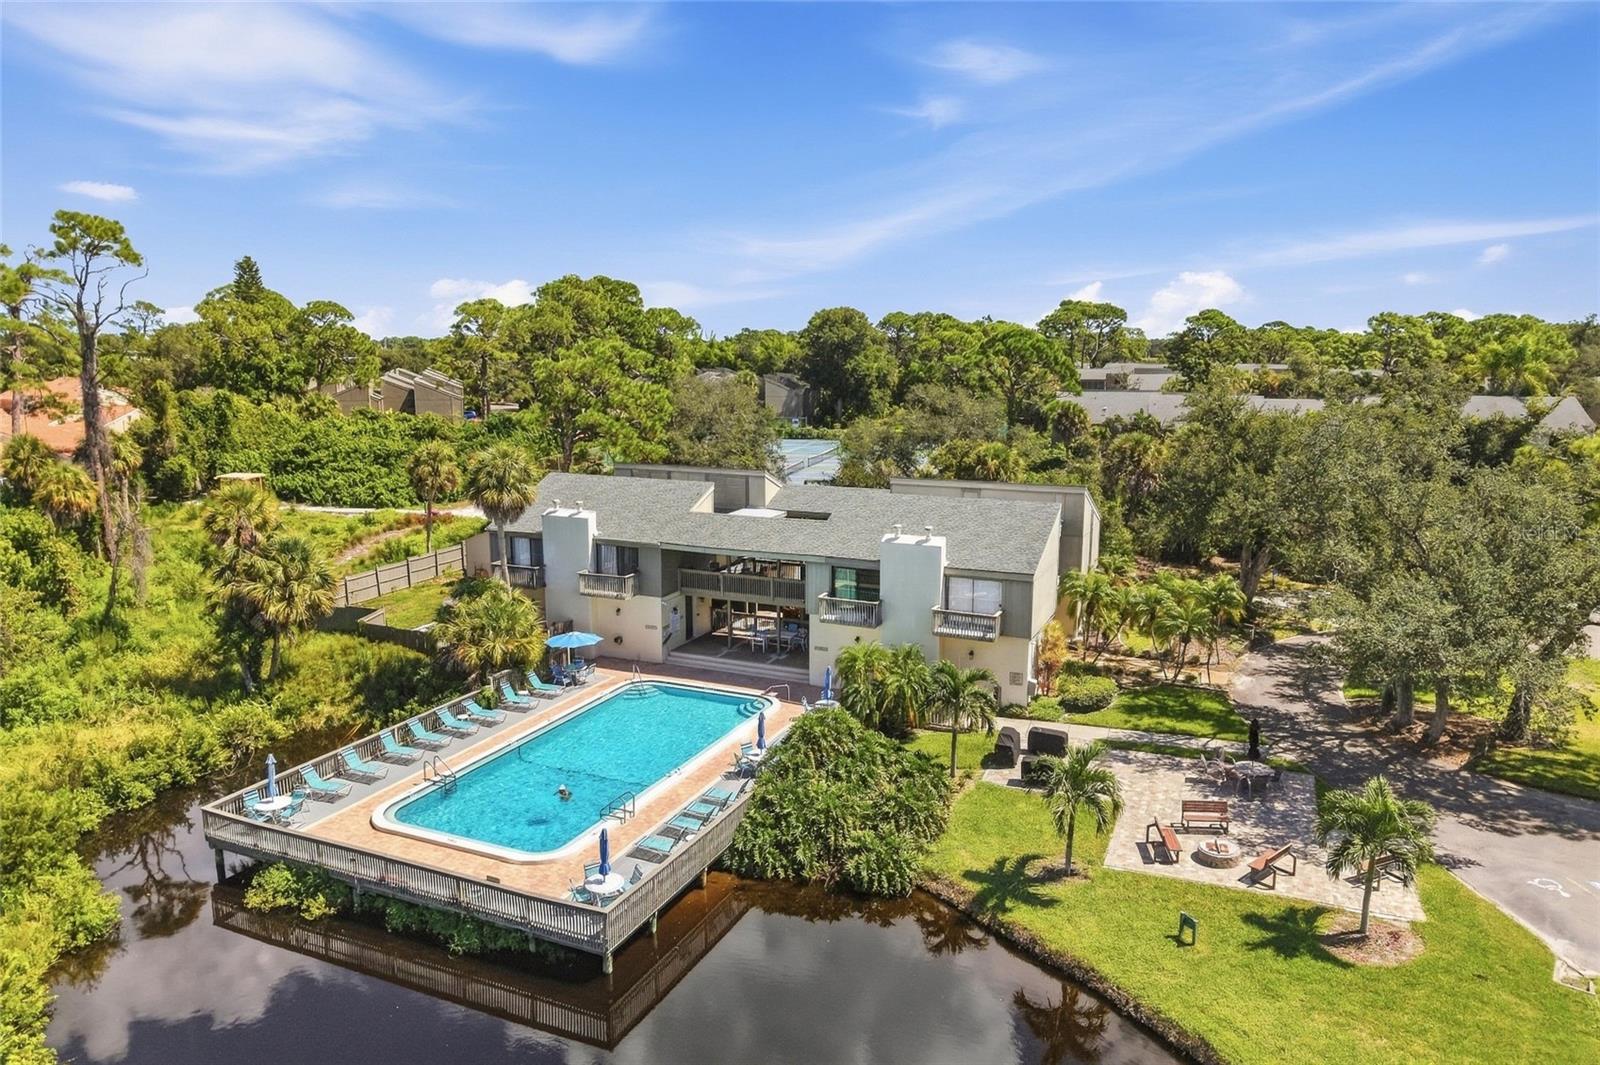
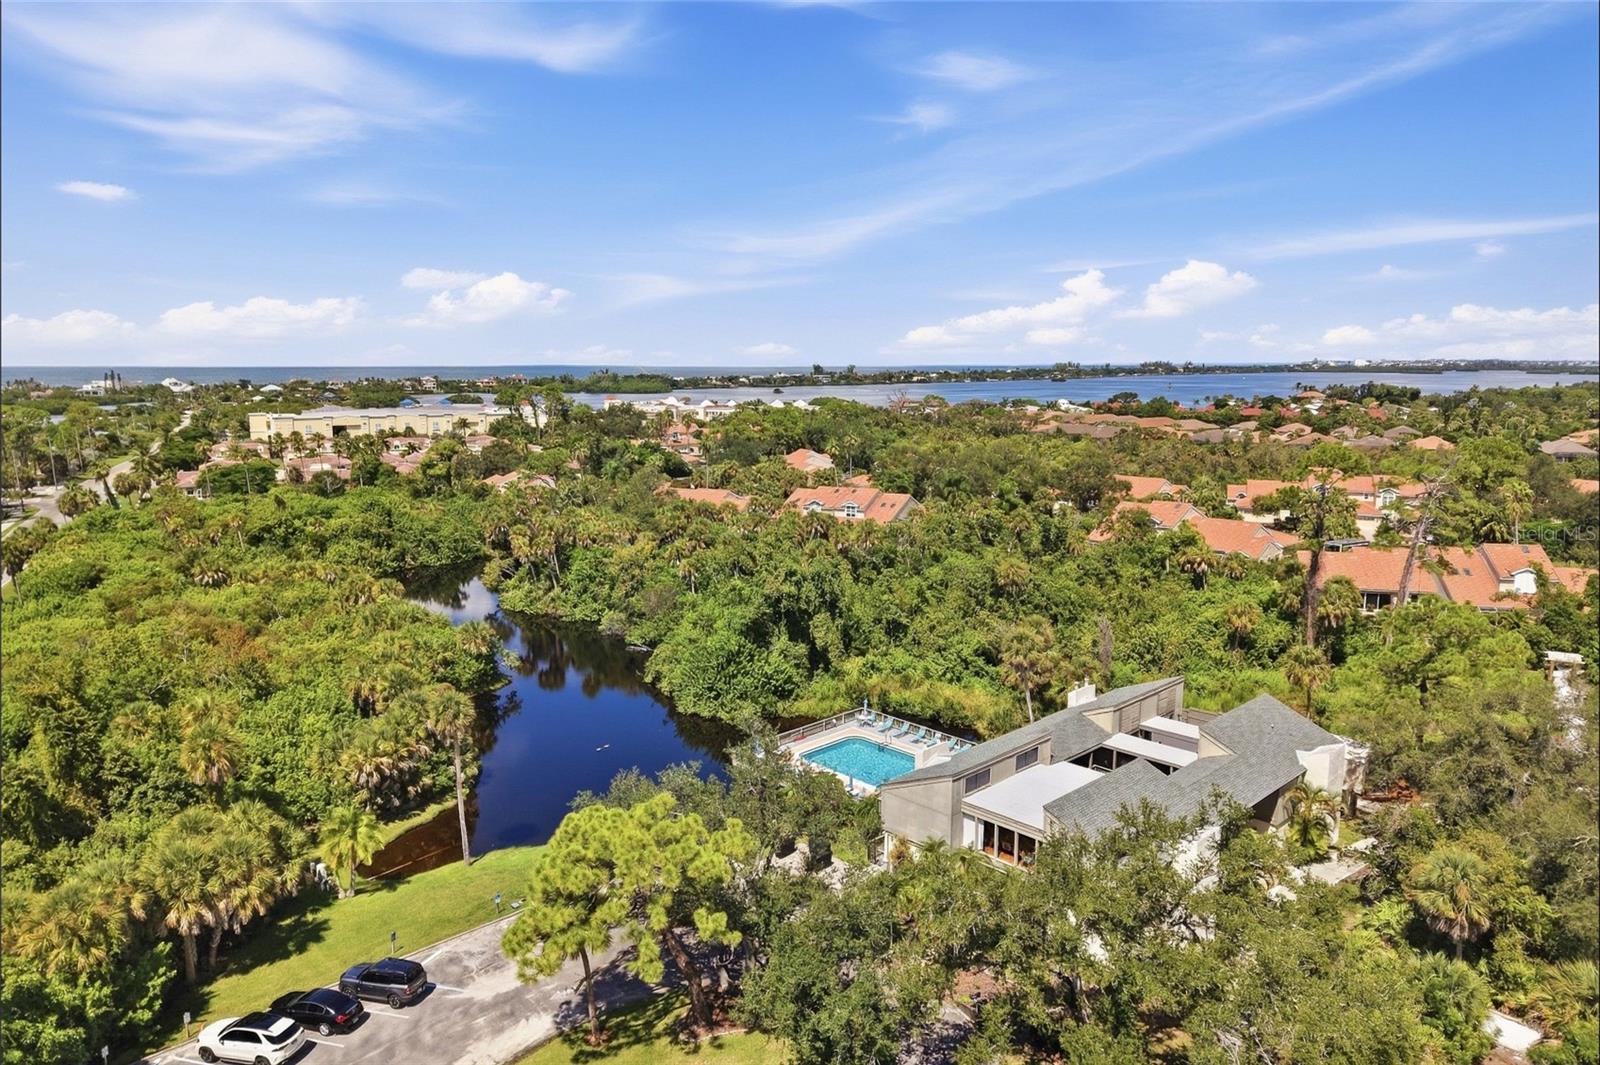
Aerial view of a residential building and raised pool deck beside a pond, surrounded by tropical landscaping.
Aerial view of a home with a pool beside a canal, with the bay in the distance.
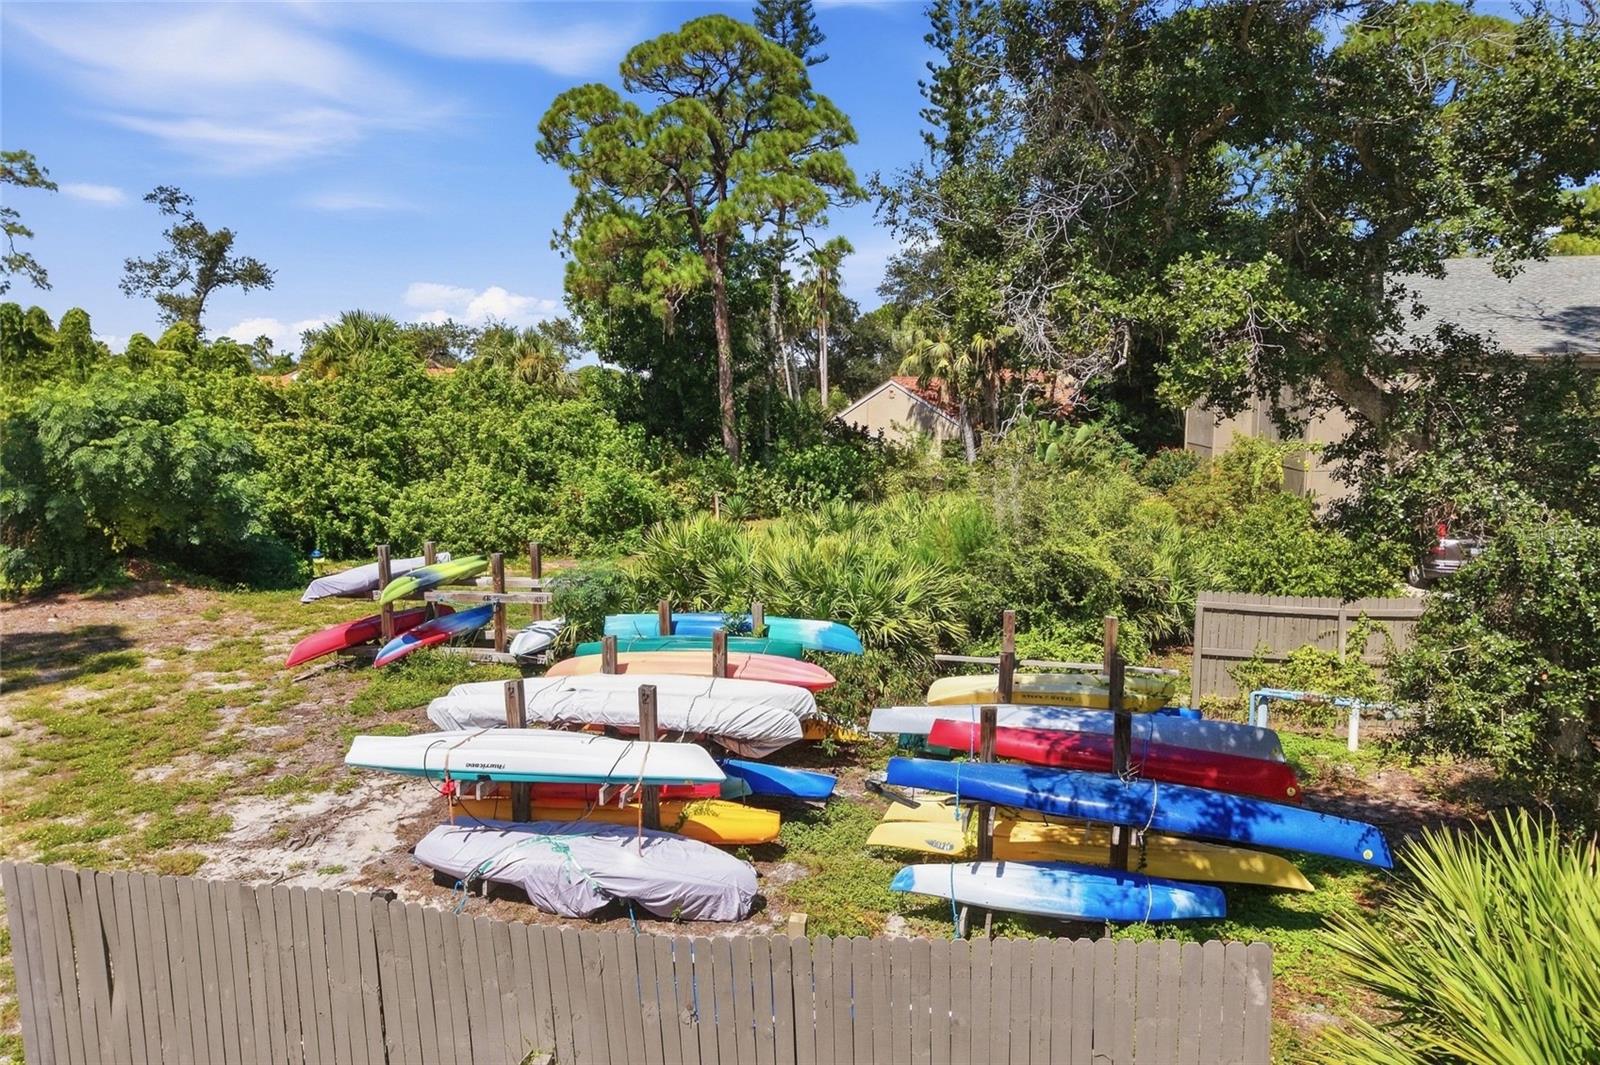
Fenced yard with colorful kayaks and boats stored beneath mature trees.
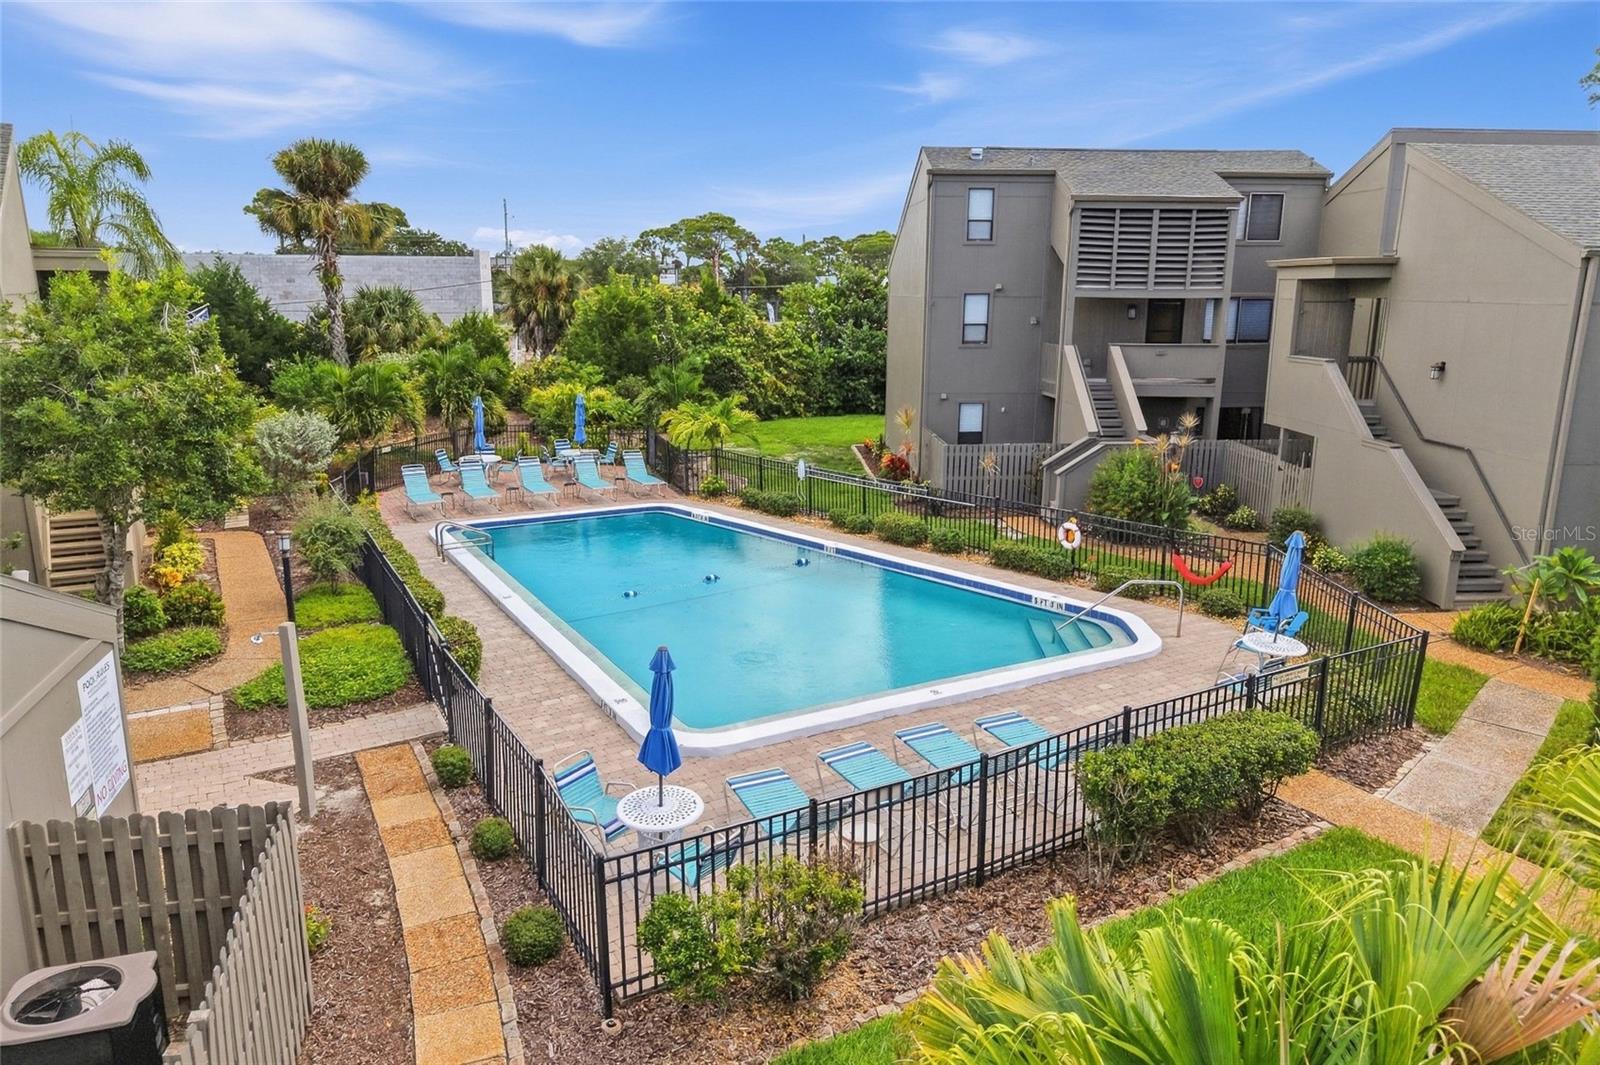
Community swimming pool with turquoise loungers, blue umbrellas, and tropical landscaping.
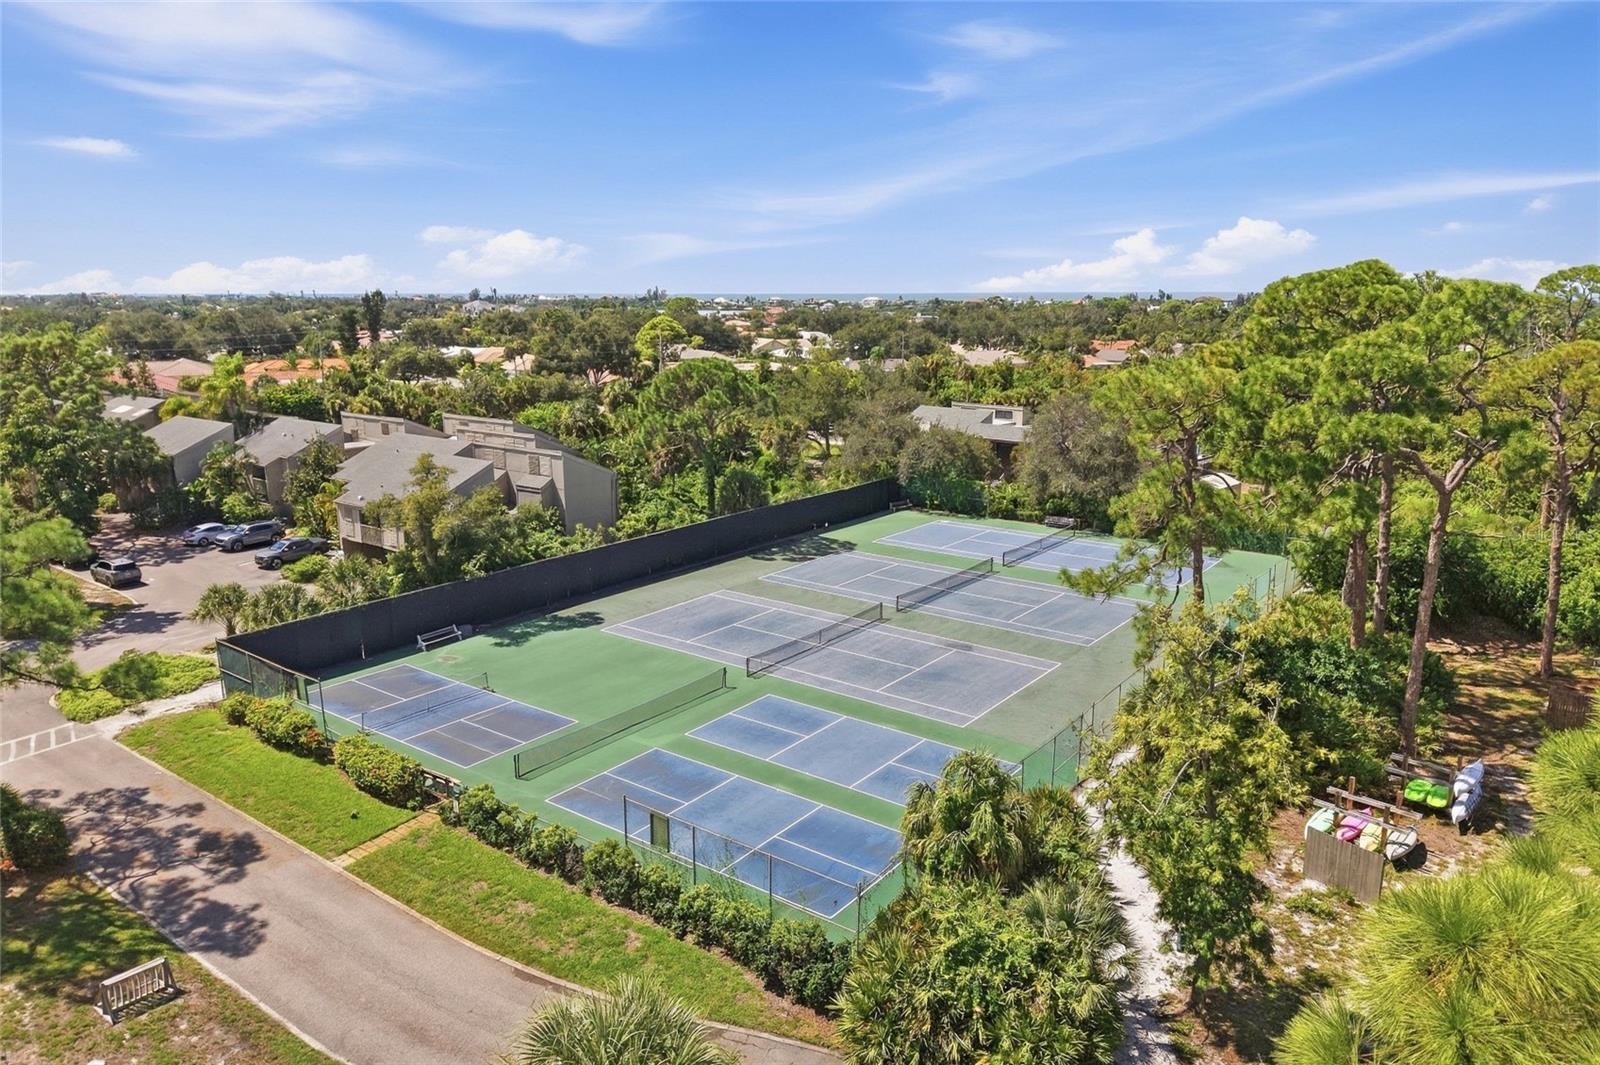
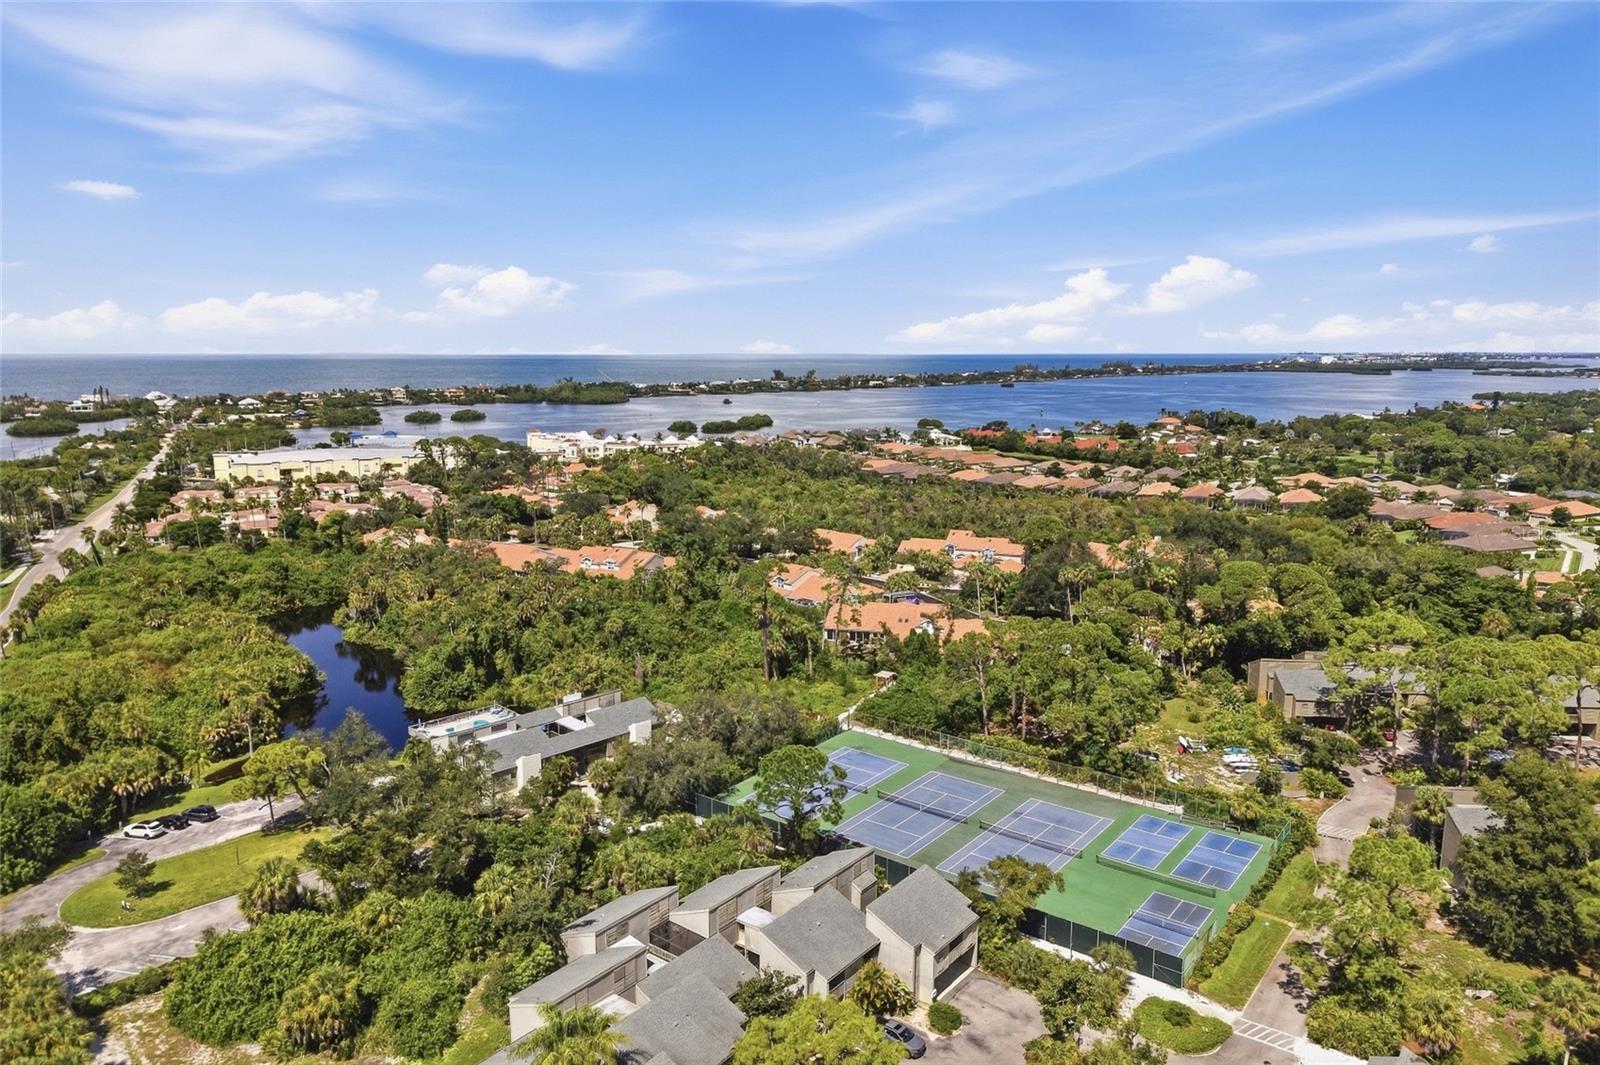
Aerial view of several tennis courts surrounded by mature trees and homes.
Aerial view of a coastal neighborhood with tennis courts, waterways, and the Gulf on the horizon.
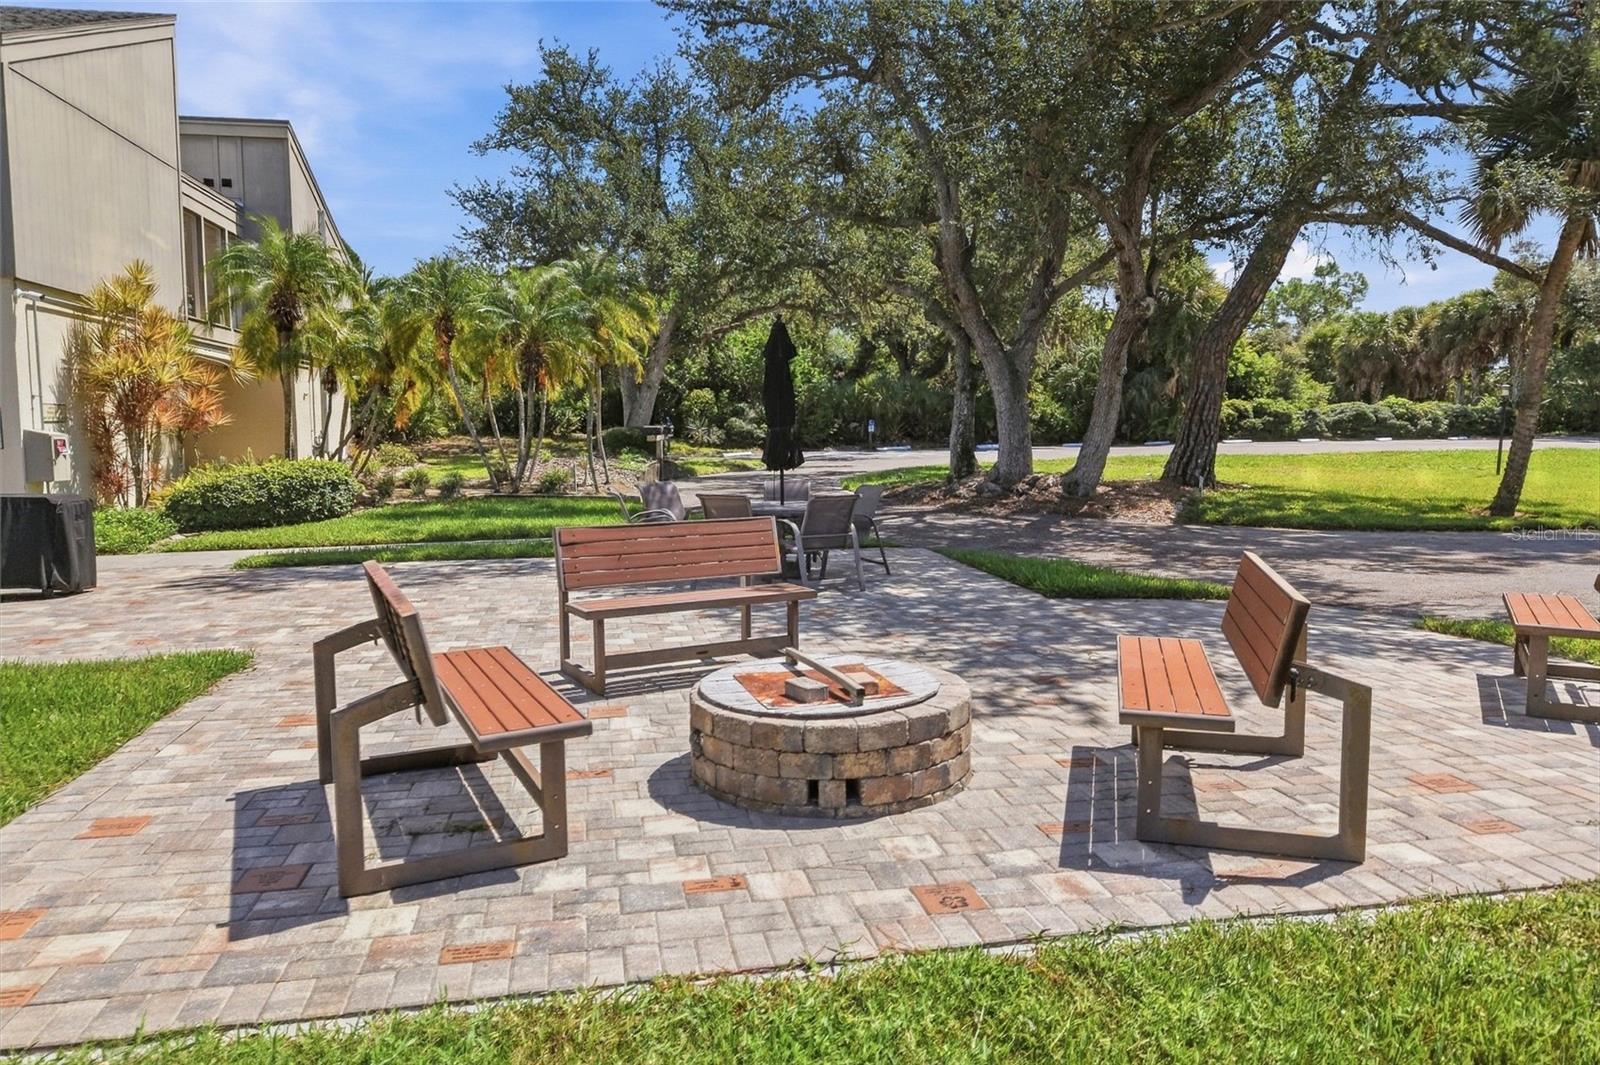
Outdoor courtyard with a circular stone fire pit, wooden benches, and mature shade trees.
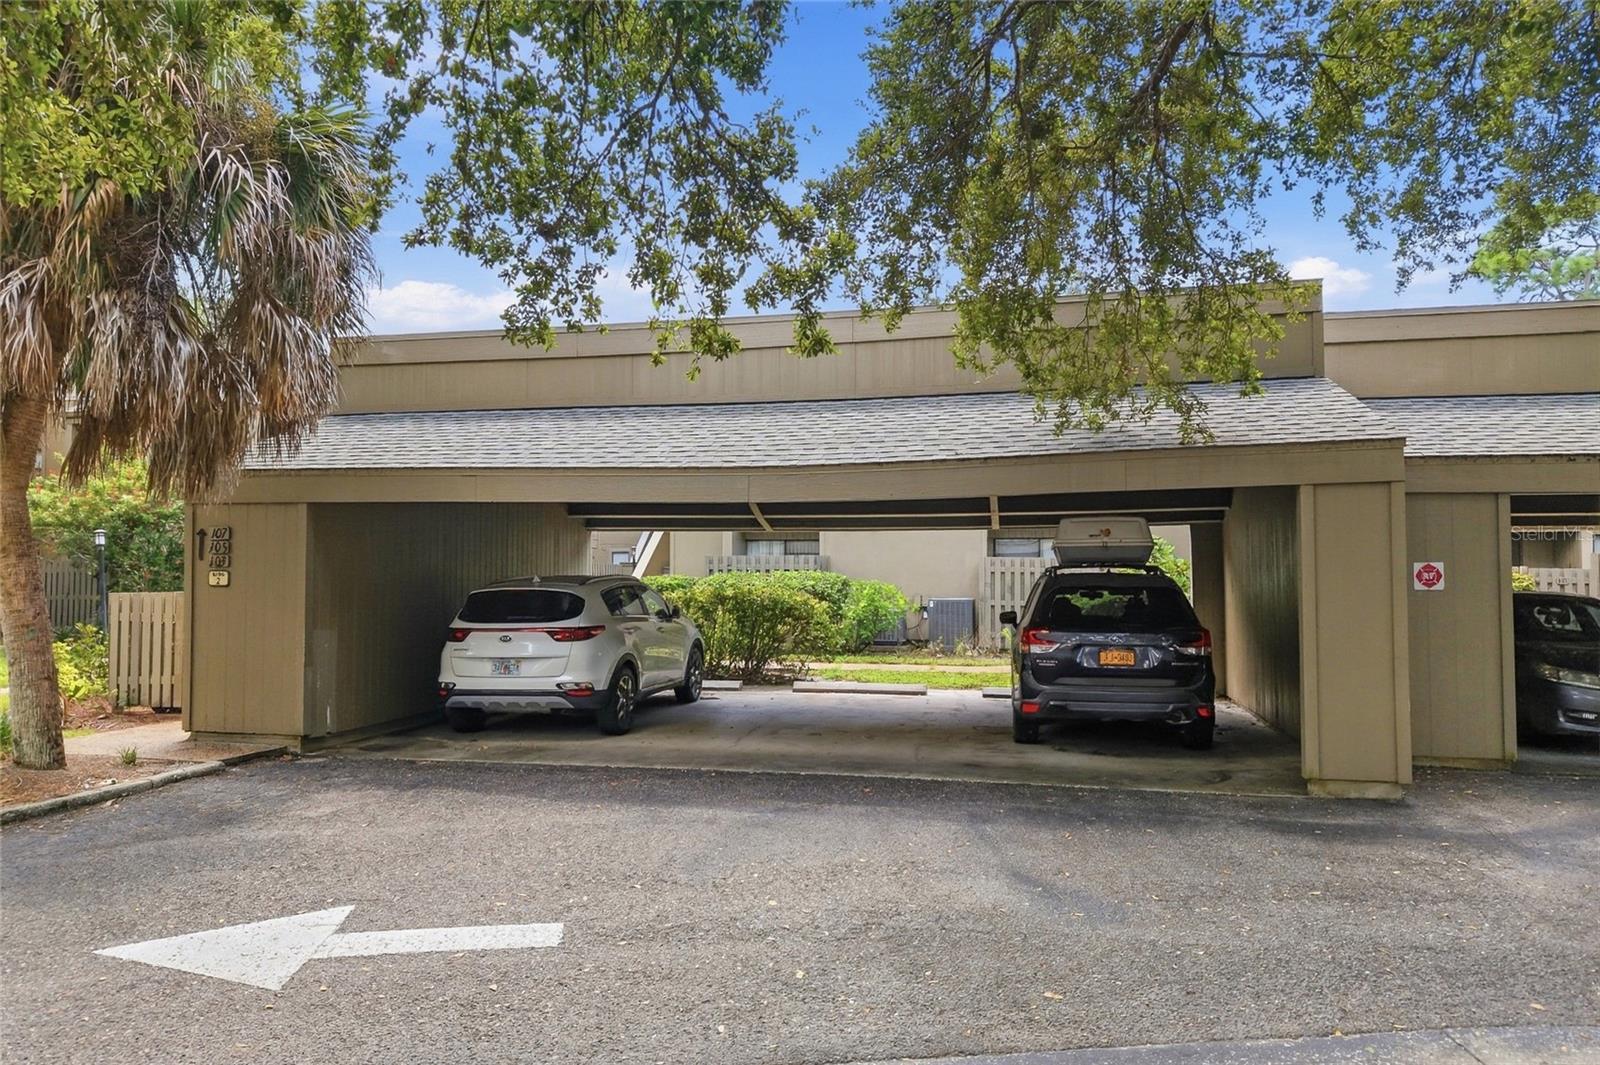
Covered carport with two parked vehicles beneath mature trees.
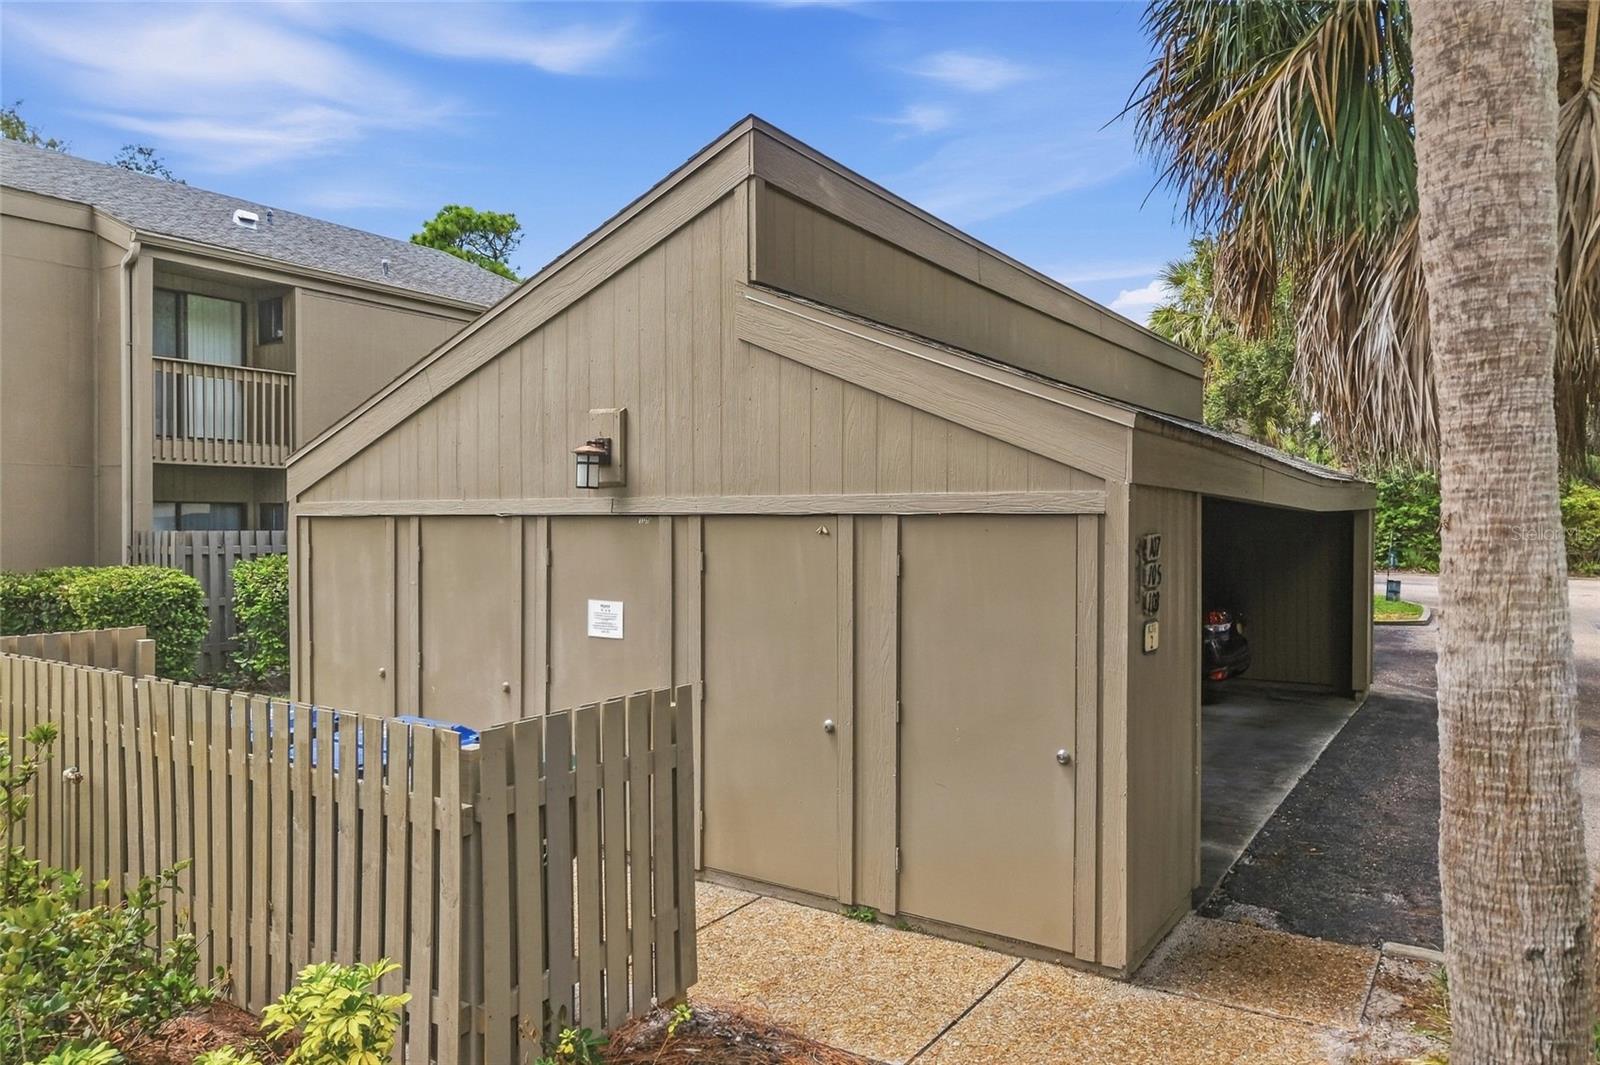
Tan wood-sided home with a covered carport, fenced walkway, and palm trees.
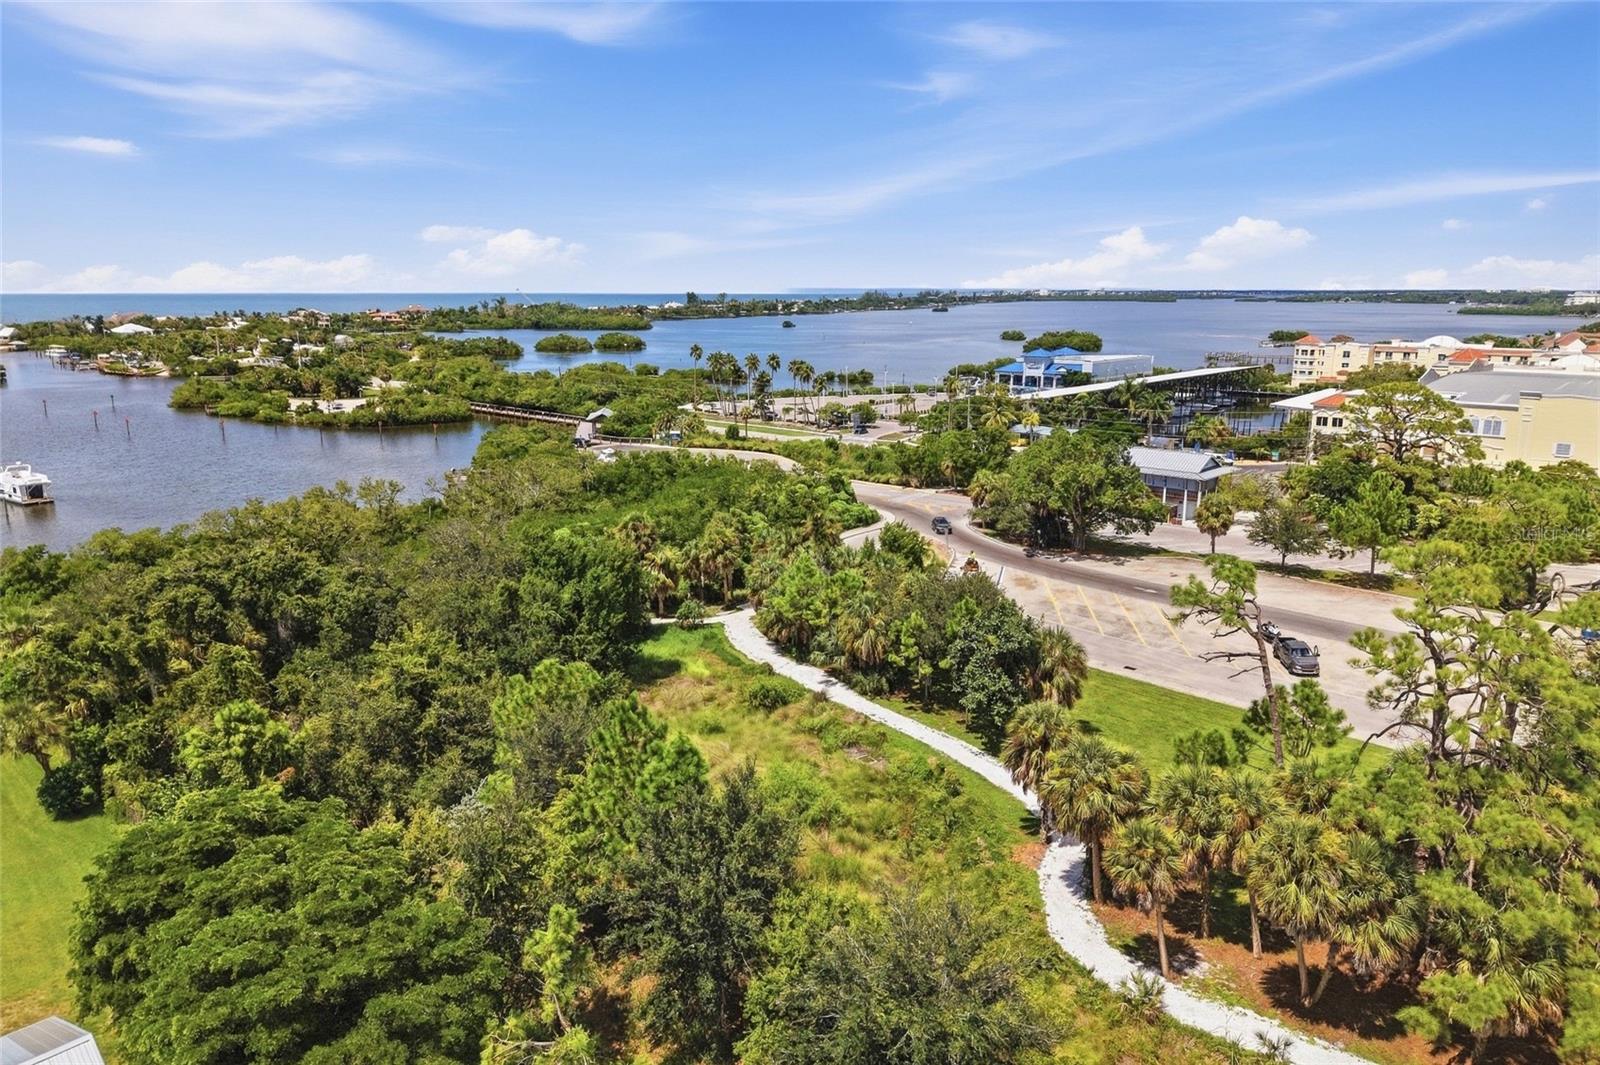
Aerial view of a green coastal property with a curving path, waterways, and Gulf horizon.
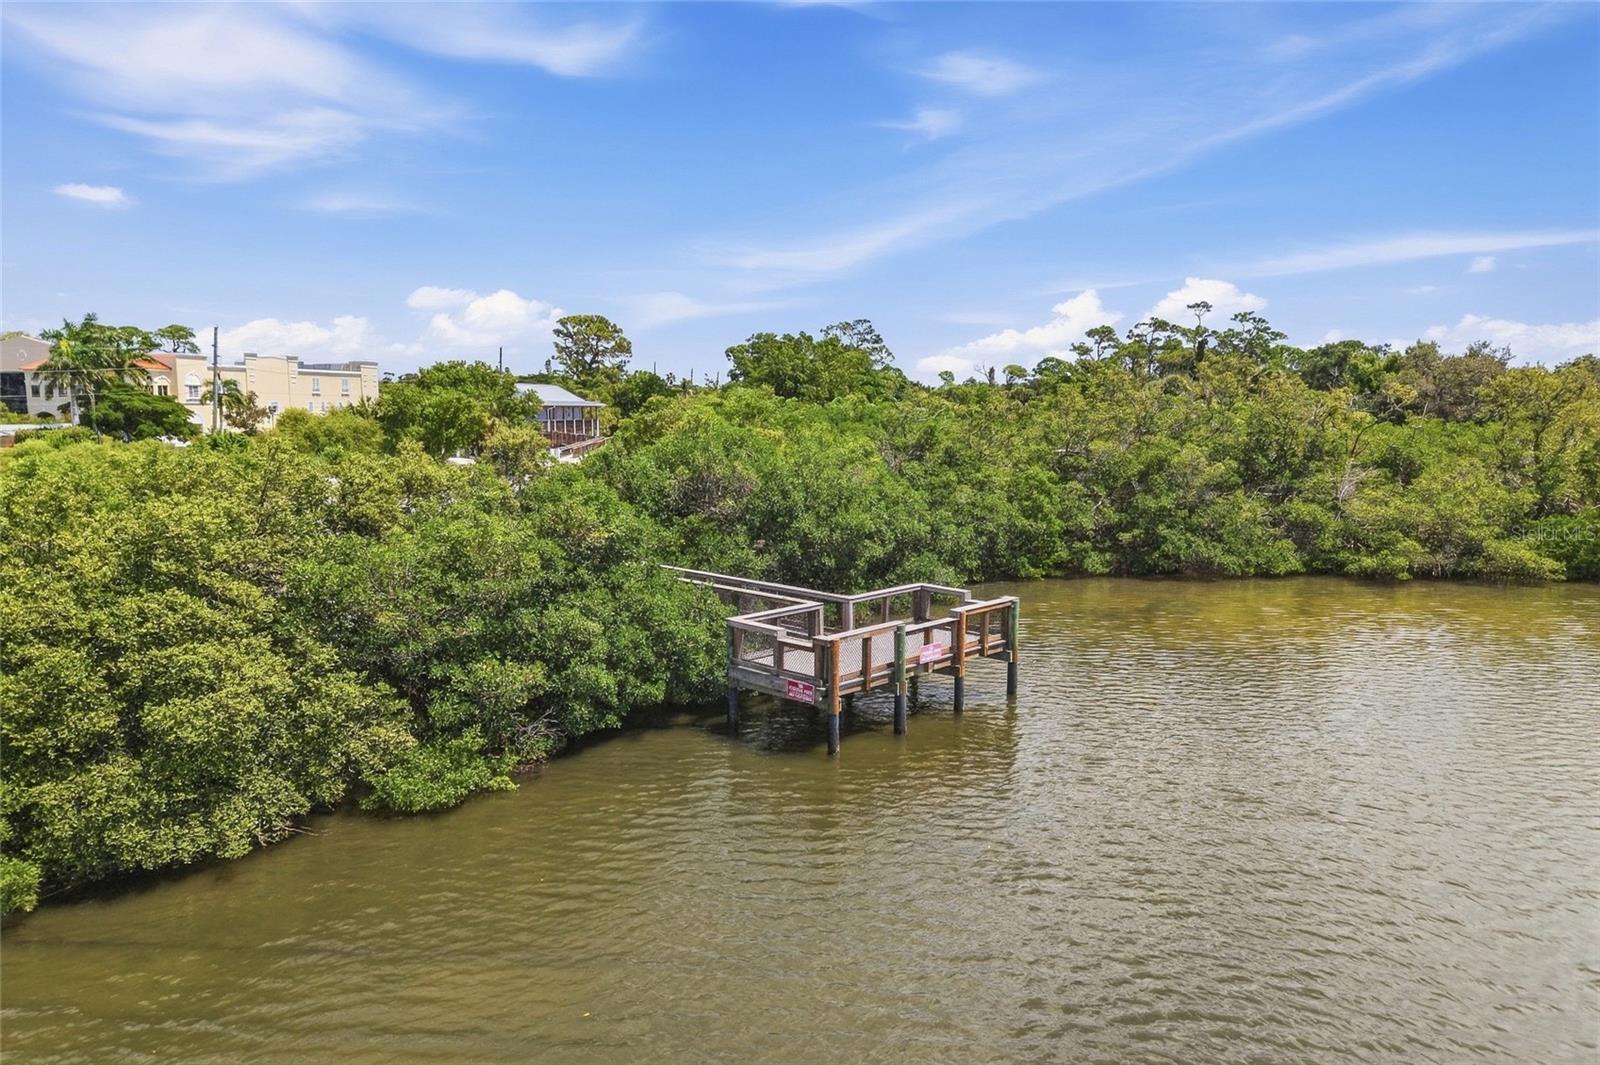
Wooden dock over a waterway beside a mangrove-lined shoreline.
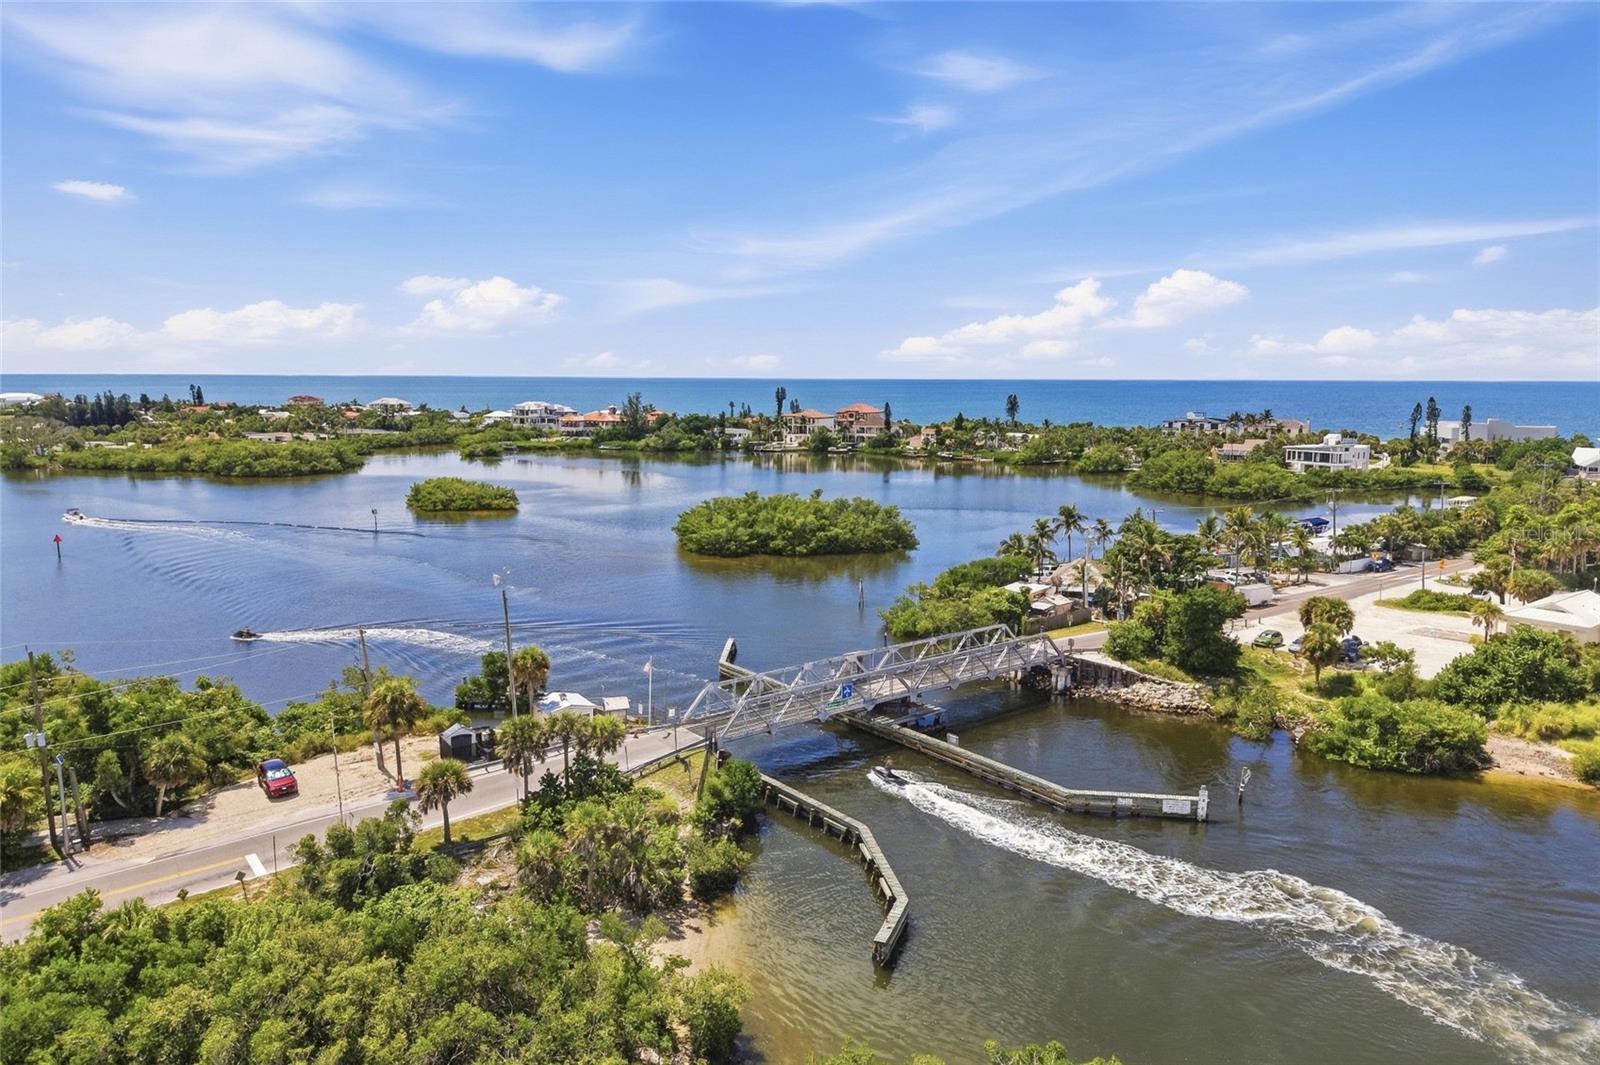
Aerial view of a coastal inlet, bridge, homes, and ocean beyond.
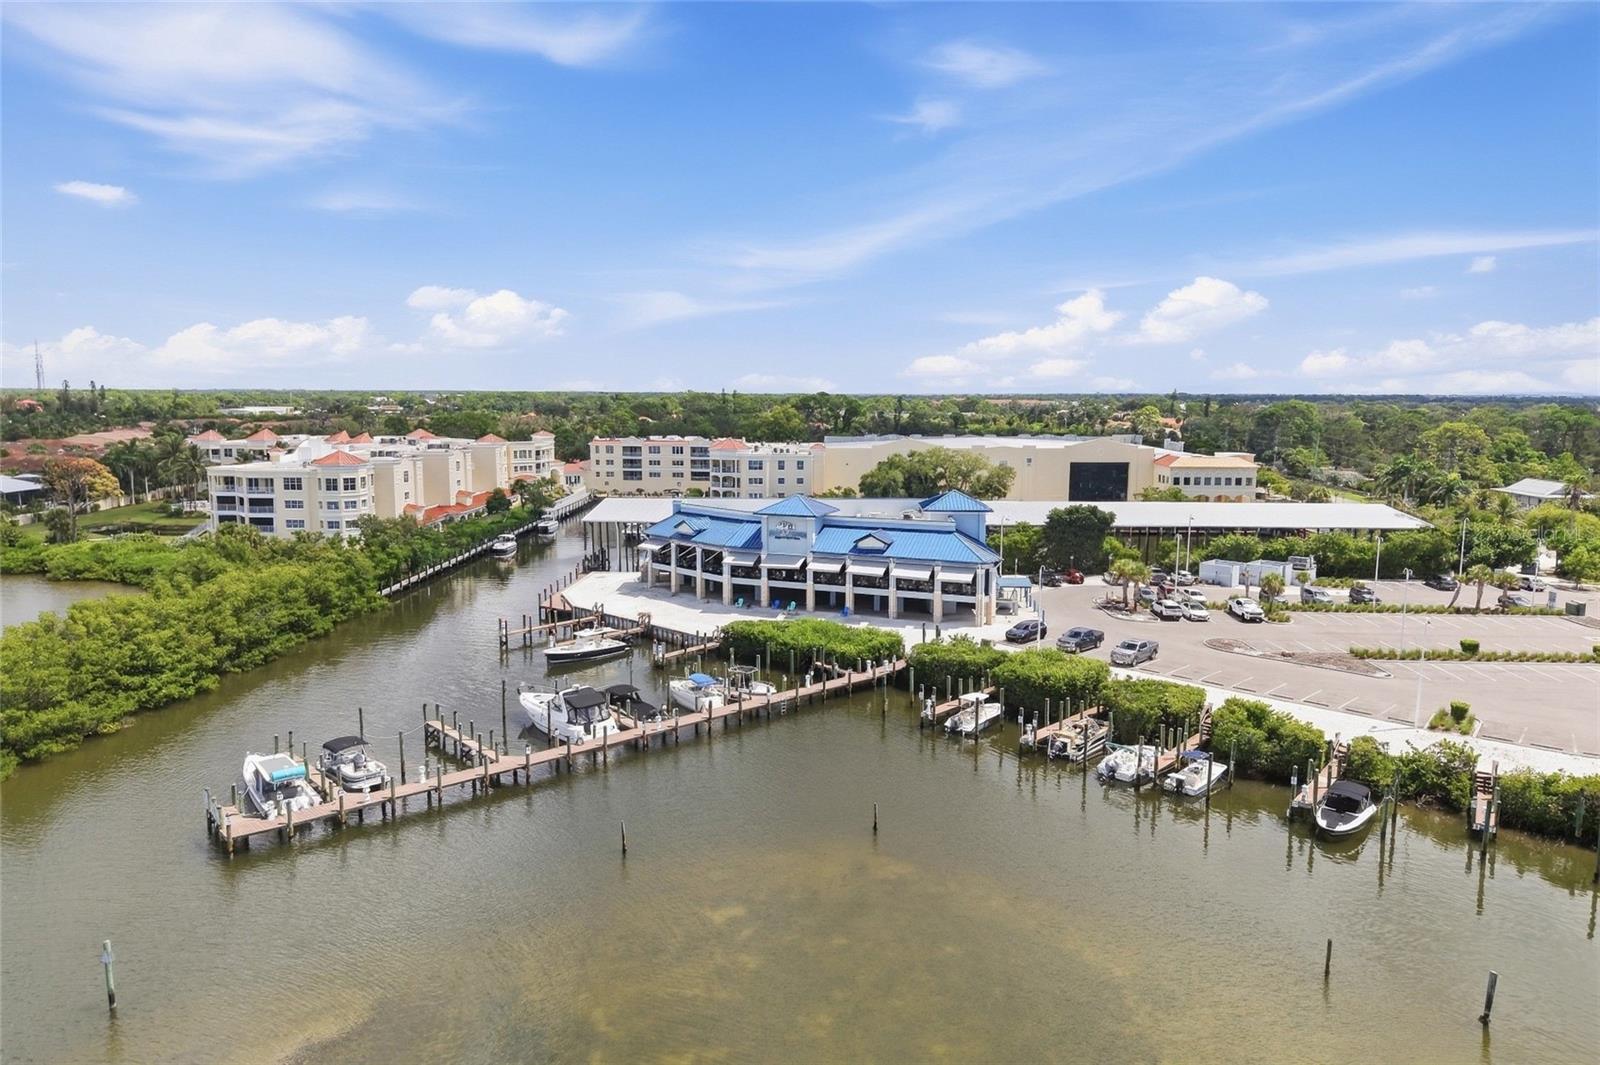
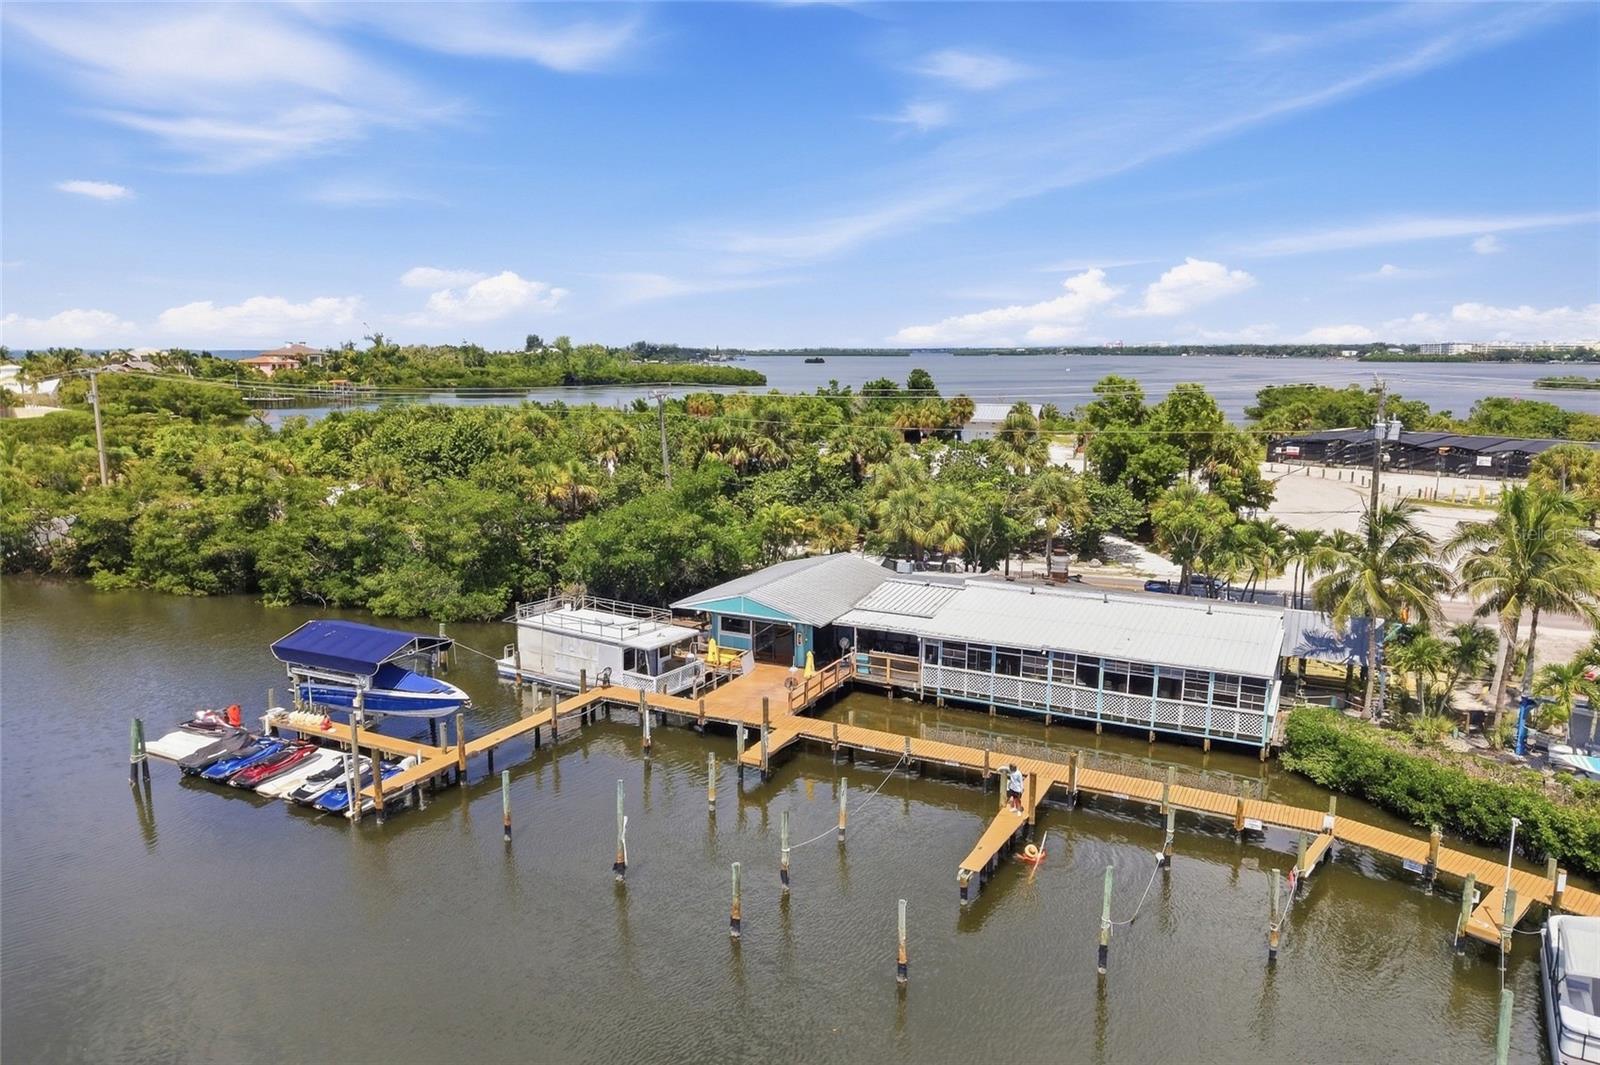
Aerial view of a waterfront marina with boats at docks and a blue-roofed building.
Waterfront marina with wooden docks, boats, and a broad bay in the distance.
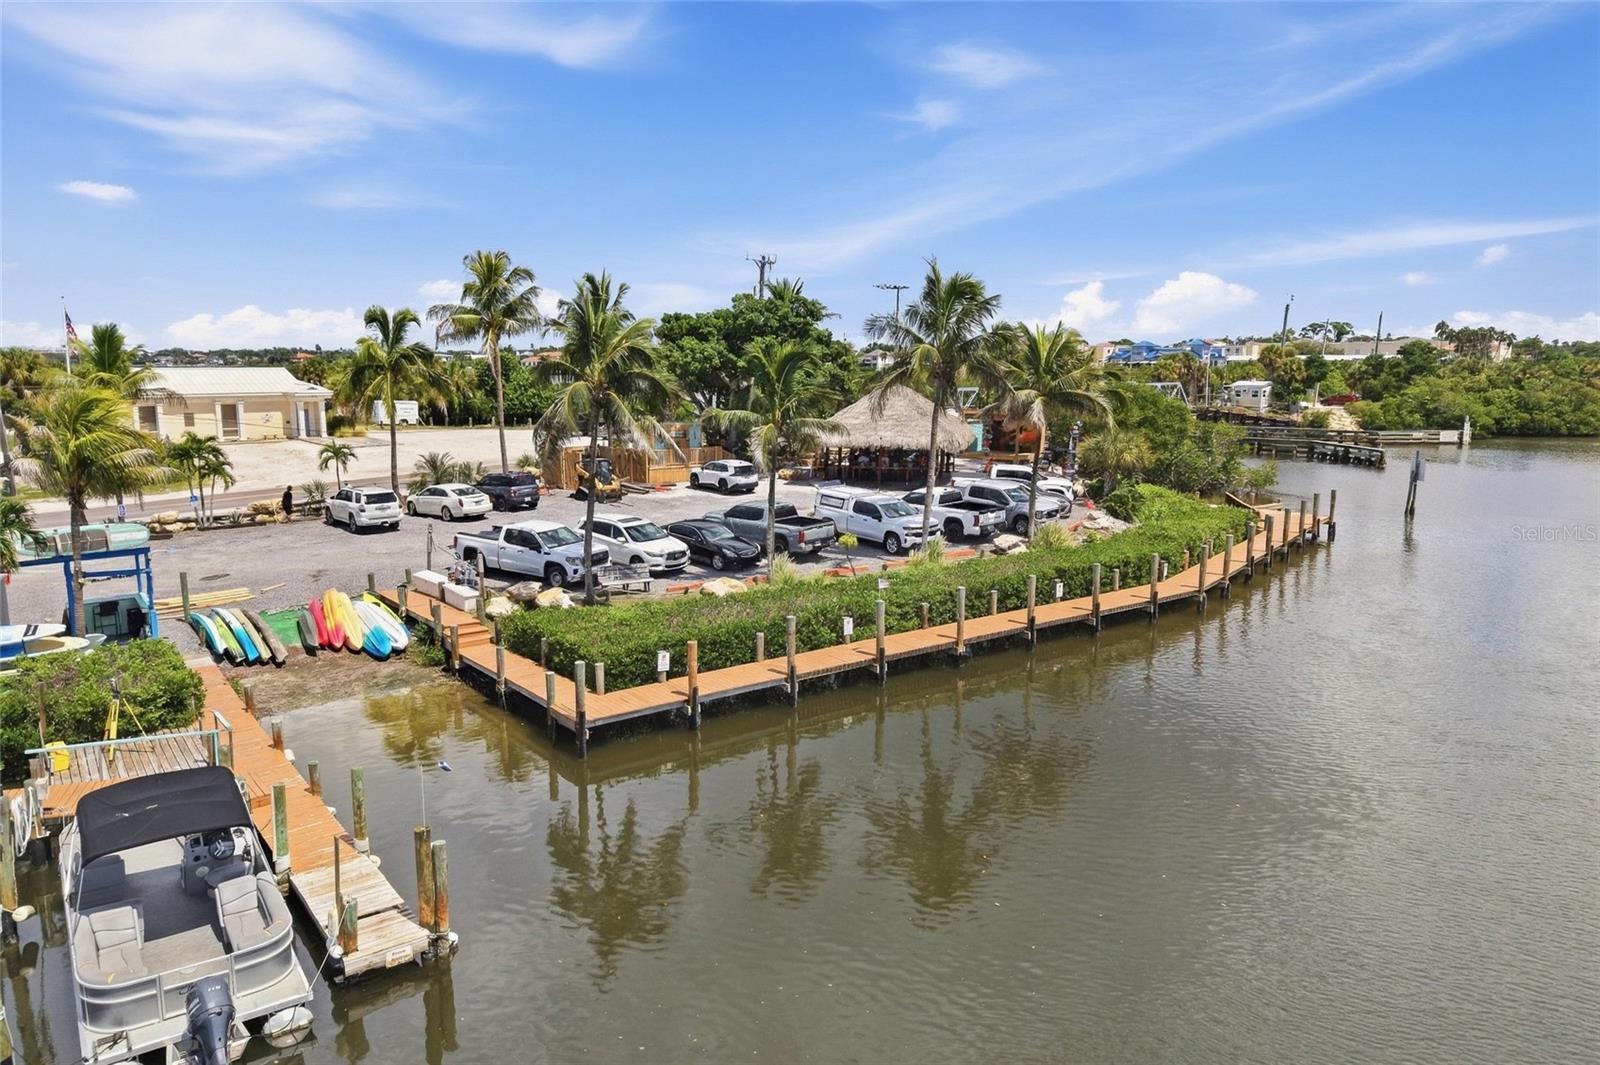
Aerial waterfront view with a long dock, pontoon boat, kayaks, and palm-lined parking area.
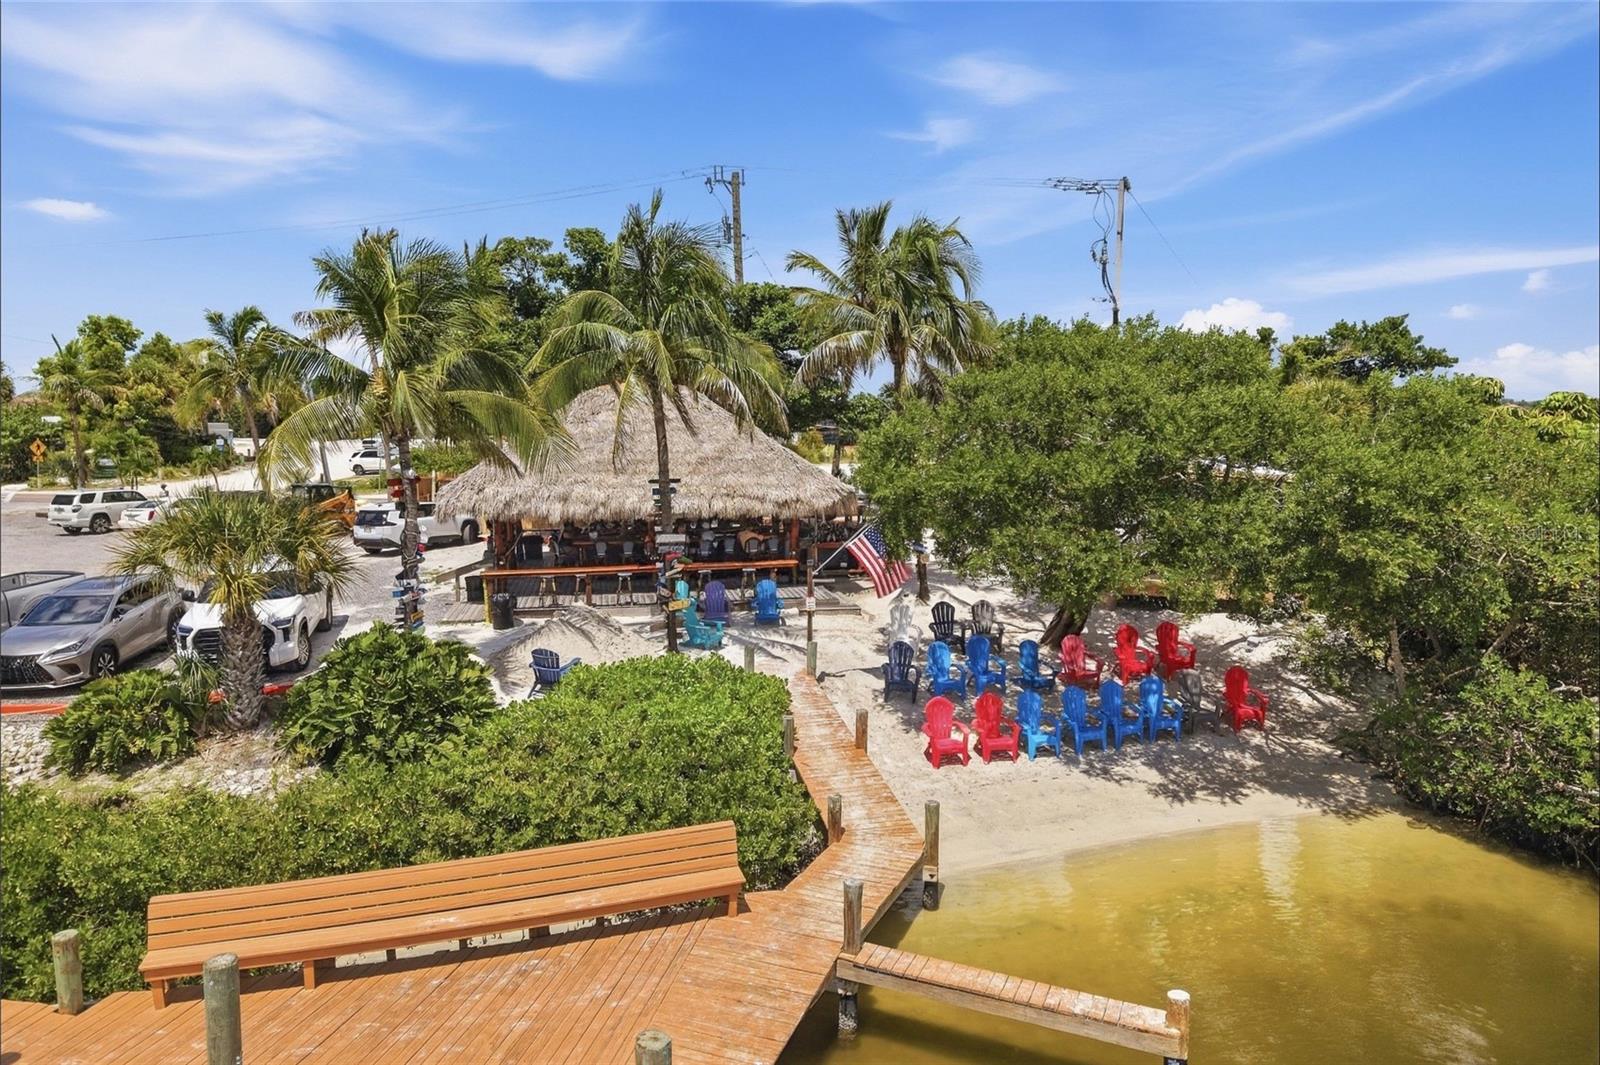
Aerial view of a waterfront tiki bar, colorful beach chairs, and a wooden dock.
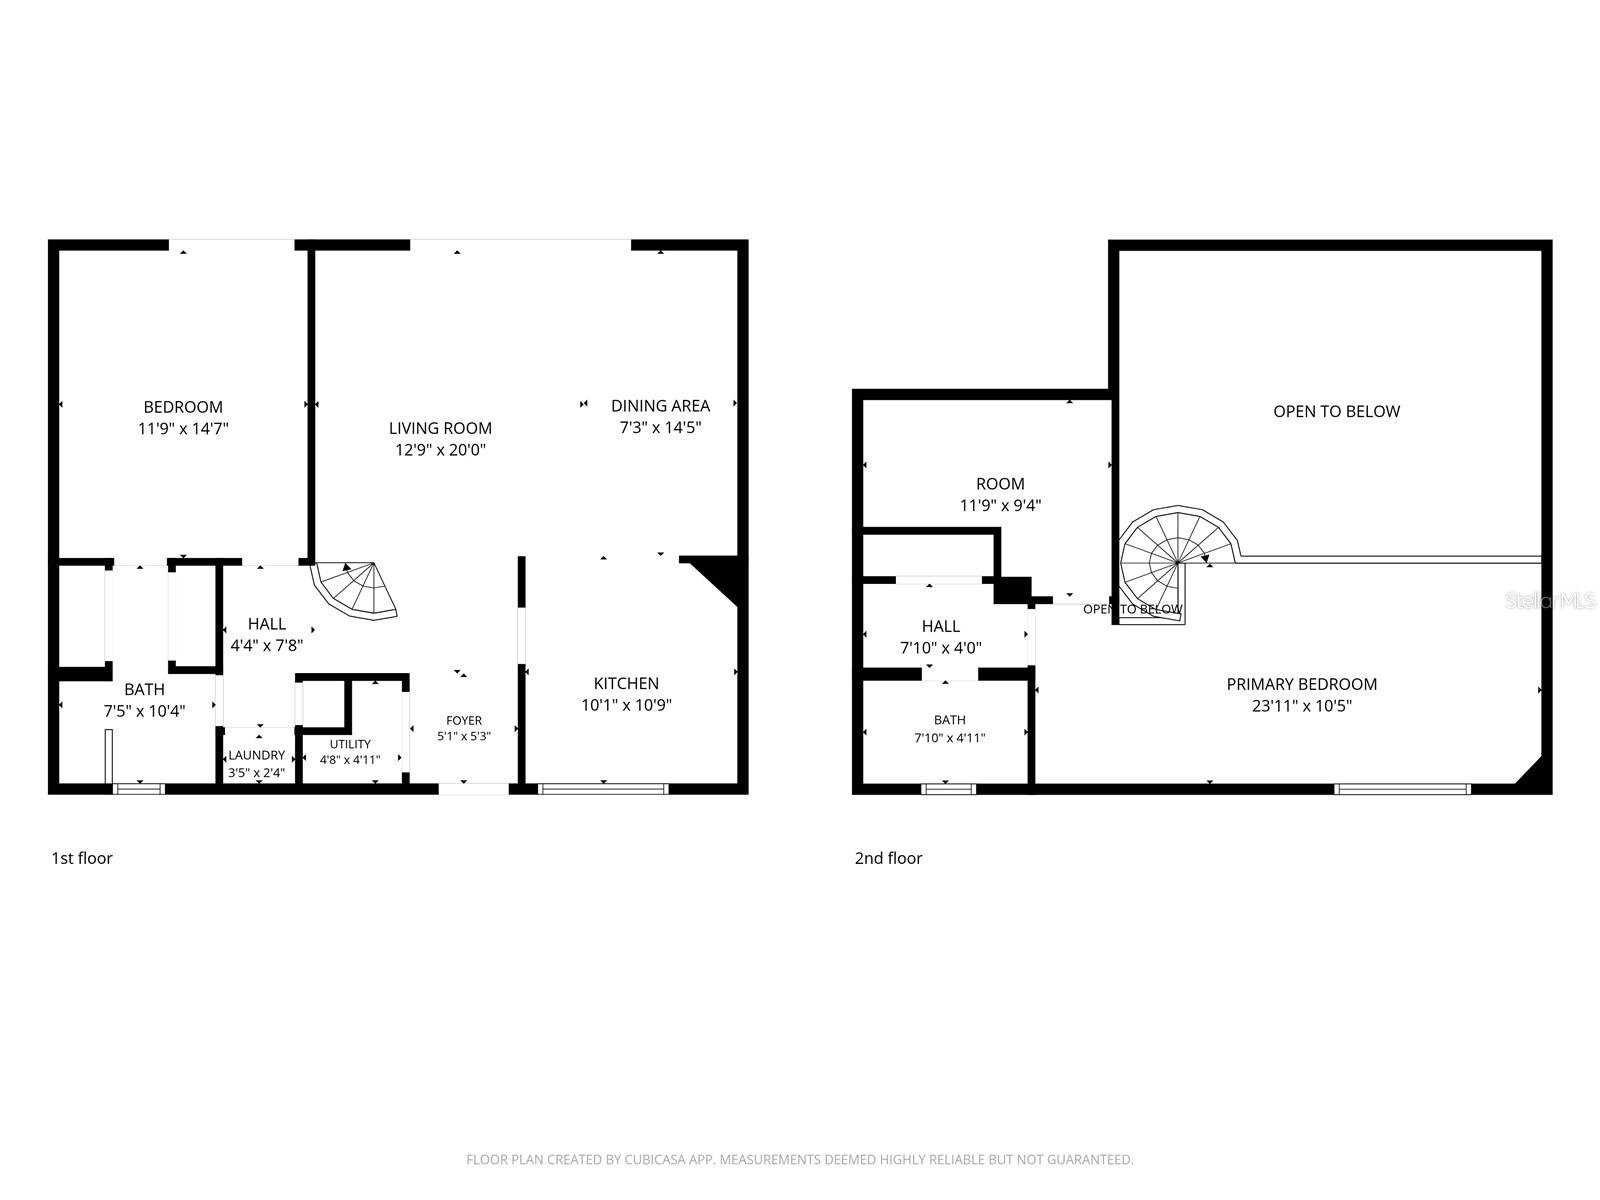
Two-story home floor plan with labeled rooms, dimensions, and a curved staircase.
VIEW PHOTOS
Courtesy of PREFERRED SHORE LLC, Monica DeSomma  Listing Contact: 941-999-1179 
$244,900

109 WOODLAND PL

2 Beds 2 Baths 1,223 Sq.Ft.

Description

Under contract-accepting backup offers. TURNKEY Furnished 2 bed, 2 bath two story condo in the lifestyle rich community of Pine Run! Outdoor enthusiasts will love this 20 Acre mature landscaped neighborhood. Nearby, you will find nature parks, walking and biking trails, boat ramps, waterfront dining and minutes to beaches and downtown Venice! Within the community, you can enjoy TWO community pools, pickleball and tennis courts, clubhouse, fitness center and saunas in the community bathrooms. HOA includes Water, Sewer Trash and Pest control. Included with the unit is an assigned outdoor carport space and storage closet. Enjoy the natural lighting and privacy this unit greets you with as you walk through the door. The soaring ceilings bring in natural lighting all day. Updated kitchen with newer, barely used modern appliances and updated cabinetry and countertops. Reverse Osmosis Water softener has been installed to provide the top quality water. On the main floor, you will find a light and bright living room that leads to the oversized screened-in private lanai. Enjoy the wildlife whilst sitting up in the mature trees. The dining area also has a breakfast bar for additional entertaining space. Down the hallway you will find the primary bedroom with two closets, balcony access and entrance to the hallway renovated full bathroom. Also on the main floor is a stackable washer and dryer and large storage closet. Take the serial staircase to the secondary bedroom loft with full bathroom and two closets. The oversized closet is ideal for a walk-in or year round storage. The community is full of life and energy, especially in the winter seasons, and with all of the waterfront dining, parks and attractions nearby, you will always have something to do! Conveniently located near shopping, dining, downtown Venice, Sarasota, major roadways and schools.

Share Property

Location

109 WOODLAND PL, OSPREY, FL 34229

Status

Active Under Contract
Monica DeSomma

Monica DeSomma

TITLE

REALTOR®

Property Amenities

Interior
Laundry room Corridor Access, Inside
Appliances Cooktop, Dishwasher, Disposal, Dryer, Electric Water Heater, Microwave, Range, Refrigerator, Washer, Water Softener
Flooring Bamboo, Ceramic Tile, Hardwood
Total Bedrooms: 2
Full Bathrooms: 2
Other Interior Features Ceiling Fans(s), High Ceilings, Living Room/Dining Room Combo, Primary Bedroom Main Floor, Solid Surface Counters, Thermostat, Window Treatments
Area & Lot
Total area 1,387 Sq.Ft.
Living area 1,223 Sq.Ft.
MLS® ID A4705745
Year Built 1979
High School Venice Senior High
Middle School Laurel Nokomis Middle
Elementary School Laurel Nokomis Elementary
View Description Garden,Trees/Woods
Architecture Styles Contemporary, Florida
Type Condo
Status Active Under Contract
Exterior
Stories 2
Air conditioning Central Air
Heat type Electric
Water Source Public
Sewer Public Sewer
Other Exterior Features Balcony, Garden, Lighting, Storage
Parking Assigned, Ground Level, Off Street
Lot Features In County, Landscaped, Near Marina, Near Public Transit, Paved
Roof Shingle
Utilities BB/HS Internet Available, Cable Available, Electricity Connected, Phone Available, Public, Sewer Connected, Water Connected
Finance
Sales Price $244,900
HOA Fees $820 monthly
Real Estate Tax $1,044 yearly
image

Schedule a Showing

I would love to show you this beautiful property. Please select your preferred date and time below. I will be in touch shortly to confirm your appointment.

Schedule a Showing

I would love to show you this beautiful property. Please select your preferred date and time below. I will be in touch shortly to confirm your appointment.

Thank you for your interest in 109 WOODLAND PL, OSPREY, FL 34229. We are reviewing your request and will be in touch shortly!

Mortgage Calculator

Estimate your monthly mortgage payment, including the principal and interest, property taxes, and HOA. Adjust the values to generate a more accurate rate.

All estimates are provided for informational purposes only. Actual amounts may vary.
$0,000 Your Payment 20 15 65
$0,000 Your Payment

Let's Get You Started

I am committed to guiding you every step of the way—whether you're buying a home, selling a property, or securing a mortgage. Whatever your needs, I've got you covered.